Property Details

Start of property details
Share this property:
863 Gloucester Crossing
Lake Forest, IL 60045
FOR SALE · Active
$1,125,000
4
Beds
3
Baths
2
Garage
1991
Yr. Built
MLS# 12731349
Cumulative Days on Market: 85 · Includes prior listings · Currently listed since 08/13/26 · Data provided by the MLS.

Property Description

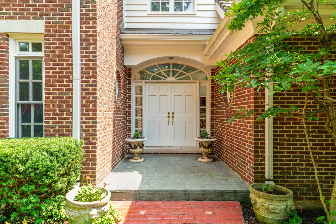
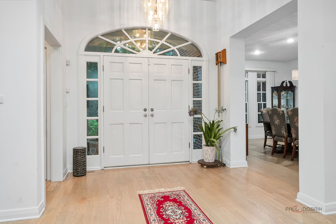
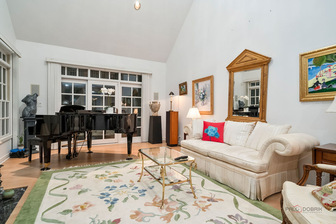
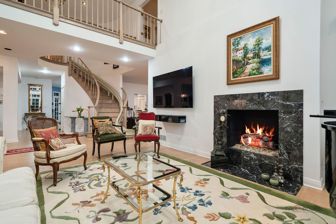
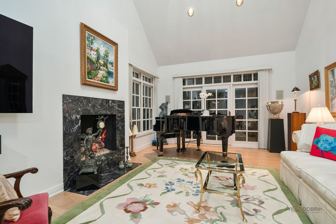
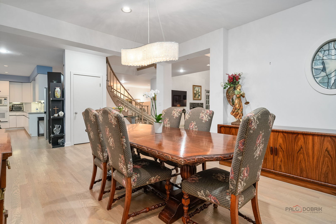
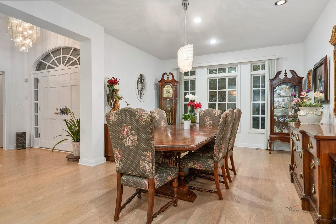
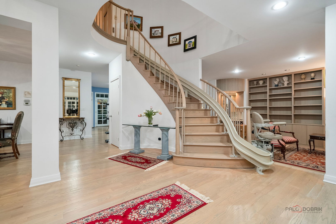
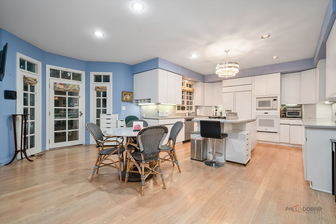
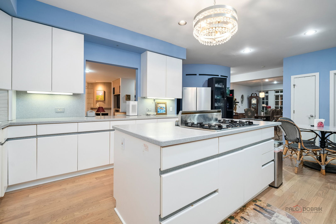
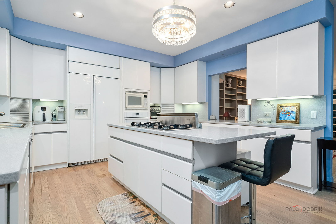
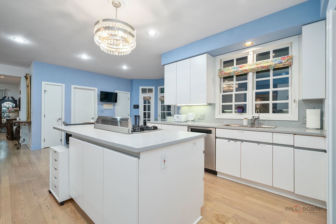
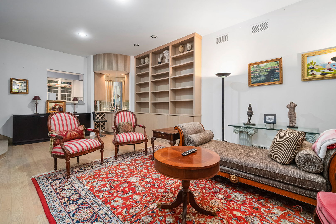
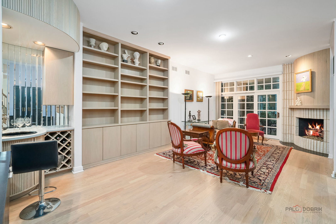
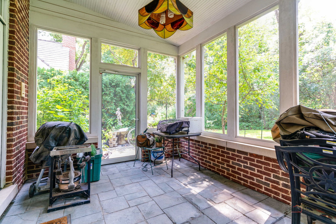
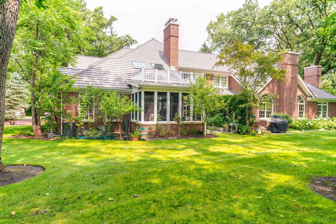
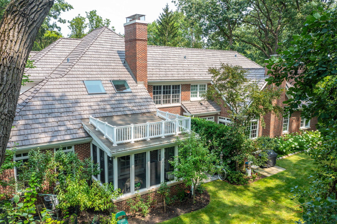
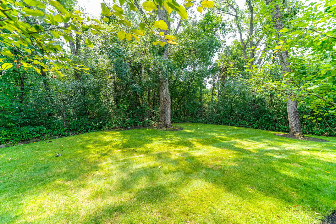
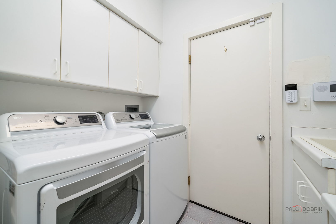
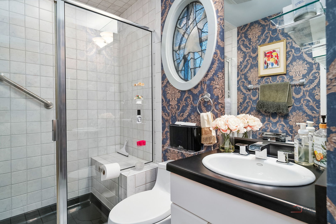
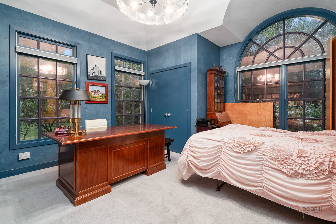
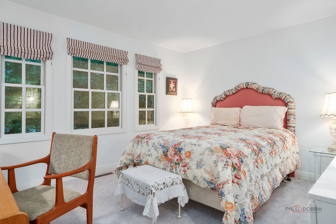
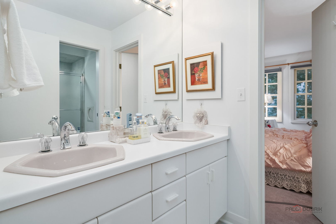
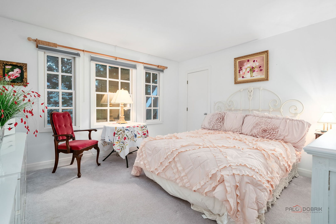
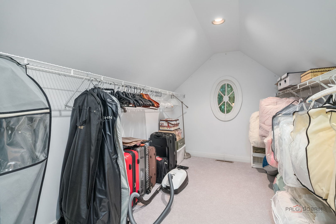
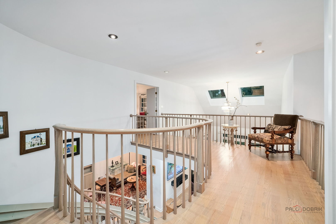
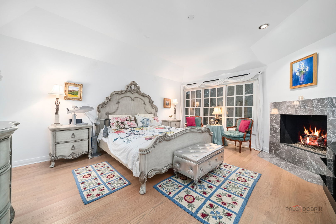
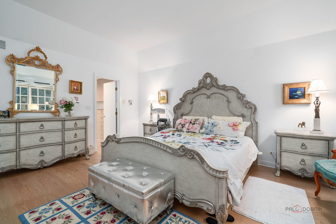
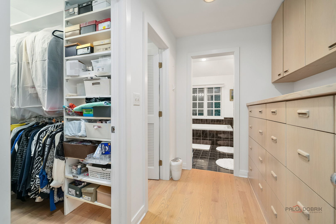
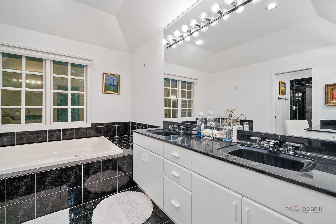
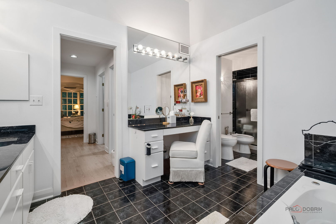
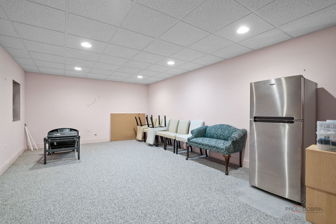
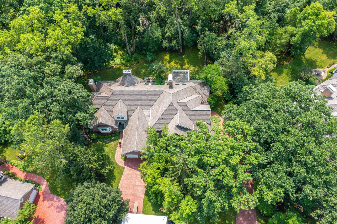
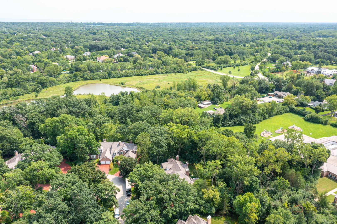
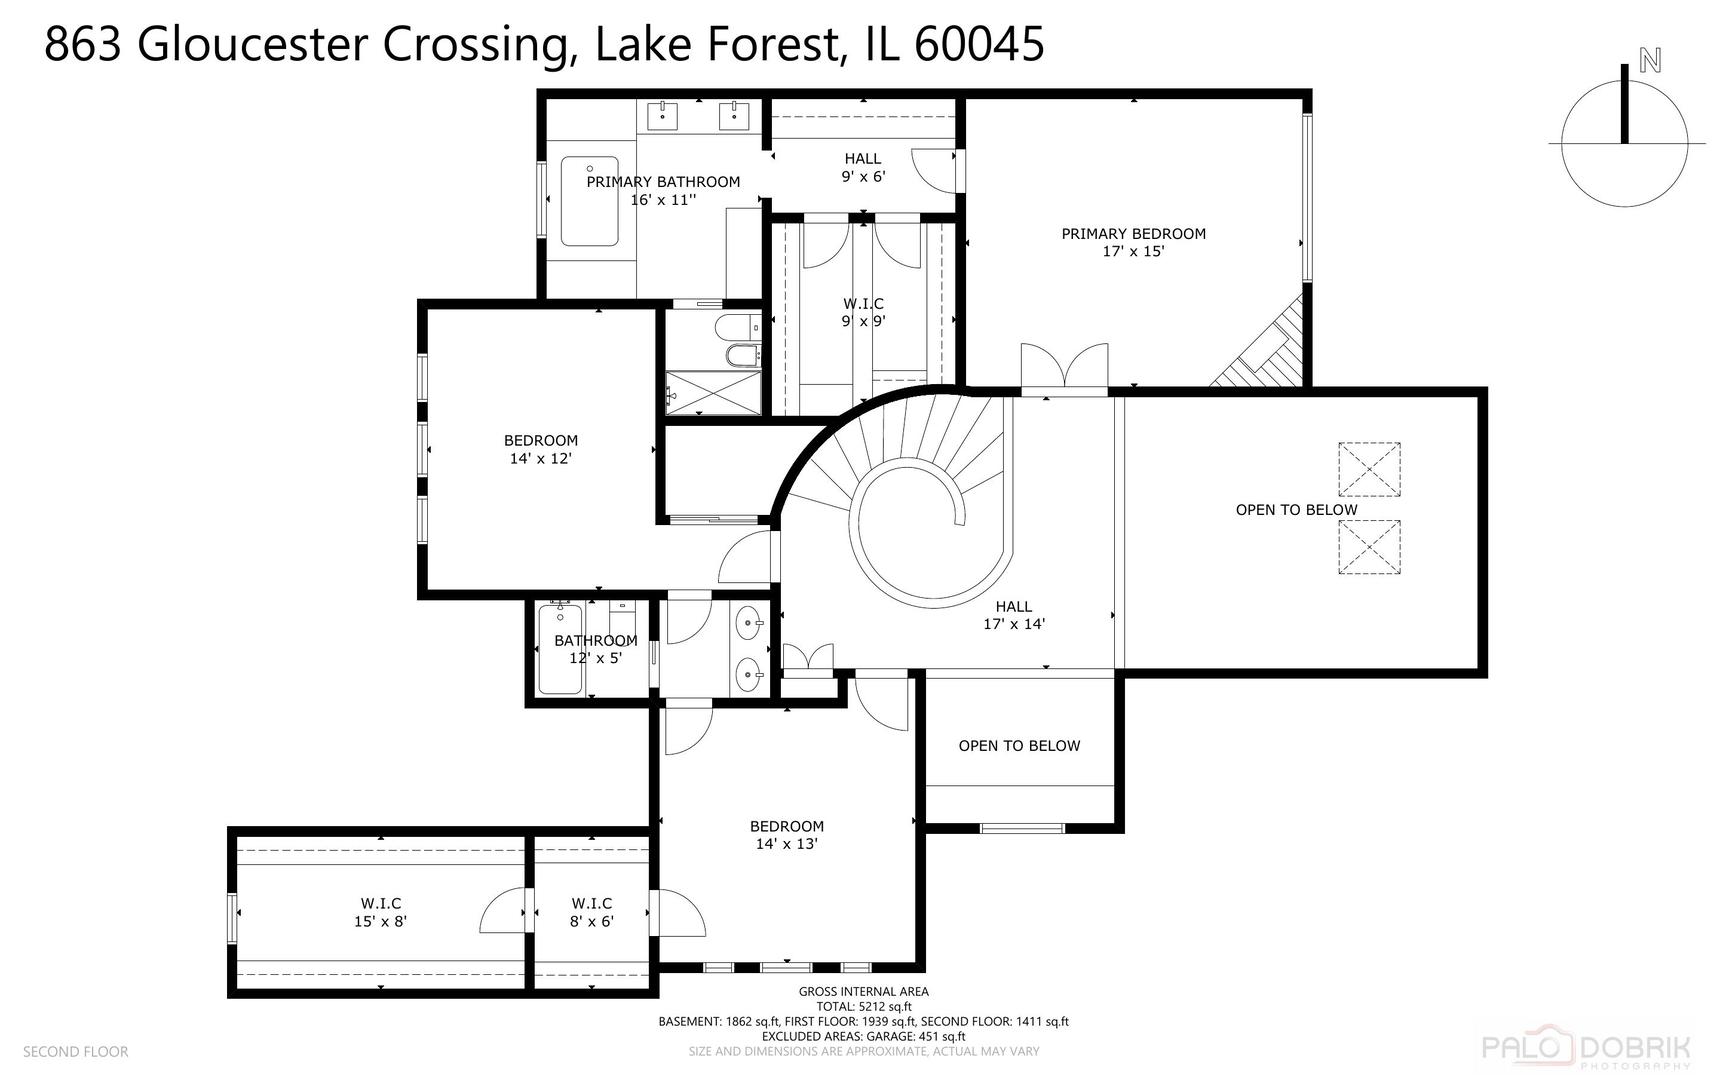
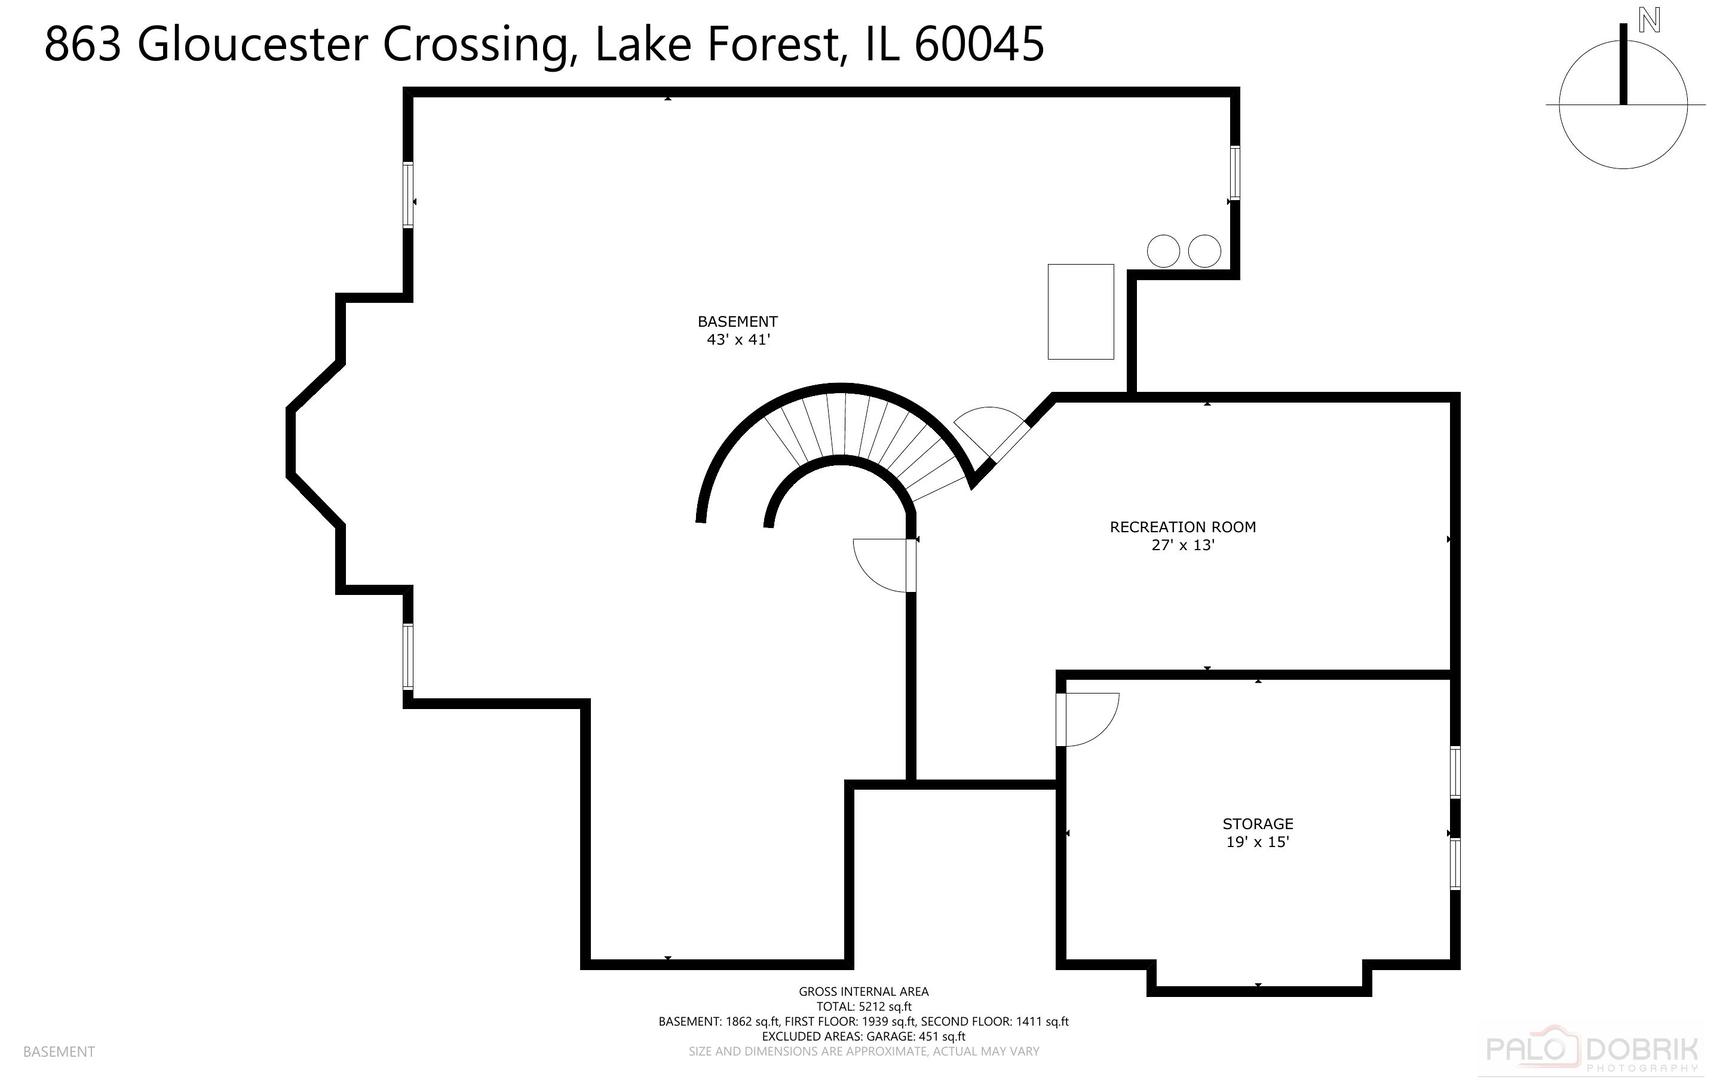
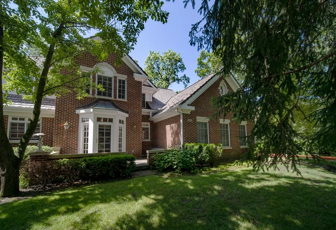
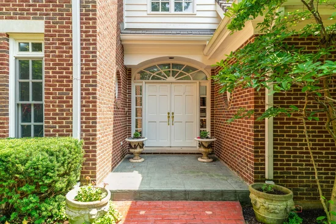
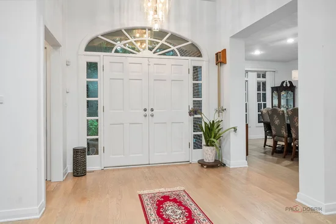
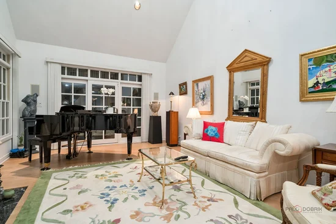
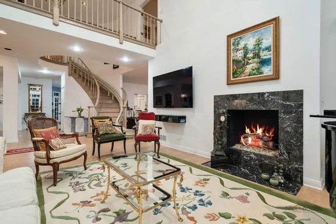
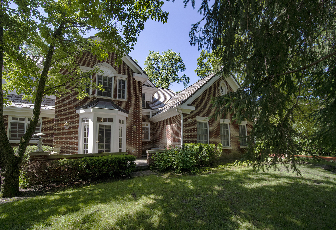
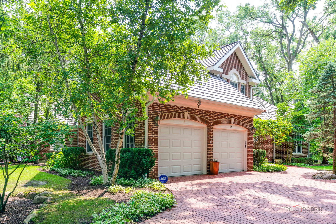
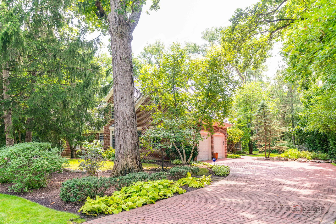
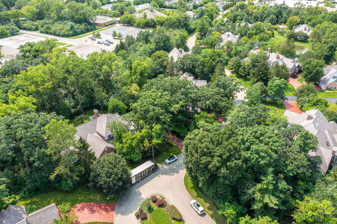
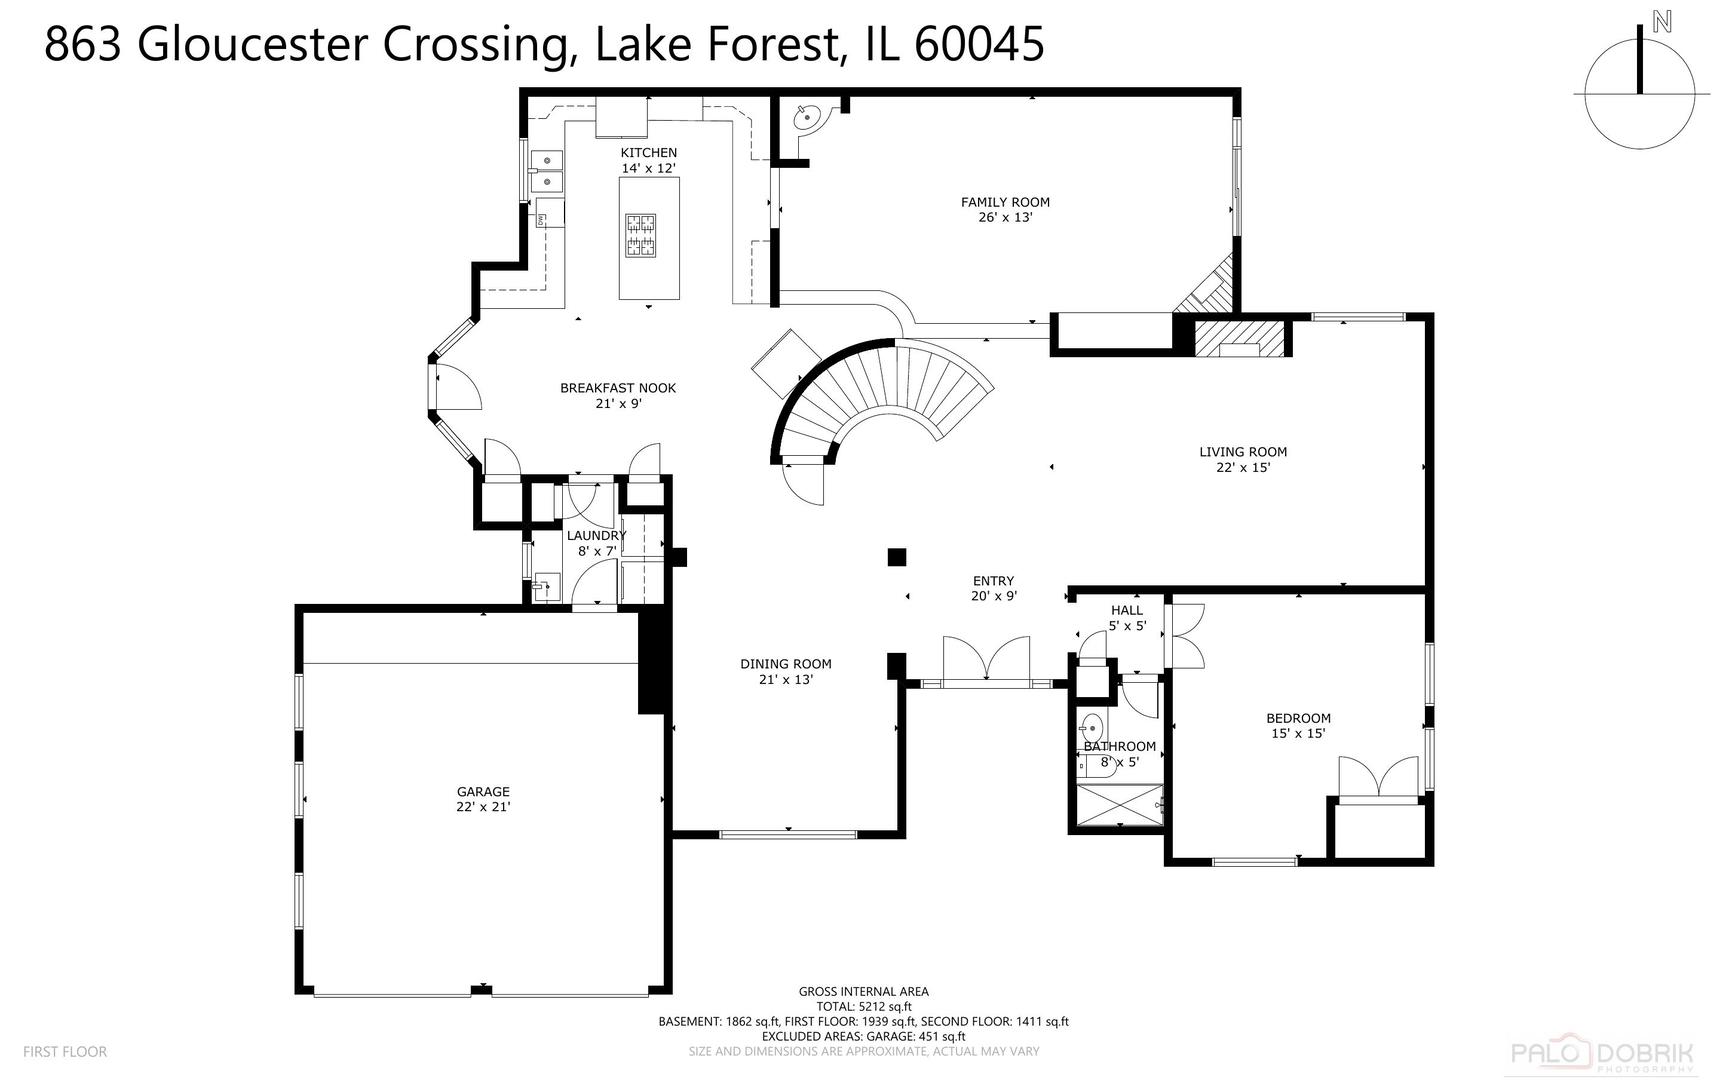
New Updated price reduction. Welcome to Coveted Woodland Creek Manor - with Lake Forest Living. Enter this manicured subdivision and wind past lilacs and weigela to a stately all-brick residence, one of the largest models in the serene, deep-set enclave of Gloucester Crossing. This duplex estate pairs gracious scale with elegant design at every turn. A magnificent foyer welcomes you inward, where curved lines, angled ceilings, and soaring vaulted spaces create a striking interior architecture. Large open rooms flow effortlessly, ideal for both everyday living and grand-scale entertaining. The expansive white kitchen is crisp and refined, anchored by an abundance of 42" custom cabinetry, and crowned with a statement chandelier. A first-floor patio opens directly off the breakfast area, while a true mudroom-style laundry room sits conveniently nearby. The formal dining room pairs crystal chandelier lighting with timeless architectural detail. Just beyond, a custom-built beverage salon with built-in serving storage will delight any wine connoisseur or home mixologist - the perfect complement to the step-down family room. Cathedral ceilings and generous natural light define the main living areas, complemented by custom fireplaces in both the living and family rooms and rich, light hardwood flooring throughout. A first-floor full bath and a fourth bedroom or den - complete with built-in Murphy bed - offer flexible space perfect for guests, in-laws, or a nanny suite. The open living / flex room leads through glass French doors to a screened porch, offering an added layer of privacy on this premium homestead winding staircase rises to Juliet balcony overlooking the living space below. The luxury primary suite is a true retreat, featuring a tray ceiling, gas fireplace, dramatic custom cabinetry, and an exceptional walk-in closet with extensive storage. The spa-inspired en-suite bath includes a two-person Jacuzzi tub, private shower, bidet, water closet, and skylight. Two additional bedrooms share a well-appointed Jack-and-Jill bathroom. A chair lift to the second floor adds thoughtful convenience for effortless aging in place. The finished basement rec room benefits from soaring 9-foot ceilings, with ample additional storage areas ready to be finished for even more living space. Recent Updates: Double oven 2024, Dishwasher, washer, and dryer new in 2020; composite roof with 50-year warranty recently replaced, New AC, furnace, sump pump, and (2) water heaters 2025.

Property Highlights

Property Type
Residential
Local Property Type
Attached Single
Bedrooms
4
Total Bathrooms
3
Living Area
3,796
Price / Sqft
$296
Year Built
1991
Cumulative Days on Market
85

Location

Area
Lake Forest
City/Township
Lake Forest
Subdivision
Woodland Creek Manor
County
Lake

Property Details
Price
$1,125,000
Local Property Type
Attached Single
Property Type
Residential

Building

Stories
2

Community

Community Features
Street Lights

Local Schools

Elementary School
Everett Elementary School
Middle School
Deer Path Middle School
High School
Lake Forest High School
School District
115

Interior Features

Bedrooms and Bathrooms

Total Bathrooms
3
Full Bathrooms
3
Bedrooms
4

Rooms and Basement

Total Rooms
10
Basement Features
Partially Finished, Full

Area and Spaces

Living Area
3,796
Below Grade Finished Area
432

Appliances

Appliances
Double Oven, Microwave, Dishwasher, Refrigerator, Washer, Dryer, Disposal, Humidifier

Interior Features

Interior Features
Cathedral Ceiling(s), 1st Floor Bedroom, 1st Floor Full Bath
Flooring
Hardwood
Laundry Features
Main Level, Gas Dryer Hookup, In Unit, Sink
Accessibility Features
Stair Lift, Entry Slope less than 1 foot, Main Level Entry, Other Main Level Modifications, Thresholds less than 5/8 of an inch, Wheelchair Accessible, Wheelchair Adaptable, Accessible Bedroom, Accessible Full Bath
Window Features
Screens, Skylight(s)
Electic
200+ Amp Service
Fireplace Features
Double Sided, Attached Fireplace Doors/Screen, Gas Log, Gas Starter
Entry Level
1

Heating and Cooling

Heating Features
Natural Gas, Forced Air
Fireplaces
3

Building Details
Construction

Year Built
1991
Foundations
Concrete Perimeter
Common Walls
End Unit

Materials
Construction Materials
Brick
Roof
Asphalt, Shake

Terms

Terms

Ownership
Fee Simple w/ HO Assn.
Special Conditions
None
Cumulative Days on Market
85

Taxes

Tax

Tax (Annual)
$19,225.74

HOA

Association Fee
$4,023 /qtr
Association Fee Includes
Insurance, Exterior Maintenance, Lawn Care, Scavenger, Snow Removal

Heating, Cooling & Utilities

Cooling Features
Central Air

Utilities

Utilities
Cable Available
Sewer
Public Sewer
Water Source
Lake Michigan, Public

Lot

Lot Dimensions
89.9X71.2
Lot Features
Cul-De-Sac, Irregular Lot, Landscaped, Wooded, Level

Exterior Features

Patio And Porch Features
Patio, Screened

Parking

Total Parking Spaces
2
Garage Capacity
2
Parking Features
Concrete, Garage Door Opener, Yes, Garage Owned, Attached, Garage
Listed by RE/MAX Suburban, 847-367-8686
Listing Data last updated 11/04/2026 08:20 am
Get a Link to this Property: Copy To Clipboard
QR Code link to this property

Phone:
Connect with:

Payment Calculator

per month. fixed. % interest.
$
%
$
%
Principal & Interest
+ Home Insurance
+ Property Tax
+ HOA Fees
per month
Total interest paid over s will be:
All estimates and provided for informational purposes only. Actual amounts may vary. The output of the tool is not a loan offer or solicitation, nor is it financial or legal advice. Information, rates, programs and loan scenarios shown are for example only as of 4-Nov-2026 and are subject to change without notice. Interest rates provided by the St. Louis Federal Reserve Economic Data (FRED). All products are subject to credit and property approval. Not all products are available in all states or for all loan amounts. Other restrictions and limitations apply. Contact your preferred lender for the pricing associated with your specific transaction. Calculations are generated by Open Source mortgage calculation software tools using common mathematical formulas. All calculations should be independently verified.
Get Walk Score Content

Property History

4 days ago
Property information last updated
63 days ago
Date of last price change
82 days ago
Status Active. This is the date the listing was placed on market.
Cumulative Days on Market: 85 days (includes prior listings) · Currently listed since August 13, 2026. Data provided by the MLS.

Similar Properties