Property Details

Start of property details
Share this property:
5657 Oakwood Circle
Long Grove, IL 60047
Contingent · Active Under Contract
$1,200,000
4
Beds
4
Baths
3
Garage
1987
Yr. Built
MLS# 12733573
Cumulative Days on Market: 35 · Includes prior listings · Currently listed since 10/02/26 · Data provided by the MLS.

Property Description

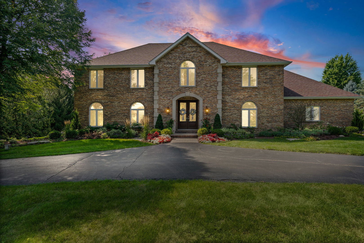
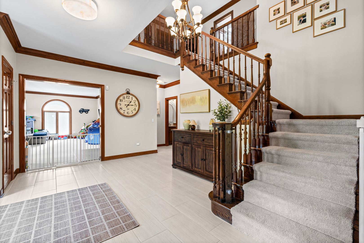
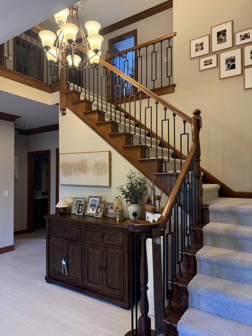
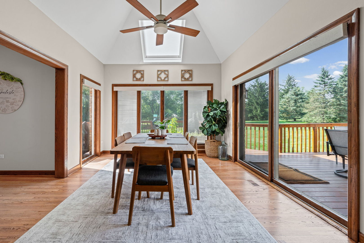
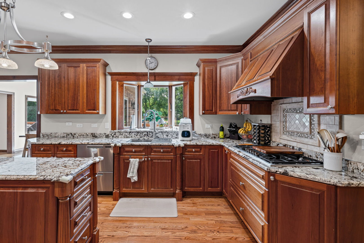
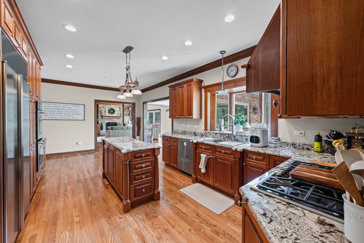
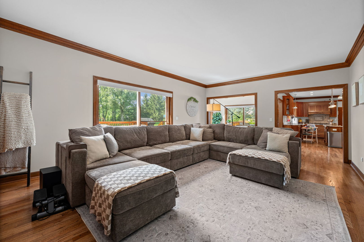
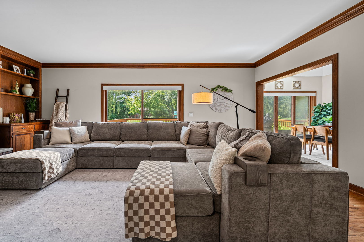
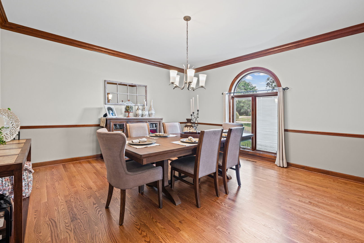
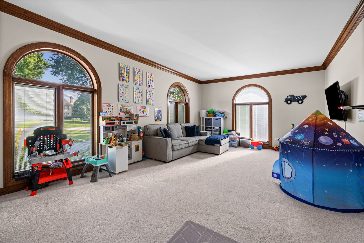
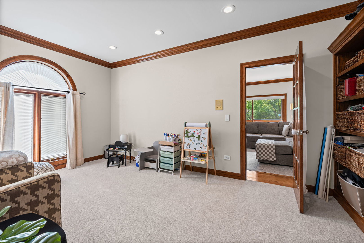
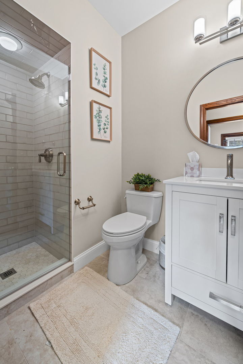
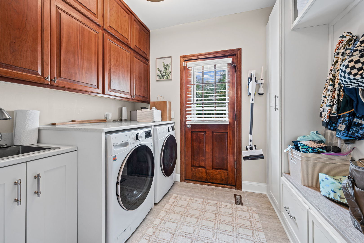
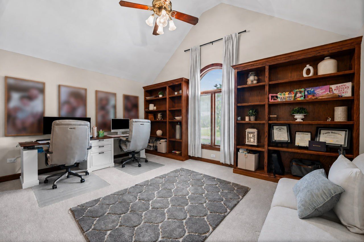
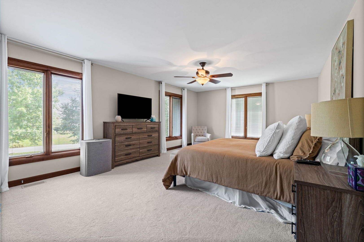
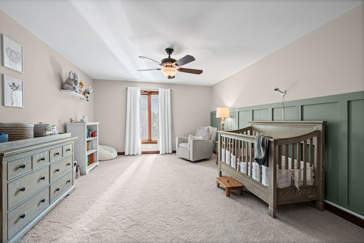
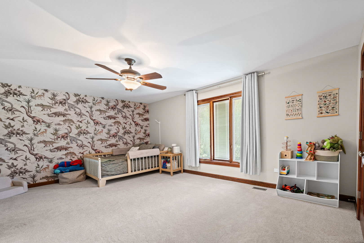
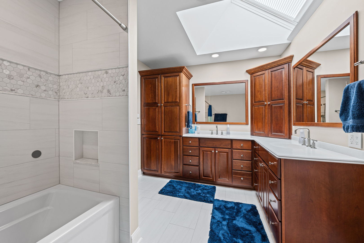
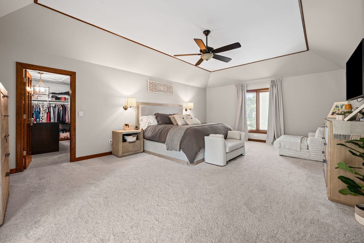
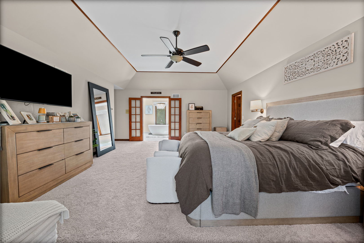
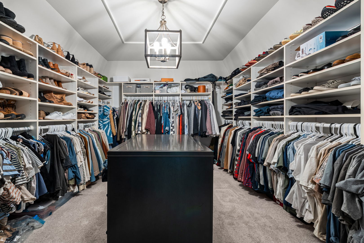
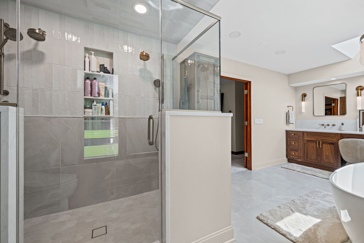
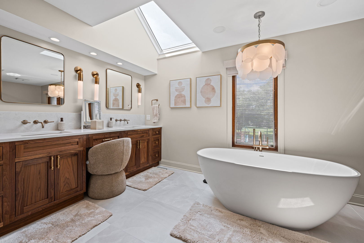
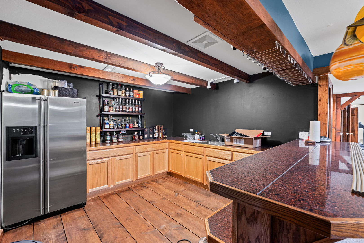
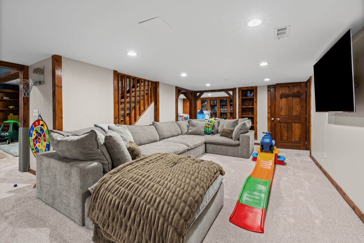
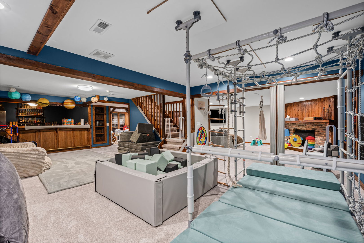
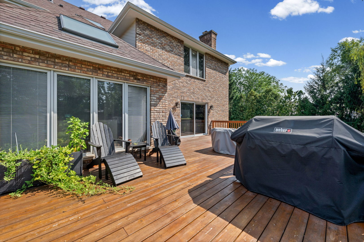
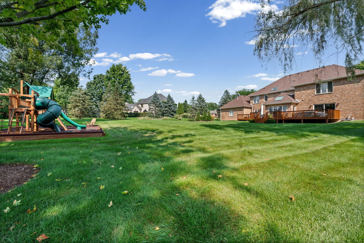
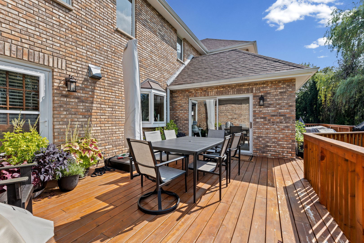
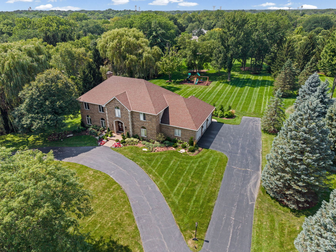
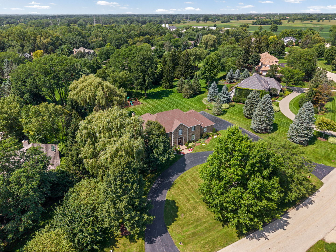
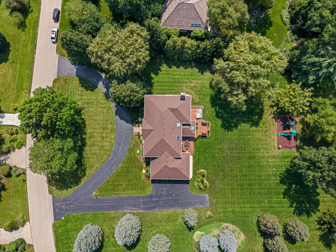
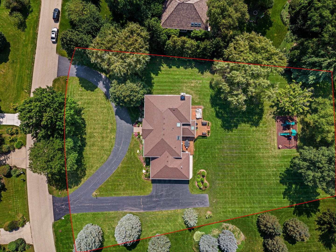
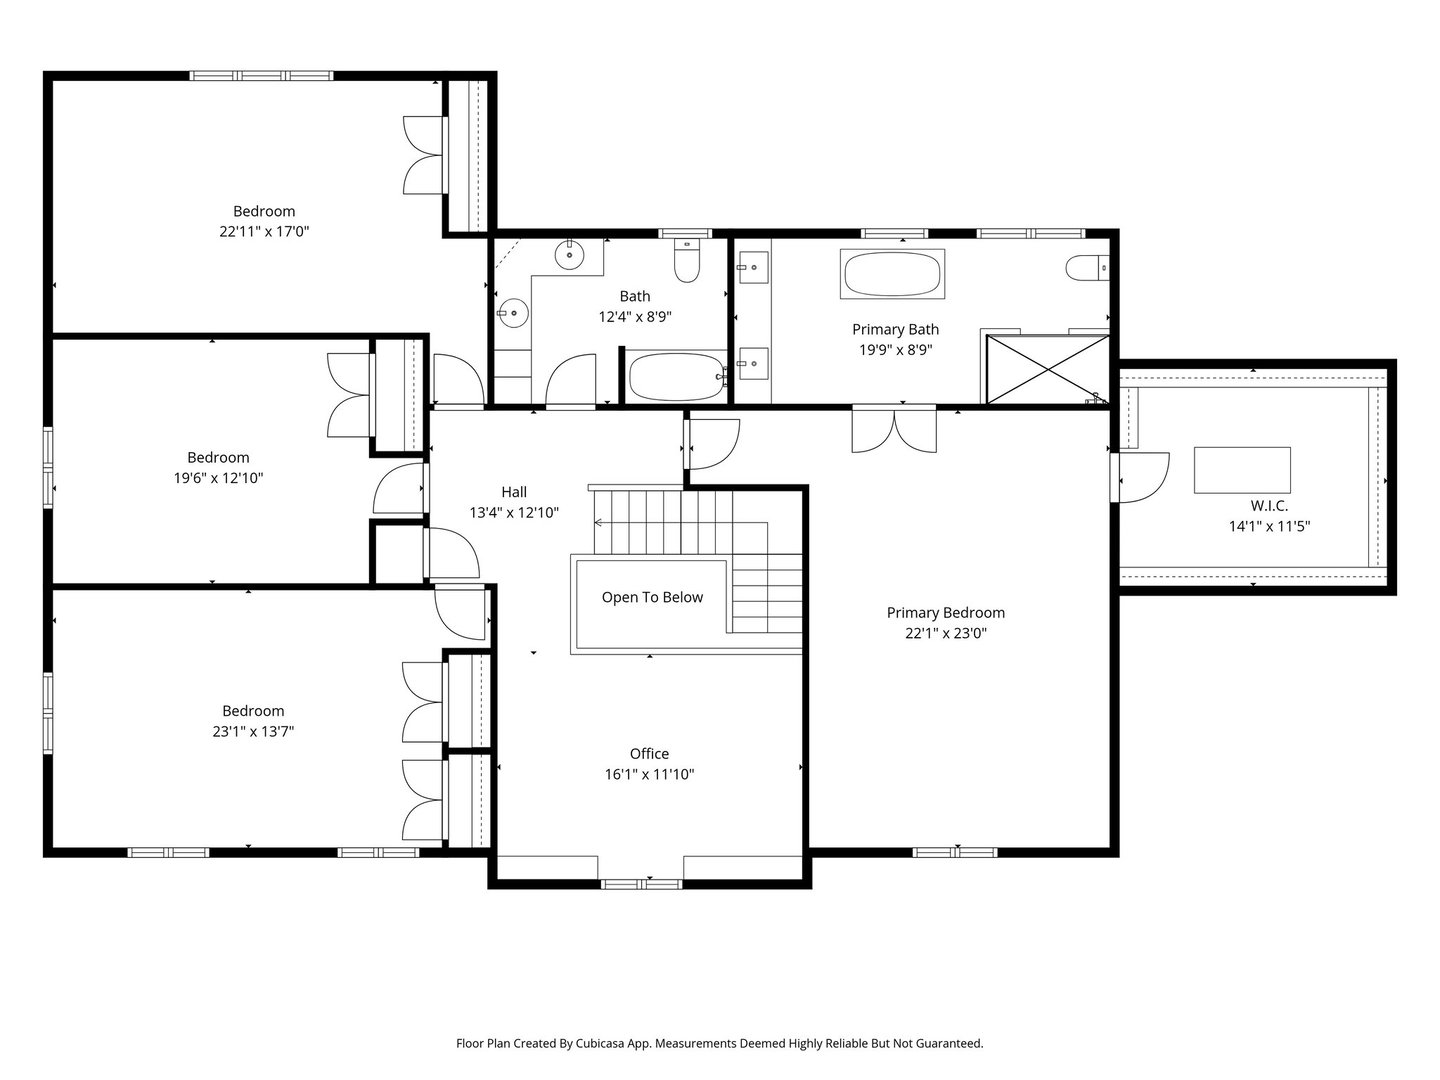
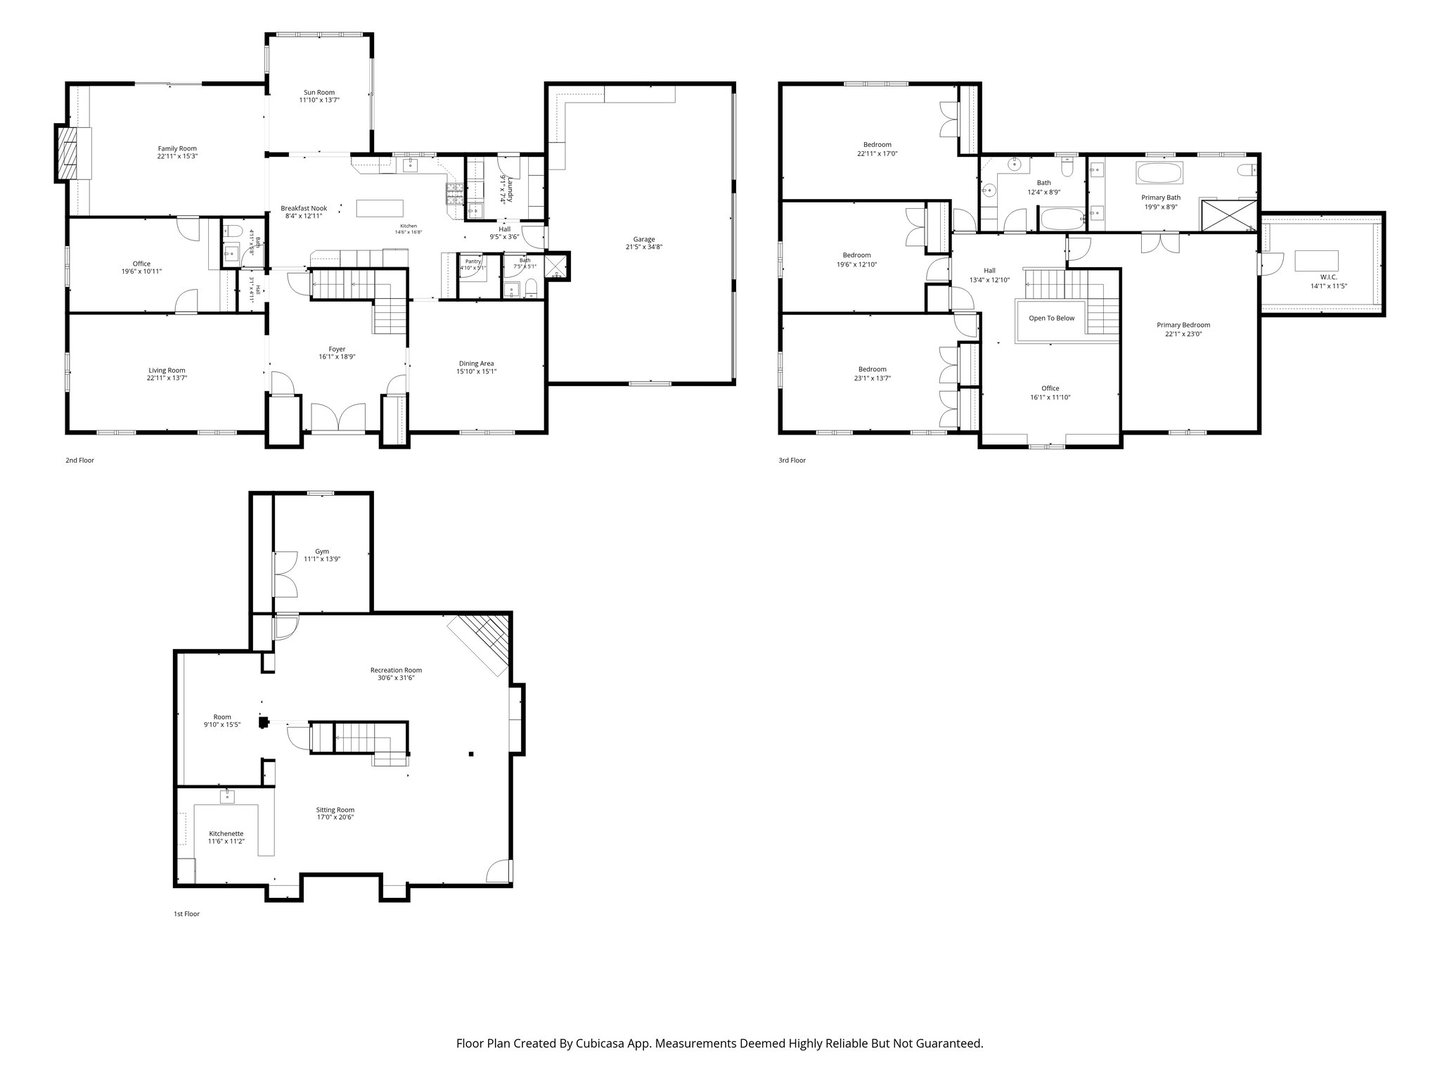
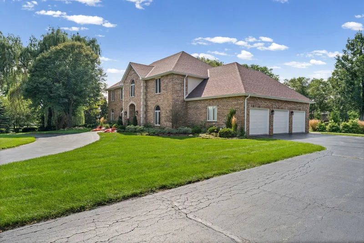
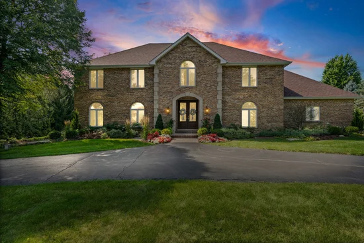
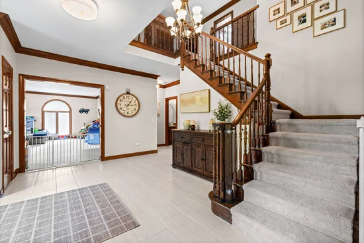
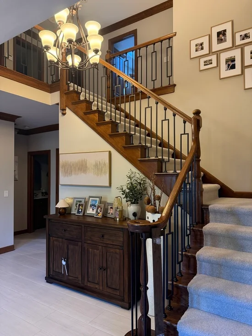
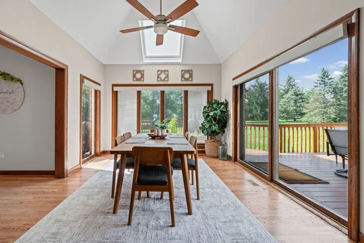
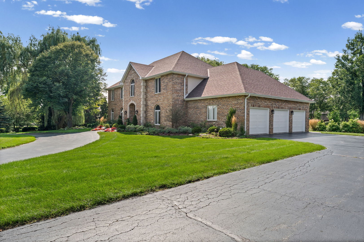
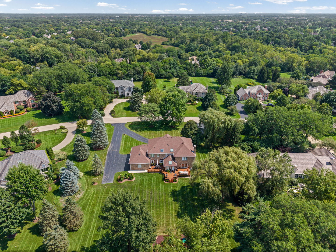
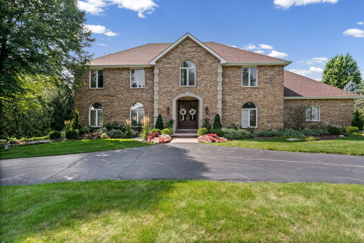
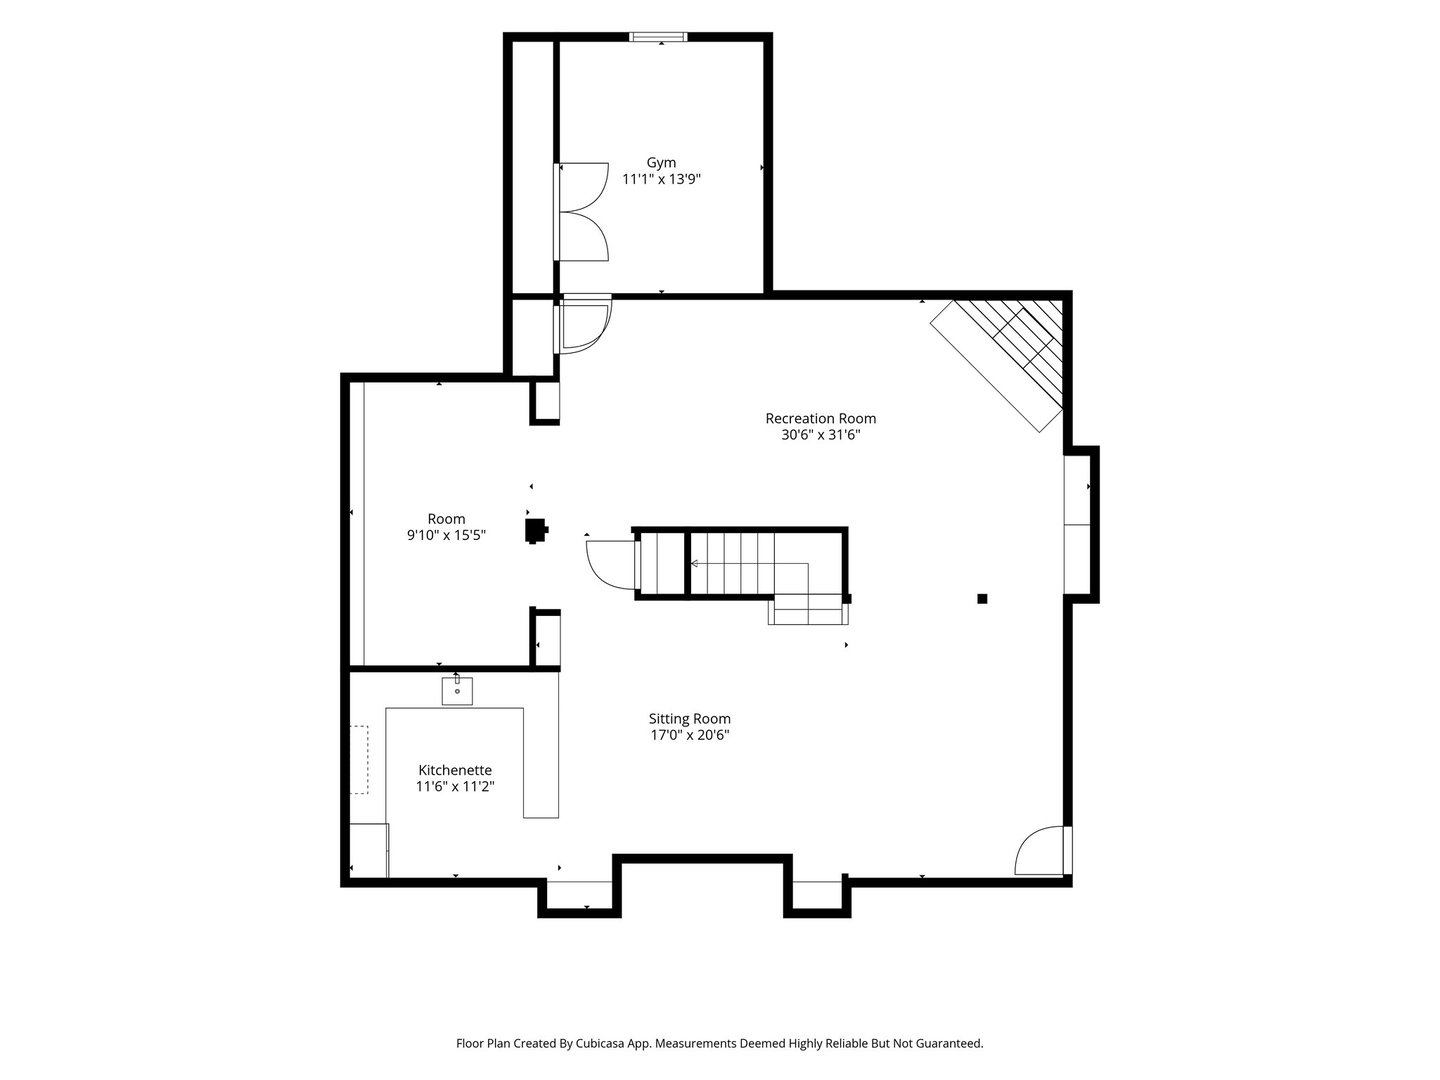
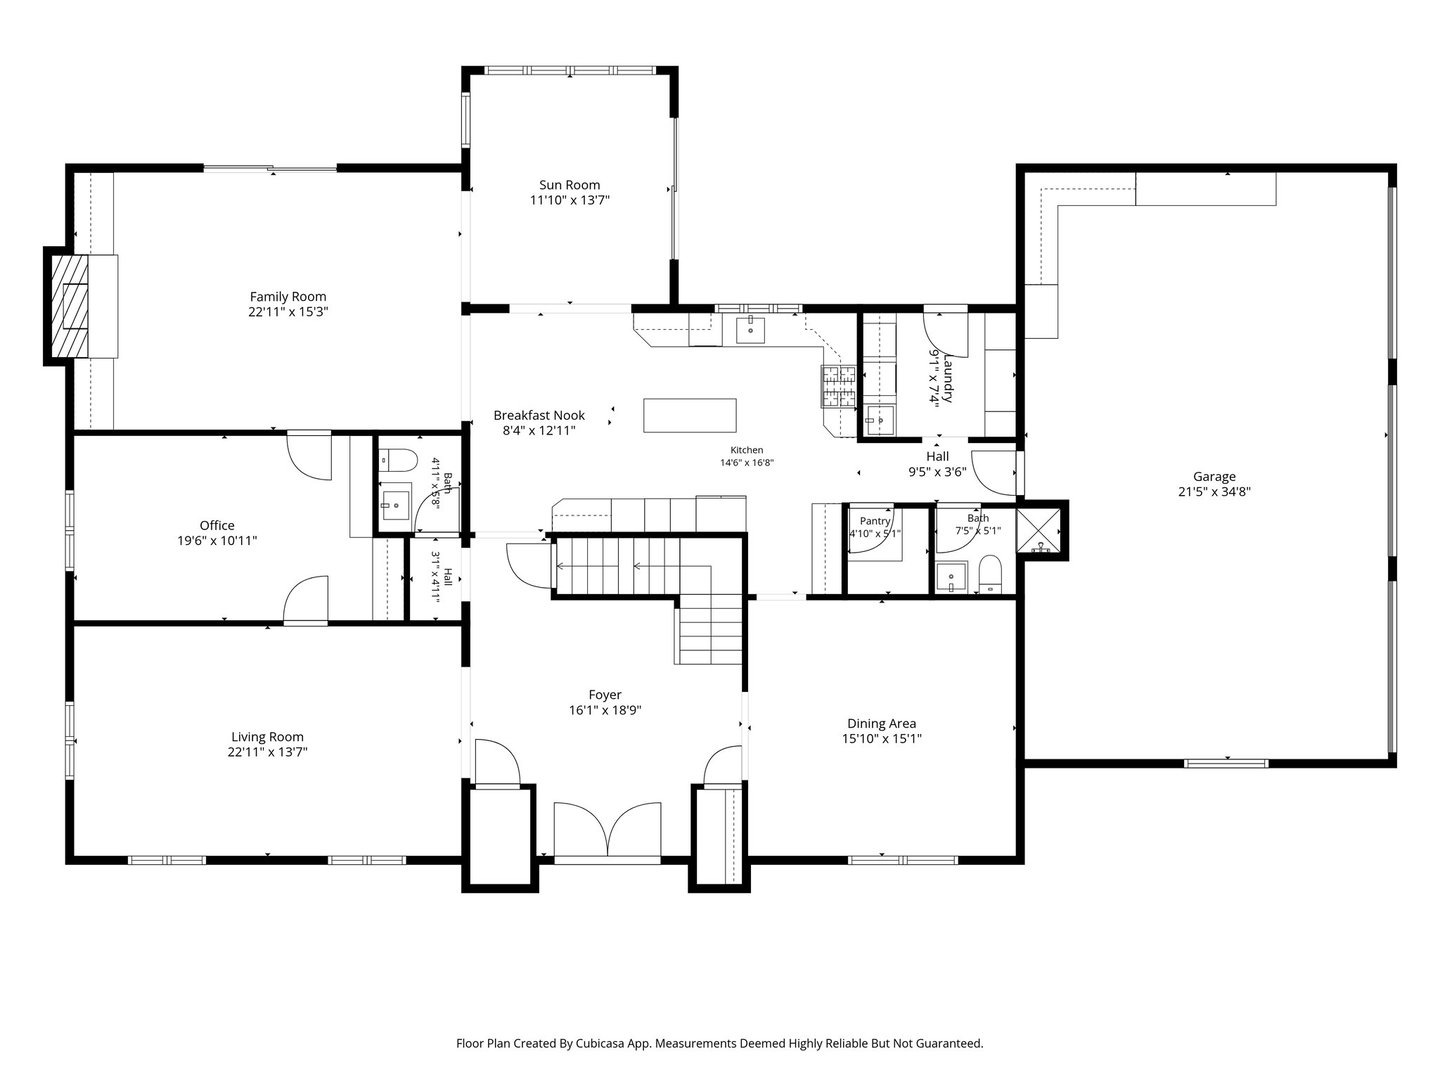
Welcome to this beautifully maintained all-brick Georgian located in the highly sought-after Stevenson High School district. Offering generous living space across three finished levels, this home has been thoughtfully updated and meticulously cared for over the years. The main level features hardwood flooring with a new updated stair rail and a spacious kitchen with granite countertops, 42" cabinetry, and high-end appliances including a Thermador cooktop, Sub-Zero refrigerator, and JennAir double oven. The kitchen flows into the dining area and living room, where beautiful views of the backyard and a gas fireplace create a warm and inviting space. A dedicated home office, updated bathrooms, refreshed laundry room, and recently expanded mudroom add function and flexibility to the main level. Upstairs, the expansive primary suite features a beautifully renovated private bath complete with a double vanity, freestanding tub, and large walk-in shower. The generously sized secondary bedrooms share an updated hall bath featuring a tub / shower combination and double vanity. A second-floor den provides even more flexible space for a playroom, homework area, lounge, or additional home office. The finished basement offers another level of living and entertaining space, complete with a bar and recently updated carpet, paint, and lighting. Outside, enjoy the spacious backyard, deck, playset, mature landscaping, sprinkler system, and circular driveway offering plenty of additional parking. The heated garage features epoxy flooring, cabinetry, and newer garage doors and openers. Significant improvements include a newer roof and skylights, renovated bathrooms, updated well components, newer sump pumps, gutters with LeafGuard, and extensive landscaping and exterior improvements. With years of thoughtful updates already completed, this home offers an incredible combination of space, functionality, and location-ready for its next owners to move in and enjoy.

Property Highlights

Property Type
Residential
Local Property Type
Detached Single
Bedrooms
4
Total Bathrooms
4
Living Area
4,655
Price / Sqft
$258
Year Built
1987
Cumulative Days on Market
35

Location

Area
Hawthorn Woods / Lake Zurich / Kildeer / Long Grove
City/Township
Long Grove
County
Lake

Property Details
Price
$1,200,000
Local Property Type
Detached Single
Property Type
Residential

Community

Local Schools

High School
Adlai E Stevenson High School
School District
125

Interior Features

Bedrooms and Bathrooms

Total Bathrooms
4
Full Bathrooms
3
1/2 Bathrooms
1
Bedrooms
4

Rooms and Basement

Total Rooms
8
Basement Features
Finished, Full

Area and Spaces

Living Area
4,655

Heating and Cooling

Heating Features
Natural Gas

Building Details
Construction

Year Built
1987

Materials
Construction Materials
Brick

Terms

Terms

Contingency
Attorney/Inspection
Ownership
Fee Simple
Special Conditions
None
Cumulative Days on Market
35

Taxes

Tax

Tax (Annual)
$22,963

HOA

Association Fee Includes
None

Heating, Cooling & Utilities

Cooling Features
Central Air

Utilities

Sewer
Septic Tank
Water Source
Well

Lot

Lot Dimensions
1.03

Parking

Total Parking Spaces
3
Garage Capacity
3
Parking Features
Yes, Garage Owned, Attached, Garage
Listed by HomeSmart Connect LLC, 847-495-5000
Listing Data last updated 11/05/2026 02:20 pm
Get a Link to this Property: Copy To Clipboard
QR Code link to this property

Phone:
Connect with:

Payment Calculator

per month. fixed. % interest.
$
%
$
%
Principal & Interest
+ Home Insurance
+ Property Tax
+ HOA Fees
per month
Total interest paid over s will be:
All estimates and provided for informational purposes only. Actual amounts may vary. The output of the tool is not a loan offer or solicitation, nor is it financial or legal advice. Information, rates, programs and loan scenarios shown are for example only as of 5-Nov-2026 and are subject to change without notice. Interest rates provided by the St. Louis Federal Reserve Economic Data (FRED). All products are subject to credit and property approval. Not all products are available in all states or for all loan amounts. Other restrictions and limitations apply. Contact your preferred lender for the pricing associated with your specific transaction. Calculations are generated by Open Source mortgage calculation software tools using common mathematical formulas. All calculations should be independently verified.
Get Walk Score Content

Property History

5 days ago
Property information last updated
33 days ago
Status Active. This is the date the listing was placed on market.
Cumulative Days on Market: 35 days (includes prior listings) · Currently listed since October 2, 2026. Data provided by the MLS.

Similar Properties