Property Details

Start of property details
Share this property:
1853 N Braymore Drive
Inverness, IL 60010
Oct 2026 SOLD
$1,220,000
Sold Price
4
Beds
4
Baths
3
Garage
0.93
Acres
1986
Yr. Built
MLS# 12746007
Sold Date: 2026-10-26

Property Description

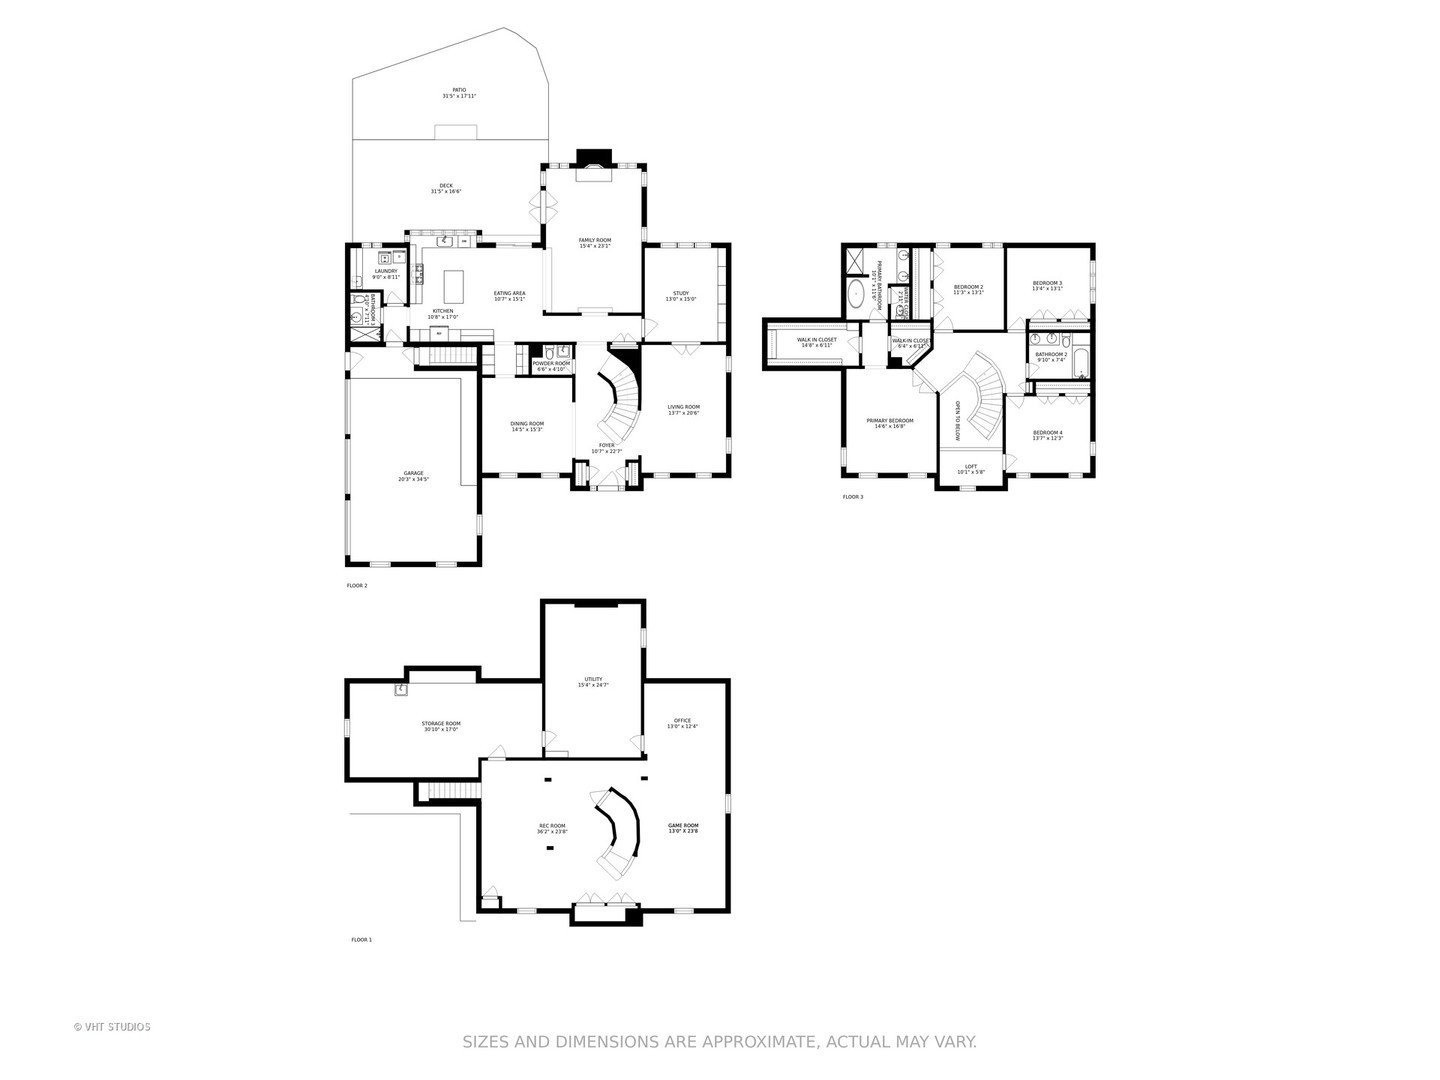
Beautifully appointed and thoughtfully designed, this exceptional home is set on a prime, nearly one-acre lot in desirable Braymore Hills. Filled with natural light, the inviting open floor plan blends elegant entertaining spaces with comfortable everyday living and thoughtful custom details throughout. A stunning two-story foyer with a graceful staircase welcomes you and is flanked by formal living and dining rooms. The designer kitchen is sure to impress with quartz countertops, a large island with breakfast bar, high-end stainless-steel appliances and beautiful views of the backyard. An adjoining breakfast area with sliders to the deck flows seamlessly into the spacious family room featuring a coffered ceiling, cozy fireplace and French doors to the rear yard. A private first-floor study and full bath offer wonderful flexibility for working from home or guests, while a laundry room and chic powder room complete the main level. Upstairs, double doors open to the spacious primary suite, a relaxing retreat with dual walk-in closets and a luxury bath featuring a soaking tub, skylights and separate shower. Three generously sized secondary bedrooms, a loft space and hall bath with radiant heated floors complete the second floor. The finished lower level adds even more room to spread out with recreation and game areas, a second office with built-in desk and workstation, plus ample storage. Outside, beautifully manicured lawns and gardens create a picturesque setting for the low-maintenance AZEK deck and stamped concrete patio, perfect for summer gatherings, quiet mornings or evenings outdoors. Additional highlights include a three-car side-load garage, public water and sewer, newer DaVinci composite roof, HVAC and hot water heater. Ideally located with convenient access to town, Metra, restaurants, shopping and tollways, this turnkey Braymore Hills home is waiting for you!

Property Highlights

Sold Price
1220000
Property Type
Residential
Architectural Style
Traditional
Local Property Type
Detached Single
Bedrooms
4
Total Bathrooms
4
Living Area
3,992
Price / Sqft
$299
Acres
0.93
Year Built
1986
Cumulative Days on Market
8

Location

Area
Inverness
City/Township
Inverness
Subdivision
Braymore Hills
County
Cook

Property Details

Price
$1,195,000
Sold Price
1220000
Local Property Type
Detached Single
Property Type
Residential

Community

Community Features
Lake, Curbs, Street Paved

Local Schools

Elementary School
Grove Avenue Elementary School
Middle School
Barrington Middle School Prairie
High School
Barrington High School
School District
220

Interior Features

Bedrooms and Bathrooms

Total Bathrooms
4
Full Bathrooms
3
1/2 Bathrooms
1
Bedrooms
4

Rooms and Basement

Total Rooms
13
Basement Features
Finished, Full

Area and Spaces

Living Area
3,992
Below Grade Finished Area
1,100

Appliances

Appliances
Microwave, Dishwasher, High End Refrigerator, Washer, Dryer, Disposal, Stainless Steel Appliance(s), Wine Refrigerator, Cooktop, Oven, Range Hood, Humidifier

Interior Features

Interior Features
Cathedral Ceiling(s), 1st Floor Full Bath, Built-in Features, Walk-In Closet(s)
Flooring
Hardwood
Laundry Features
Main Level, Sink
Window Features
Screens, Skylight(s)
Electic
Circuit Breakers
Fireplace Features
Gas Log, Gas Starter

Heating and Cooling

Heating Features
Gas, Forced Air, Sep Heating Systems - 2+, Radiant Floor
Fireplaces
1

Building Details

Construction

Architectural Style
Traditional
Year Built
1986
Foundations
Concrete Perimeter

Materials

Construction Materials
Brick, Cedar
Roof
Other

Terms

Terms

Ownership
Fee Simple
Special Conditions
List Broker Must Accompany, Corporate Relo
Cumulative Days on Market
8

Taxes

Tax

Tax (Annual)
$17,546.62

HOA

Association Fee
$1,100 /yr
Association Fee Includes
Other

Heating, Cooling & Utilities

Cooling Features
Central Air

Utilities

Sewer
Public Sewer
Water Source
Public

Lot

Acres
0.93
Lot Dimensions
104X260X215X240
Lot Features
Landscaped, Water Rights

Exterior Features

Patio And Porch Features
Deck, Patio

Parking

Total Parking Spaces
3
Garage Capacity
3
Parking Features
Asphalt, Garage Door Opener, Yes, Garage Owned, Attached, Garage
Listed by @properties Christie's International Real Estate, 847-381-0300. Sold by Baird & Warner
Listing Data last updated 10/27/2026 05:00 pm
Get a Link to this Property: Copy To Clipboard
QR Code link to this property

Phone:
Connect with:

Payment Calculator

per month. fixed. % interest.
$
%
$
%
Principal & Interest
+ Home Insurance
+ Property Tax
+ HOA Fees
per month
Total interest paid over s will be:
All estimates and provided for informational purposes only. Actual amounts may vary. The output of the tool is not a loan offer or solicitation, nor is it financial or legal advice. Information, rates, programs and loan scenarios shown are for example only as of 27-Oct-2026 and are subject to change without notice. Interest rates provided by the St. Louis Federal Reserve Economic Data (FRED). All products are subject to credit and property approval. Not all products are available in all states or for all loan amounts. Other restrictions and limitations apply. Contact your preferred lender for the pricing associated with your specific transaction. Calculations are generated by Open Source mortgage calculation software tools using common mathematical formulas. All calculations should be independently verified.
Get Walk Score Content

Property History

Today
Property information last updated
Yesterday
Date Sold
49 days ago
Status Active. This is the date the listing was placed on market.

Similar Properties