Property Details

Start of property details
Share this property:
1417 Shire Circle
Inverness, IL 60067
Contingent · Active Under Contract
$549,000
3
Beds
4
Baths
2
Garage
1987
Yr. Built
MLS# 12747356
Cumulative Days on Market: 55 · Includes prior listings · Currently listed since 09/04/26 · Data provided by the MLS.

Property Description

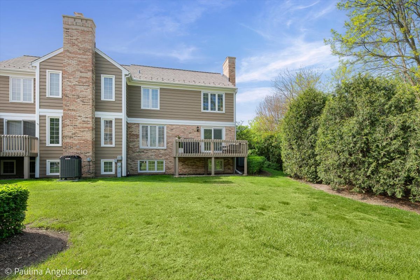
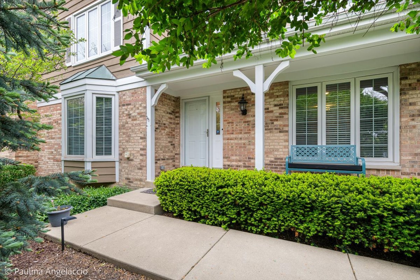
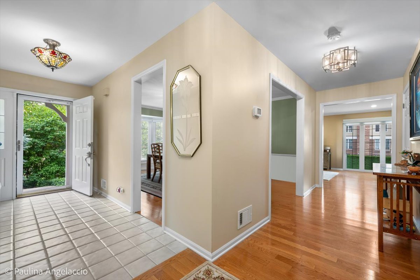
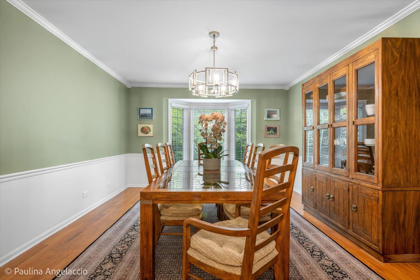
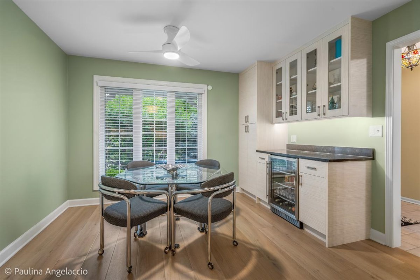
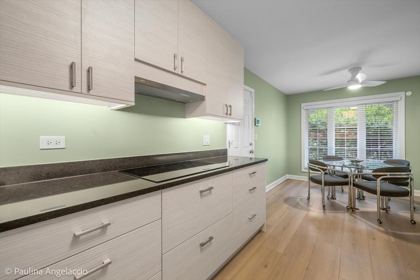
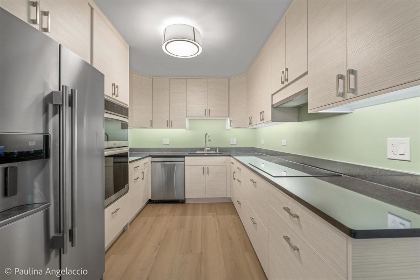
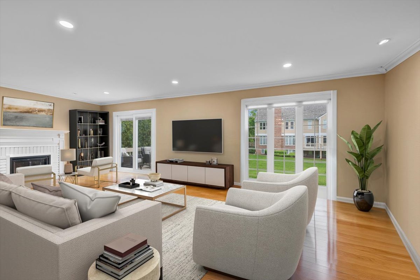
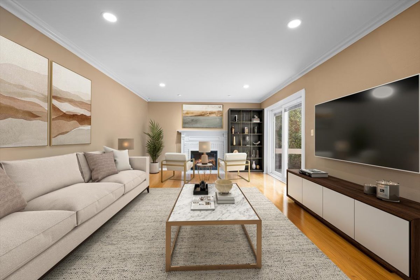
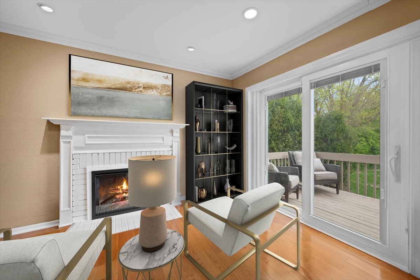
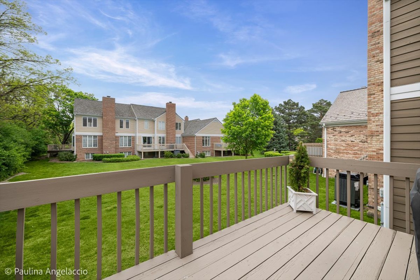
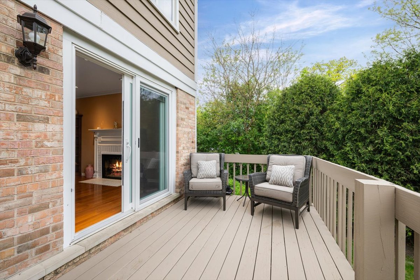
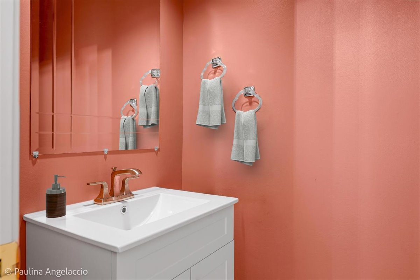
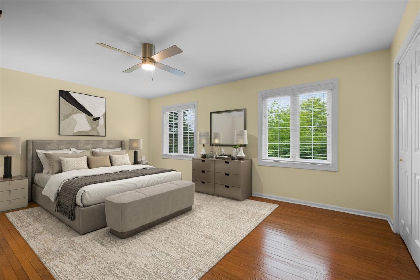
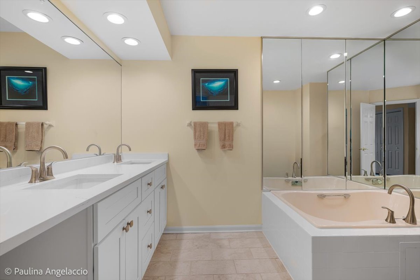
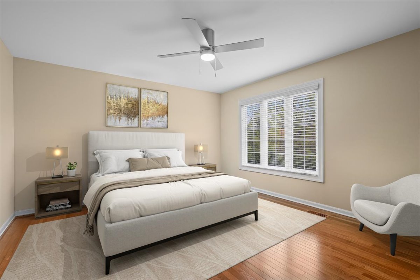
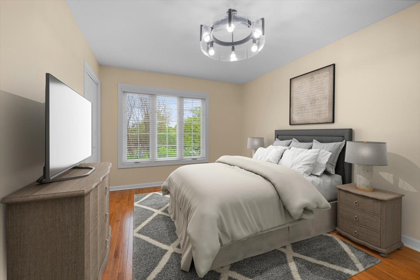
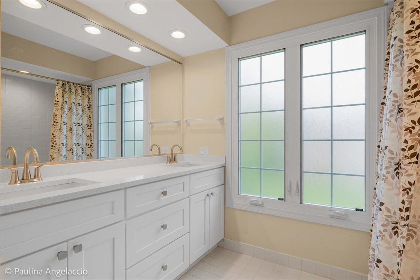
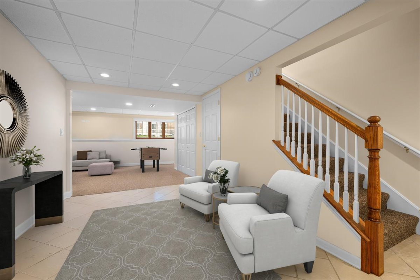
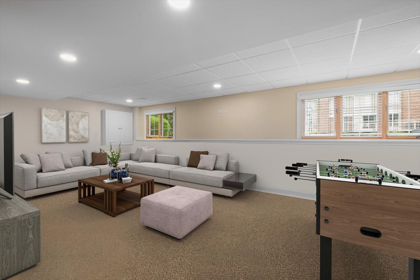
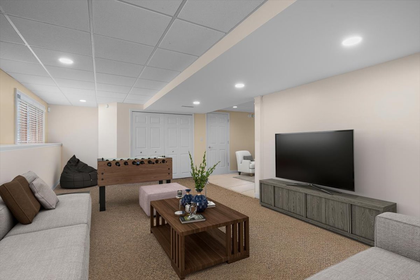
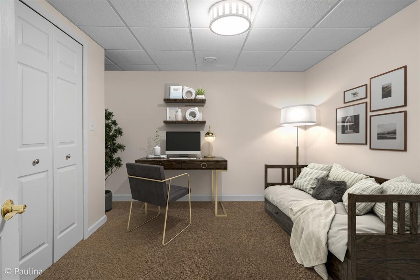
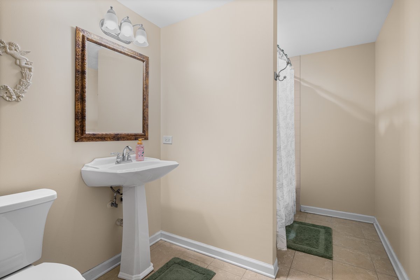
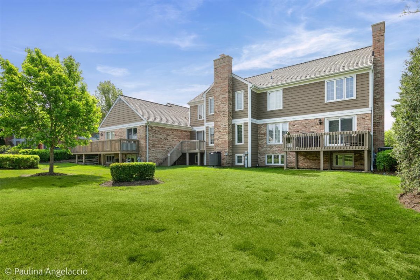
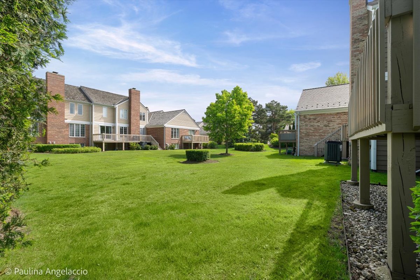
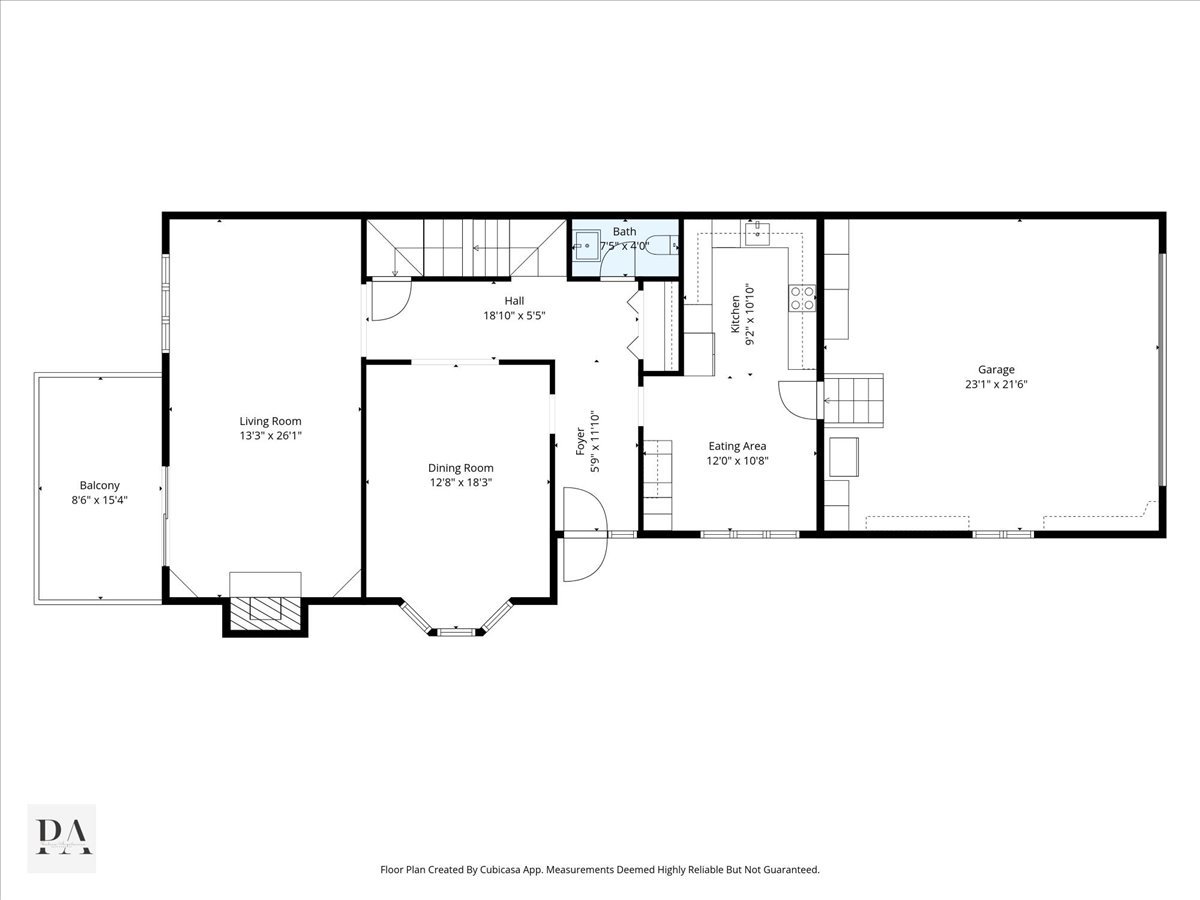
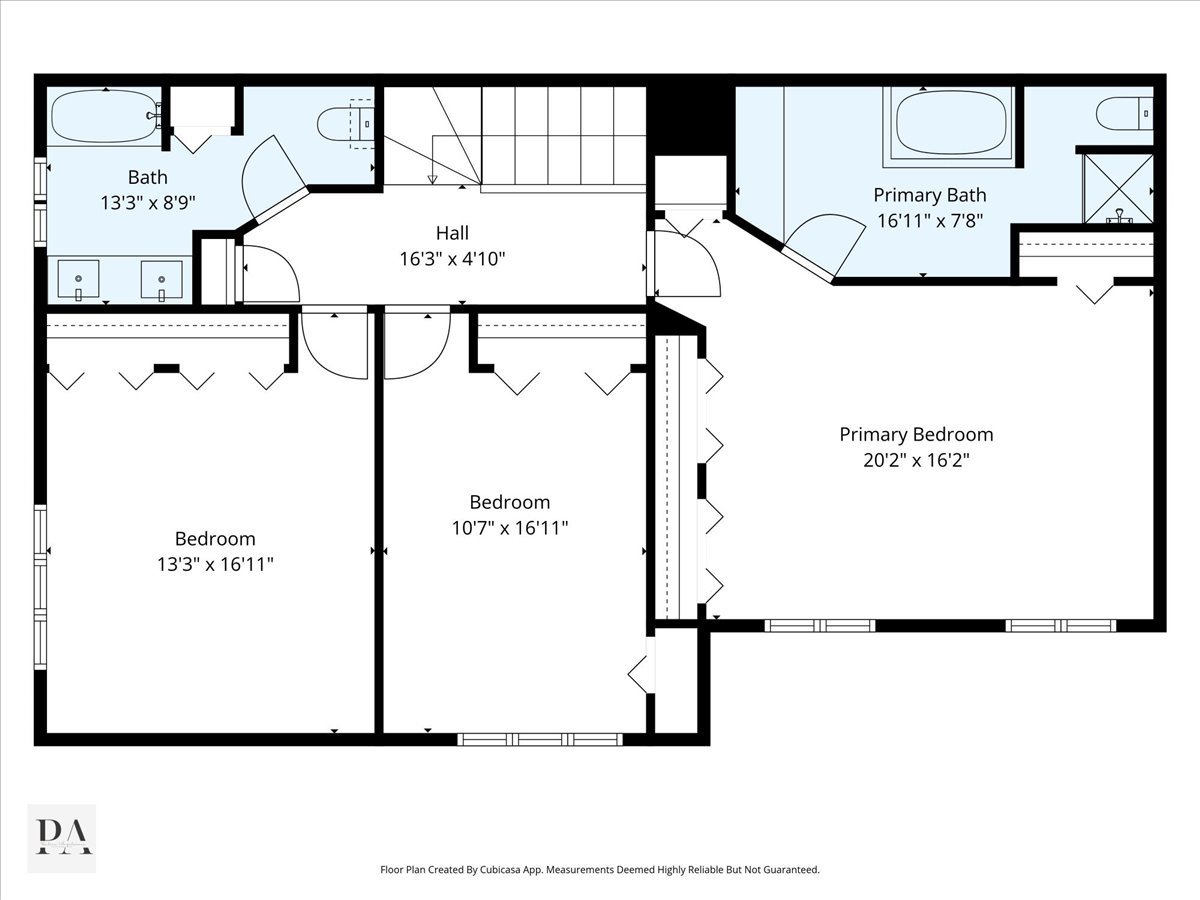
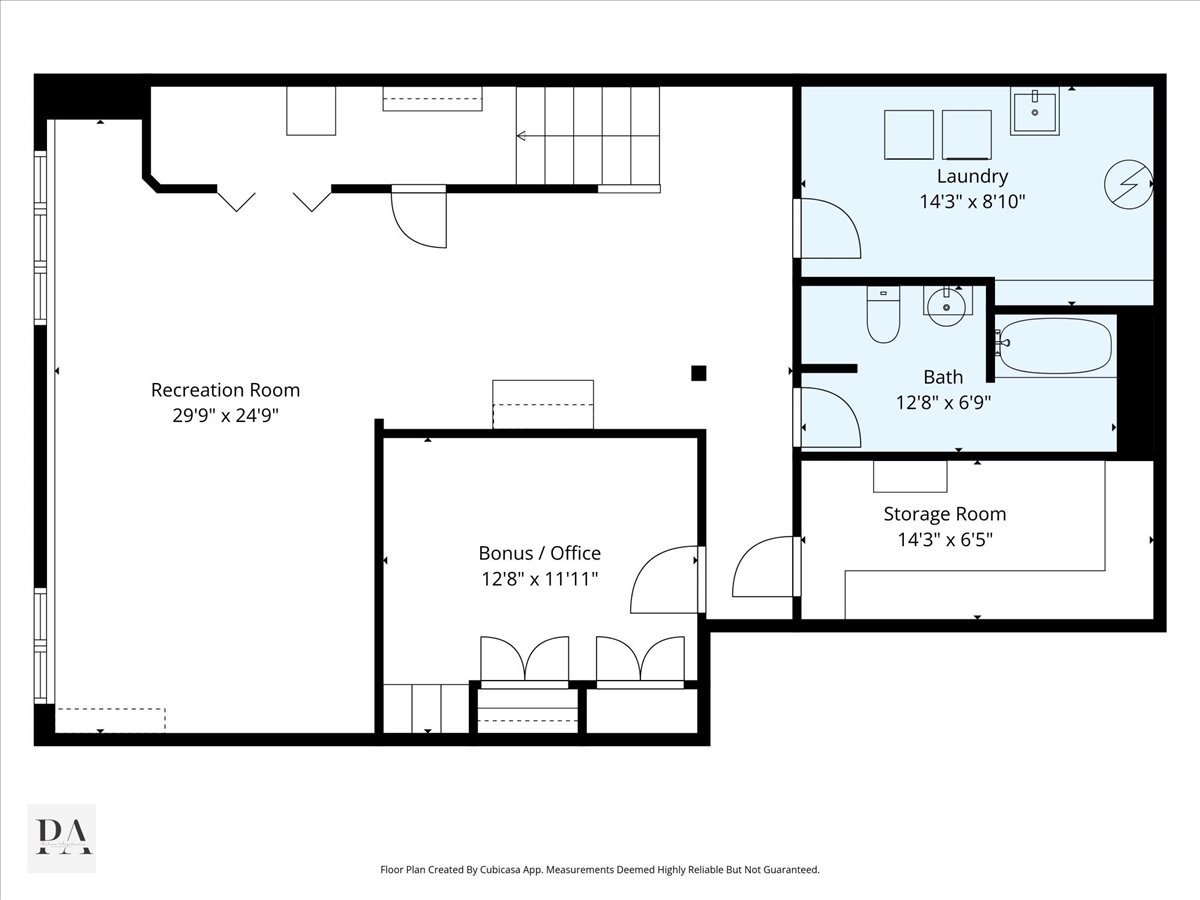
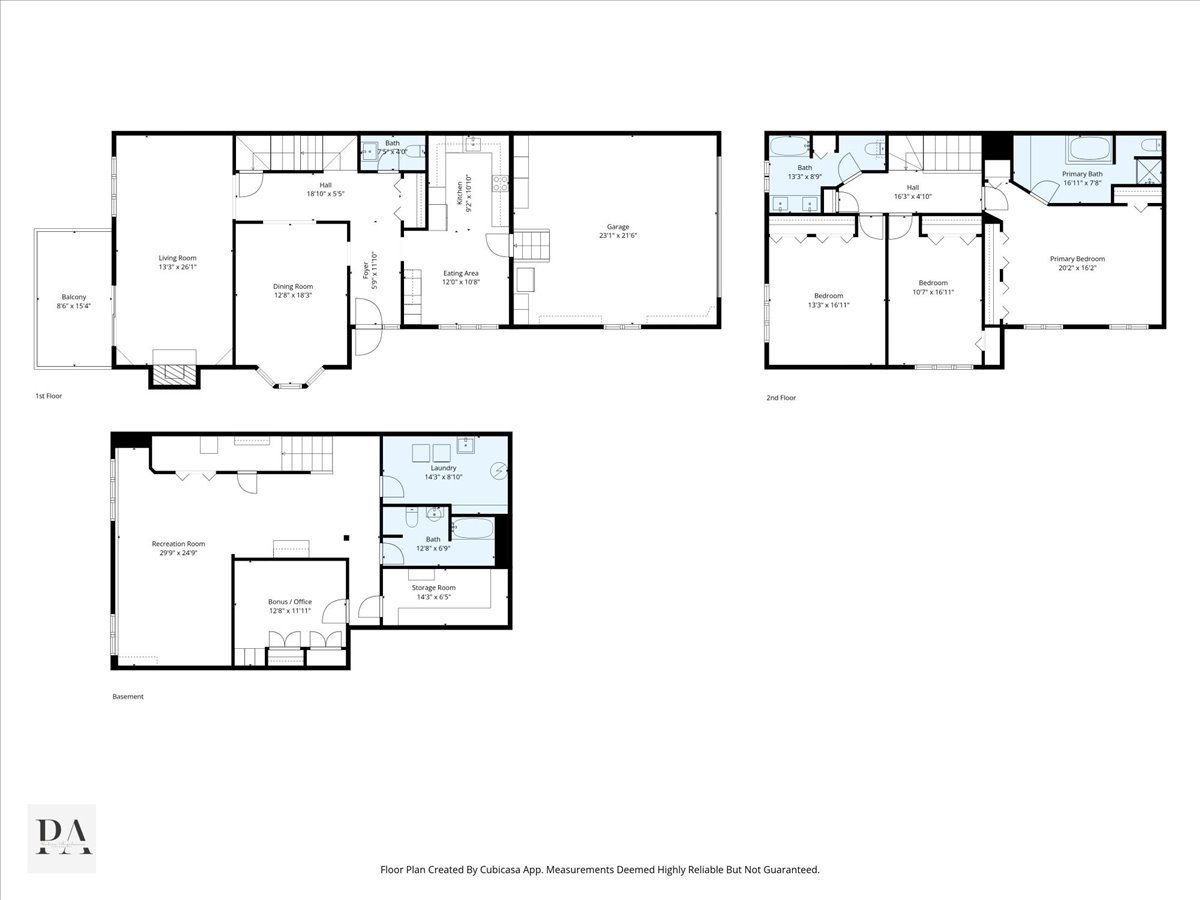
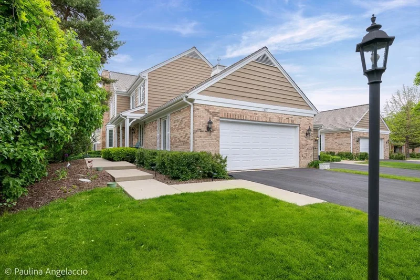
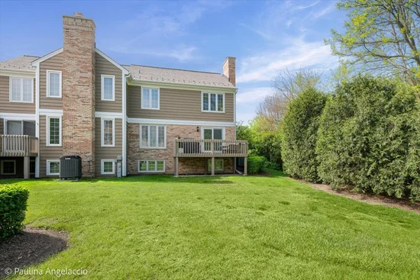
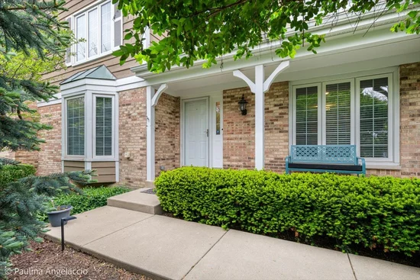
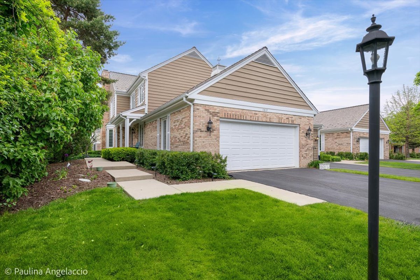
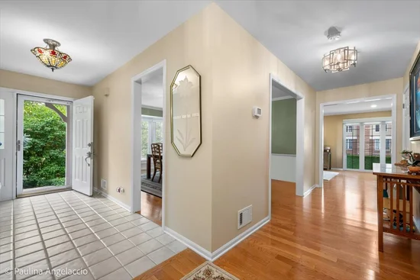
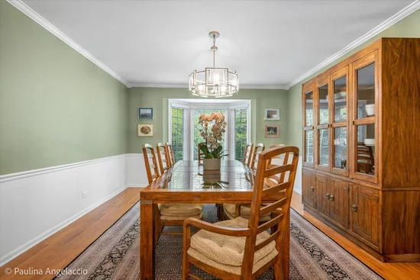
Beautifully updated and impeccably maintained, this gorgeous 3-bedroom, 3.1-bath Sutherland model townhome in coveted Shires of Inverness offers the perfect blend of comfort, style, and convenience. With over $100, 000 in thoughtful updates and approximately 2, 300 square feet across the main and second levels plus a full finished English basement, this home is tucked away in a quiet, peaceful section of the subdivision. A spacious foyer welcomes you into the expansive floor plan featuring hardwood flooring throughout most of the main and second levels. The elegant dining room with bay window and large living room are perfect for entertaining and everyday living. The living room features an electric fireplace and sliders that open to a cedar balcony overlooking serene open space. The completely remodeled kitchen is designed with the entertainer and home chef in mind. Enjoy an abundance of custom cabinetry, extensive counter space, LG stainless steel appliances, and a sunny breakfast area with additional cabinetry and a built-in beverage center. Upstairs, you'll find three generously sized bedrooms with ample closet space. The spacious primary suite features an ensuite bath with oversized soaking tub, separate shower, and new vanity with double sinks. Two additional bedrooms are served by a well-appointed hall bath with a new double-sink vanity. The light-filled English lower level offers incredible additional living space with a huge recreation area, bonus room ideal for a home office or guest bedroom, full bath, laundry area, and abundant storage. New radon mitigation system installed in September 2026. Enjoy maintenance-free living and resort-style amenities including a clubhouse, community pool, sports courts, and tranquil pond. Ideally located near shopping, dining, and convenient access to I-90, O'Hare, and downtown Chicago.

Property Highlights

Property Type
Residential
Local Property Type
Attached Single
Bedrooms
3
Total Bathrooms
4
Living Area
3,316
Price / Sqft
$166
Year Built
1987
Cumulative Days on Market
55

Location

Area
Inverness
City/Township
Inverness
Subdivision
Shires of Inverness
County
Cook

Property Details
Price
$549,000
Local Property Type
Attached Single
Property Type
Residential

Building

Stories
2

Community

Local Schools

Elementary School
Marion Jordan Elementary School
Middle School
Walter R Sundling Middle School
High School
Wm Fremd High School
School District
211

Interior Features

Bedrooms and Bathrooms

Total Bathrooms
4
Full Bathrooms
3
1/2 Bathrooms
1
Bedrooms
3

Rooms and Basement

Total Rooms
9
Basement Features
Finished, Full, Daylight

Area and Spaces

Living Area
3,316

Appliances

Appliances
Microwave, Dishwasher, Refrigerator, Washer, Dryer, Disposal, Stainless Steel Appliance(s), Wine Refrigerator, Cooktop, Oven, Humidifier

Interior Features

Interior Features
Granite Counters
Flooring
Hardwood
Laundry Features
Upper Level
Electic
Circuit Breakers
Fireplace Features
Electric
Entry Level
1

Heating and Cooling

Heating Features
Electric, Forced Air
Fireplaces
1

Building Details
Construction

Model
SUTHERLAND
Year Built
1987
Foundations
Concrete Perimeter

Materials

Construction Materials
Brick, Cedar

Terms

Terms

Contingency
Attorney/Inspection
Ownership
Condo
Special Conditions
None
Cumulative Days on Market
55

Taxes

Tax

Tax (Annual)
$9,602.13

HOA

Association Fee
$643 /mo
Association Ammenities
Party Room, Pool, Tennis Court(s)
Association Fee Includes
Insurance, TV/Cable, Clubhouse, Pool, Exterior Maintenance, Lawn Care, Scavenger, Snow Removal

Heating, Cooling & Utilities

Cooling Features
Central Air

Utilities

Sewer
Public Sewer
Water Source
Lake Michigan

Lot

Lot Dimensions
INTEGRAL
Lot Features
Cul-De-Sac, Landscaped

Exterior Features

Patio And Porch Features
Deck

Parking

Total Parking Spaces
2
Garage Capacity
2
Parking Features
Asphalt, Garage Door Opener, Yes, Garage Owned, Attached, Garage
Listed by @properties Christie's International Real Estate, 847-381-0300
Listing Data last updated 10/26/2026 03:20 pm
Get a Link to this Property: Copy To Clipboard
QR Code link to this property

Phone:
Connect with:

Payment Calculator

per month. fixed. % interest.
$
%
$
%
Principal & Interest
+ Home Insurance
+ Property Tax
+ HOA Fees
per month
Total interest paid over s will be:
All estimates and provided for informational purposes only. Actual amounts may vary. The output of the tool is not a loan offer or solicitation, nor is it financial or legal advice. Information, rates, programs and loan scenarios shown are for example only as of 26-Oct-2026 and are subject to change without notice. Interest rates provided by the St. Louis Federal Reserve Economic Data (FRED). All products are subject to credit and property approval. Not all products are available in all states or for all loan amounts. Other restrictions and limitations apply. Contact your preferred lender for the pricing associated with your specific transaction. Calculations are generated by Open Source mortgage calculation software tools using common mathematical formulas. All calculations should be independently verified.
Get Walk Score Content

Property History

2 days ago
Property information last updated
52 days ago
Status Active. This is the date the listing was placed on market.
Cumulative Days on Market: 55 days (includes prior listings) · Currently listed since September 4, 2026. Data provided by the MLS.

Similar Properties