Property Details

Start of property details
Share this property:
3 Hillburn Court
North Barrington, IL 60010
Contingent · Active Under Contract
$1,750,000
6
Beds
8
Baths
4
Garage
1.50
Acres
1991
Yr. Built
MLS# 12753671
Cumulative Days on Market: 46 · Includes prior listings · Currently listed since 09/24/26 · Data provided by the MLS.

Property Description

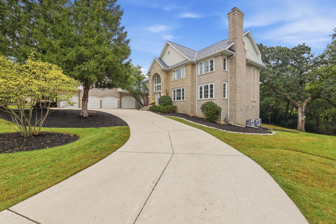
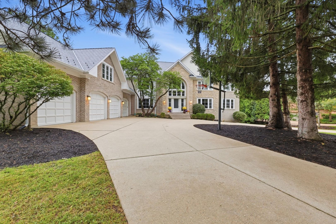
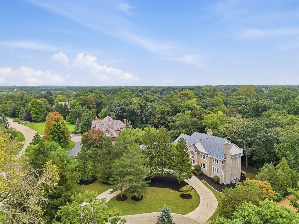
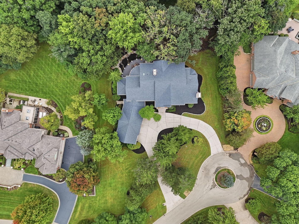
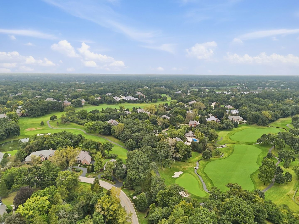
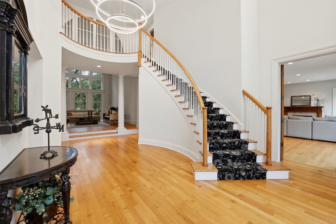
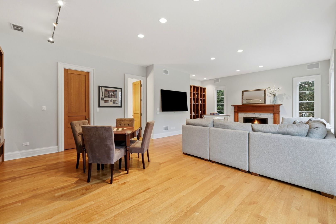
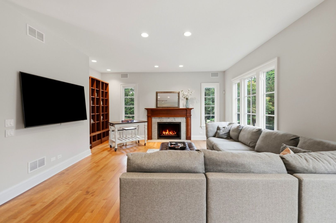
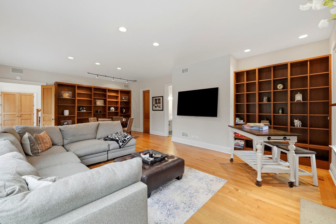
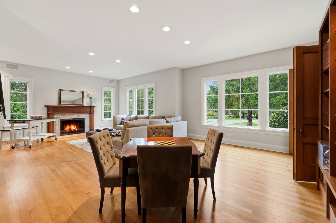
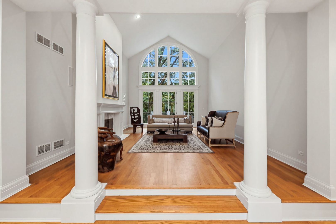
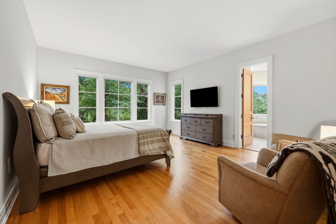
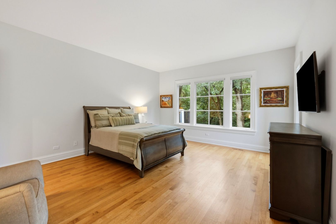
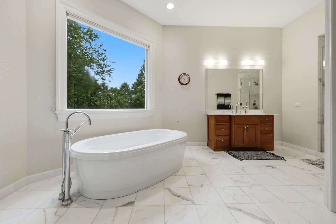
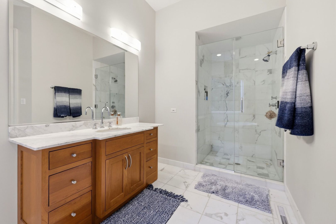
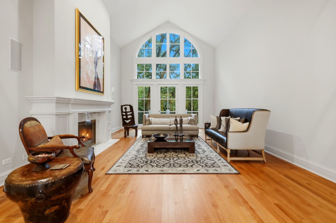
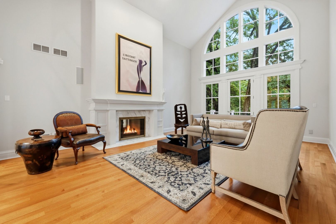
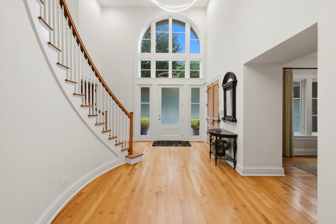
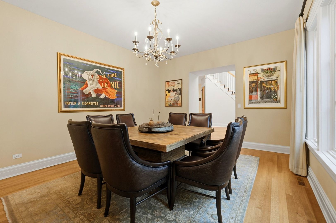
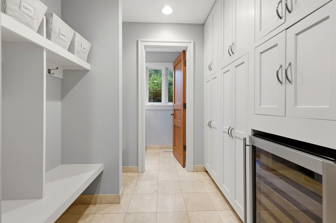
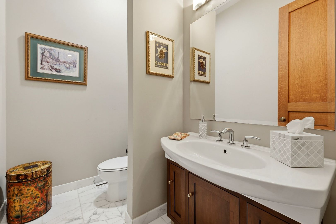
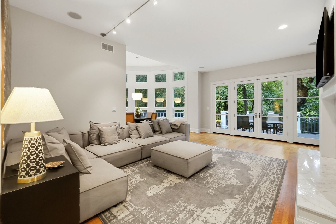
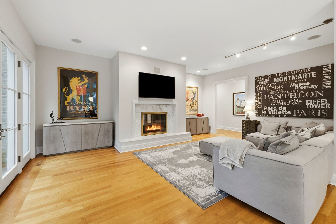
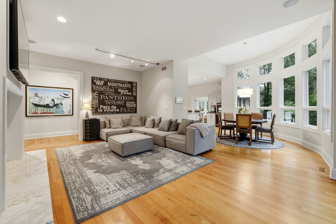
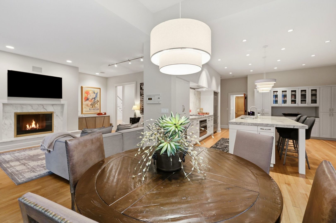
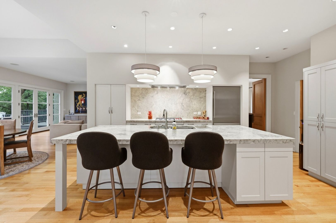
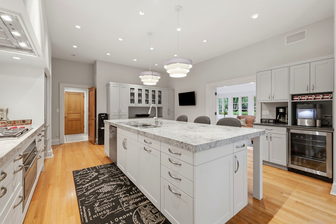
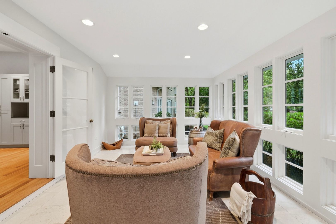
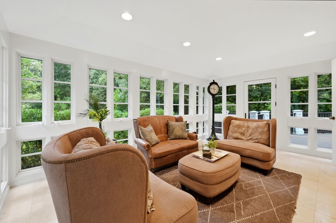
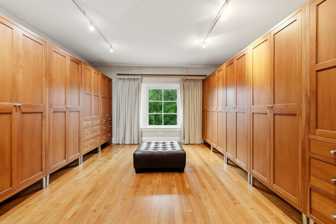
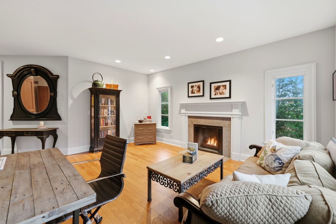
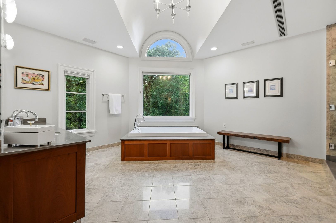
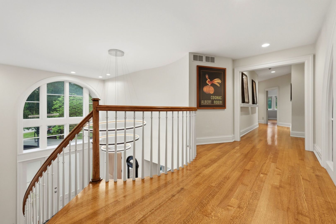
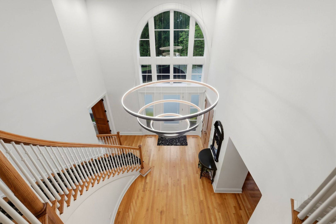
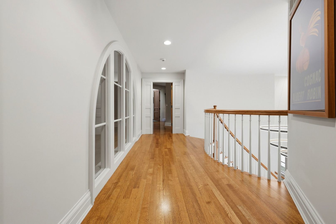
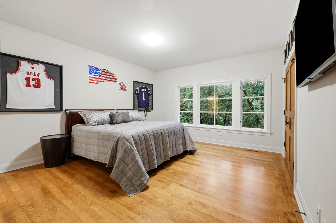
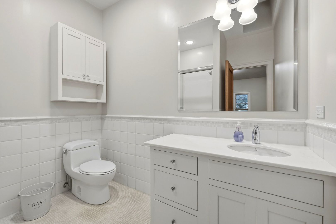
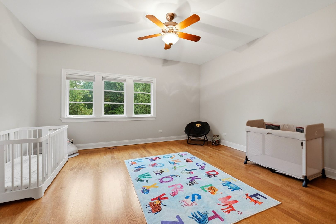
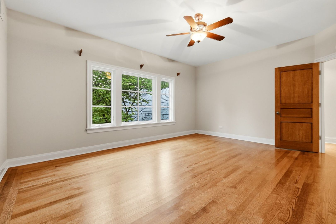
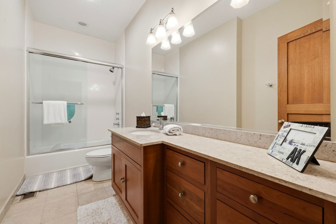
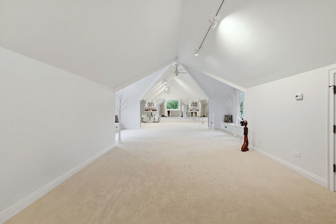
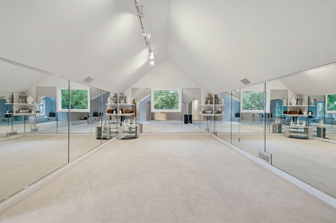
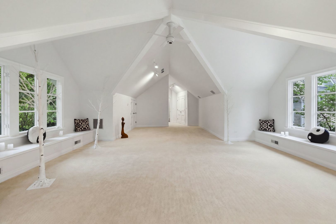
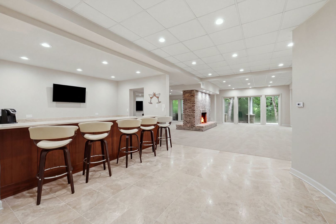
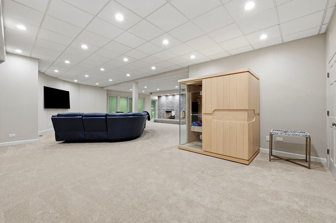
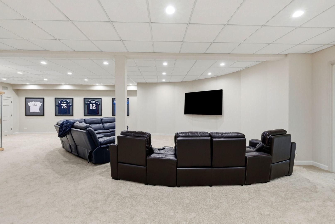
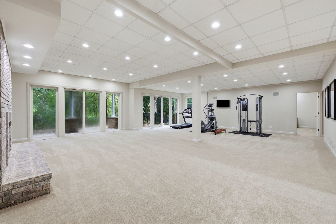
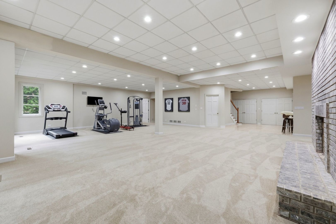
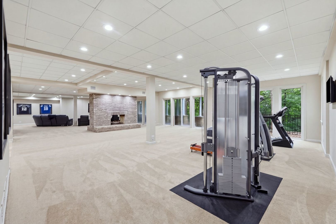
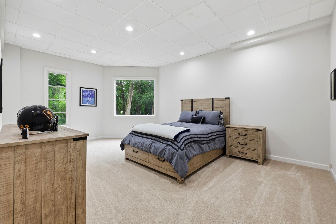
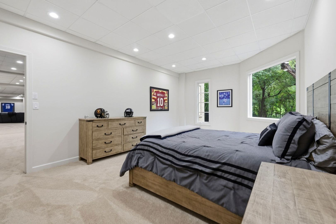
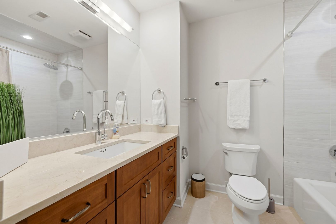
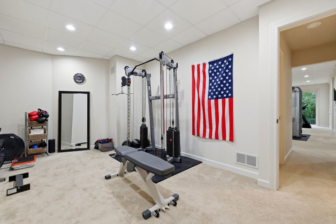
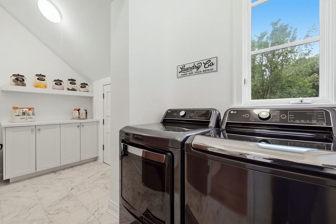
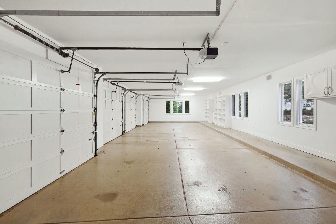
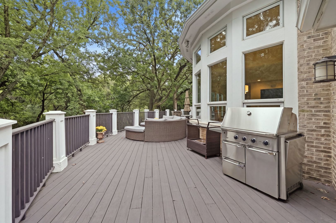
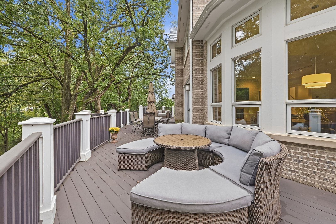
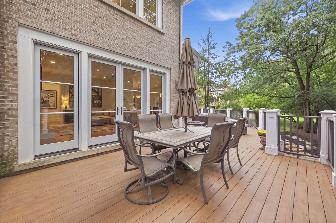
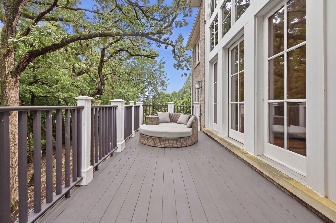
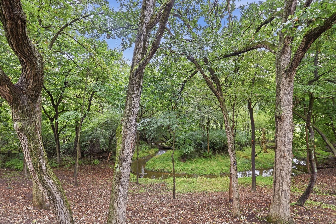
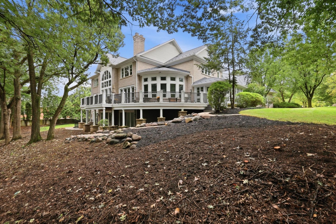
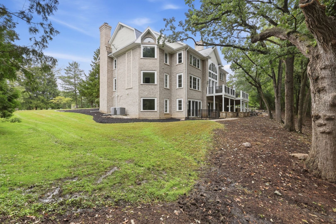
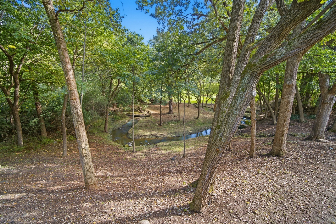
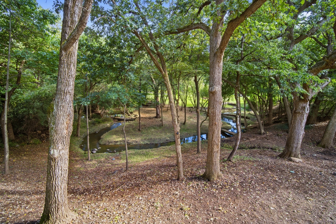
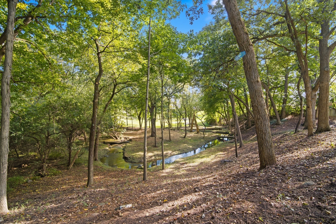
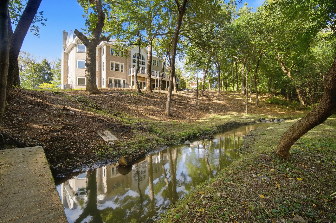
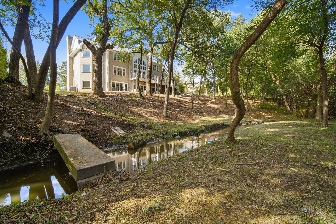
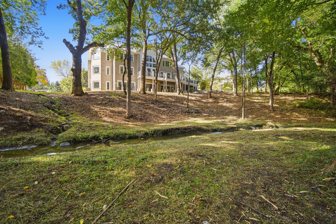
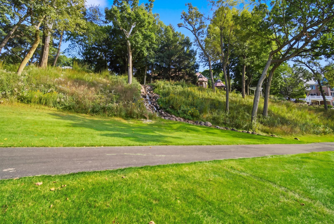
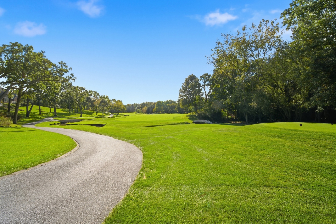
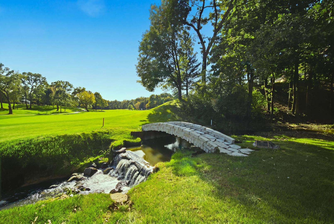
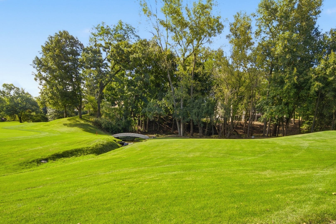
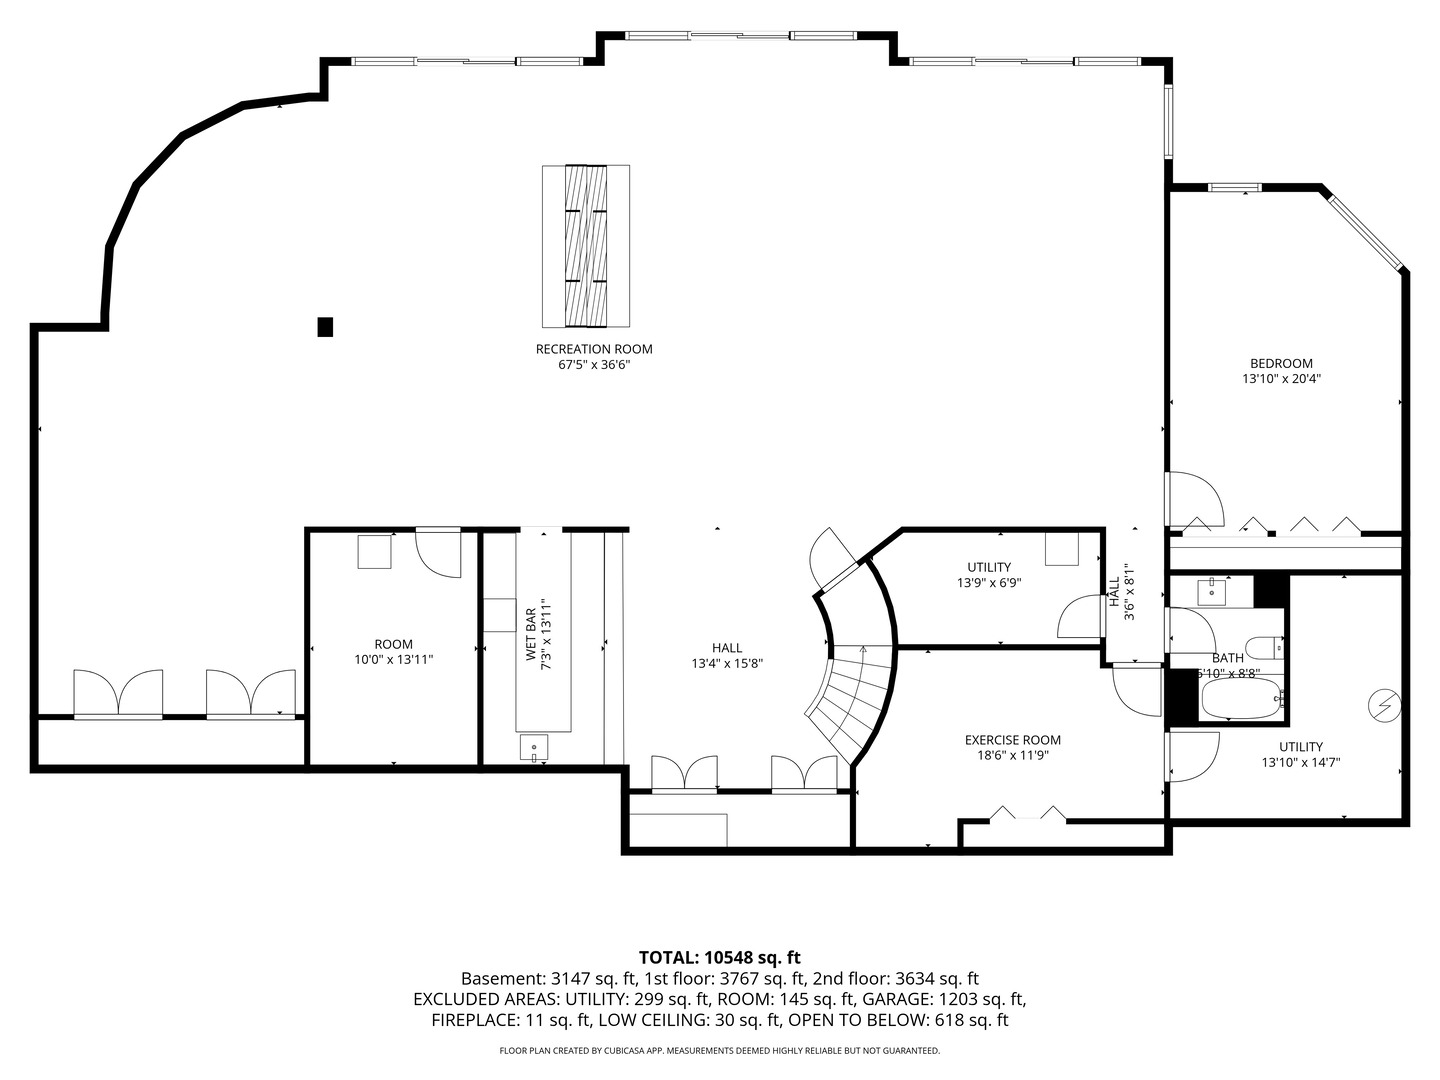
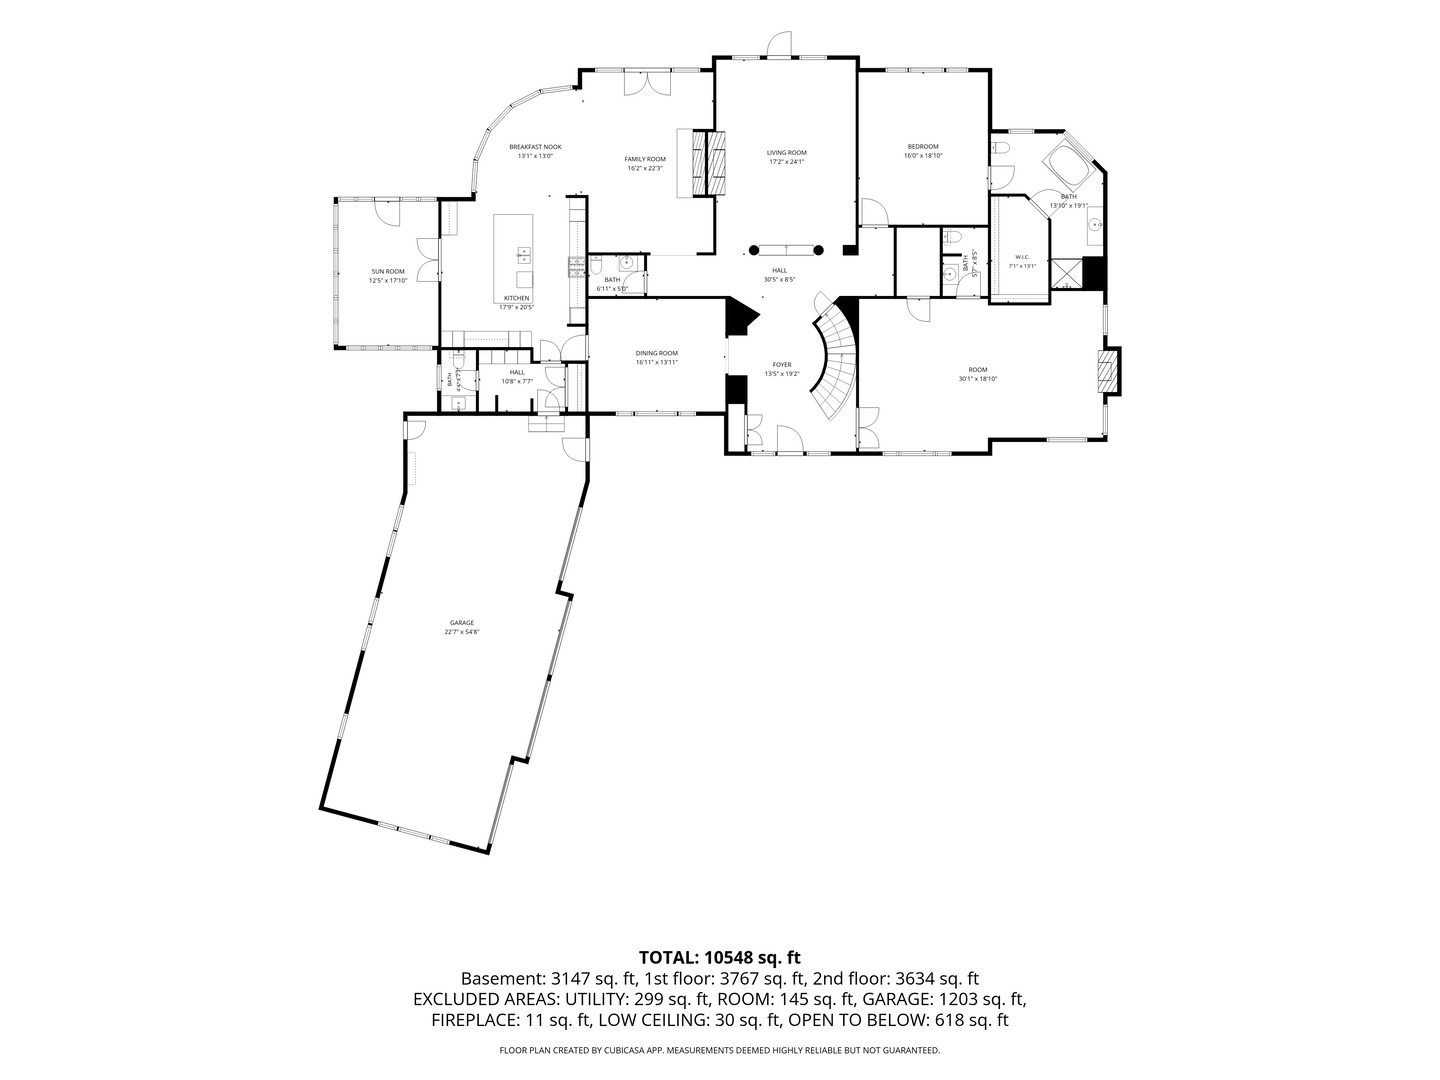
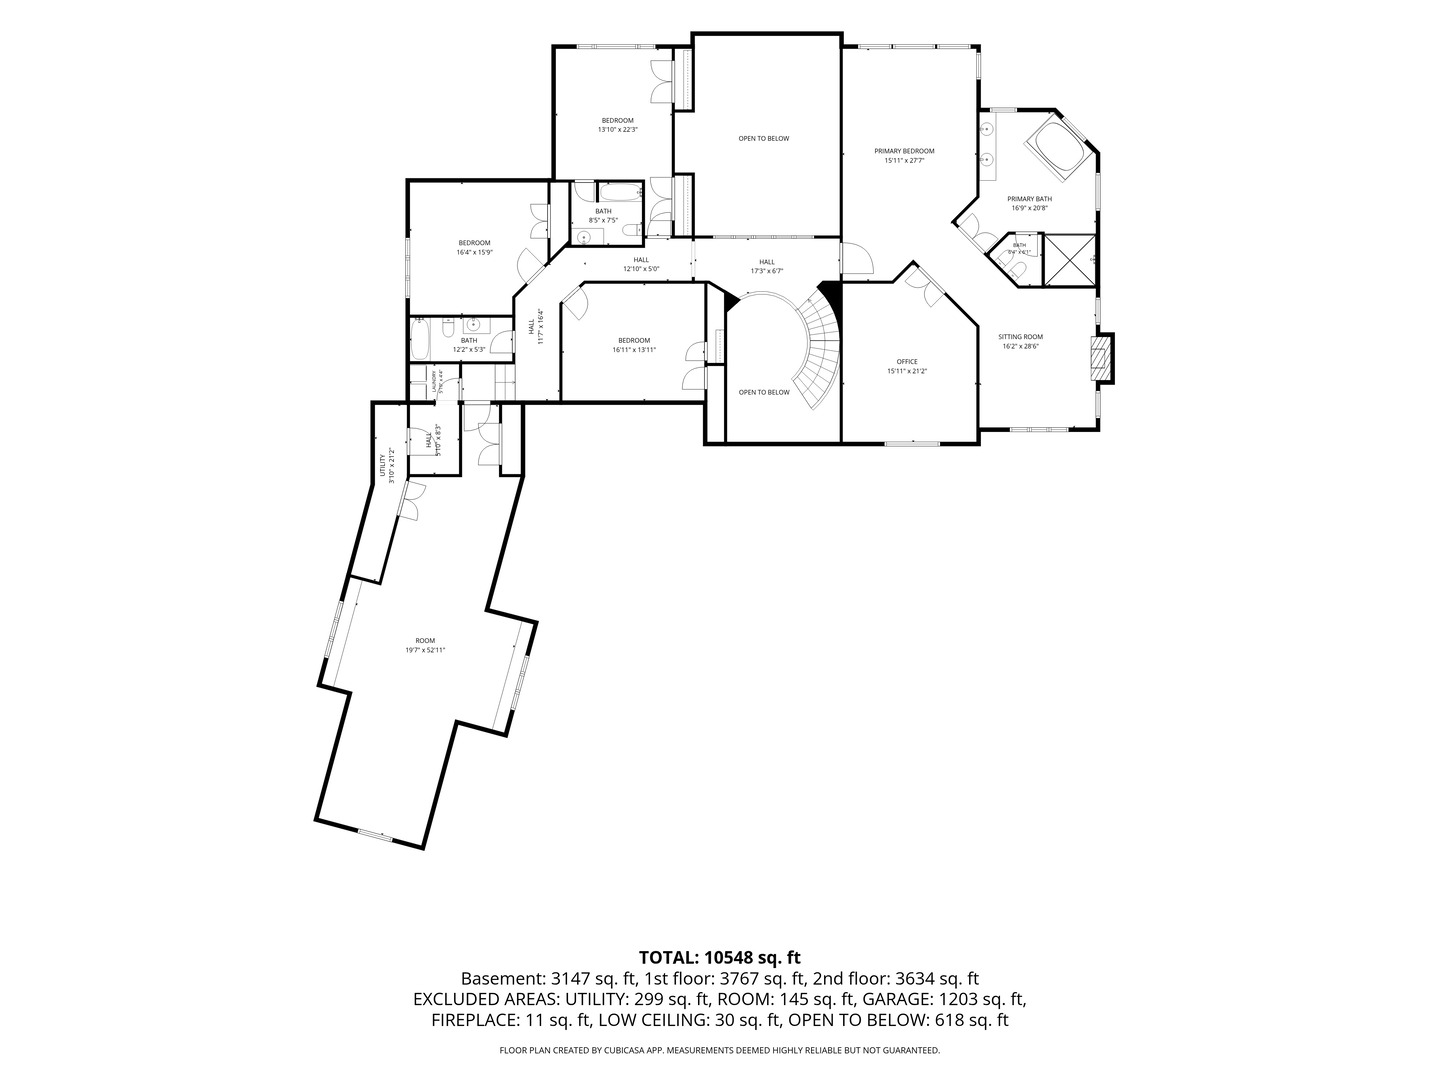
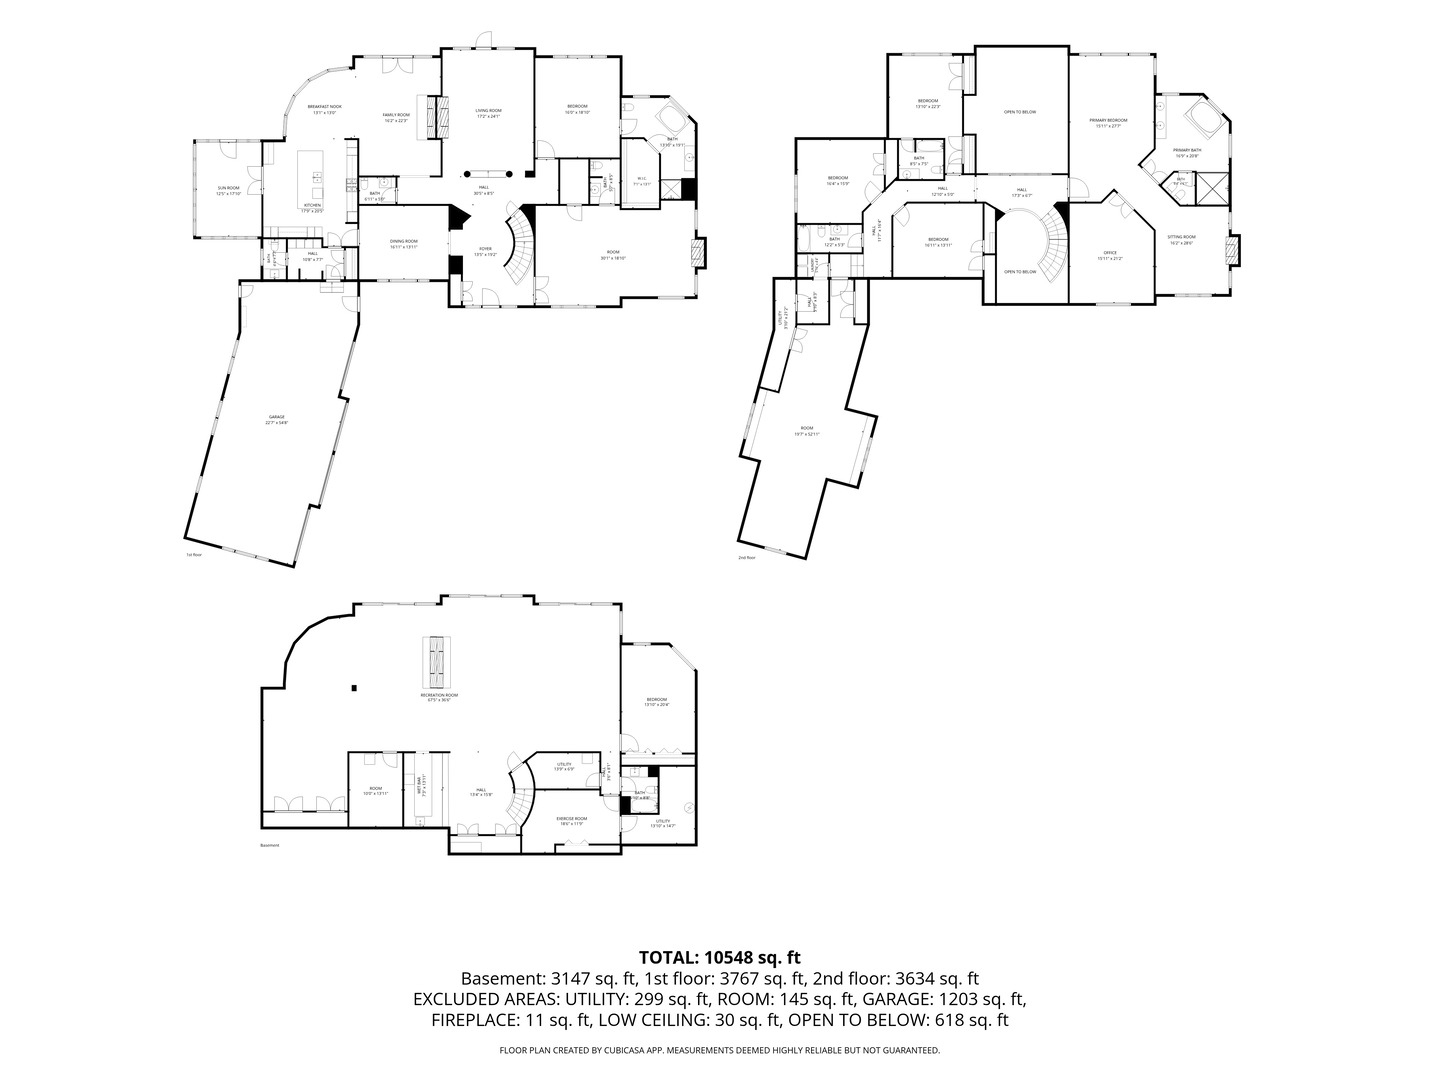
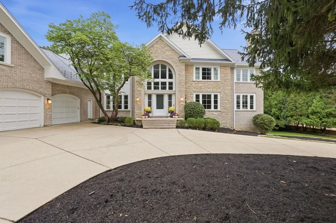
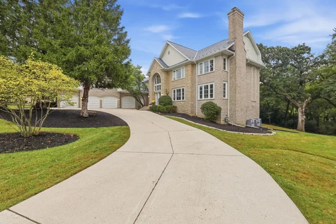
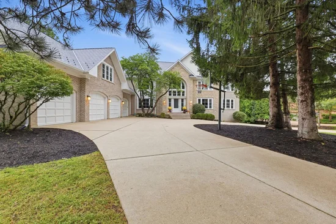
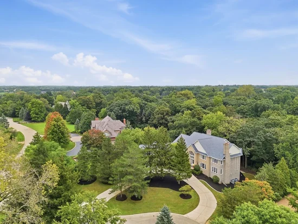
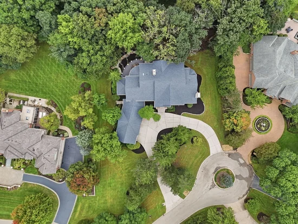
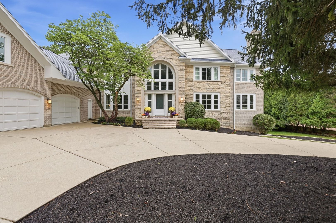
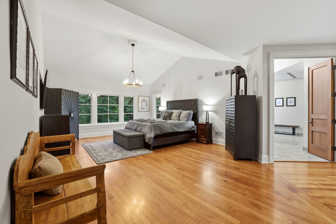
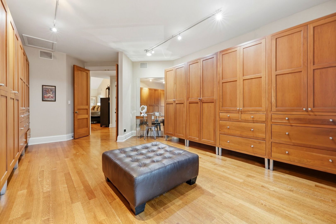
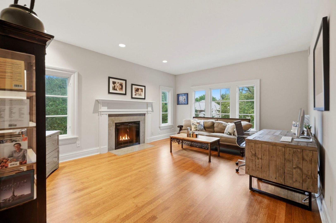
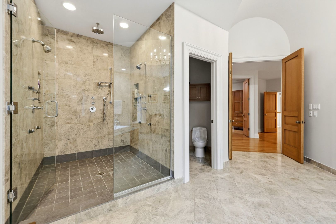
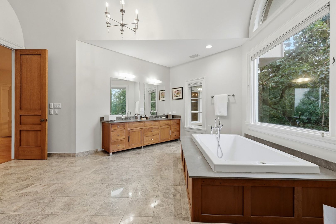
Extensive new landscaping has transformed the grounds at 3 Hillburn Court, unveiling breathtaking new views of Wynstone's renowned Jack Nicklaus Signature Golf Course. Be sure to view the NEW PHOTOS to experience the dramatic transformation of the property and its newly revealed panoramic vistas. Located within the prestigious gated Wynstone community, this exceptional North Barrington estate sits on 1.5 acres of mature and offers more than 10, 500 square feet of sophisticated yet comfortable living space. The extensive reimagining of the grounds has created a private outdoor sanctuary with sweeping golf course views, while thoughtfully designed landscaping and generous outdoor spaces provide a stunning backdrop for seamless indoor-outdoor entertaining. A new DaVinci composite roof was installed in 2026. Inside, soaring ceilings, custom windows, beautiful wood floors, abundant natural light, and refined architectural details create an inviting and elegant setting. The reimagined de Giulio kitchen features new cabinetry, breakfast bar, and beverage center (2022), along with a new six-burner Wolf cooktop (2025) and Bosch dishwasher (2025). The kitchen opens to the family room and expansive deck, which was painted in 2025 and overlooks peaceful wooded and golf course views. The home offers six spacious bedrooms, luxurious baths, a sunroom, private main-level guest suite, and a second main-level family room, providing exceptional flexibility and space. The primary suite features an impressive walk-in closet with custom built-in cabinetry, an oversized shower with multiple shower heads, and a luxurious Bacchus I tub. An oversized four-car garage provides abundant storage, with additional storage added in 2022, plus a bonus room above the garage currently used as a yoga and meditation room. The walk-out lower level offers expansive recreation and gathering space, a dedicated exercise room, and flexibility for guests or multigenerational living. Its generous separation from the main living areas makes it ideal for entertaining or providing guests with their own private space. Additional updates include a new washer and dryer and renovated laundry room (2022), new foyer and kitchen lighting (2025), upgraded electrical (2021), and a top-of-the-line ADT security system (2022). Set against a backdrop of rolling greens, mature trees, and newly revealed golf course vistas, the massive deck and private grounds create an exceptional setting for entertaining and enjoying the beauty of Wynstone. The community offers gated security, private club amenities, championship golf, and access to the award-winning Barrington School District, all conveniently located near shopping, dining, Metra, and major expressways.
Property Highlights

Property Type
Residential
Architectural Style
Traditional
Local Property Type
Detached Single
Bedrooms
6
Total Bathrooms
8
Living Area
10,548
Price / Sqft
$166
Acres
1.50
Year Built
1991
Cumulative Days on Market
46

Location

Area
Barrington Area
City/Township
North Barrington
Subdivision
Wynstone
County
Lake

Property Details
Price
$1,750,000
Local Property Type
Detached Single
Property Type
Residential

Community

Community Features
Clubhouse, Park, Pool, Tennis Court(s), Lake, Gated, Street Lights, Street Paved

Local Schools

Elementary School
North Barrington Elementary Scho
Middle School
Barrington Middle School-Station
High School
Barrington High School
School District
220

Interior Features

Bedrooms and Bathrooms

Total Bathrooms
8
Full Bathrooms
5
1/2 Bathrooms
3
Bedrooms
6

Rooms and Basement

Total Rooms
16
Basement Features
Finished, Exterior Entry, 9 ft + pour, Rec/Family Area, Storage Space, Walk-Out Access

Area and Spaces

Living Area
10,548

Appliances

Appliances
Microwave, Dishwasher, High End Refrigerator, Washer, Disposal, Stainless Steel Appliance(s), Wine Refrigerator, Cooktop, Humidifier

Interior Features

Interior Features
Cathedral Ceiling(s), Wet Bar, 1st Floor Bedroom, 1st Floor Full Bath, Built-in Features, Walk-In Closet(s)
Flooring
Hardwood
Laundry Features
Upper Level, Gas Dryer Hookup, Multiple Locations, Sink
Window Features
Screens, Drapes
Electic
Circuit Breakers, 200+ Amp Service
Fireplace Features
Double Sided, Attached Fireplace Doors/Screen, Gas Log, Gas Starter

Heating and Cooling

Heating Features
Gas, Forced Air
Fireplaces
5

Building Details
Construction

Architectural Style
Traditional
Model
Custom
Year Built
1991
Foundations
Concrete Perimeter

Materials
Construction Materials
Brick, Cedar
Roof
Shake

Terms

Terms

Contingency
Attorney/Inspection
Ownership
Fee Simple w/ HO Assn.
Special Conditions
List Broker Must Accompany
Cumulative Days on Market
46

Taxes

Tax

Tax (Annual)
$37,625.54

HOA

Association Fee Includes
None

Heating, Cooling & Utilities

Cooling Features
Central Air, Zoned

Utilities

Sewer
Public Sewer
Water Source
Public

Lot

Acres
1.50
Lot Dimensions
167X451X183X271
Lot Features
Cul-De-Sac, Landscaped, Wooded, Mature Trees

Exterior Features

Exterior Features
Dog Run, Other
Patio And Porch Features
Deck, Patio

Parking

Total Parking Spaces
4
Garage Capacity
4
Parking Features
Concrete, Circular Driveway, Garage Door Opener, Heated Garage, Garage, Yes, Garage Owned, Attached
Listed by Compass, (847) 420-1269
Listing Data last updated 11/08/2026 10:00 am
Get a Link to this Property: Copy To Clipboard
QR Code link to this property

Phone:
Connect with:

Payment Calculator

per month. fixed. % interest.
$
%
$
%
Principal & Interest
+ Home Insurance
+ Property Tax
+ HOA Fees
per month
Total interest paid over s will be:
All estimates and provided for informational purposes only. Actual amounts may vary. The output of the tool is not a loan offer or solicitation, nor is it financial or legal advice. Information, rates, programs and loan scenarios shown are for example only as of 8-Nov-2026 and are subject to change without notice. Interest rates provided by the St. Louis Federal Reserve Economic Data (FRED). All products are subject to credit and property approval. Not all products are available in all states or for all loan amounts. Other restrictions and limitations apply. Contact your preferred lender for the pricing associated with your specific transaction. Calculations are generated by Open Source mortgage calculation software tools using common mathematical formulas. All calculations should be independently verified.
Get Walk Score Content

Property History

Yesterday
Property information last updated
45 days ago
Status Active. This is the date the listing was placed on market.
Cumulative Days on Market: 46 days (includes prior listings) · Currently listed since September 24, 2026. Data provided by the MLS.

Similar Properties