Property Details

Start of property details
Share this property:
1842 Thomas Atkinson Road
Inverness, IL 60067
FOR SALE · Active
$699,900
4
Beds
3
Baths
3
Garage
2.09
Acres
1947
Yr. Built
MLS# 12755395
Cumulative Days on Market: 50 · Includes prior listings · Currently listed since 09/09/26 · Data provided by the MLS.

Property Description

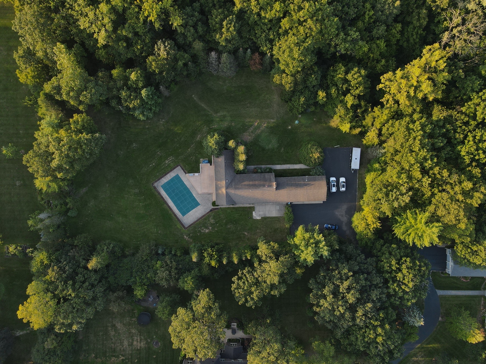
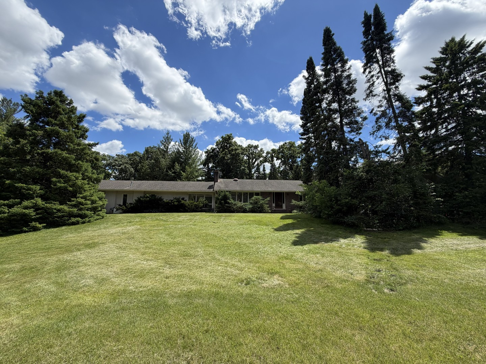
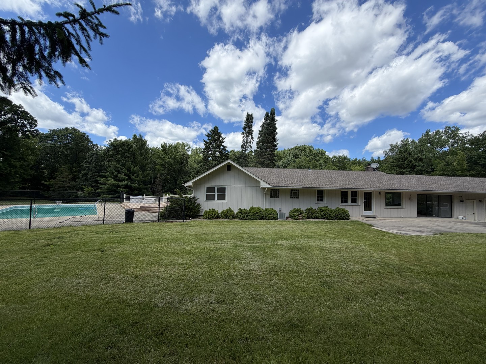
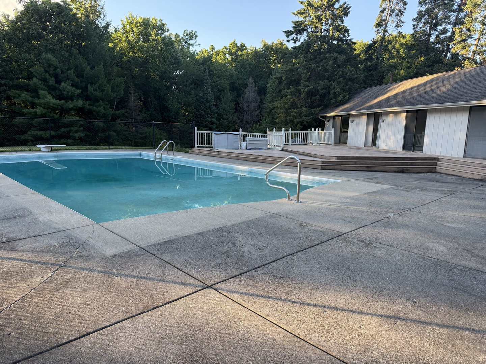
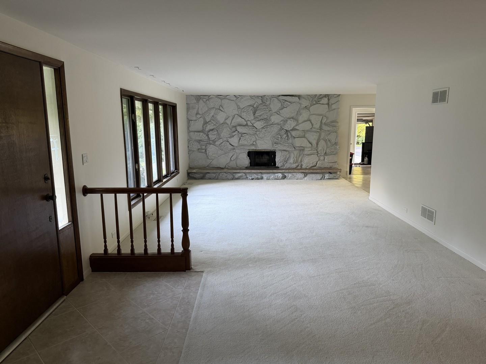
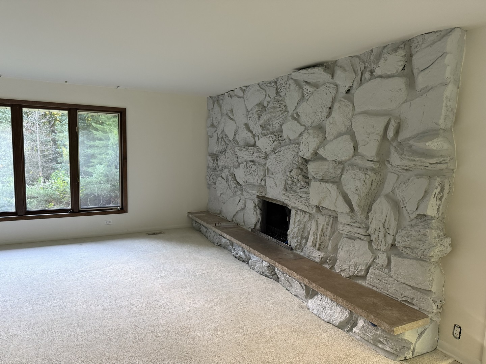
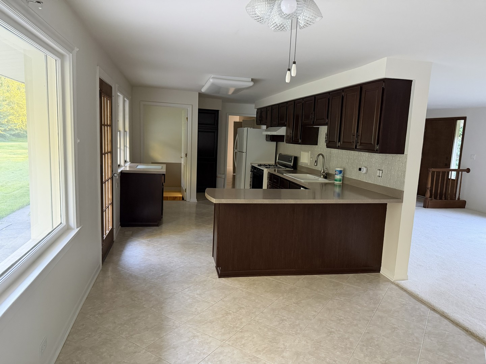
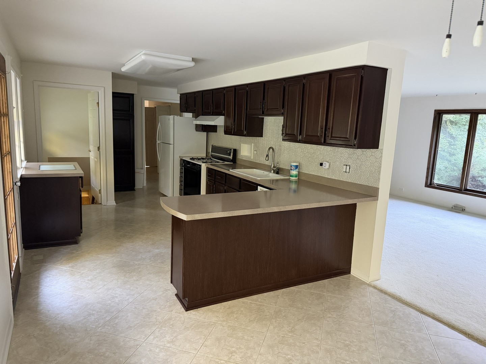
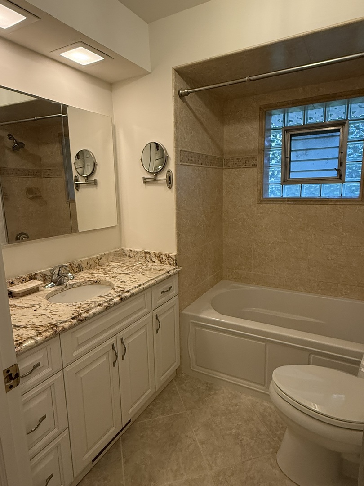
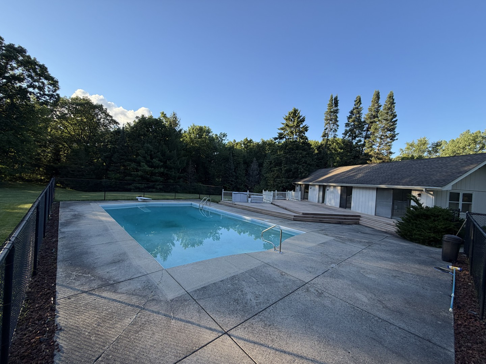
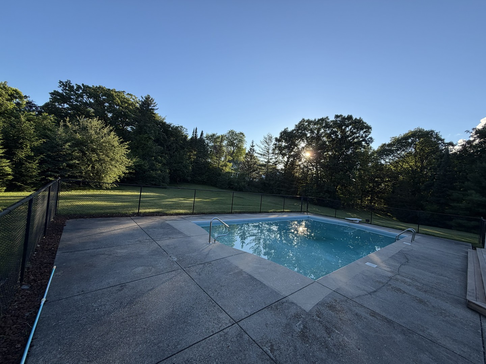
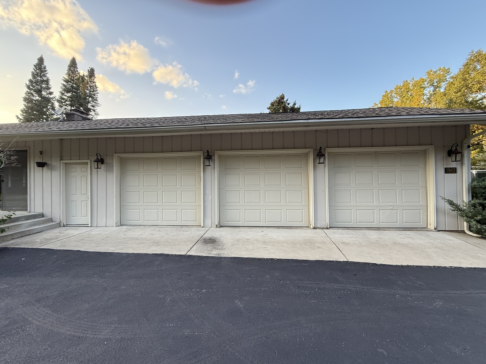
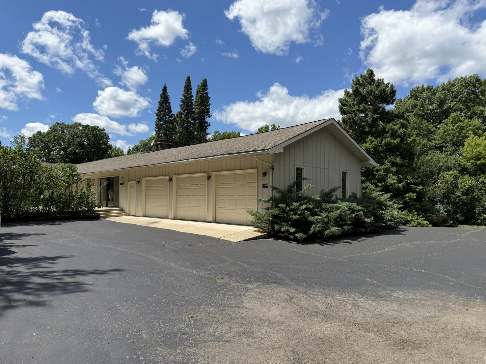
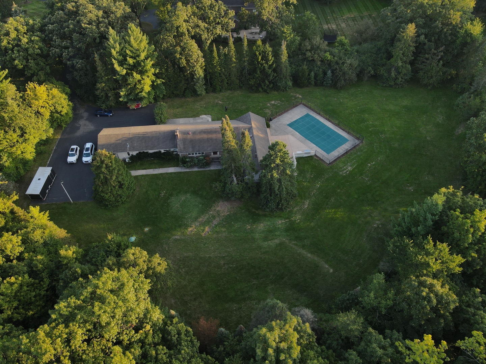
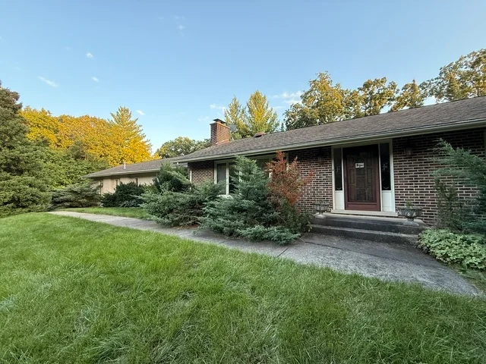
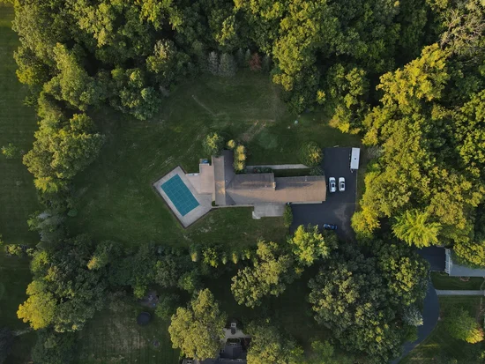
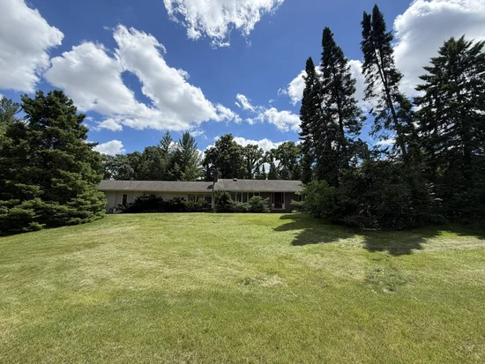
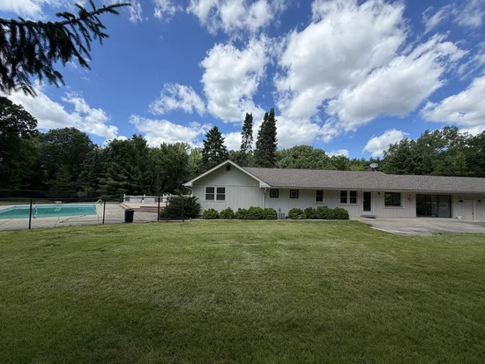
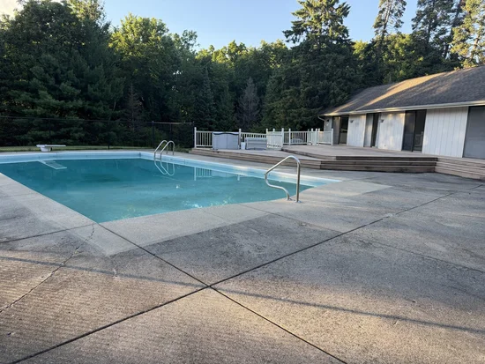
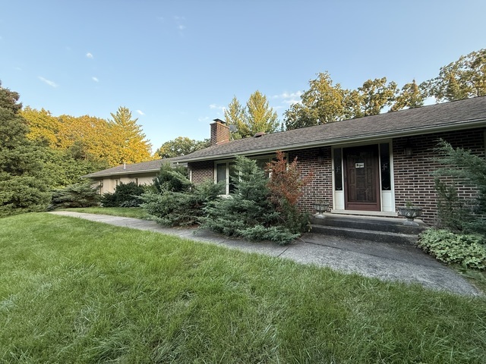
Location, Location, Location in Inverness! Nestled on a beautiful and private 2.1-acre lot, this property is surrounded by a natural wall of mature trees, offering exceptional privacy and tranquility. The home features a spacious California-style ranch with 4 bedrooms, 3 bathrooms, and approximately 2, 160 sq. ft. of living space, plus basement. Additional highlights include a heated 3-car garage and a spectacular 20' x 40' in-ground pool with a diving board and depths reaching up to 9 feet, making it the perfect setting for summer entertaining and family gatherings. Ideally located just minutes from Inverness Golf Club, with convenient access to I-90 and Route 53, this property combines privacy, prestige, and accessibility. This is a rare opportunity for investors, builders, or luxury homebuyers to execute a high-end renovation and unlock the property's full potential. With the right vision, this estate could command a multi-million-dollar valuation in one of Inverness's most desirable locations. In addition seller has blueprints for a new construction home, which may be included as part of the sale, providing an excellent opportunity for redevelopment or a custom luxury build. Endless possibilities await on this premier Inverness estate.

Property Highlights

Property Type
Residential
Architectural Style
Ranch
Local Property Type
Detached Single
Bedrooms
4
Total Bathrooms
3
Acres
2.09
Year Built
1947
Cumulative Days on Market
50

Location

Area
Inverness
City/Township
Inverness
Subdivision
Mcintosh
County
Cook

Lake/Waterfront Information

Waterfront Features
Stream

Property Details

Price
$699,900
Local Property Type
Detached Single
Property Type
Residential

Community

Local Schools

Elementary School
Marion Jordan Elementary School
Middle School
Thomas Jefferson Middle School
High School
Wm Fremd High School
School District
211

Interior Features

Bedrooms and Bathrooms

Total Bathrooms
3
Full Bathrooms
3
Bedrooms
4

Rooms and Basement

Total Rooms
9
Basement Features
Finished, Partial

Appliances

Appliances
Range, Dishwasher, Refrigerator, Washer, Dryer, Gas Oven

Interior Features

Interior Features
1st Floor Bedroom, 1st Floor Full Bath, Walk-In Closet(s)
Laundry Features
Gas Dryer Hookup, In Unit
Window Features
Screens
Electic
Circuit Breakers
Fireplace Features
Wood Burning, Attached Fireplace Doors/Screen, Gas Log

Heating and Cooling

Heating Features
Natural Gas, Forced Air
Fireplaces
1

Building Details

Construction

Architectural Style
Ranch
Model
RANCH
Year Built
1947
Foundations
Concrete Perimeter

Materials

Construction Materials
Cedar
Roof
Asphalt

Terms

Terms

Ownership
Fee Simple
Special Conditions
None
Cumulative Days on Market
50

Taxes

Tax

Tax (Annual)
$16,068.38

HOA

Association Fee Includes
None

Heating, Cooling & Utilities

Cooling Features
Central Air, Partial, Zoned

Utilities

Sewer
Septic Tank
Water Source
Well

Lot

Acres
2.09
Lot Dimensions
348X152X138X122X203X236
Lot Features
Wooded, Mature Trees

Exterior Features

Patio And Porch Features
Patio

Parking

Total Parking Spaces
3
Garage Capacity
3
Parking Features
Asphalt, Garage Door Opener, Heated Garage, Yes, Garage Owned, Attached, Garage
Listed by Chicagoland Brokers Inc., 773-745-1000
Listing Data last updated 10/26/2026 03:20 pm
Get a Link to this Property: Copy To Clipboard
QR Code link to this property

Phone:
Connect with:

Payment Calculator

per month. fixed. % interest.
$
%
$
%
Principal & Interest
+ Home Insurance
+ Property Tax
+ HOA Fees
per month
Total interest paid over s will be:
All estimates and provided for informational purposes only. Actual amounts may vary. The output of the tool is not a loan offer or solicitation, nor is it financial or legal advice. Information, rates, programs and loan scenarios shown are for example only as of 26-Oct-2026 and are subject to change without notice. Interest rates provided by the St. Louis Federal Reserve Economic Data (FRED). All products are subject to credit and property approval. Not all products are available in all states or for all loan amounts. Other restrictions and limitations apply. Contact your preferred lender for the pricing associated with your specific transaction. Calculations are generated by Open Source mortgage calculation software tools using common mathematical formulas. All calculations should be independently verified.
Get Walk Score Content

Property History

2 days ago
Property information last updated
38 days ago
Date of last price change
46 days ago
Status Active. This is the date the listing was placed on market.
Cumulative Days on Market: 50 days (includes prior listings) · Currently listed since September 9, 2026. Data provided by the MLS.

Similar Properties