Property Details

Start of property details
Share this property:
621 Sheridan Road
Glencoe, IL 60022
Contingent · Active Under Contract
$2,975,000
$504 / Sqft
6
Beds
7
Baths
3
Garage
5,903
Sqft
0.62
Acres
MLS# 12755405
Cumulative Days on Market: 74 · Includes prior listings · Currently listed since 09/09/26 · Data provided by the MLS.

Property Description

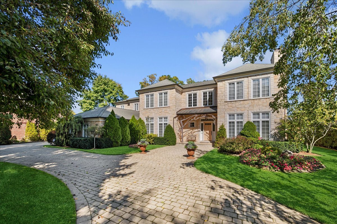
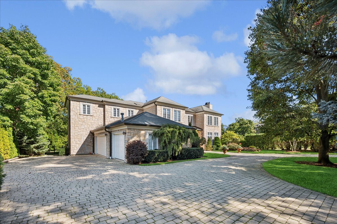
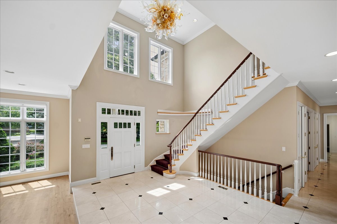
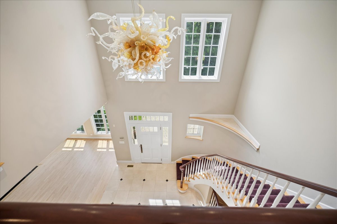
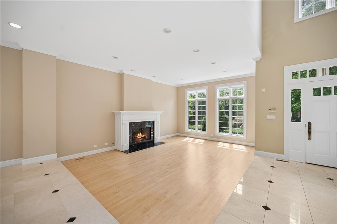
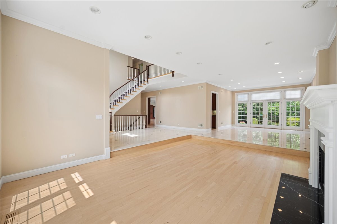
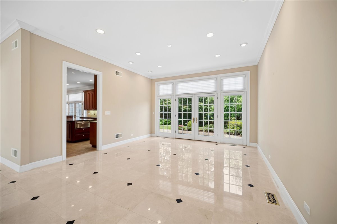
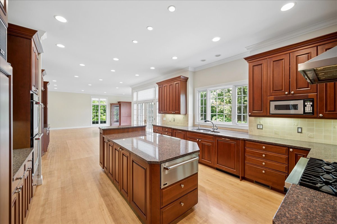
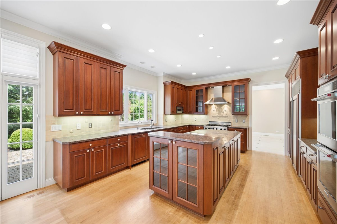
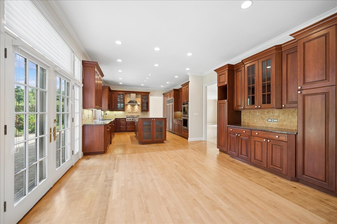
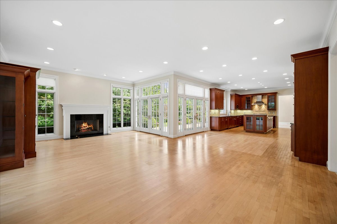
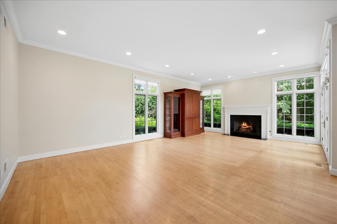
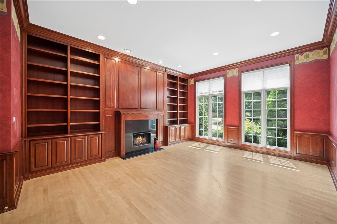
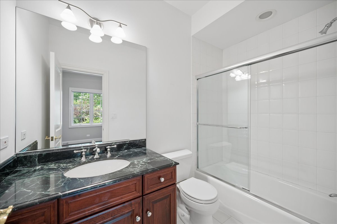
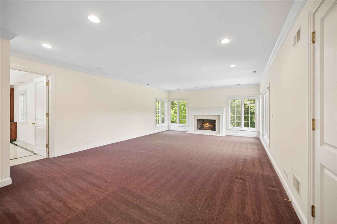
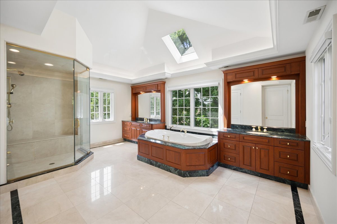
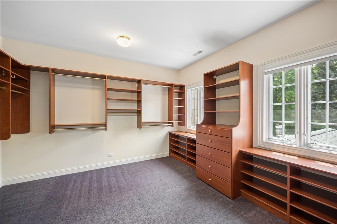
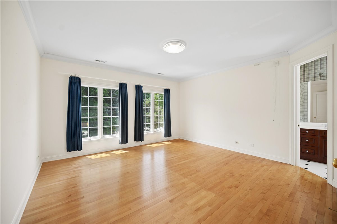
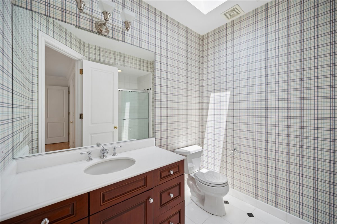
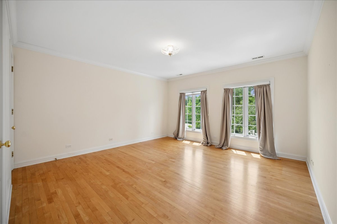
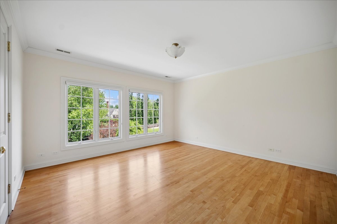
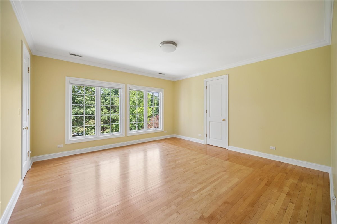
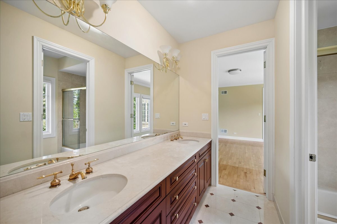
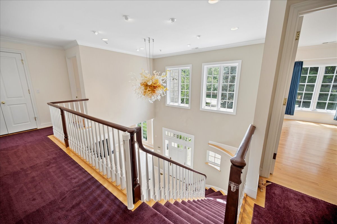
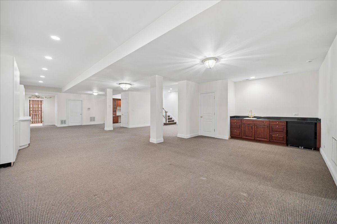
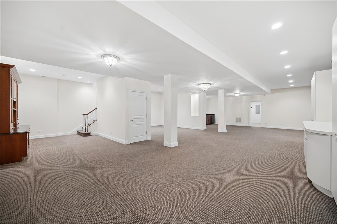
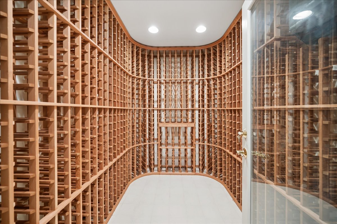
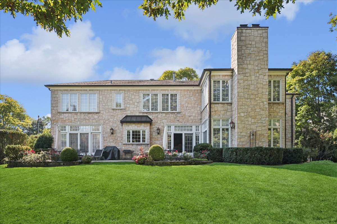
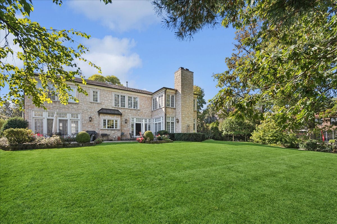
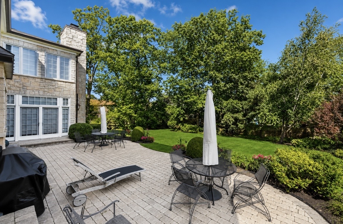
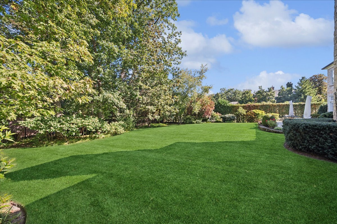
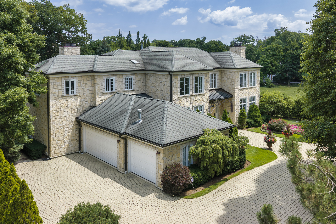
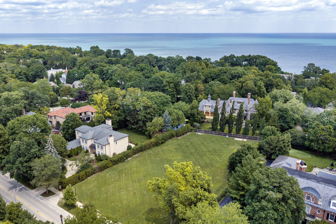
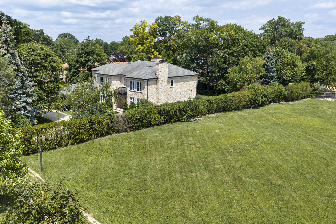
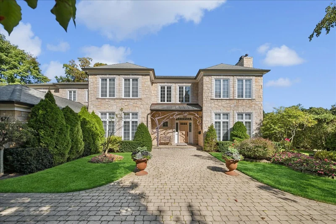
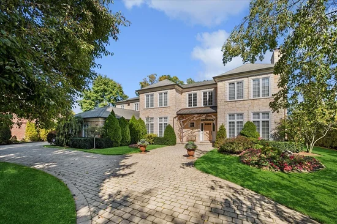
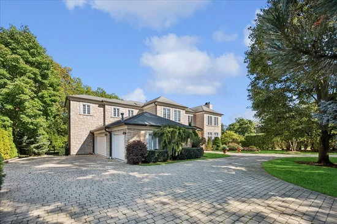
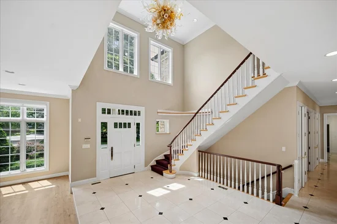
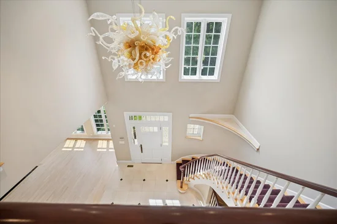
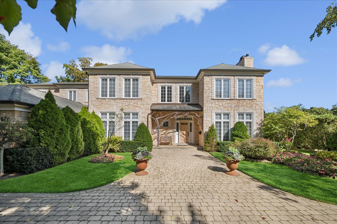
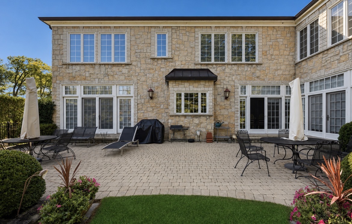
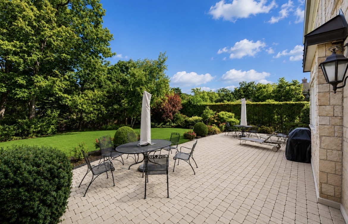
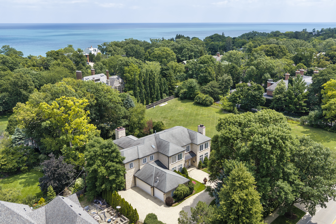
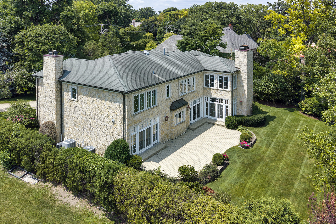
A sweeping circular drive creates a striking sense of arrival at this exceptional residence, where art, architecture, and elegance come together beautifully. A custom metal sculpture by John Medwedeff graces the entrance, offering a sophisticated introduction to what awaits inside. Step into the dramatic two-story foyer, where a breathtaking commissioned Chihuly glass sculpture immediately captures the eye. Designed specifically for the space and included with the home, this vibrant installation serves as a remarkable centerpiece of light, color, and form. The main level unfolds effortlessly with rich hardwood floors, soaring ceilings, and abundant natural light. A sunken living room, anchored by a gas fireplace, offers an inviting setting for conversation and relaxation, while the formal dining room provides an elegant backdrop for entertaining with views of the lush, private grounds. At the heart of the home, the chef's kitchen blends impressive scale with thoughtful functionality. A substantial granite island, custom cabinetry, dual KitchenAid ovens, and twin Bosch dishwashers make it equally suited for everyday living and large-scale entertaining. Just beyond, the spacious great room is centered around a second fireplace, while glass doors open to an expansive patio and serene, secluded backyard-creating a seamless connection between indoor and outdoor living. A handsome wood-paneled library offers a quiet retreat for work or reading, complete with its own fireplace. The residence features six generously sized en-suite bedrooms, including a versatile main-level suite ideal for guests, extended stays, or use as a creative studio. The primary suite is a private sanctuary, featuring a dedicated sitting area with a fireplace and peaceful views of the manicured grounds. Two expansive walk-in closets lead to a spa-inspired bath with a steam shower, double vanities, and a deep soaking tub beneath a sun-filled skylight. Designed with entertaining in mind, the lower level offers a wine cellar, expansive recreation space, a full bath, and extensive storage. Meticulously maintained and thoughtfully appointed throughout, the home also features a heated three-car garage with epoxy flooring, a spacious mudroom, and a security system. Ideally situated moments from the lakefront, luxury shopping, and convenient transit, this extraordinary residence offers an exceptional combination of privacy, sophistication, and effortless living.

Property Highlights

Property Type
Residential
Architectural Style
Colonial
Local Property Type
Detached Single
Bedrooms
6
Total Bathrooms
7
Living Area
5,903
Price / Sqft
$504
Acres
0.62
Year Built
1998
Cumulative Days on Market
74

Location

Area
Glencoe
City/Township
Glencoe
County
Cook

Property Details
Price
$2,975,000
Local Property Type
Detached Single
Property Type
Residential

Community

Community Features
Tennis Court(s), Lake

Local Schools

Elementary School
South Elementary School
Middle School
Central School
High School
New Trier Twp H.S. Northfield/Wi
School District
203

Interior Features

Bedrooms and Bathrooms

Total Bathrooms
7
Full Bathrooms
6
1/2 Bathrooms
1
Bedrooms
6

Rooms and Basement

Total Rooms
11
Basement Features
Finished, Full

Area and Spaces

Living Area
5,903

Appliances

Appliances
Humidifier

Interior Features

Interior Features
Vaulted Ceiling(s), 1st Floor Bedroom, 1st Floor Full Bath, Built-in Features, Walk-In Closet(s)
Flooring
Hardwood
Laundry Features
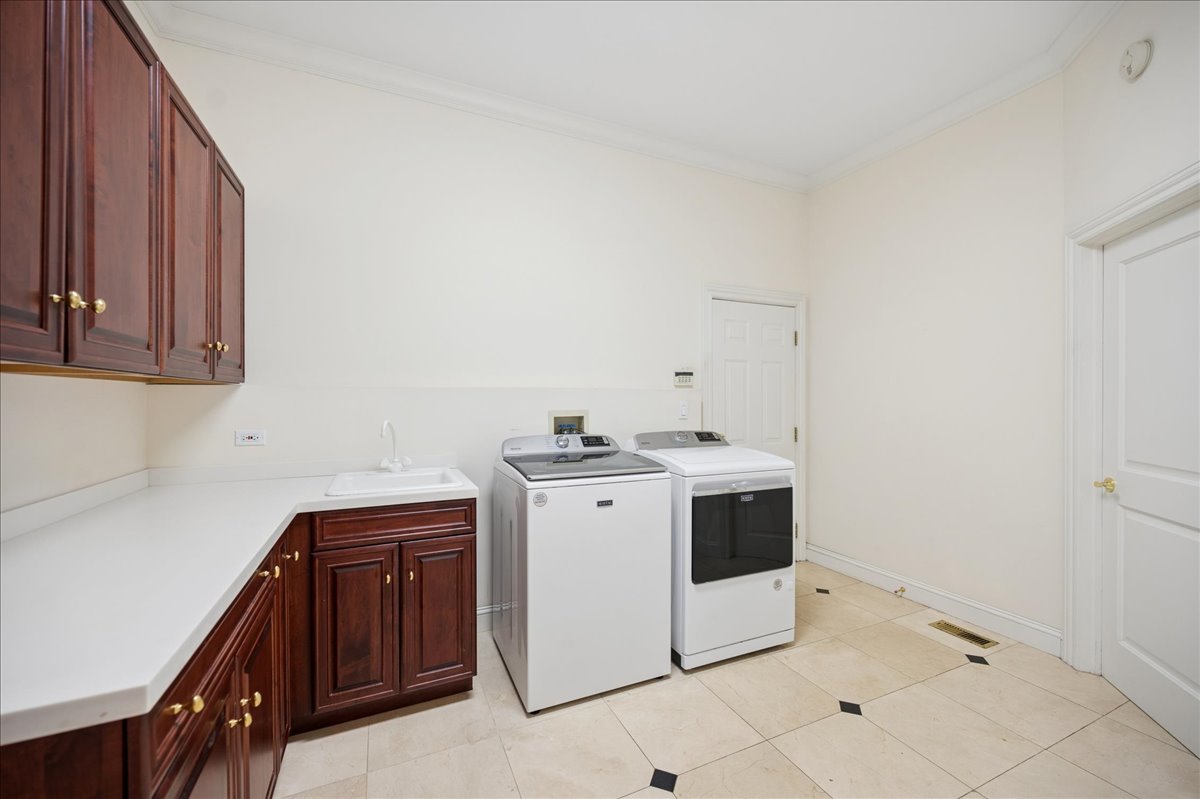
Main Level, In Unit
Window Features
Skylight(s)
Fireplace Features
Gas Log

Heating and Cooling

Heating Features
Gas, Forced Air
Fireplaces
4

Building Details
Construction

Architectural Style
Colonial
Year Built
1998

Materials
Construction Materials
Stone

Terms

Terms

Contingency
Attorney/Inspection
Ownership
Fee Simple
Special Conditions
None
Cumulative Days on Market
74

Taxes

Tax

Tax (Annual)
$62,523.84

HOA

Association Fee Includes
None

Heating, Cooling & Utilities

Cooling Features
Central Air

Utilities

Sewer
Public Sewer
Water Source
Lake Michigan

Lot

Acres
0.62
Lot Dimensions
106 x 197.5

Exterior Features

Patio And Porch Features
Patio

Parking

Total Parking Spaces
3
Garage Capacity
3
Parking Features
Brick Driveway, Circular Driveway, Heated Garage, Yes, Other, Attached, Garage
Listed by Compass, (847) 951-4040
Listing Data last updated 11/21/2026 02:40 pm
Get a Link to this Property: Copy To Clipboard
QR Code link to this property

Phone:
Connect with:

Payment Calculator

per month. fixed. % interest.
$
%
$
%
Principal & Interest
+ Home Insurance
+ Property Tax
+ HOA Fees
per month
Total interest paid over s will be:
All estimates and provided for informational purposes only. Actual amounts may vary. The output of the tool is not a loan offer or solicitation, nor is it financial or legal advice. Information, rates, programs and loan scenarios shown are for example only as of 21-Nov-2026 and are subject to change without notice. Interest rates provided by the St. Louis Federal Reserve Economic Data (FRED). All products are subject to credit and property approval. Not all products are available in all states or for all loan amounts. Other restrictions and limitations apply. Contact your preferred lender for the pricing associated with your specific transaction. Calculations are generated by Open Source mortgage calculation software tools using common mathematical formulas. All calculations should be independently verified.
Get Walk Score Content

Property History

Today
Property information last updated
72 days ago
Status Active. This is the date the listing was placed on market.
Cumulative Days on Market: 74 days (includes prior listings) · Currently listed since September 9, 2026. Data provided by the MLS.

Similar Properties