Property Details

Start of property details
Share this property:
283 Kimberly Road
North Barrington, IL 60010
Contingent · Active Under Contract
$649,900
4
Beds
3
Baths
3
Garage
1.24
Acres
1963
Yr. Built
MLS# 12756189
Cumulative Days on Market: 58 · Includes prior listings · Currently listed since 09/12/26 · Data provided by the MLS.

Property Description

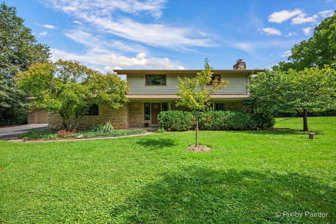
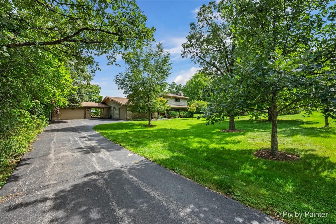
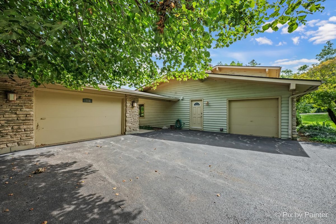
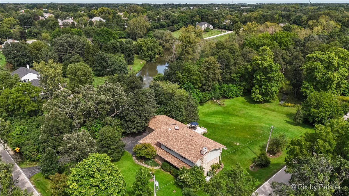
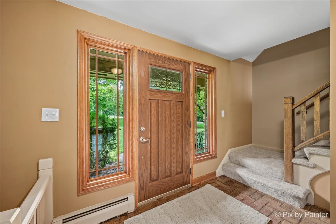
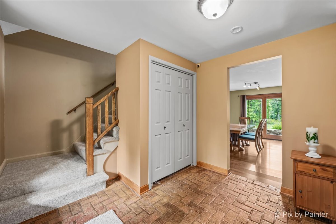
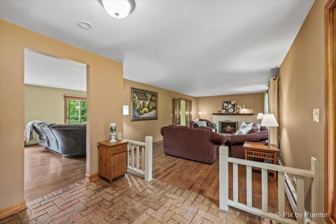
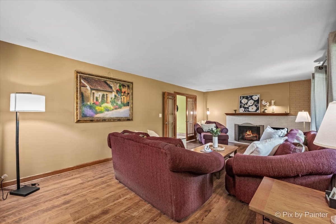
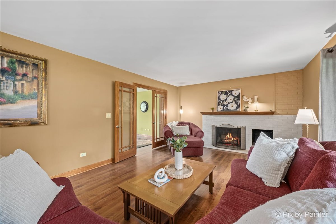
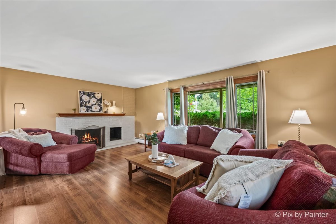
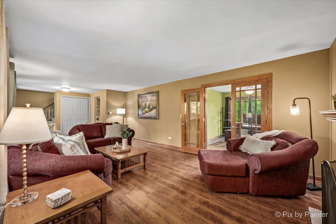
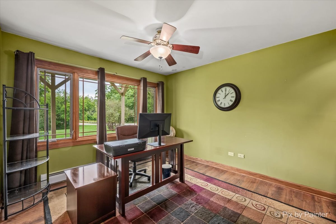
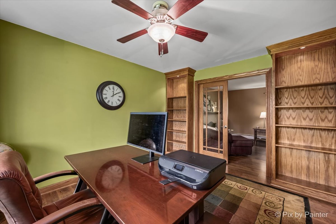
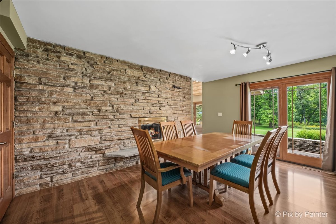
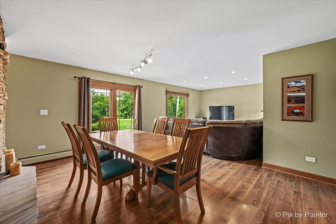
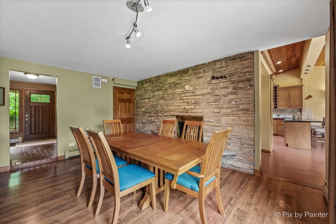
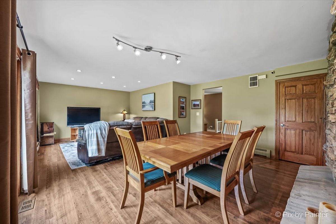
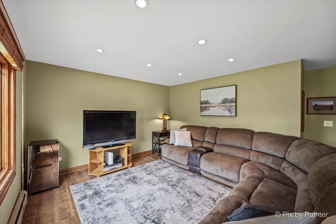
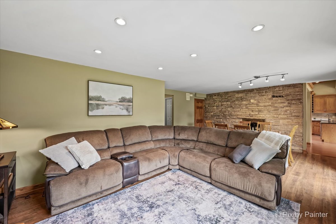
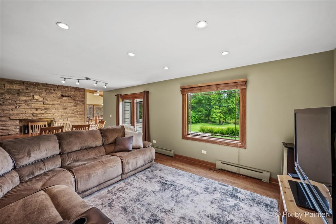
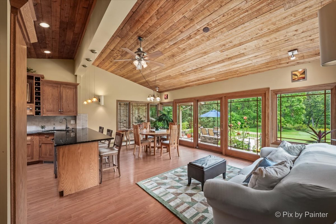
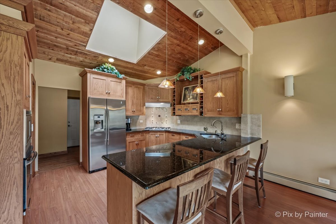
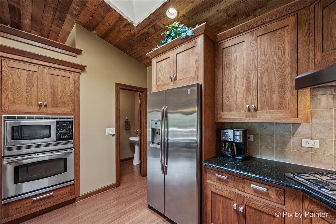
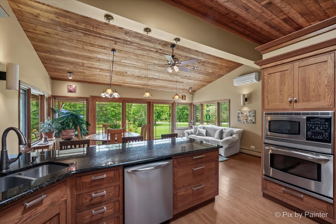
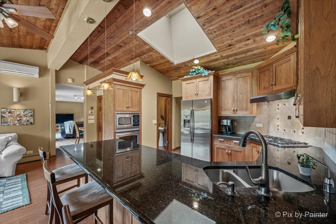
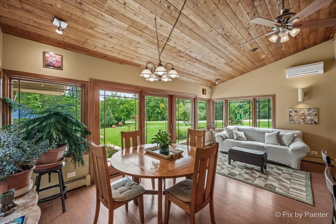
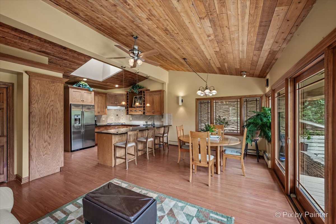
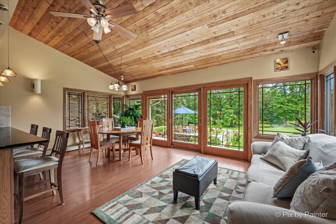
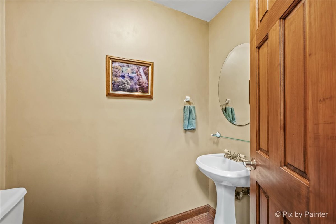
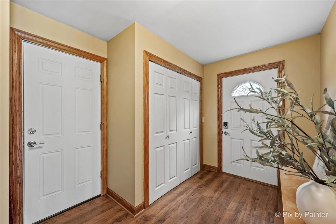
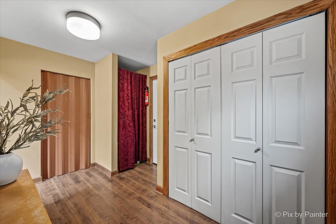
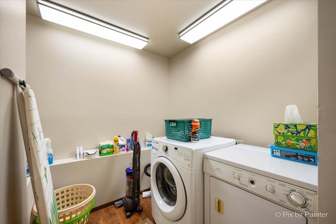
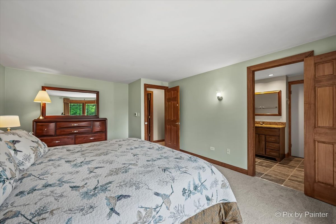
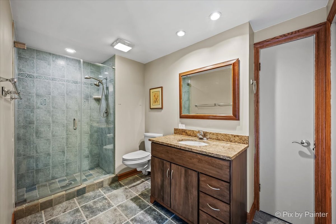
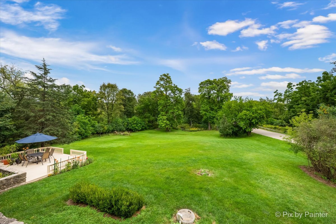
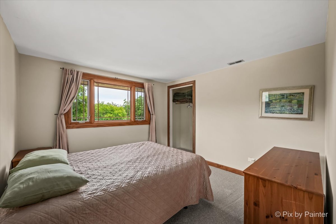
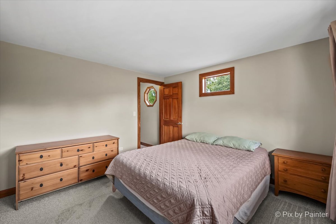
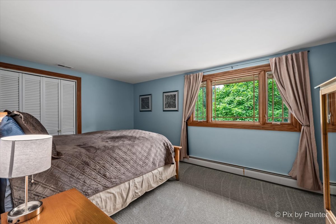
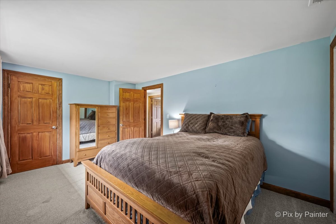
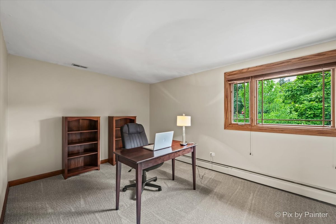
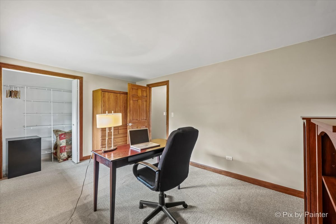
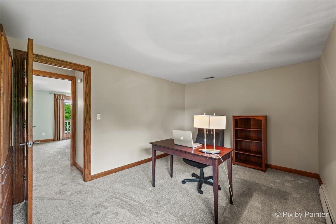
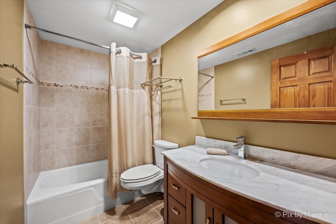
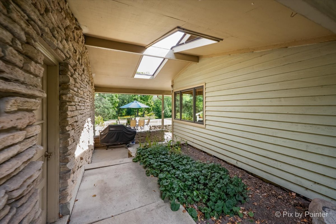
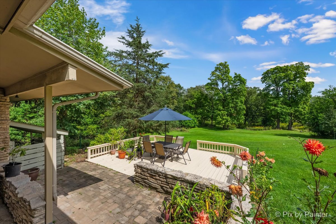
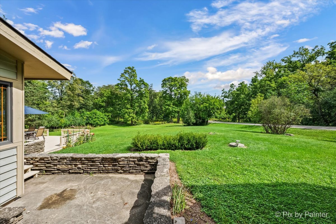
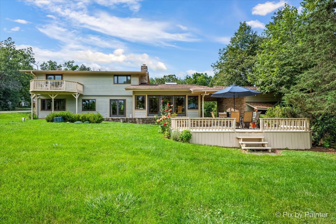
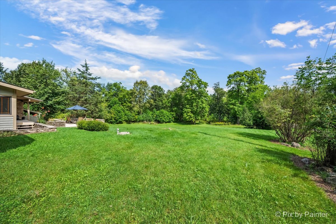
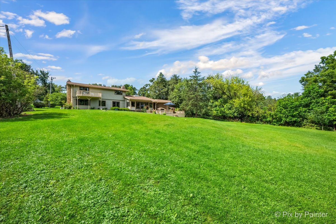
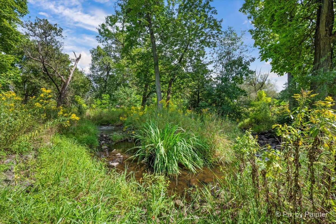
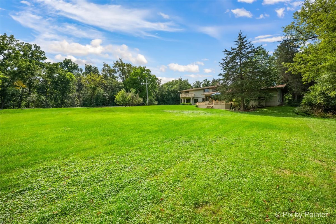
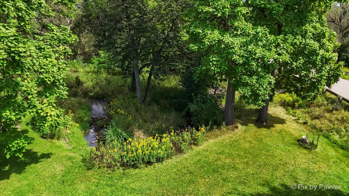
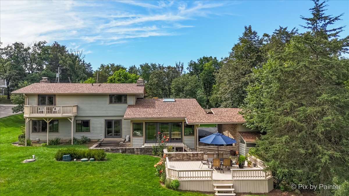
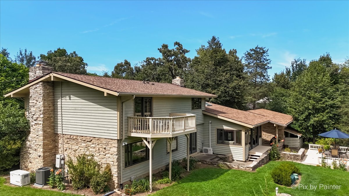
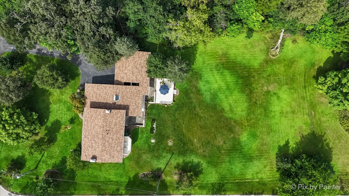
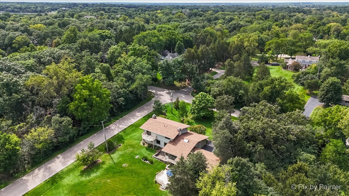
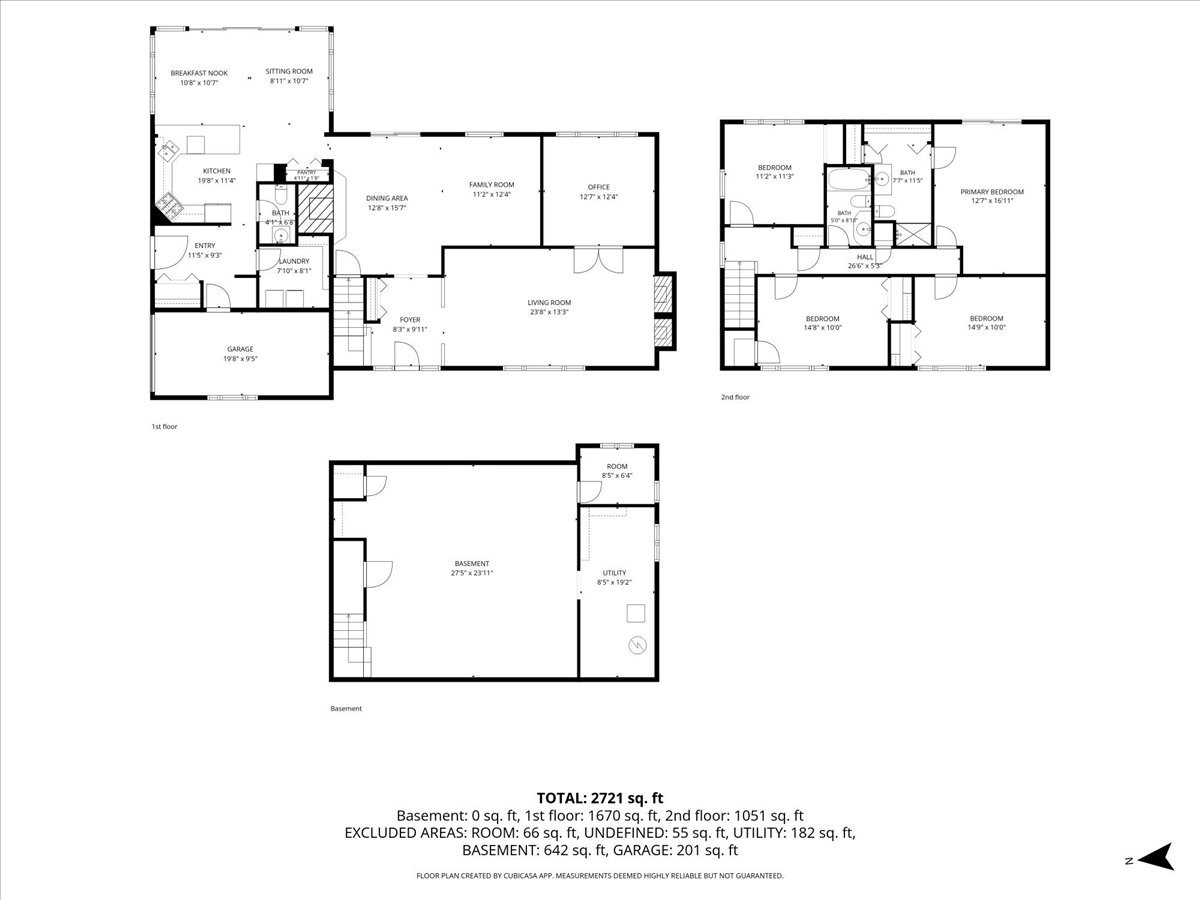
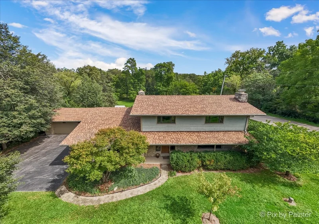
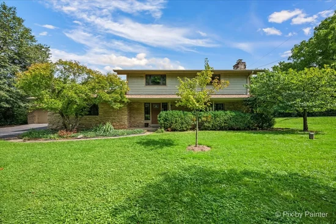
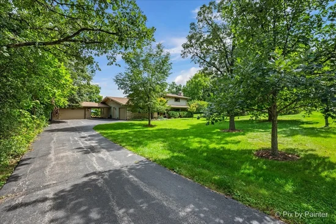
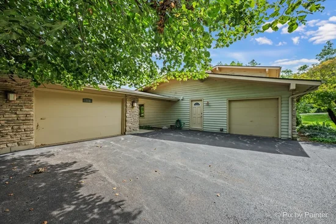
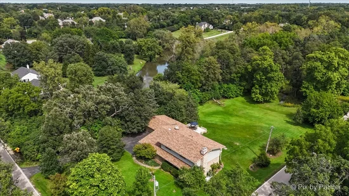
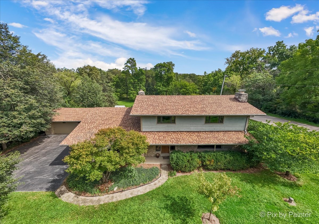
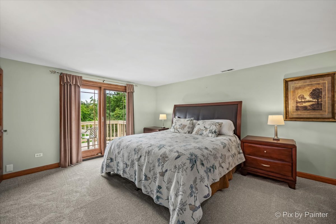
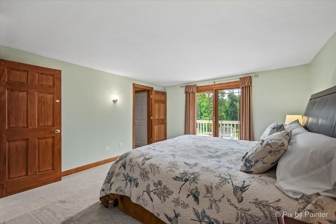
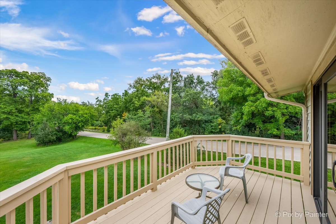
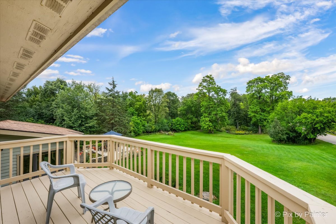
Welcome home to this spacious 4 bedroom, 2.5 bath residence set on a beautiful 1.24-acre corner lot in the sought-after Biltmore neighborhood, where mature trees, a long driveway, and the peaceful sound of Flint Creek running through the backyard create a true retreat feel, just minutes from dining and shopping along Rand Road and about 12 minutes to the Barrington Metra station. Step inside through the entry foyer to a warm and inviting living room anchored by a classic brick fireplace. French doors lead to a private office with custom built-in shelving and views overlooking the backyard, perfect for a work-from-home setup. The combination dining room and family room is centered around a striking stone wall fireplace, creating an ideal space for gathering and entertaining. The kitchen is truly the heart of this home, featuring custom oak cabinetry, stainless steel appliances, a large breakfast bar, an eat-in table space with additional seating area, and a pantry closet, all surrounded by windows overlooking the deck and backyard. A side entry offers convenient access to the attached garage, along with a tucked-away laundry room, half bath, and closet. Upstairs, three generously sized bedrooms offer excellent closet space and share a full bath, while the primary suite boasts a private balcony and an updated bathroom with a walk-in shower. Brand new carpeting throughout the second level adds a fresh, move-in-ready feel. The unfinished basement offers tons of potential for additional living space or storage, and an additional detached garage provides even more room for vehicles, storage, or a workshop. 1.5 detached garage and a 1 car attached garage rounds out this lovely home. Recent updates include a brand new roof (August 2026), new A / C (2026), brand new second-level carpeting, freshly painted decks, and replacement windows (2005). Outside, the backyard is a private oasis with Flint Creek winding along the rear of the property and mature trees lining the front of the lot. Don't miss your chance to own this one-of-a-kind Biltmore property that combines classic charm, thoughtful updates, and a stunning natural setting.

Property Highlights

Property Type
Residential
Architectural Style
Traditional
Local Property Type
Detached Single
Bedrooms
4
Total Bathrooms
3
Living Area
3,705
Price / Sqft
$175
Acres
1.24
Year Built
1963
Cumulative Days on Market
58

Location

Area
Barrington Area
City/Township
North Barrington
Subdivision
Biltmore
County
Lake

Lake/Waterfront Information

Waterfront Features
Stream

Property Details
Price
$649,900
Local Property Type
Detached Single
Property Type
Residential

Community

Community Features
Park, Lake, Street Paved

Local Schools

Elementary School
North Barrington Elementary Scho
Middle School
Barrington Middle School-Prairie
High School
Barrington High School
School District
220

Interior Features

Bedrooms and Bathrooms

Total Bathrooms
3
Full Bathrooms
2
1/2 Bathrooms
1
Bedrooms
4

Rooms and Basement

Total Rooms
11
Basement Features
Unfinished, Full

Area and Spaces

Living Area
3,705

Appliances

Appliances
Microwave, Dishwasher, Refrigerator, Washer, Dryer, Stainless Steel Appliance(s), Cooktop, Oven, Water Purifier, Water Softener Owned

Interior Features

Interior Features
Granite Counters
Flooring
Laminate, Carpet
Laundry Features
Main Level
Window Features
Skylight(s)
Fireplace Features
Wood Burning, Decorative

Heating and Cooling

Heating Features
Natural Gas, Baseboard
Fireplaces
2

Building Details
Construction

Architectural Style
Traditional
Year Built
1963
Foundations
Concrete Perimeter

Materials
Construction Materials
Cedar, Stone
Roof
Asphalt

Terms

Terms

Contingency
Attorney/Inspection
Ownership
Fee Simple
Special Conditions
None
Cumulative Days on Market
58

Taxes

Tax

Tax (Annual)
$12,492

HOA

Association Fee Includes
None

Heating, Cooling & Utilities

Cooling Features
Central Air

Utilities

Sewer
Septic Tank
Water Source
Well

Lot

Acres
1.24
Lot Dimensions
54115
Lot Features
Corner Lot, Mature Trees

Exterior Features

Exterior Features
Balcony
Patio And Porch Features
Deck

Parking

Total Parking Spaces
3
Garage Capacity
3
Parking Features
Asphalt, Garage Door Opener, Yes, Garage Owned, Attached, Detached, Garage
Listed by LPT Realty, (847) 496-0176
Listing Data last updated 11/07/2026 10:00 am
Get a Link to this Property: Copy To Clipboard
QR Code link to this property

Phone:
Connect with:

Payment Calculator

per month. fixed. % interest.
$
%
$
%
Principal & Interest
+ Home Insurance
+ Property Tax
+ HOA Fees
per month
Total interest paid over s will be:
All estimates and provided for informational purposes only. Actual amounts may vary. The output of the tool is not a loan offer or solicitation, nor is it financial or legal advice. Information, rates, programs and loan scenarios shown are for example only as of 7-Nov-2026 and are subject to change without notice. Interest rates provided by the St. Louis Federal Reserve Economic Data (FRED). All products are subject to credit and property approval. Not all products are available in all states or for all loan amounts. Other restrictions and limitations apply. Contact your preferred lender for the pricing associated with your specific transaction. Calculations are generated by Open Source mortgage calculation software tools using common mathematical formulas. All calculations should be independently verified.
Get Walk Score Content

Property History

Today
Property information last updated
40 days ago
Date of last price change
55 days ago
Status Active. This is the date the listing was placed on market.
Cumulative Days on Market: 58 days (includes prior listings) · Currently listed since September 12, 2026. Data provided by the MLS.

Similar Properties