Property Details

Start of property details
Share this property:
21680 Cambridge Drive
Kildeer, IL 60047
FOR SALE · Active
$999,500
5
Beds
5
Baths
3
Garage
1.01
Acres
1987
Yr. Built
MLS# 12762330
Cumulative Days on Market: 33 · Includes prior listings · Currently listed since 10/03/26 · Data provided by the MLS.

Property Description

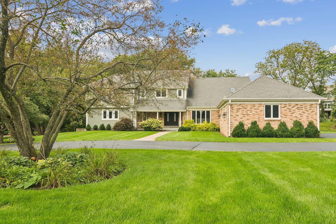
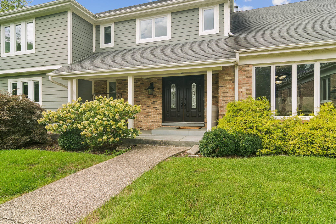
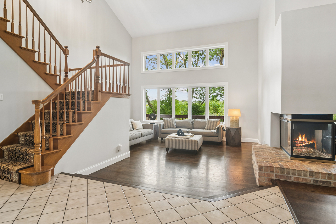
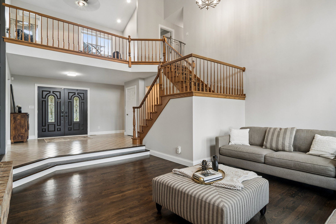
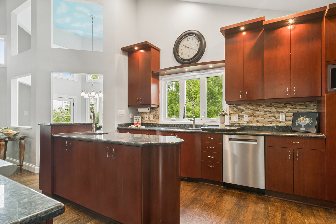
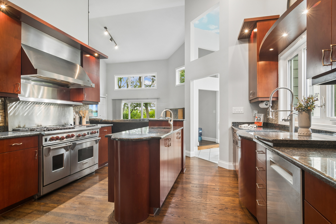
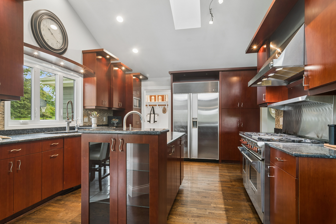
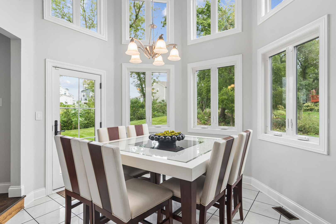
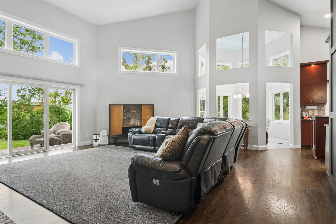
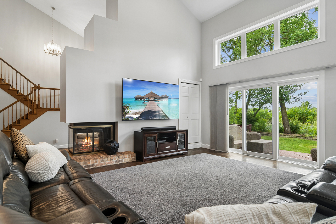
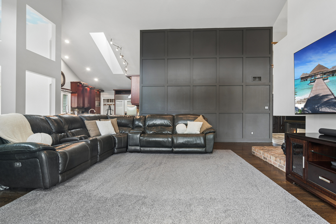
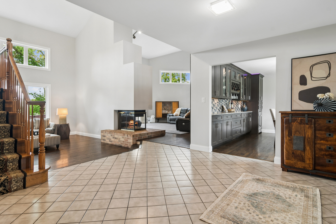
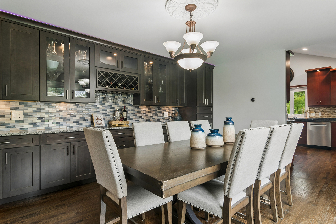
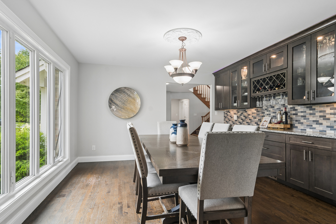
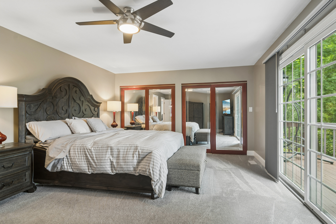
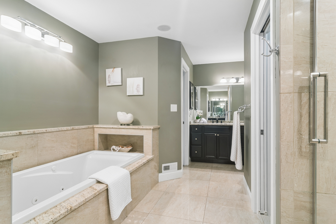
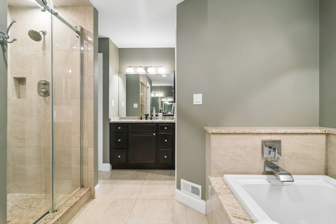
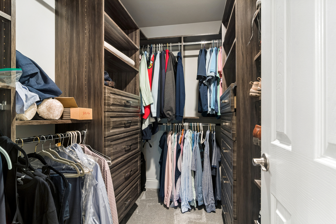
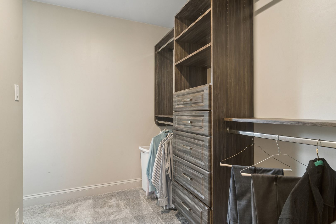
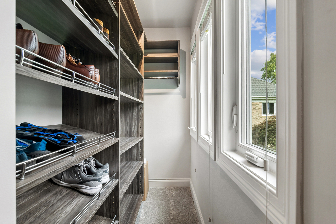
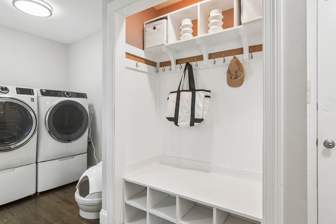
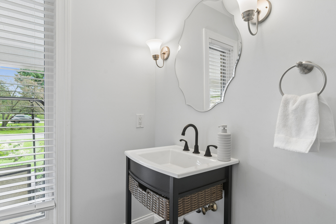
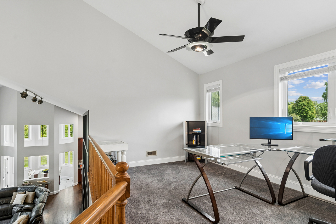
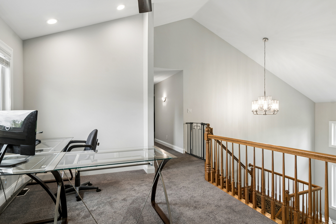
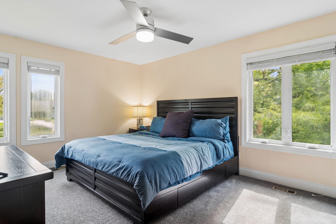
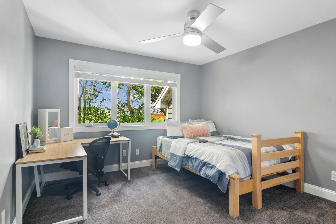
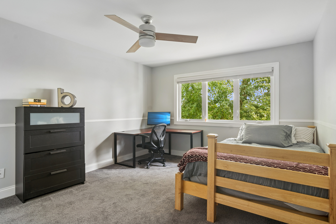
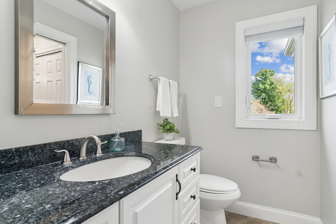
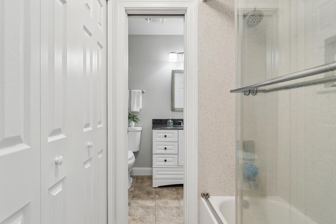
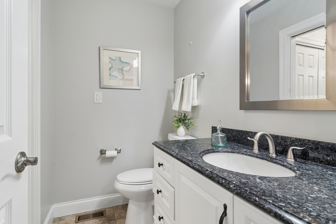
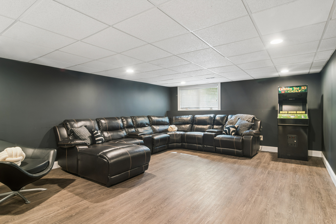
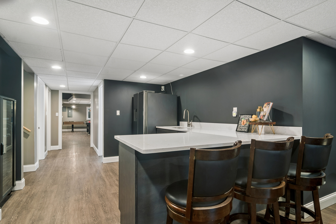
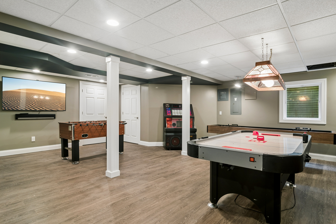
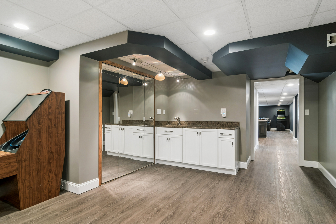
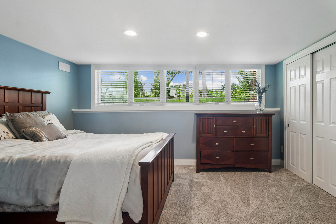
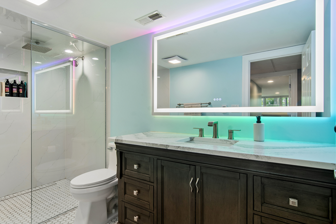
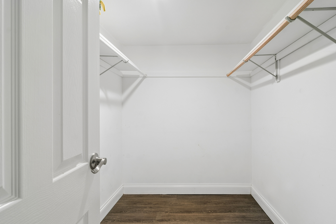
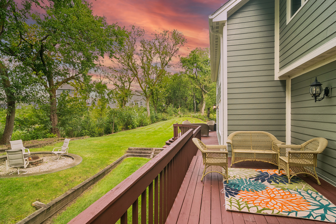
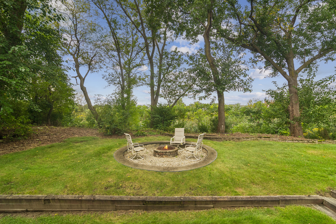
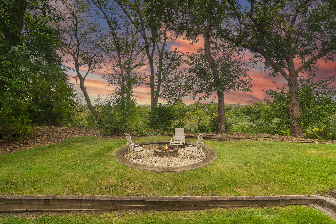
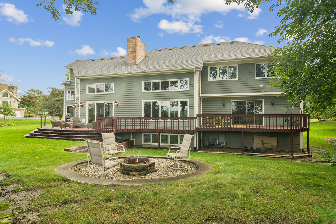
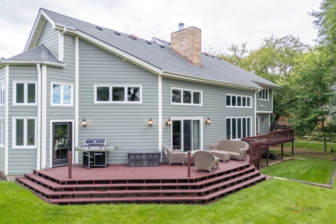
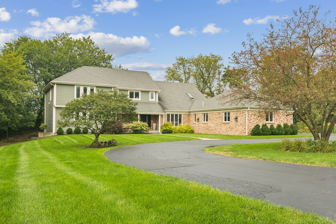
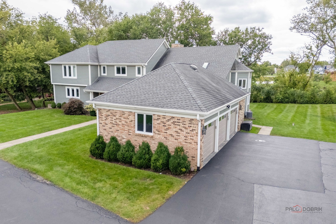
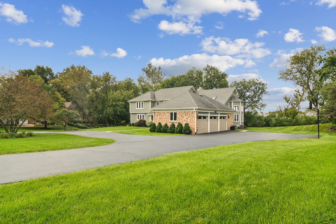
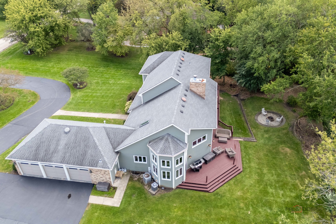
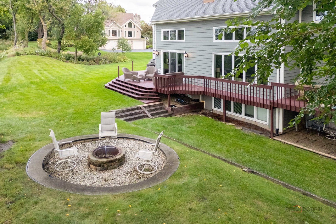
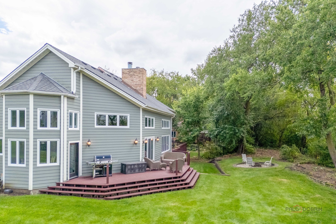
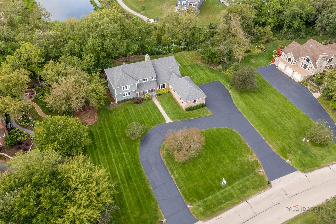
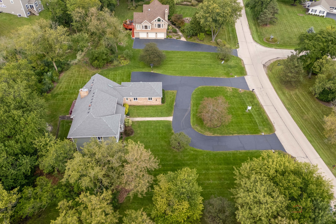
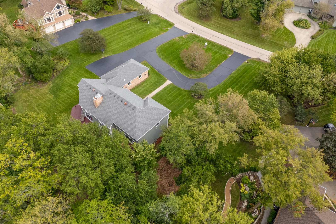
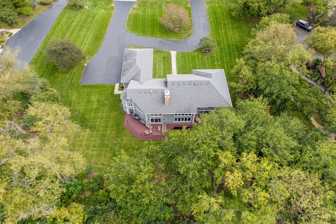
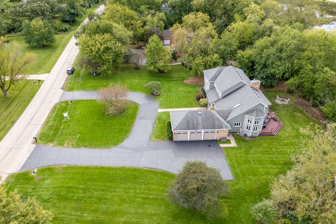
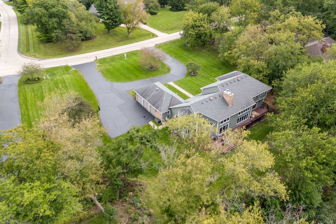
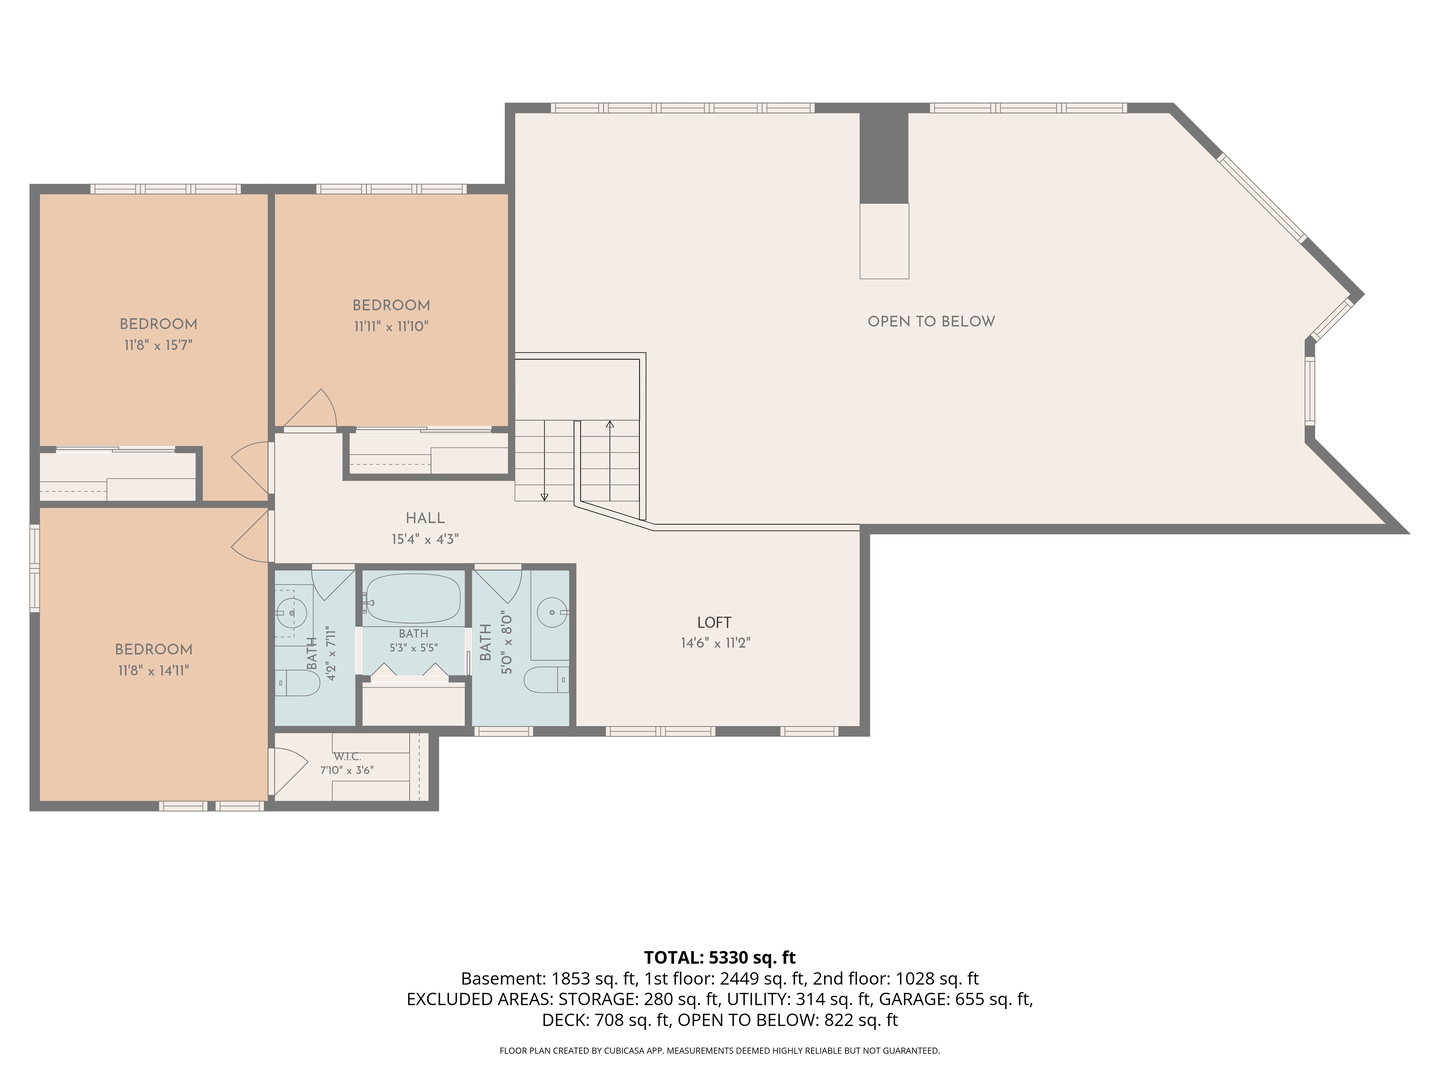
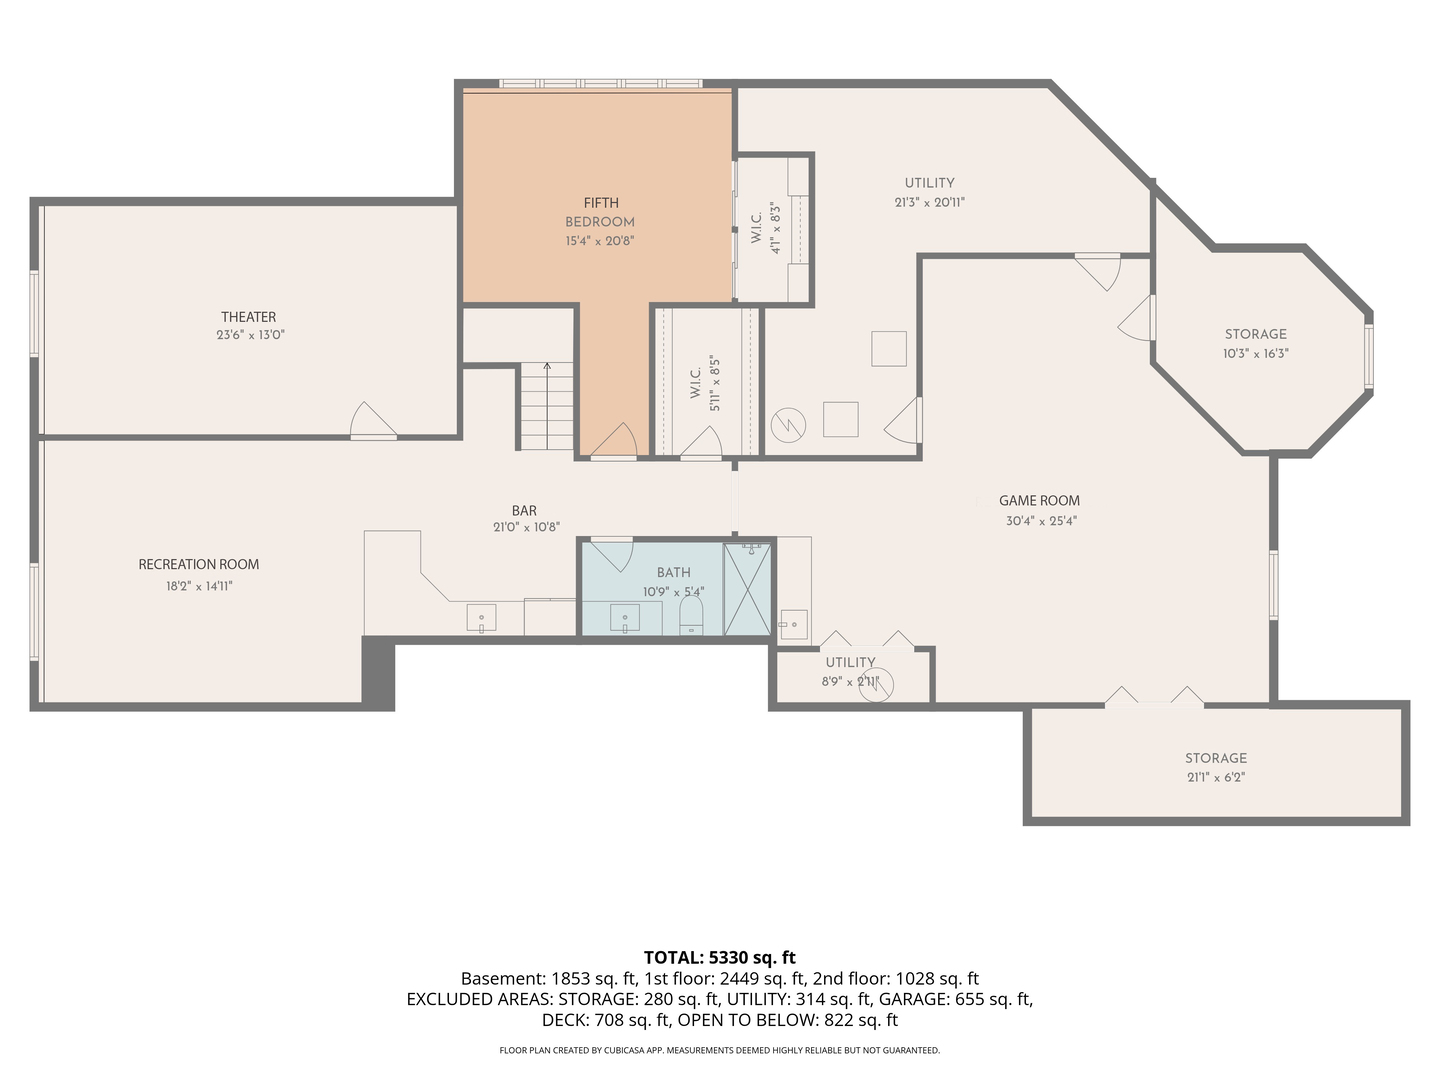
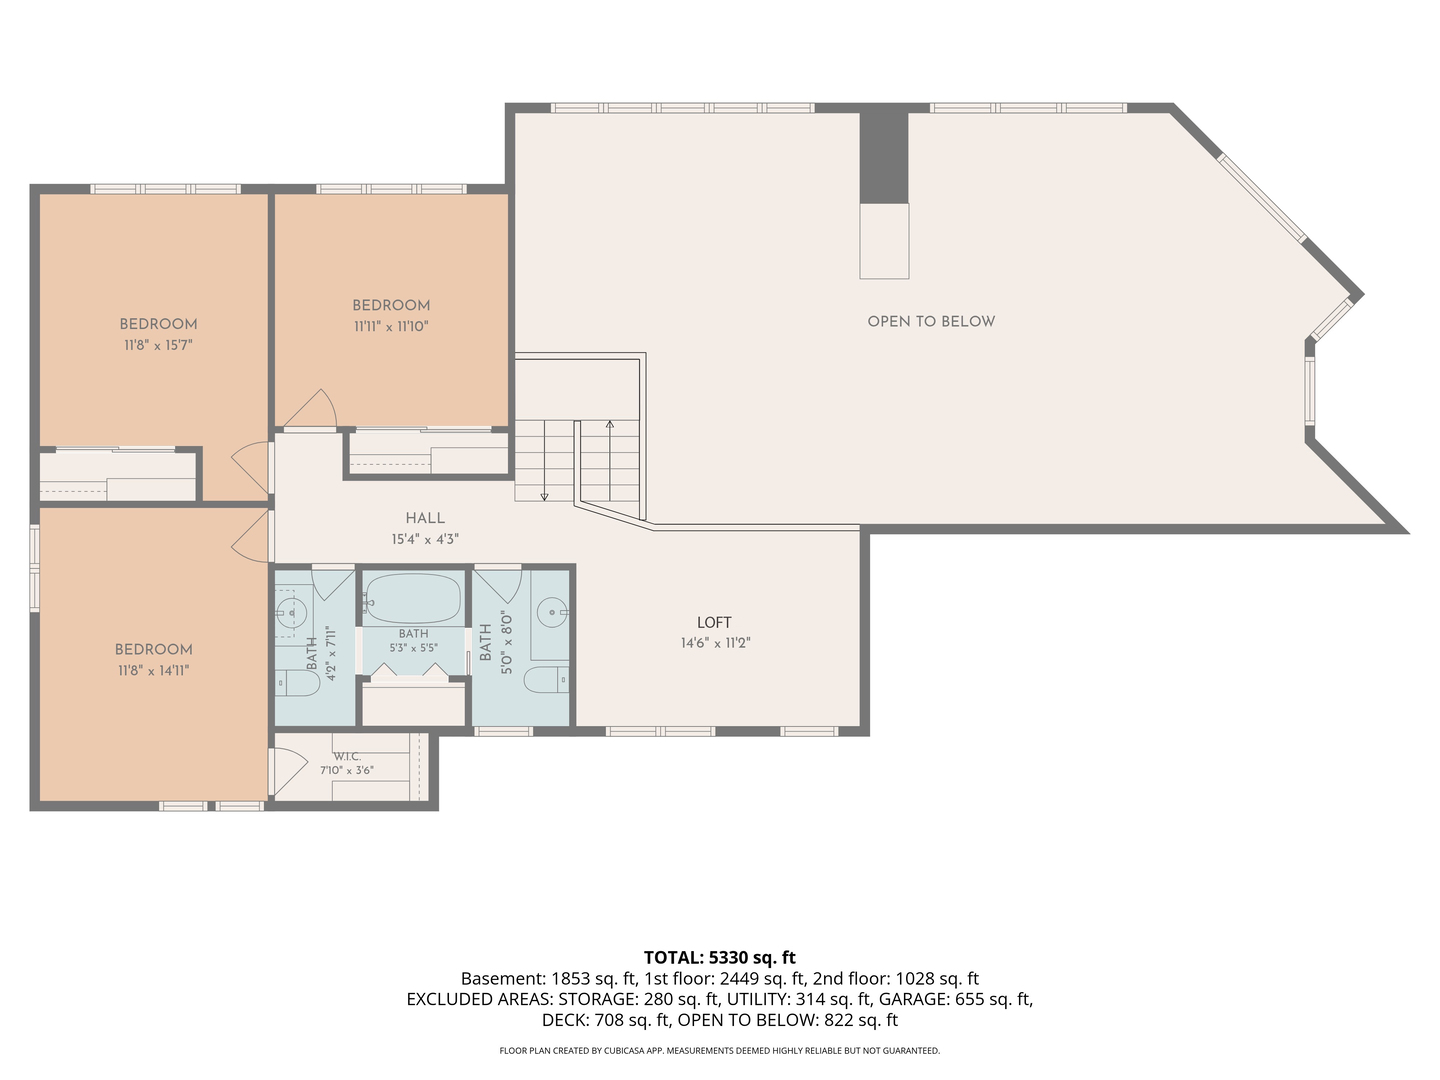
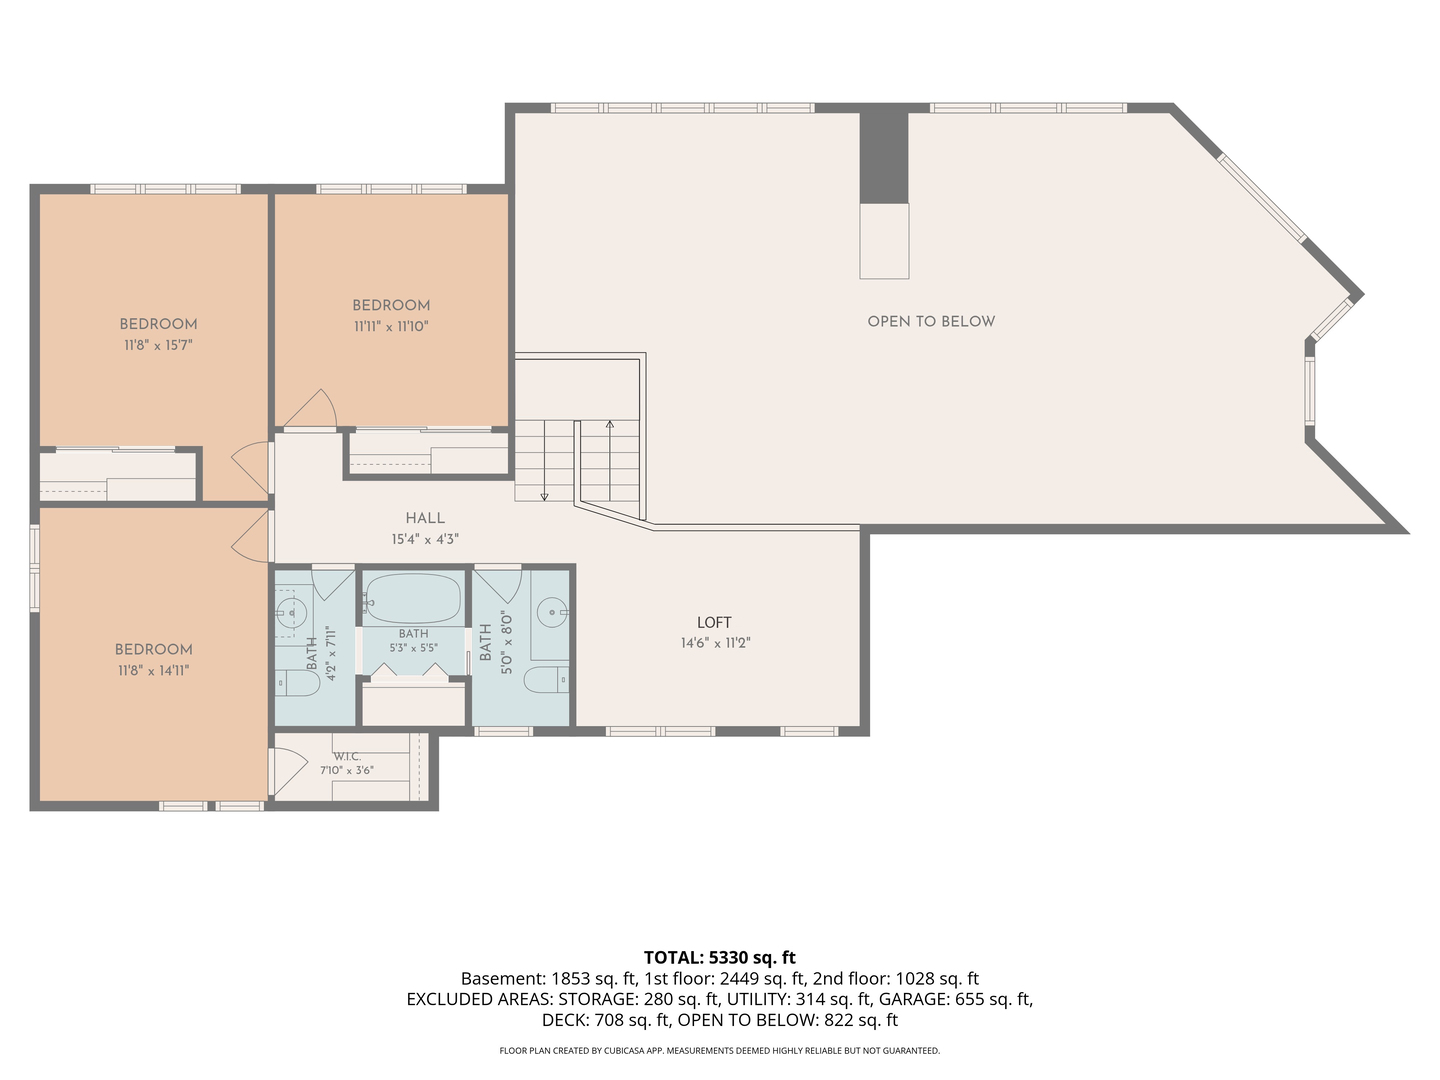
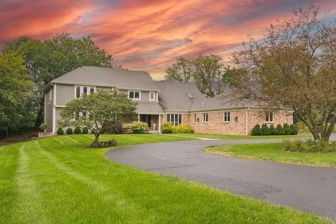
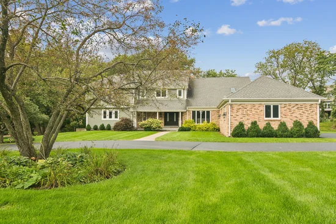
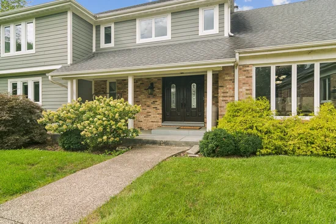
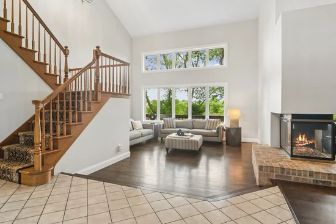
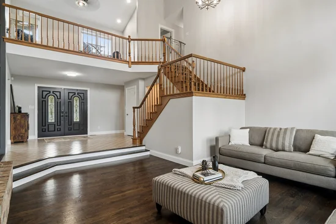
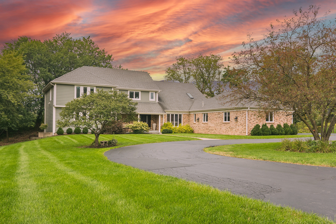
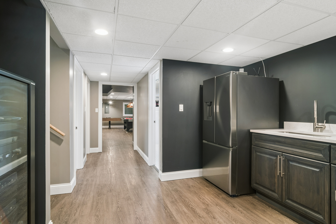
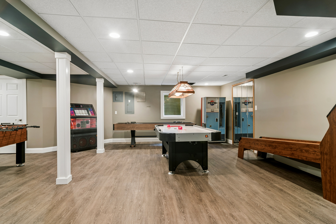
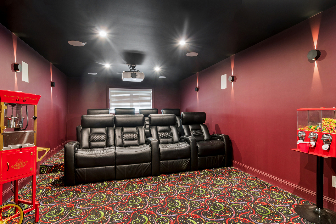
Welcome to 21680 Cambridge Drive, an exceptional Kildeer home set on approximately one acre in the sought-after Bishop Ridge neighborhood, offering space and privacy paired with the rare convenience of a first-floor primary suite. With 4, 057 square feet above grade and approximately 2, 500 additional square feet of finished English basement, this spacious home offers nearly 6, 600 square feet of finished living space designed for comfortable everyday living. The impressive interior showcases soaring vaulted ceilings, rich dark hardwood floors, and modern finishes that create a sophisticated welcoming atmosphere. Enjoy making meals in the custom kitchen, featuring abundant cabinetry, granite countertops, and professional grade stainless steel appliances, with a large island with a prep sink. The kitchen flows easily into the light filled two story eating area framed by windows bringing the outside in. Both the Kitchen and eating area open to the two story family and living rooms separated by a double-sided fireplace. A nearby dining room includes a built-in wall of cabinetry for easy entertainment and storage. The first floor primary bedroom overlooks the backyard with sliders to the deck and includes a recently renovated full bathroom with separate vanities, shower and tub, and two large walk-in closets with upgraded shelving. Three generously sized bedrooms are located on the second level, while the finished English basement adds an exceptional fifth bedroom with plenty of windows and full bathroom. along with a recreation room, dedicated newer theater room, and game room. High-end luxury wood look flooring throughout the basement gives a high end finished feel for entertaining in the large game room, custom theater and a newly renovated full bathroom. Two additional half baths on the main level provide convenience for both guests and everyday living. The home has been thoughtfully updated, including a new roof, windows, exterior doors, Hardie board siding, new gutters on the exterior, and updated bathrooms with quality finishes. The three-car heated garage provides excellent storage and functionality. An added bonus is the home is on public sewer with a very low annual HOA fee. Outdoor living is equally appealing. A spacious wrap-around deck extends the living space outdoors and overlooks the private one-acre setting, creating an ideal backdrop for morning coffee, outdoor dining, and summer entertaining. Located in one of Kildeer's established and desirable neighborhoods, Bishop Ridge offers a peaceful, tree-lined setting while remaining conveniently close to shopping, dining, major commuter routes, and highly regarded District 95 schools.

Property Highlights

Property Type
Residential
Architectural Style
Colonial
Local Property Type
Detached Single
Bedrooms
5
Total Bathrooms
5
Living Area
4,057
Price / Sqft
$246
Acres
1.01
Year Built
1987
Cumulative Days on Market
33

Location

Area
Hawthorn Woods / Lake Zurich / Kildeer / Long Grove
City/Township
Kildeer
Subdivision
Bishops Ridge
County
Lake

Property Details
Price
$999,500
Local Property Type
Detached Single
Property Type
Residential

Community

Community Features
Park, Lake

Local Schools

Elementary School
Isaac Fox Elementary School
Middle School
Lake Zurich Middle - S Campus
High School
Lake Zurich High School
School District
95

Interior Features

Bedrooms and Bathrooms

Total Bathrooms
5
Full Bathrooms
3
1/2 Bathrooms
2
Bedrooms
5

Rooms and Basement

Total Rooms
14
Basement Features
Finished, Full, Daylight

Area and Spaces

Living Area
4,057

Appliances

Appliances
Range, Microwave, Dishwasher, High End Refrigerator, Washer, Dryer, Disposal, Stainless Steel Appliance(s), Humidifier

Interior Features

Interior Features
Vaulted Ceiling(s), Cathedral Ceiling(s), 1st Floor Bedroom, 1st Floor Full Bath
Flooring
Hardwood
Laundry Features
Main Level
Window Features
Skylight(s)
Fireplace Features
Double Sided, Wood Burning, Gas Log

Heating and Cooling

Heating Features
Gas, Forced Air, Zoned
Fireplaces
1

Building Details
Construction

Architectural Style
Colonial
Model
CUSTOM
Year Built
1987
Foundations
Concrete Perimeter

Materials
Construction Materials

Brick, Other
Roof
Asphalt

Terms

Terms

Ownership
Fee Simple
Special Conditions
None
Cumulative Days on Market
33

Taxes

Tax

Tax (Annual)
$17,920

HOA

Association Fee
$125 /yr
Association Fee Includes
Other

Heating, Cooling & Utilities

Cooling Features
Central Air, Zoned

Utilities

Sewer
Public Sewer
Water Source
Well

Lot

Acres
1.01
Lot Dimensions
173X264X175X225
Lot Features
Landscaped, Wooded

Exterior Features

Patio And Porch Features
Deck

Parking

Total Parking Spaces
3
Garage Capacity
3
Parking Features
Asphalt, Circular Driveway, Garage Door Opener, Yes, Garage Owned, Attached, Garage
Listed by Compass, (847) 650-1820
Listing Data last updated 11/04/2026 08:20 am
Get a Link to this Property: Copy To Clipboard
QR Code link to this property

Phone:
Connect with:

Payment Calculator

per month. fixed. % interest.
$
%
$
%
Principal & Interest
+ Home Insurance
+ Property Tax
+ HOA Fees
per month
Total interest paid over s will be:
All estimates and provided for informational purposes only. Actual amounts may vary. The output of the tool is not a loan offer or solicitation, nor is it financial or legal advice. Information, rates, programs and loan scenarios shown are for example only as of 4-Nov-2026 and are subject to change without notice. Interest rates provided by the St. Louis Federal Reserve Economic Data (FRED). All products are subject to credit and property approval. Not all products are available in all states or for all loan amounts. Other restrictions and limitations apply. Contact your preferred lender for the pricing associated with your specific transaction. Calculations are generated by Open Source mortgage calculation software tools using common mathematical formulas. All calculations should be independently verified.
Get Walk Score Content

Property History

4 days ago
Property information last updated
31 days ago
Status Active. This is the date the listing was placed on market.
Cumulative Days on Market: 33 days (includes prior listings) · Currently listed since October 3, 2026. Data provided by the MLS.

Similar Properties