Property Details

Start of property details
Share this property:
56 S Wynstone Drive
North Barrington, IL 60010
FOR SALE · Active
$1,700,000
4
Beds
5
Baths
3
Garage
1.45
Acres
1997
Yr. Built
MLS# 12764638
Cumulative Days on Market: 23 · Includes prior listings · Currently listed since 10/16/26 · Data provided by the MLS.

Property Description

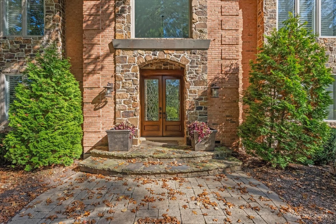
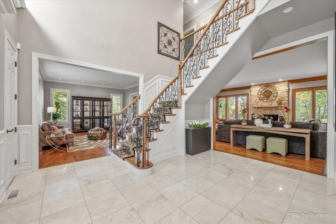
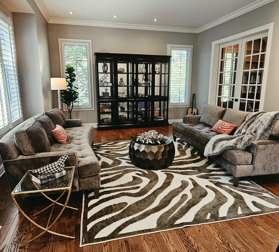
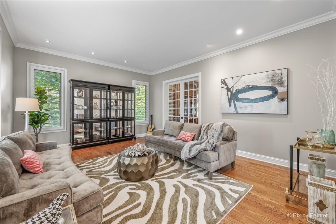
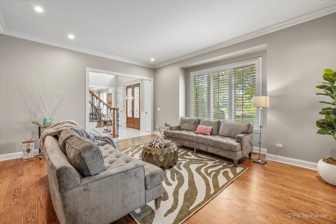
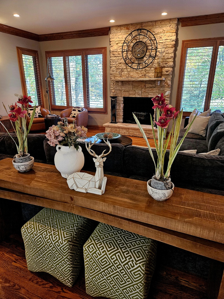
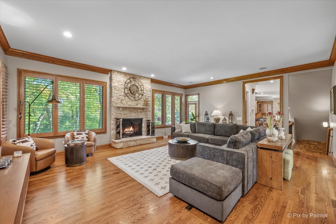
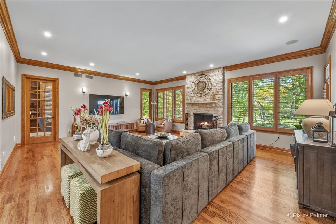
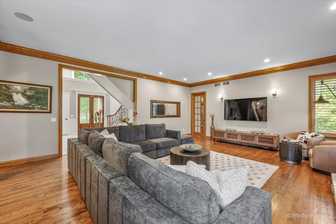
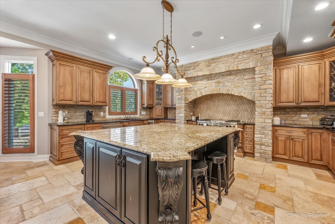
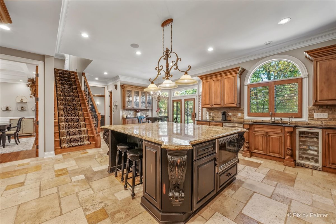
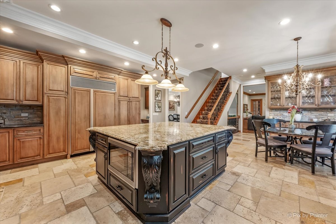
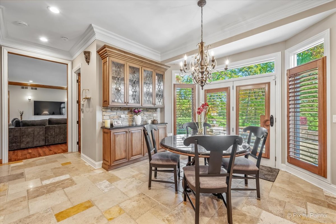
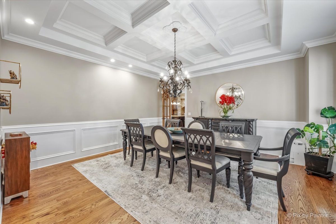
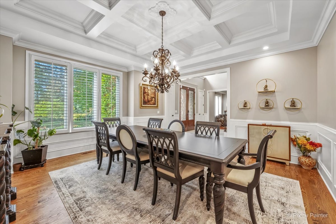
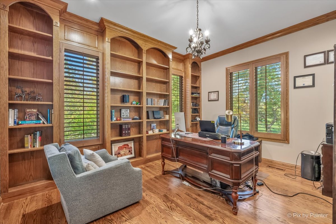
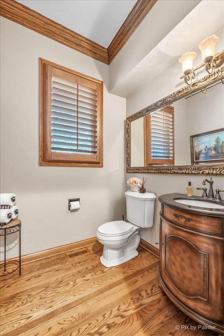
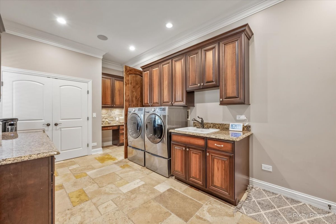
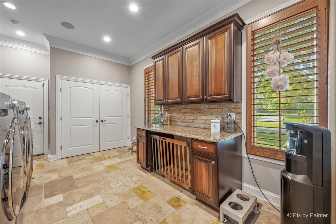
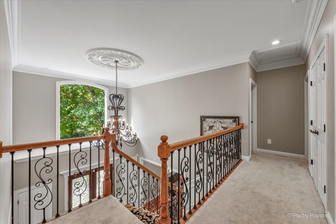
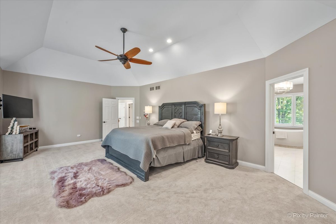
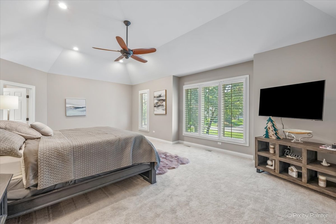
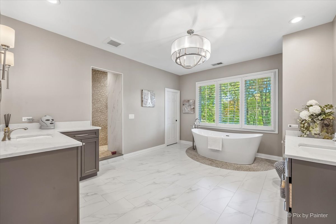
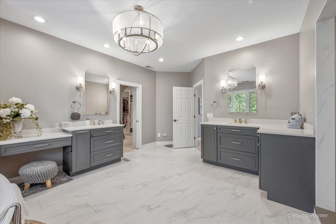
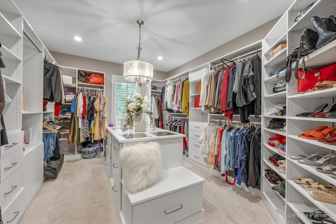
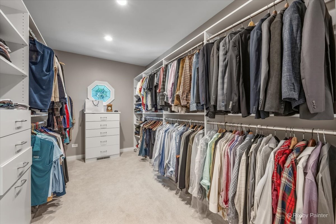
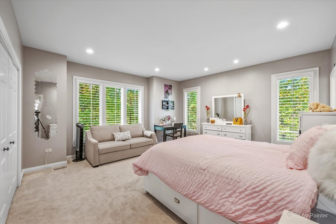
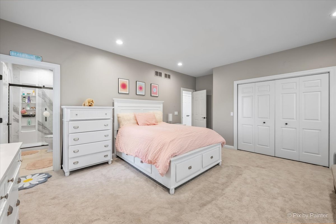
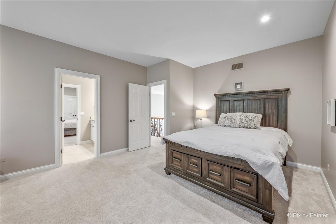
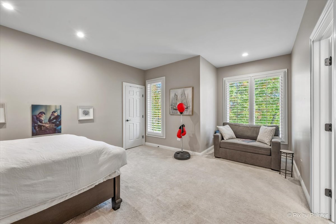
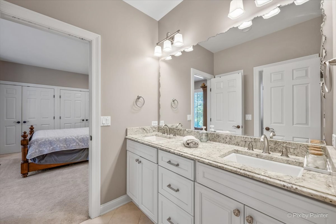
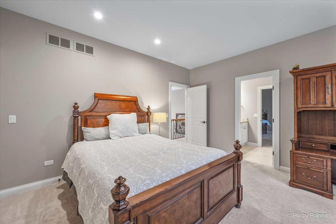
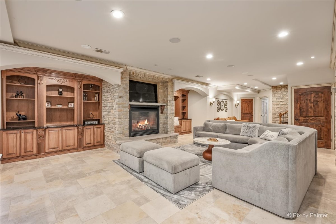
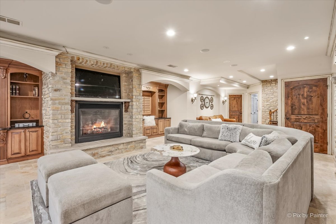
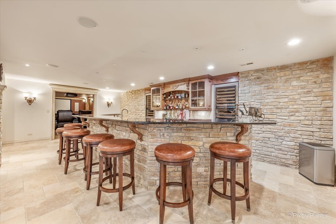
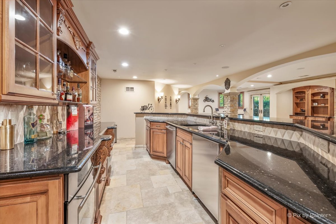
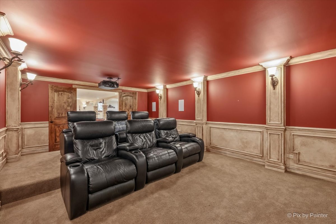
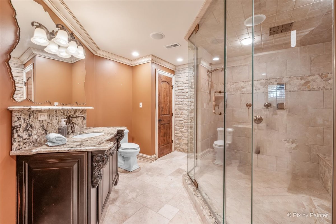
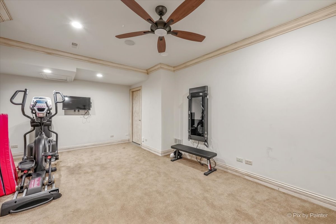
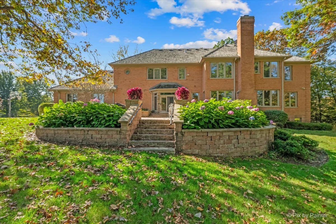
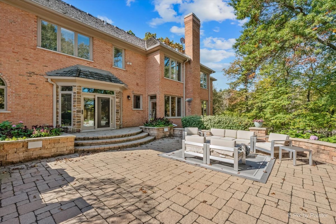
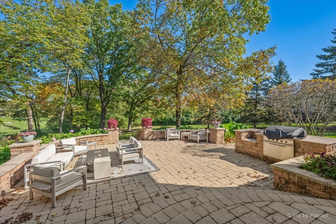
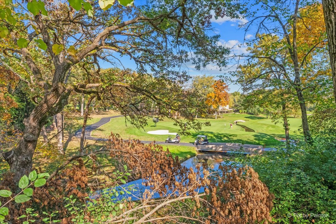
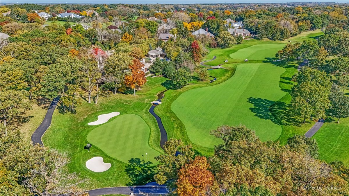
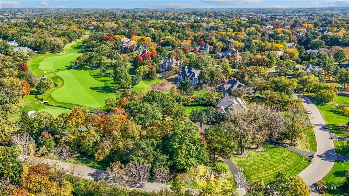
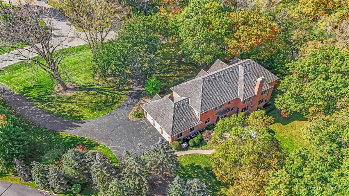
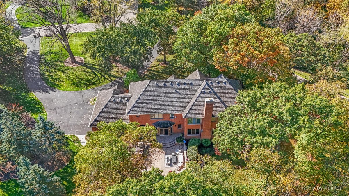
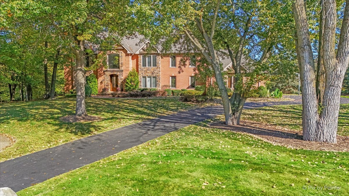
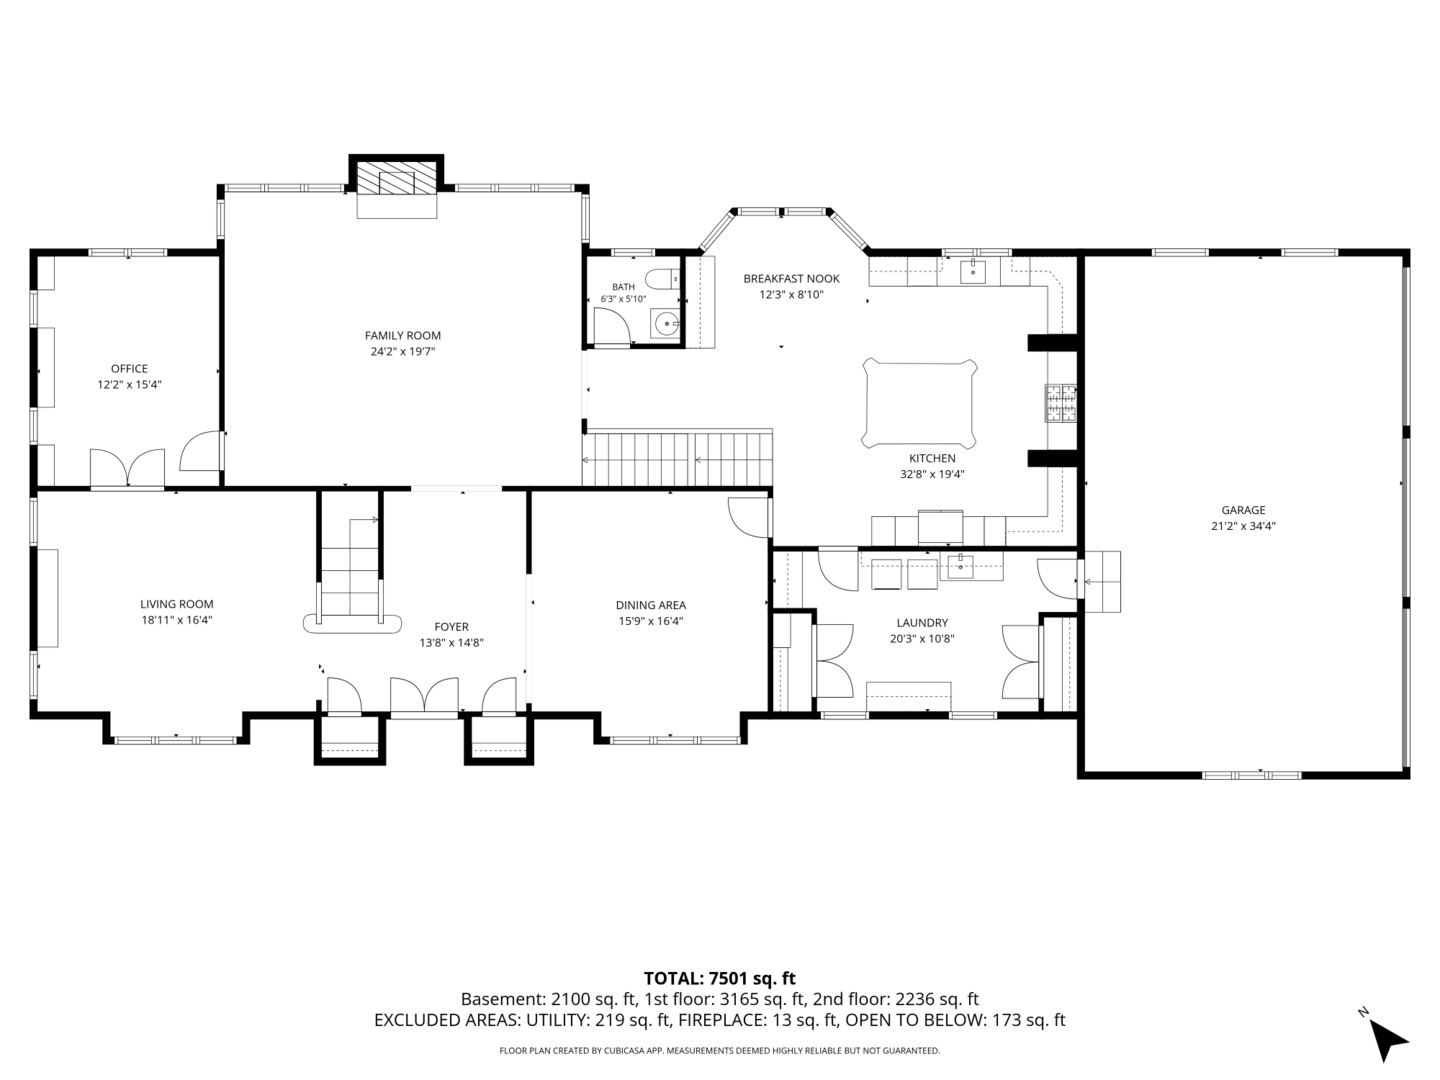
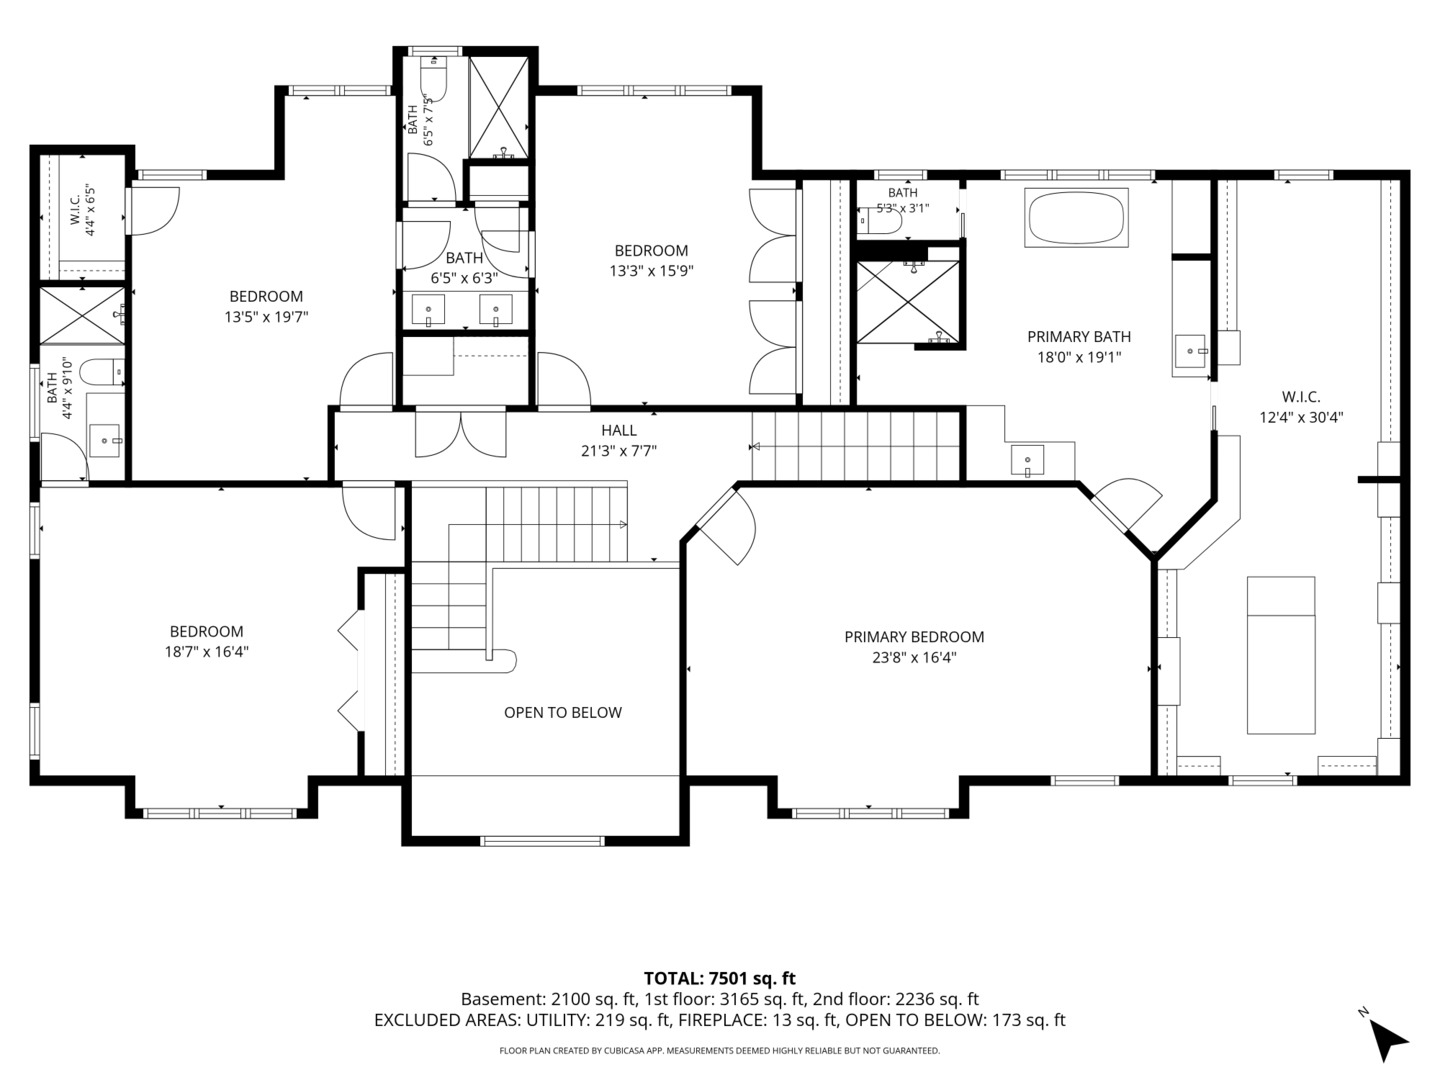
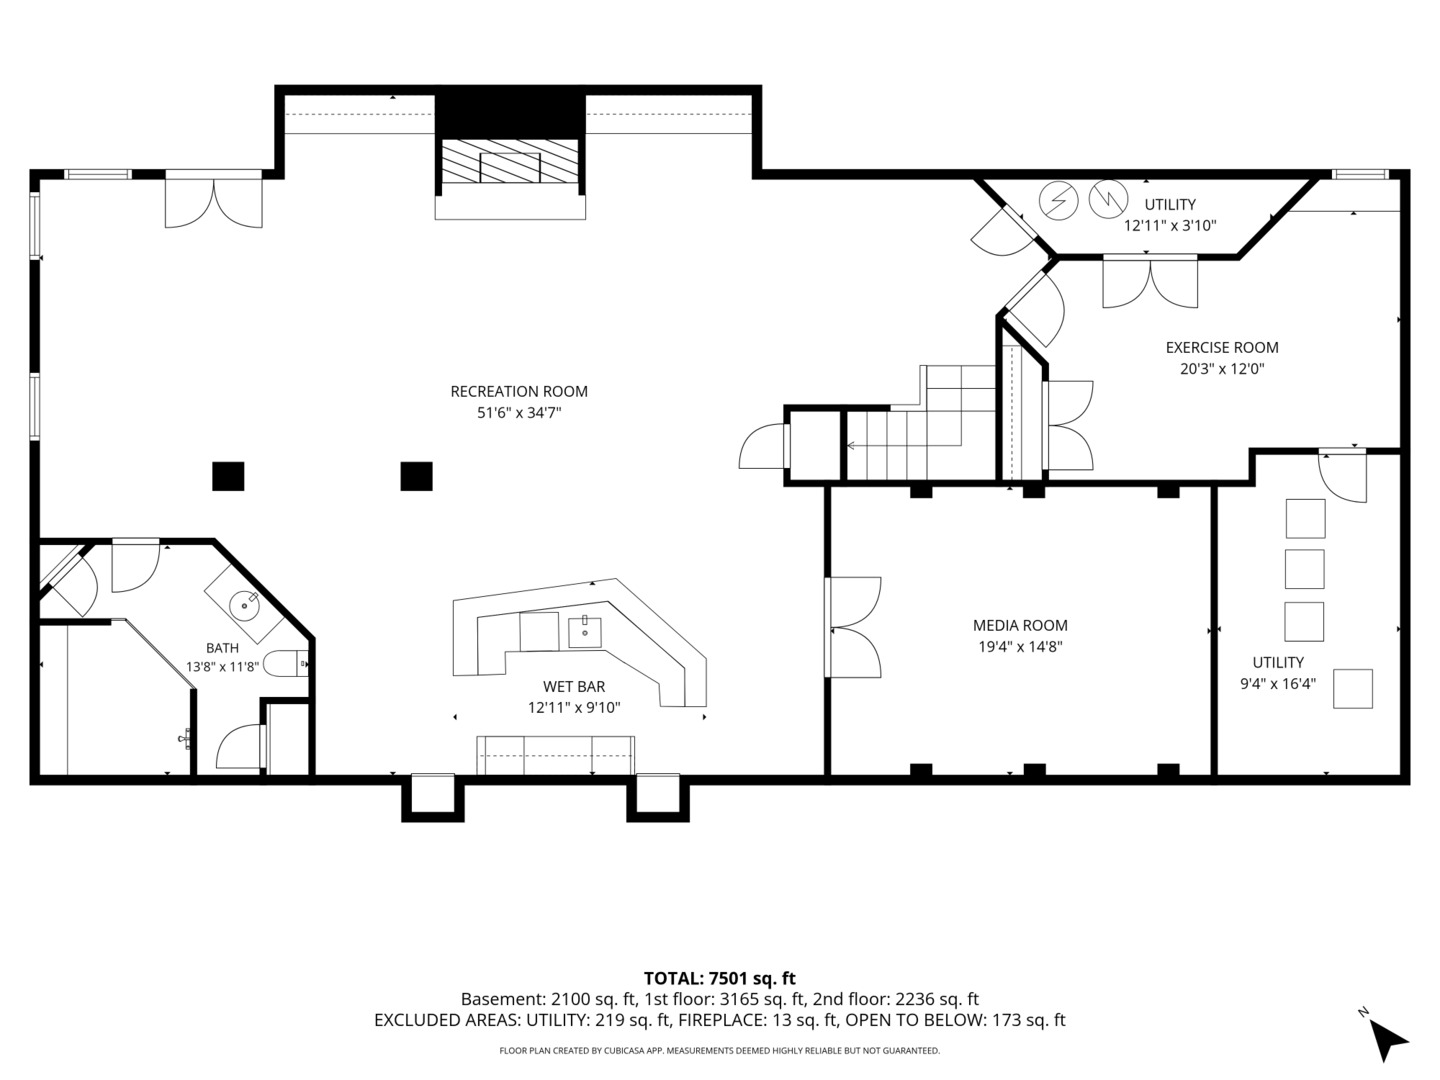
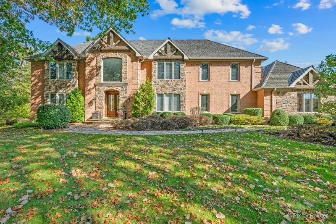
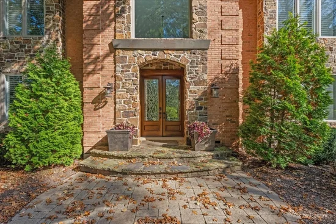
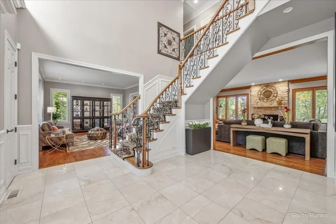
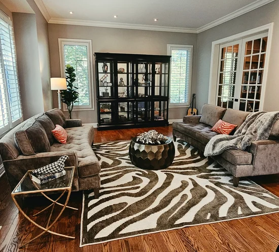
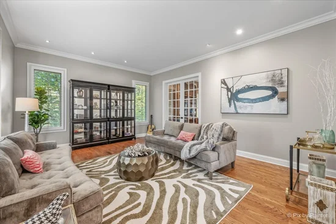
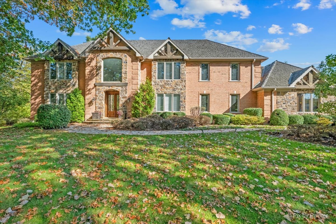
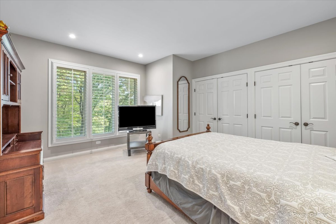
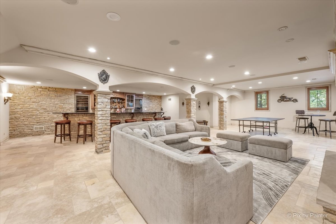
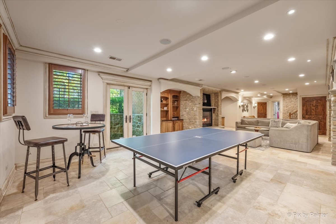
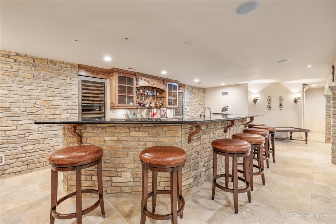
Welcome to your Wynstone's Pristine Residence situated on the beautifully landscaped 1.4 acres with a sweeping circular driveway and private setback, the property is framed by mature oak trees and lush, carefully curated plantings that create a truly breathtaking first impression overlooking the 3rd hole of the renowned Jack Nicklaus Signature Golf Course. This home was built in 1997 and offers over 7, 000 sq feet of living space. 4 Bedrooms and 4.1 Bath. Your breath will be taken away by the Interior Beauty of the Architecture, Grand Rooms and Majestic Ground Views. An elegant two story foyer welcomes you into a light filled interior with a seamless flow between living spaces. On the Main Level - The Gourmet Kitchen is a DREAM. Oversized Island centers on Granite and surrounded by luxury appliances including Sub Zero Refrigerator. 42-inch Custom Cabinetry around the parameter and magnificent stone raps around the Stove. Shown in Interior Magazine. Also, Spacious Breakfast Area has Exterior door which leads to the expansive stone patio outdoor living space with build in DCS Grill and unbelievable views. The Family room is anchored by a stone fireplace. The space makes entertaining seamless and enjoyable. Adjacent is the Private Office with built in shelving and fabulous views. The Living Room is great space for conversations while the Formal Dining Room is perfectly suited for hosting friends and family. The Upper Level houses the Spacious Primary Suite with Private Bath and Magnificent Walk in Wardrobe Closet with dressing area. Additional Bedroom ensuite and two Bedrooms with shared bathroom. Lower Level has a Recreational room with Fireplace and Custom Bar (equipped with two sub zero wine refrigerators, sub zero refrigerator drawers, freezer, sub zero ice maker, jenn air dishwasher, an additional jenn air oven, jenn air microwave and sink) and surrounded by 8 stools. Private Theatre room houses six comfortable recliners ready to premiere your favorite movies with guests. Spacious Bathroom with Steam shower, exercise room or 5th bedroom and utility room. Private Exterior door to backyard. Laundry room is located on main level off the Kitchen with high end washer and dryer, sink and cabinets for storage. Private entrance to Deep 3 car heated Garage with Electric vehicle charging outlet in the garage. Additional Noting - Pella Windows, Plantation Shutters, Hardwood Flooring, Surround Sound System, Updated Bathrooms (2025), 2 Hot Water Heaters (2025 / 26), 3 zoned HVAC, whole house Generator and Security System. Located within one of Illinois' most prestigious gated communities, residents enjoy the beauty, privacy, and security of Wynstone, home to the renowned Jack Nicklaus Signature Golf Course, with optional club amenities including dining, swimming, pickleball, tennis, and championship golf. Rarely does a home offer this level of scale, craftsmanship, flexibility, and enduring architectural character-an exceptional legacy estate designed to evolve with its owners for generations to come.

Property Highlights

Property Type
Residential
Local Property Type
Detached Single
Bedrooms
4
Total Bathrooms
5
Living Area
7,057
Price / Sqft
$241
Acres
1.45
Year Built
1997
Cumulative Days on Market
23

Location

Area
Barrington Area
City/Township
North Barrington
View
Water
Subdivision
Wynstone
County
Lake

Lake/Waterfront Information

Waterfront Features
Stream

Property Details
Price
$1,700,000
Local Property Type
Detached Single
Property Type
Residential

Community

Community Features
Clubhouse, Park, Pool, Tennis Court(s), Lake, Curbs, Gated, Street Lights, Street Paved

Local Schools

Elementary School
North Barrington Elementary Scho
Middle School
Barrington Middle School-Station
High School
Barrington High School
School District
220

Interior Features

Bedrooms and Bathrooms

Total Bathrooms
5
Full Bathrooms
4
1/2 Bathrooms
1
Bedrooms
4

Rooms and Basement

Total Rooms
13
Basement Features
Partially Finished, Exterior Entry, Egress Window, Rec/Family Area, Storage Space, Full, Walk-Out Access

Area and Spaces

Living Area
7,057
Below Grade Finished Area
2,400

Appliances

Appliances
Range, Microwave, Dishwasher, High End Refrigerator, Washer, Dryer, Disposal, Stainless Steel Appliance(s), Wine Refrigerator

Interior Features

Interior Features
Cathedral Ceiling(s), Wet Bar, Built-in Features, Walk-In Closet(s), Special Millwork, Granite Counters, Separate Dining Room
Laundry Features
Main Level, Electric Dryer Hookup, Sink
Door Features
Sliding Doors, Storm Door(s)
Window Features
Screens, Plantation Shutters
Electic
Circuit Breakers
Fireplace Features
Wood Burning, Gas Log, Gas Starter

Heating and Cooling

Heating Features
Gas, Forced Air, Sep Heating Systems - 2+, Zoned
Fireplaces
2

Building Details
Construction

Model
CUSTOM
Year Built
1997
Foundations
Concrete Perimeter

Materials
Construction Materials
Brick, Stone
Roof
Shake

Terms

Terms

Ownership
Fee Simple w/ HO Assn.
Special Conditions
None
Cumulative Days on Market
23

Taxes

Tax

Tax (Annual)
$28,616

HOA

Association Fee
$1,639 /qtr
Association Fee Includes
None

Heating, Cooling & Utilities

Cooling Features
Central Air, Zoned

Utilities

Utilities
Cable Available
Sewer
Public Sewer
Water Source
Public

Lot

Acres
1.45
Lot Dimensions
525x42x94x102x320
Lot Features
On Golf Course, Landscaped, Wooded, Mature Trees

Exterior Features

Exterior Features
Outdoor Grill
Patio And Porch Features
Patio
Fencing
Invisible

Parking

Total Parking Spaces
6
Garage Capacity
3
Parking Features
Asphalt, Garage Door Opener, Heated Garage, Garage, Electric Vehicle Charging Station(s), Yes, Garage Owned, Attached, Circular Driveway, Garage Faces Side, Owned
Listed by Keller Williams Success Realty, 847-381-9500
Listing Data last updated 11/07/2026 10:00 am
Get a Link to this Property: Copy To Clipboard
QR Code link to this property

Phone:
Connect with:

Payment Calculator

per month. fixed. % interest.
$
%
$
%
Principal & Interest
+ Home Insurance
+ Property Tax
+ HOA Fees
per month
Total interest paid over s will be:
All estimates and provided for informational purposes only. Actual amounts may vary. The output of the tool is not a loan offer or solicitation, nor is it financial or legal advice. Information, rates, programs and loan scenarios shown are for example only as of 7-Nov-2026 and are subject to change without notice. Interest rates provided by the St. Louis Federal Reserve Economic Data (FRED). All products are subject to credit and property approval. Not all products are available in all states or for all loan amounts. Other restrictions and limitations apply. Contact your preferred lender for the pricing associated with your specific transaction. Calculations are generated by Open Source mortgage calculation software tools using common mathematical formulas. All calculations should be independently verified.
Get Walk Score Content

Property History

Today
Property information last updated
21 days ago
Status Active. This is the date the listing was placed on market.
Cumulative Days on Market: 23 days (includes prior listings) · Currently listed since October 16, 2026. Data provided by the MLS.

Similar Properties