Property Details

Start of property details
Share this property:
16 Eagle Ridge Drive
Hawthorn Woods, IL 60047
FOR SALE · Active
$699,000
4
Beds
3
Baths
2
Garage
0.29
Acres
2005
Yr. Built
MLS# 12768988
Cumulative Days on Market: 43 · Includes prior listings · Currently listed since 09/24/26 · Data provided by the MLS.

Property Description

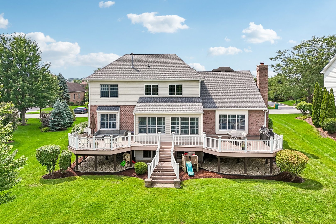
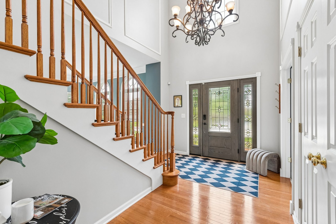
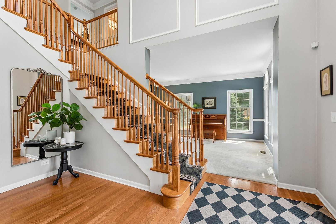
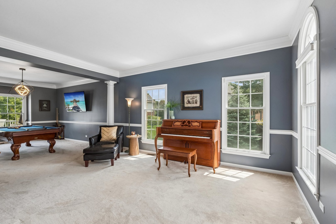
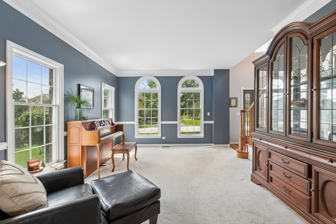
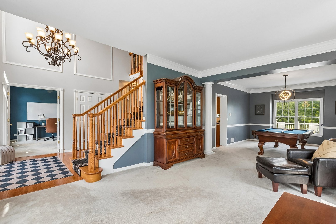
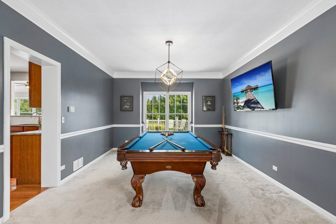
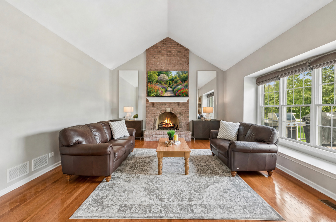
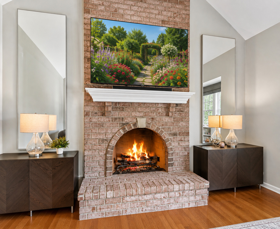
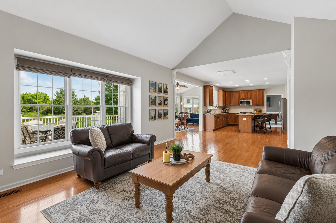
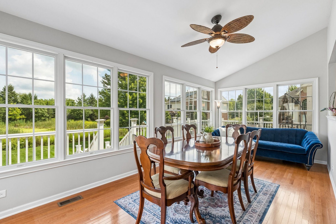
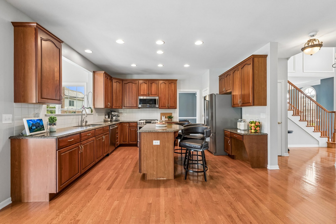
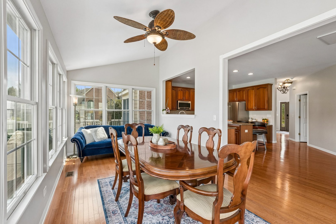
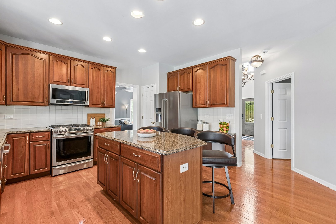
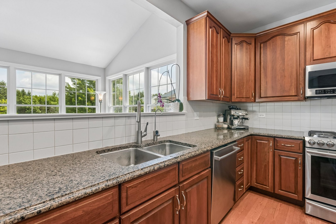
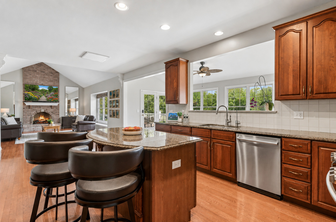
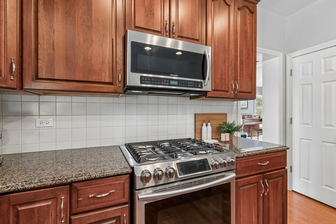
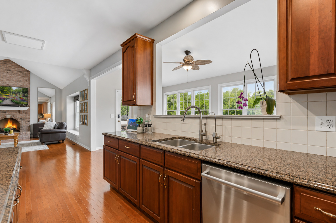
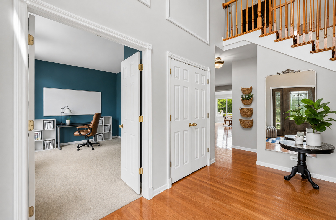
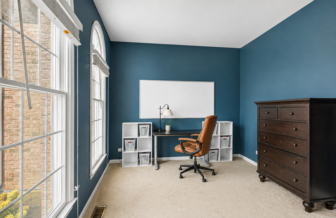
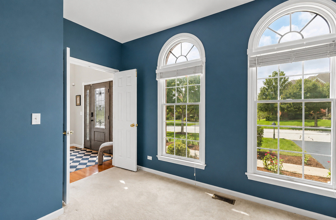
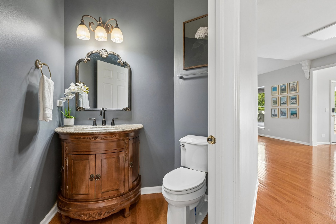
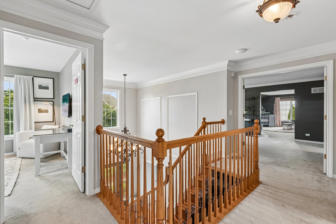
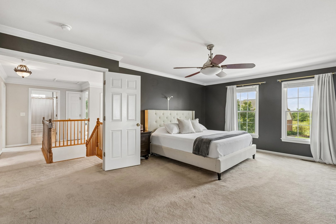
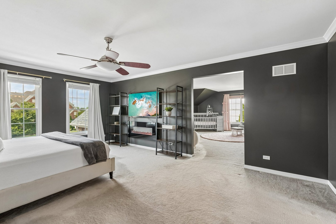
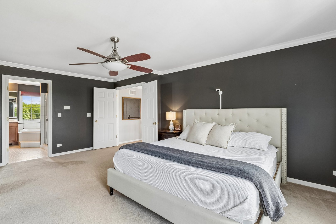
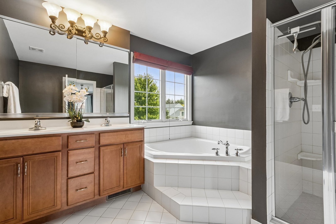
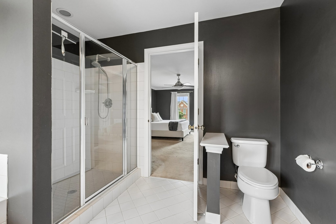
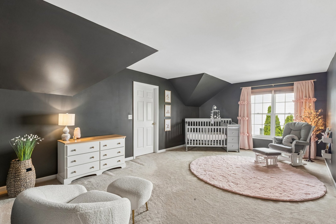
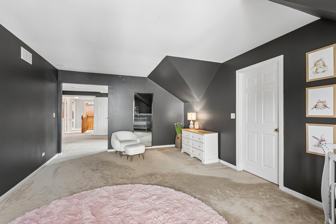
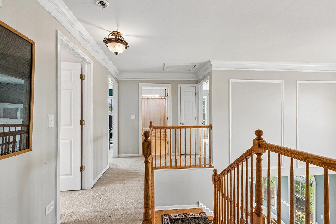
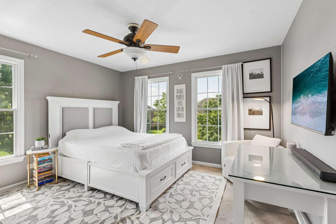
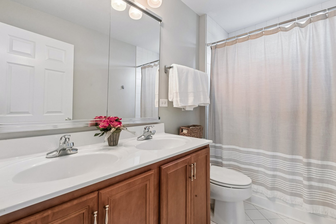
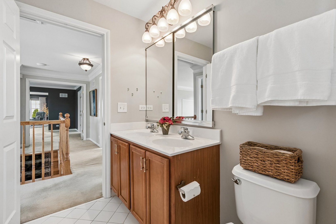
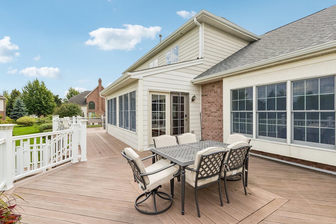
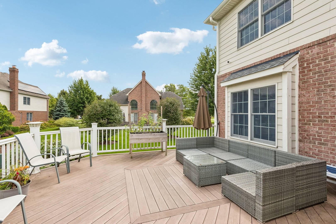
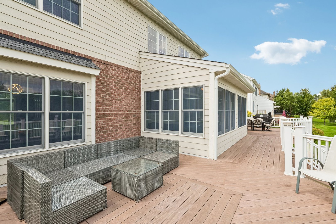
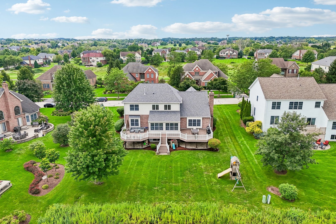
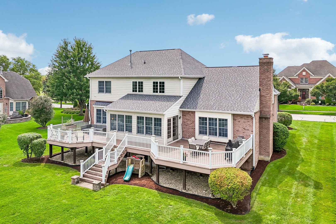
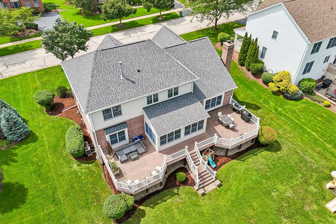
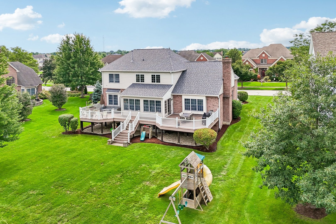
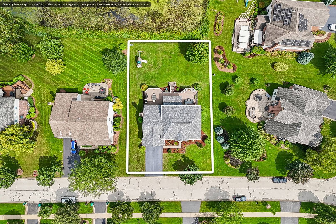
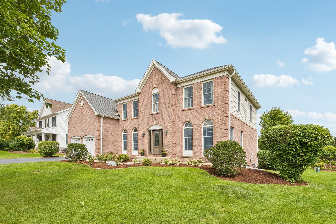
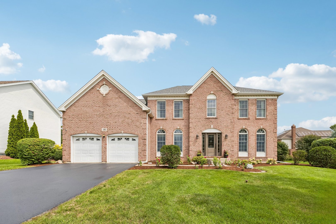
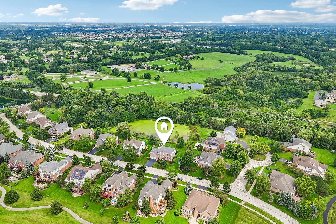
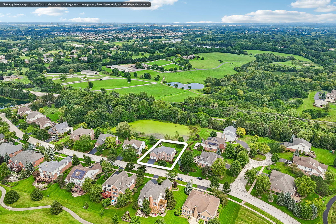
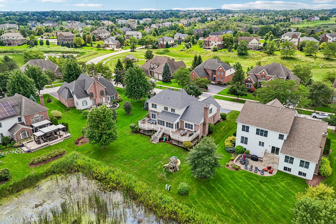
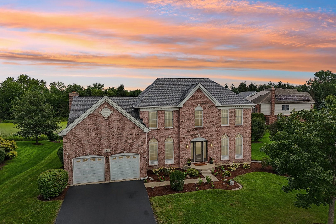
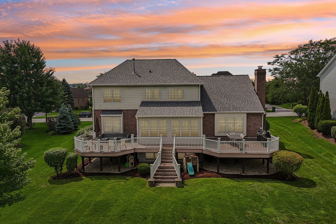
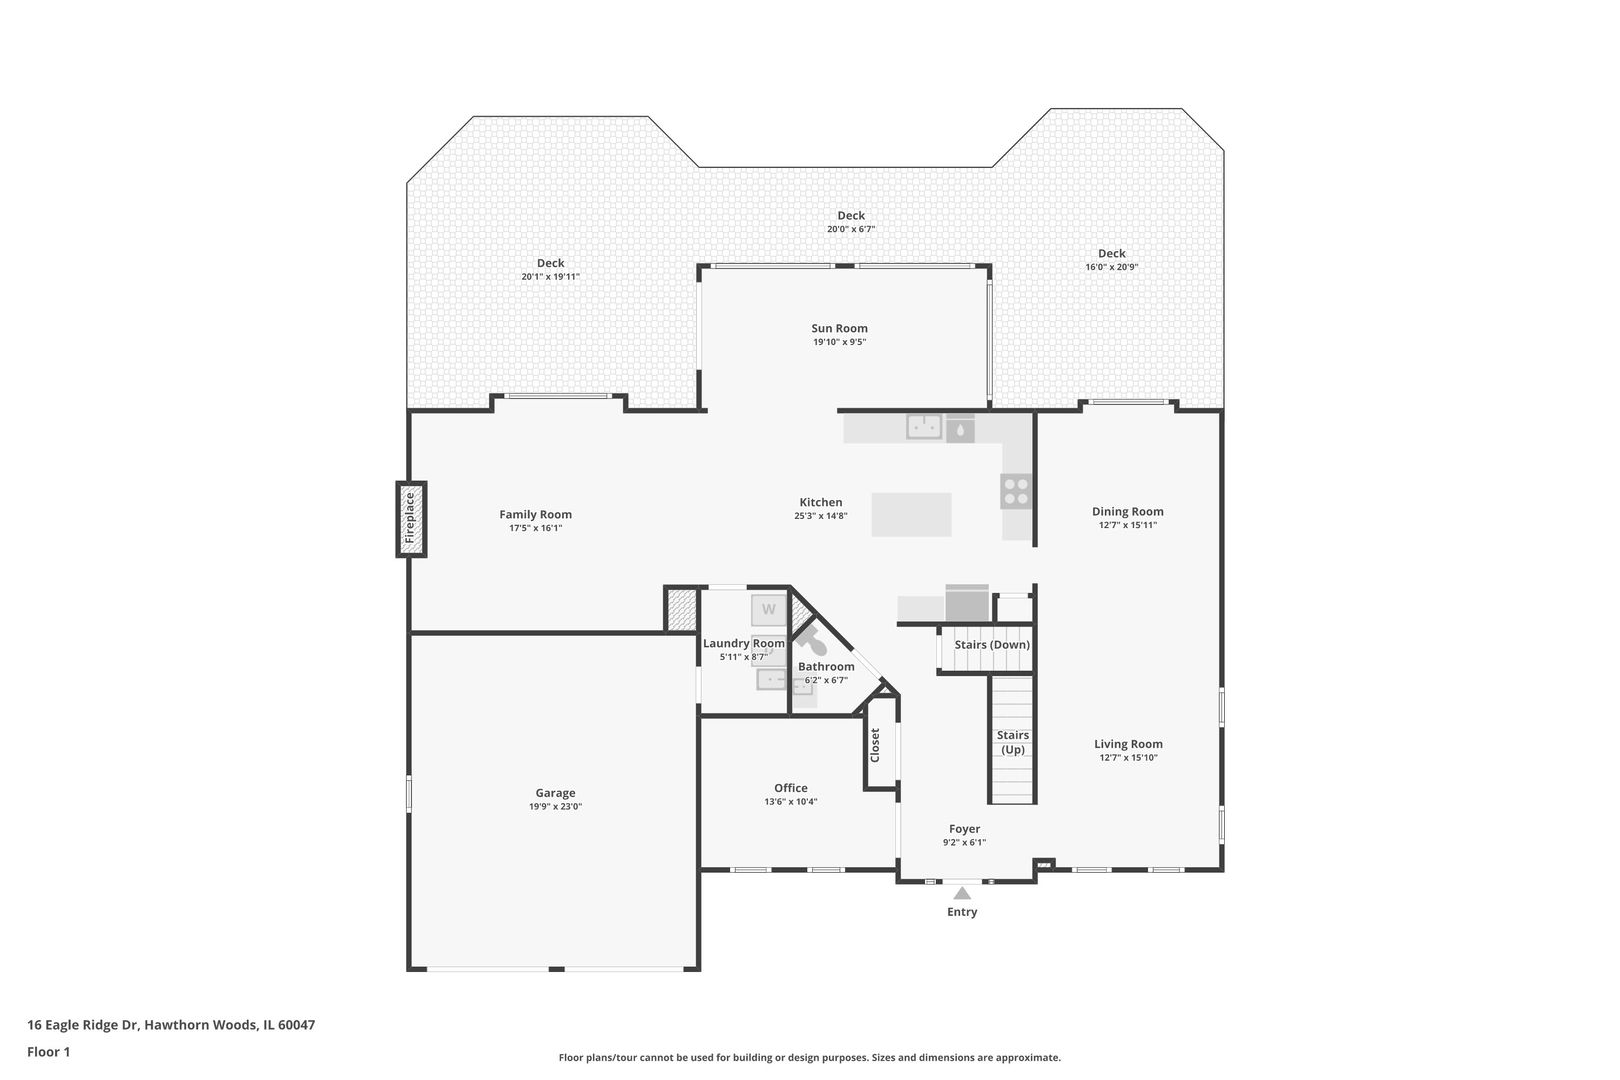
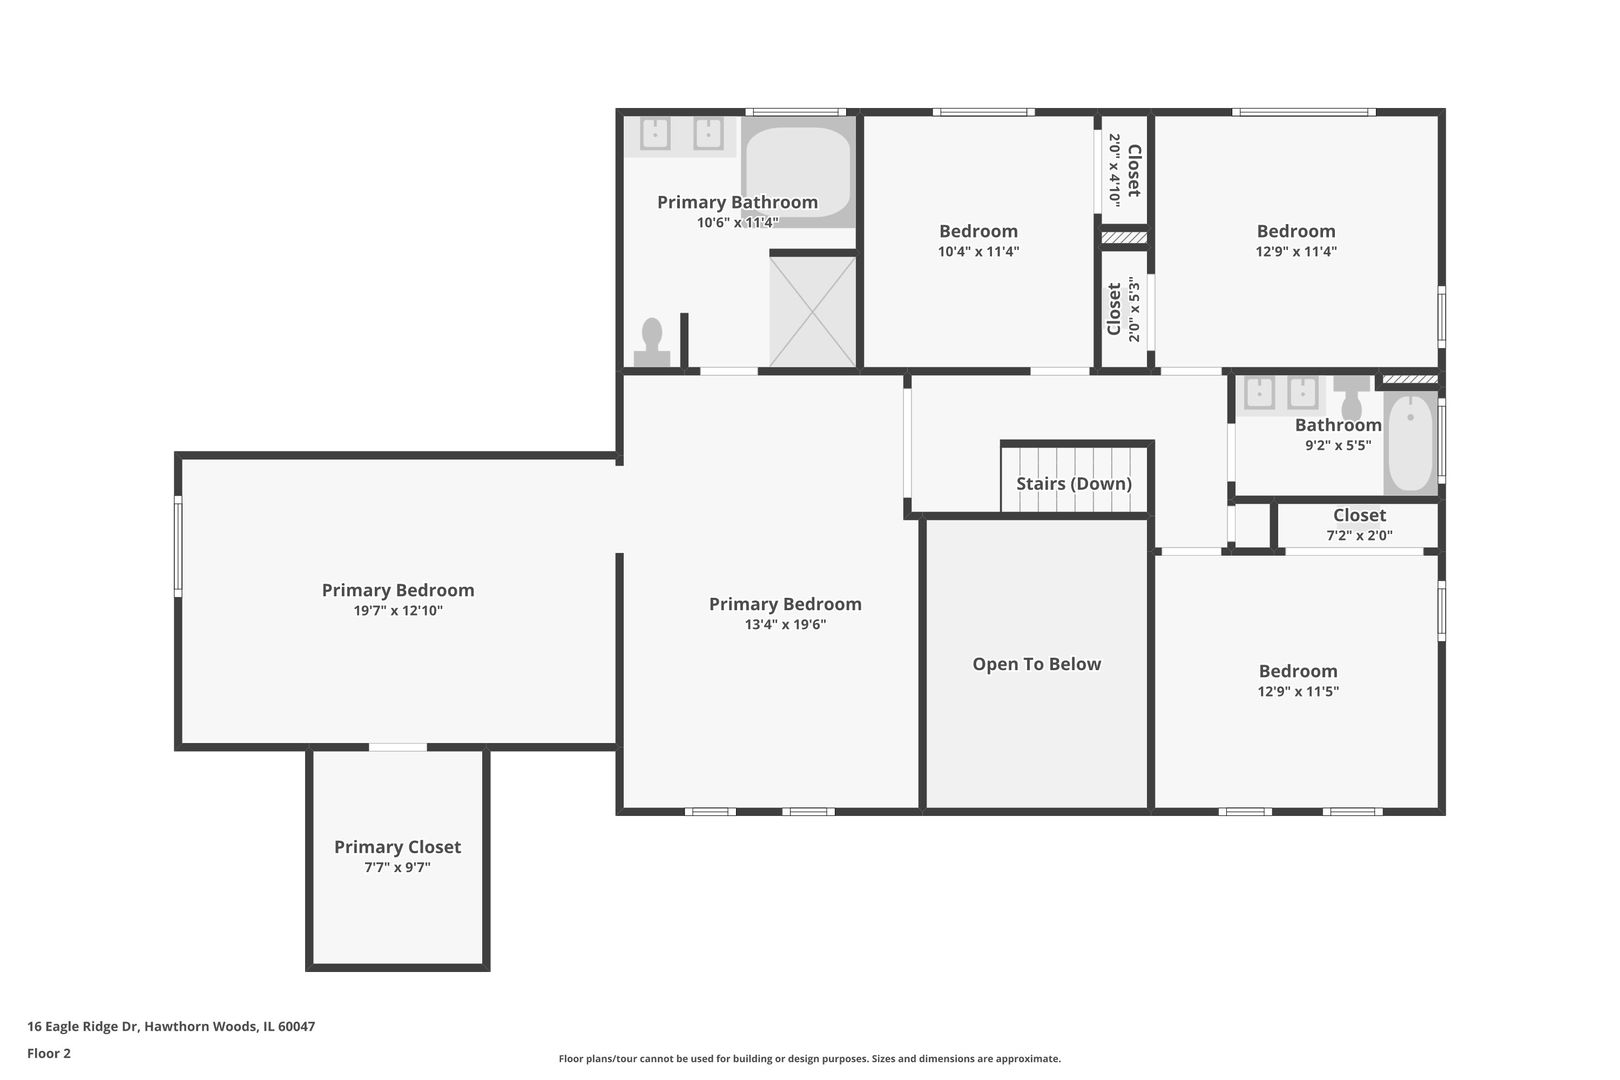
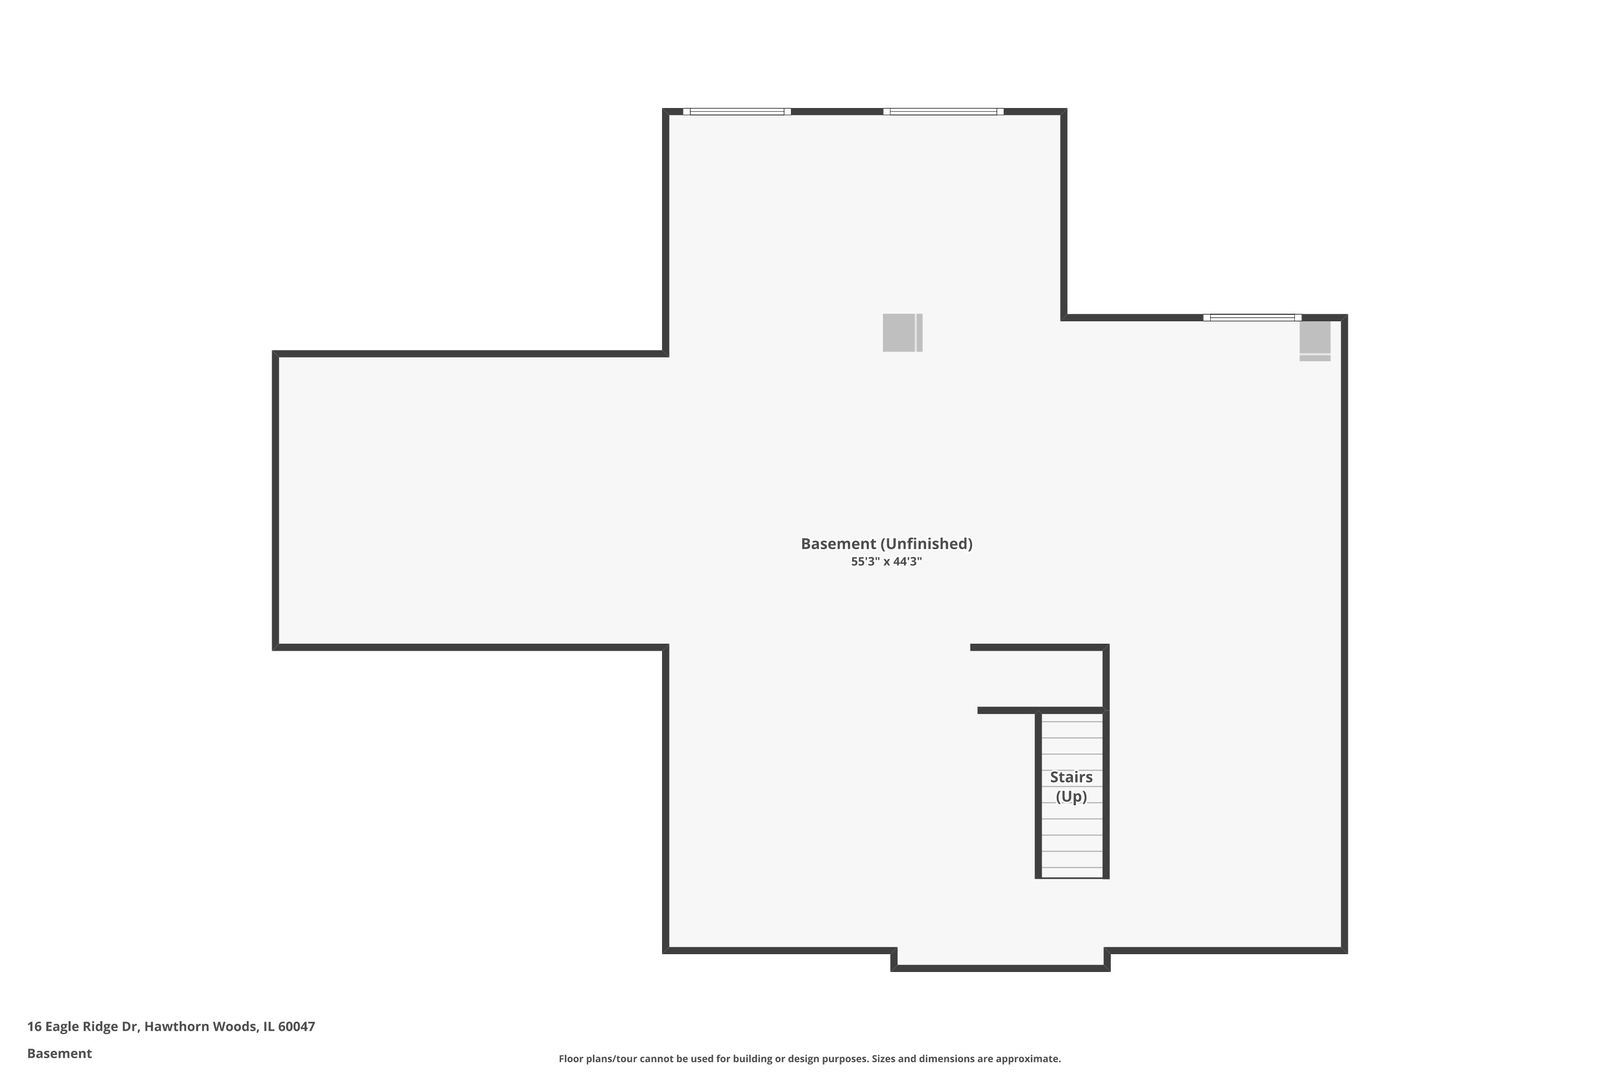
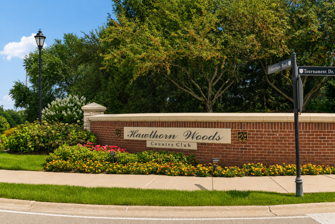
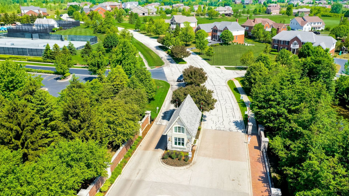
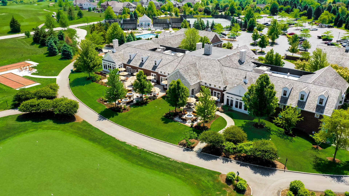
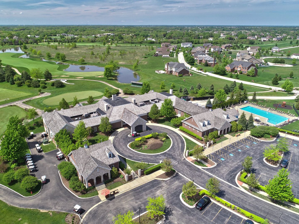
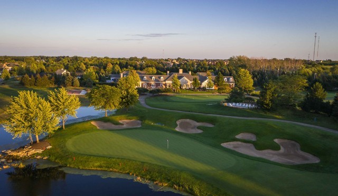
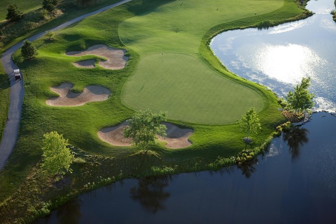
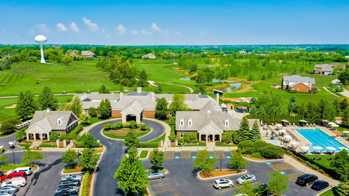
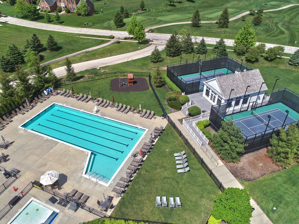
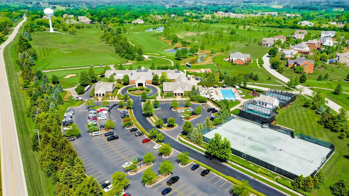
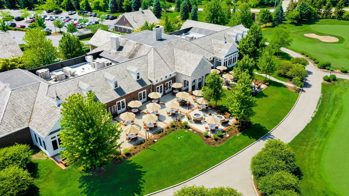
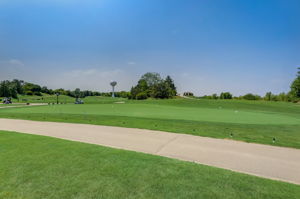
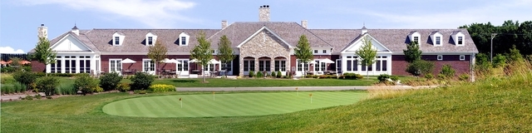
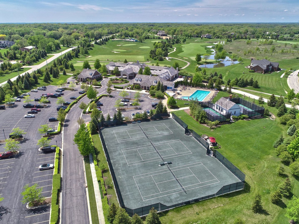
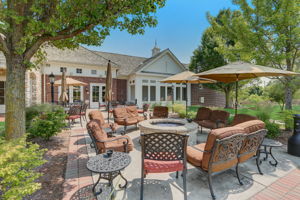
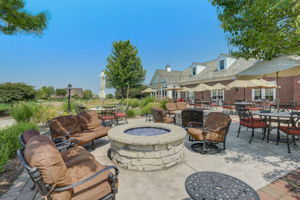
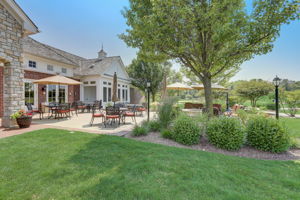
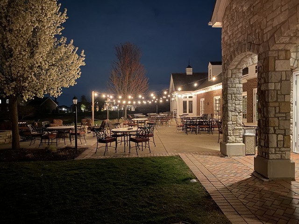
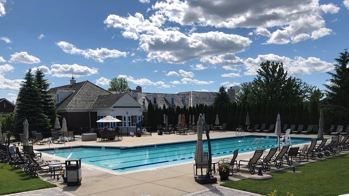
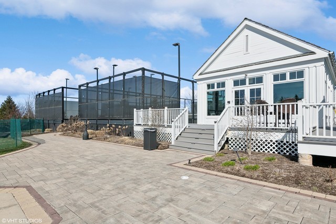
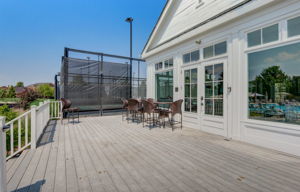
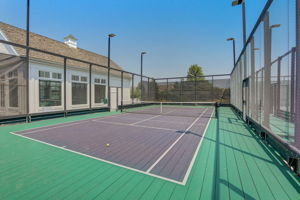
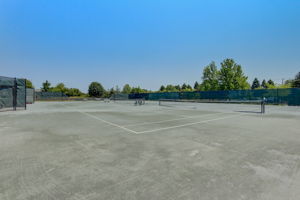
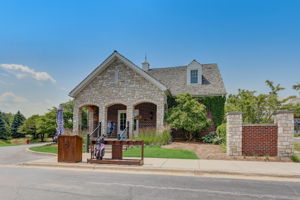
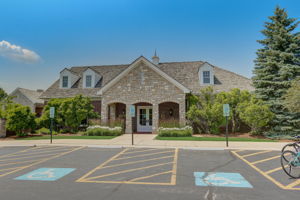
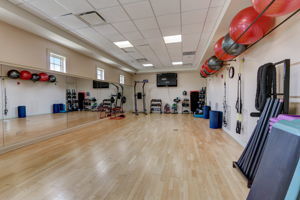
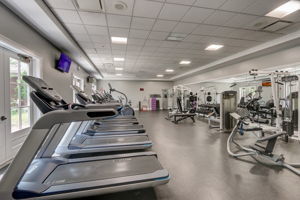
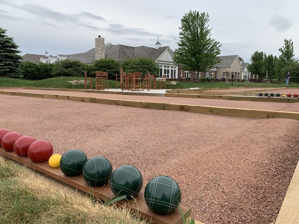
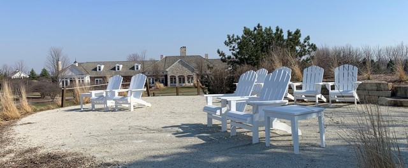
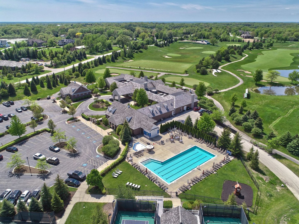
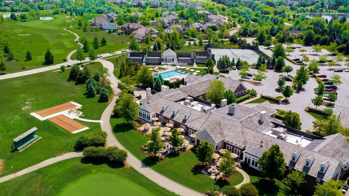
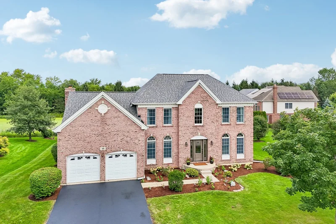
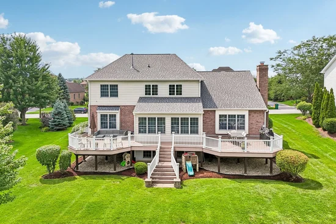
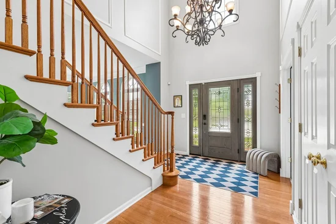
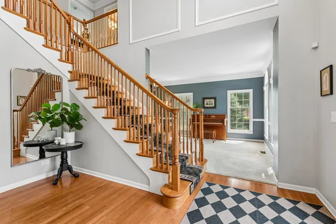
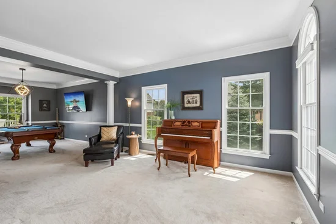
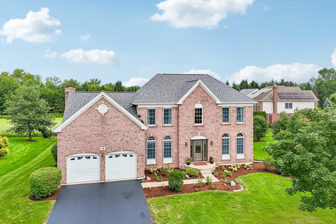
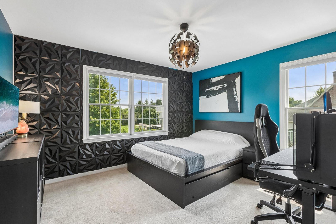
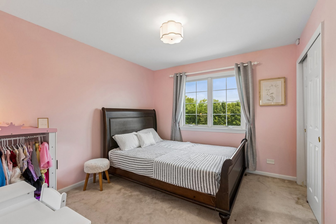
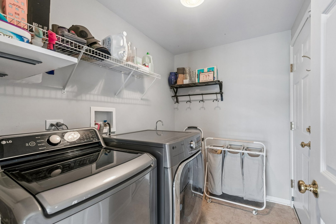
Fantastic open design, sunlit, and majestic brick 4 BR 2.5 bath Hawthorn Woods Country Club home will delight you every step of the way. Grand 2-story foyer with a lovely chandelier. Main floor flex room can be home office, living room, playroom or more! Relax in the spacious vaulted family room with impressive brick to-ceiling wood burning fireplace, and hardwood oak floors. Tasteful columns and crown molding decorate the spacious formal dining and living rooms. The gourmet kitchen with granite countertops, 42" cherry cabinets, and hardwood floor is open to the family room and eating area as well as fabulous sunroom! Enjoy incredible 4-season views of the private backyard and wildlife sanctuary and pond while relaxing or entertaining. Step outside to enjoy the lovely backyard featuring underground sprinkler system. You will love entertaining, grilling, or simply relaxing in the sun on the spacious maintenance-free composite deck expanding entire width of the house. Second floor offers a sumptuous primary bedroom suite with adjacent bonus room and walk-in closet. Bath features Jacuzzi tub and oversized double shower. A huge unfinished 9' ceiling deep pour basement offers tremendous opportunities to add further finished spaces in the home. The attached 2-car garage is extra deep to store both tools and toys and allows secure access to the kitchen via the laundry / mud room featuring 2022 washer and July 2026 dryer. Extensively recently painted throughout interior. New roof and gutters Dec 2024. 2 new furnaces Oct 2026. A section of Brand new "slate" gray Hardie Plank siding has been recently installed too! Enjoy the lovely 2026 front landscape refresh. Bsmt upgrades include addtl outlets and lighting and routing data cable from basement to the top floor. Hawthorn Woods CC features fabulous neighborhood amenities including full service restaurant, clubhouse, pool, Arnold Palmer golf course, tennis, pickleball, paddle tennis, bocce ball, and year round activities. Lovely Gated community. Don't miss this exceptional opportunity to make this fabulous home yours!

Property Highlights

Property Type
Residential
Local Property Type
Detached Single
Bedrooms
4
Total Bathrooms
3
Living Area
3,263
Price / Sqft
$214
Acres
0.29
Year Built
2005
Cumulative Days on Market
43

Location

Area
Hawthorn Woods / Lake Zurich / Kildeer / Long Grove
City/Township
Hawthorn Woods
Waterfront
Yes
Subdivision
Hawthorn Woods Country Club
County
Lake

Lake/Waterfront Information

Water Body Name
HWCC HOA PROPERTY
Waterfront Features
Pond

Property Details
Price
$699,000
Local Property Type
Detached Single
Property Type
Residential

Community

Community Features
Clubhouse, Park, Pool, Tennis Court(s), Lake, Curbs, Gated, Sidewalks, Street Paved

Local Schools

Elementary School
Fremont Elementary School
Middle School
Fremont Middle School
High School
Mundelein Cons High School
School District
120

Interior Features

Bedrooms and Bathrooms

Total Bathrooms
3
Full Bathrooms
2
1/2 Bathrooms
1
Bedrooms
4

Rooms and Basement

Total Rooms
11
Basement Features
Unfinished, Full

Area and Spaces

Living Area
3,263

Appliances

Appliances
Range, Microwave, Dishwasher, Refrigerator, Washer, Dryer, Disposal, Stainless Steel Appliance(s), Humidifier

Interior Features

Interior Features
Vaulted Ceiling(s), Walk-In Closet(s), Open Floorplan
Flooring
Hardwood, Carpet
Laundry Features
Main Level
Window Features
Screens
Fireplace Features
Gas Log, Gas Starter

Heating and Cooling

Heating Features
Natural Gas
Fireplaces
1

Building Details
Construction

Year Built
2005
Foundations
Concrete Perimeter

Materials
Construction Materials
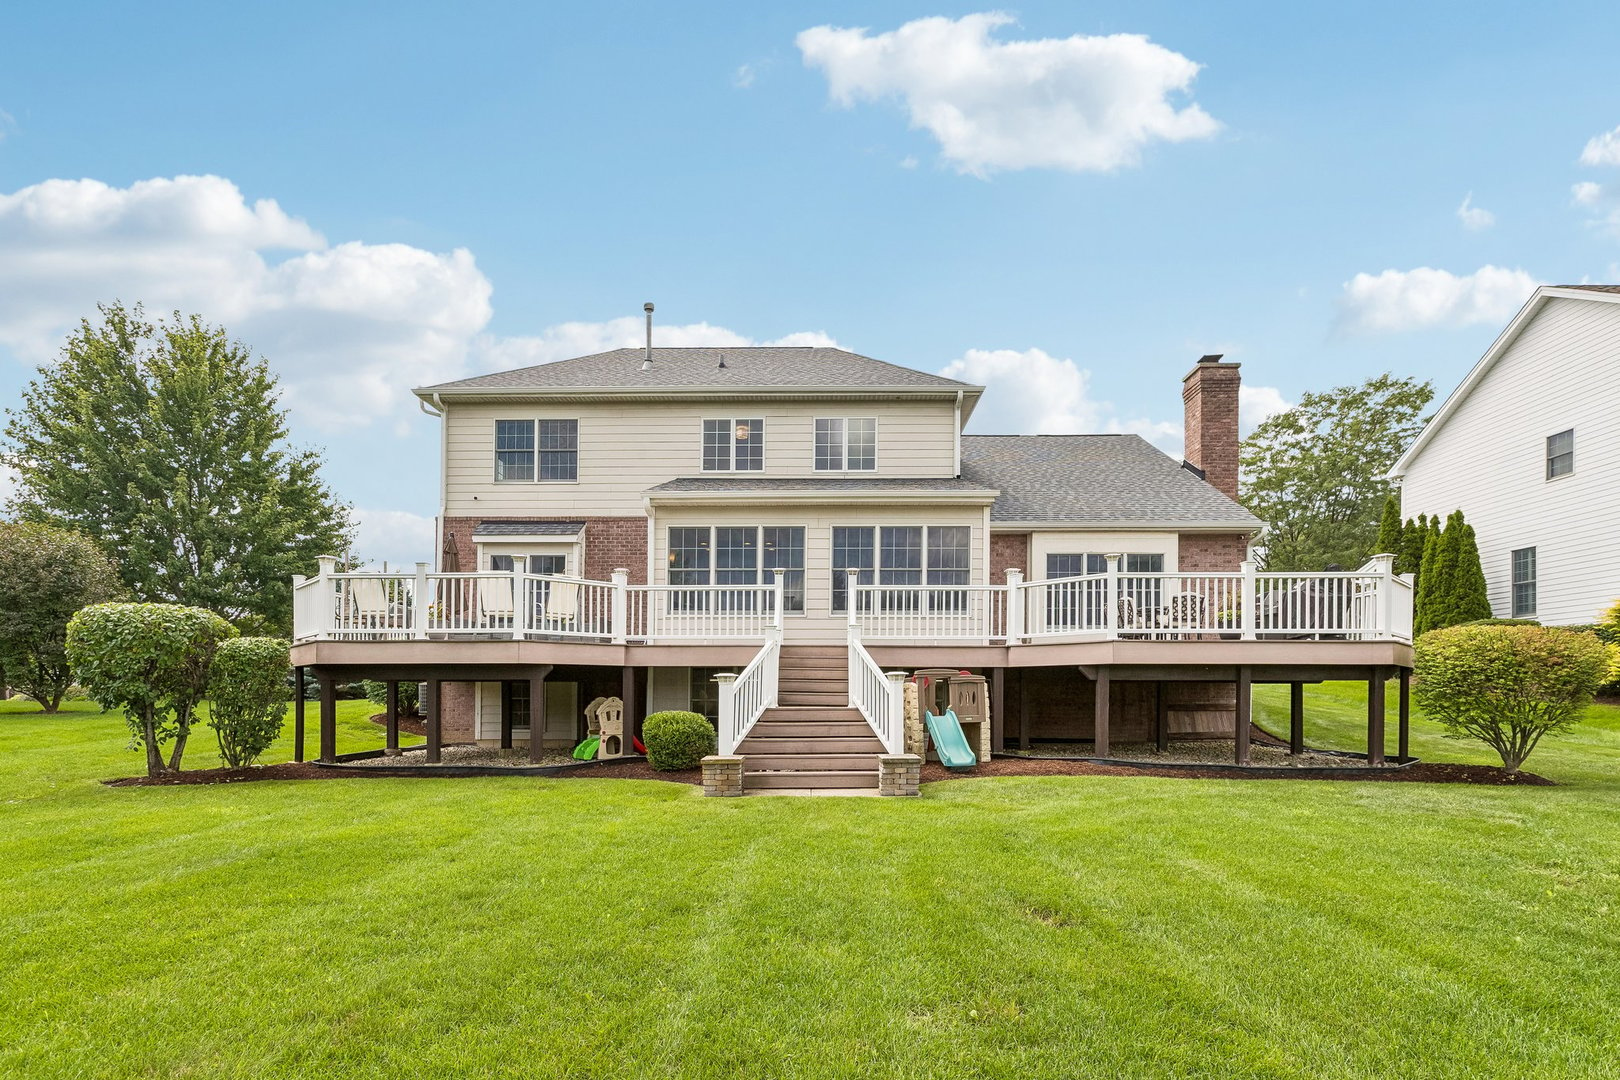
Brick, Other
Roof
Asphalt

Terms

Terms

Ownership
Fee Simple
Special Conditions
None
Cumulative Days on Market
43

Taxes

Tax

Tax (Annual)
$15,164

HOA

Association Fee
$416 /mo
Association Fee Includes
Insurance, Security, Clubhouse, Exercise Facilities, Pool

Heating, Cooling & Utilities

Cooling Features
Central Air

Utilities

Sewer
Public Sewer
Water Source
Shared Well

Lot

Acres
0.29
Lot Dimensions
90 x 140
Lot Features
Landscaped

Exterior Features

Patio And Porch Features
Deck

Parking

Total Parking Spaces
2
Garage Capacity
2
Parking Features
Asphalt, Garage Door Opener, Yes, Garage Owned, Attached, Garage
Listed by Berkshire Hathaway HomeServices Chicago, 847-362-6200
Listing Data last updated 11/05/2026 07:40 am
Get a Link to this Property: Copy To Clipboard
QR Code link to this property

Phone:
Connect with:

Payment Calculator

per month. fixed. % interest.
$
%
$
%
Principal & Interest
+ Home Insurance
+ Property Tax
+ HOA Fees
per month
Total interest paid over s will be:
All estimates and provided for informational purposes only. Actual amounts may vary. The output of the tool is not a loan offer or solicitation, nor is it financial or legal advice. Information, rates, programs and loan scenarios shown are for example only as of 5-Nov-2026 and are subject to change without notice. Interest rates provided by the St. Louis Federal Reserve Economic Data (FRED). All products are subject to credit and property approval. Not all products are available in all states or for all loan amounts. Other restrictions and limitations apply. Contact your preferred lender for the pricing associated with your specific transaction. Calculations are generated by Open Source mortgage calculation software tools using common mathematical formulas. All calculations should be independently verified.
Get Walk Score Content

Property History

5 days ago
Property information last updated
41 days ago
Status Active. This is the date the listing was placed on market.
Cumulative Days on Market: 43 days (includes prior listings) · Currently listed since September 24, 2026. Data provided by the MLS.

Similar Properties