Property Details

Start of property details
Share this property:
270 Kimberly Road
North Barrington, IL 60010
2 days ago REDUCED · Active
$598,000
3
Beds
3
Baths
2
Garage
0.70
Acres
1957
Yr. Built
MLS# 12774775
Cumulative Days on Market: 31 · Includes prior listings · Currently listed since 10/10/26 · Data provided by the MLS.

Property Description

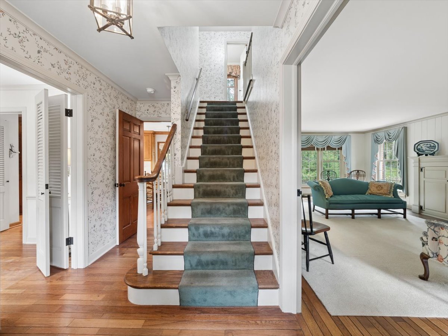
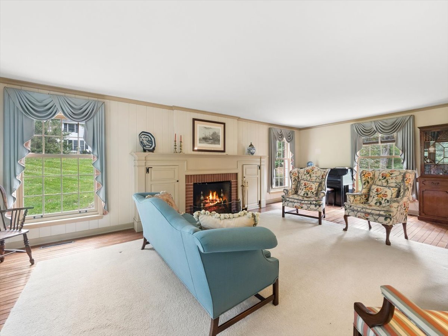
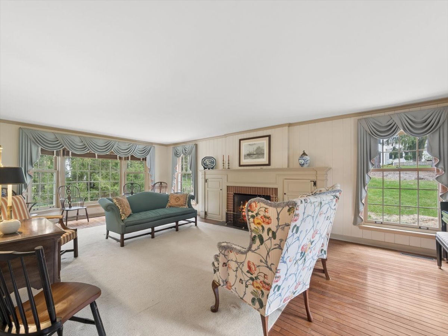
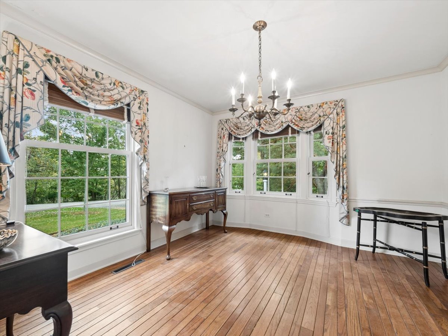
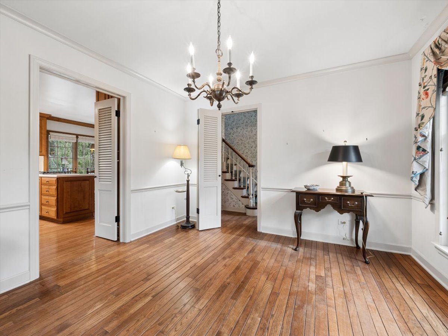
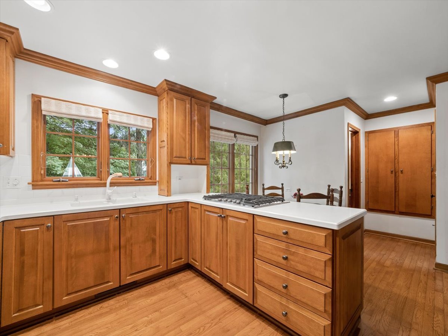
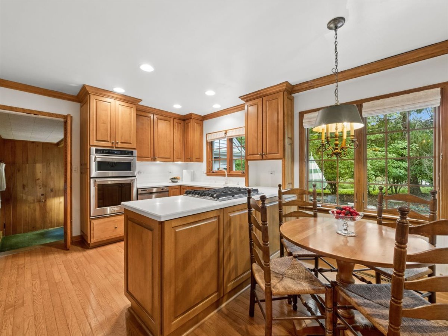
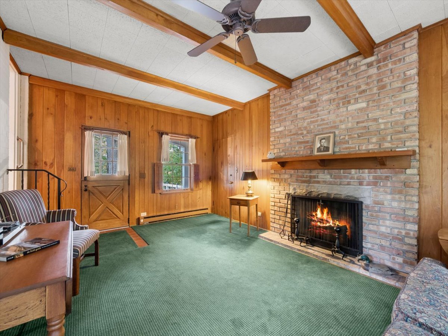
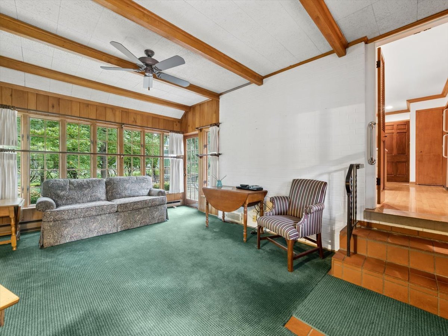
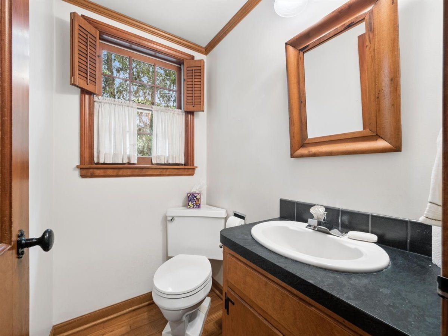
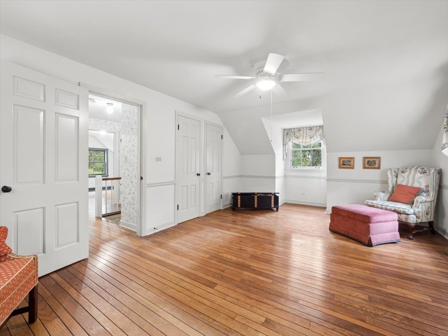
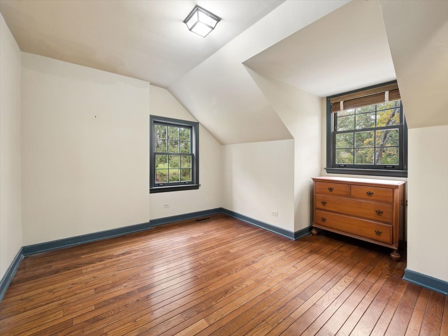
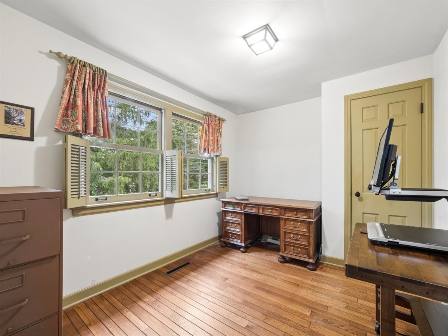
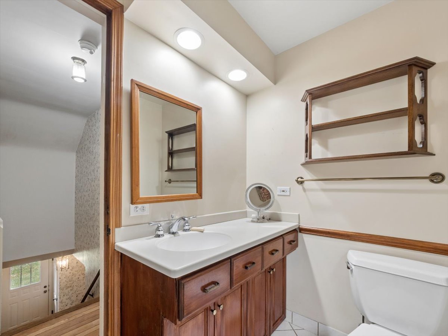
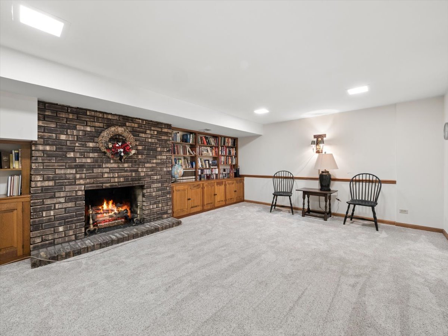
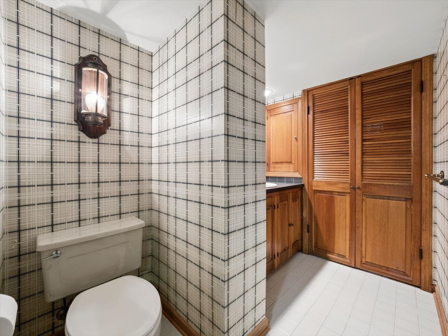
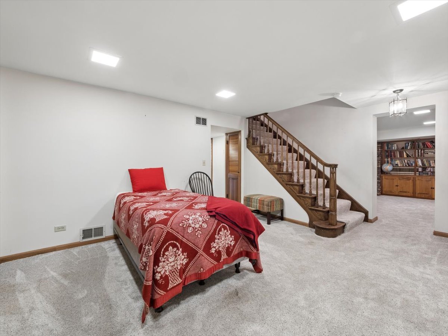
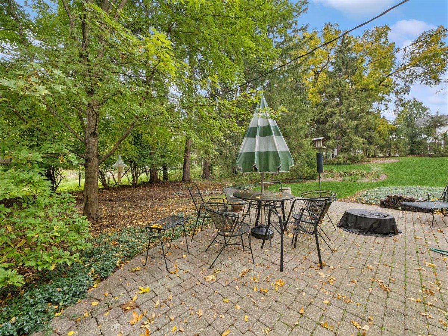
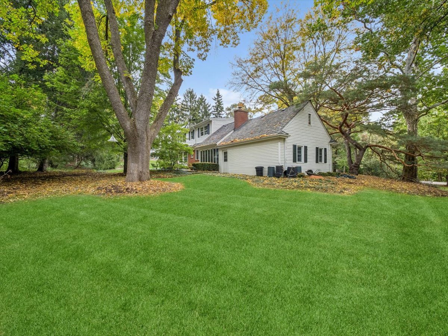
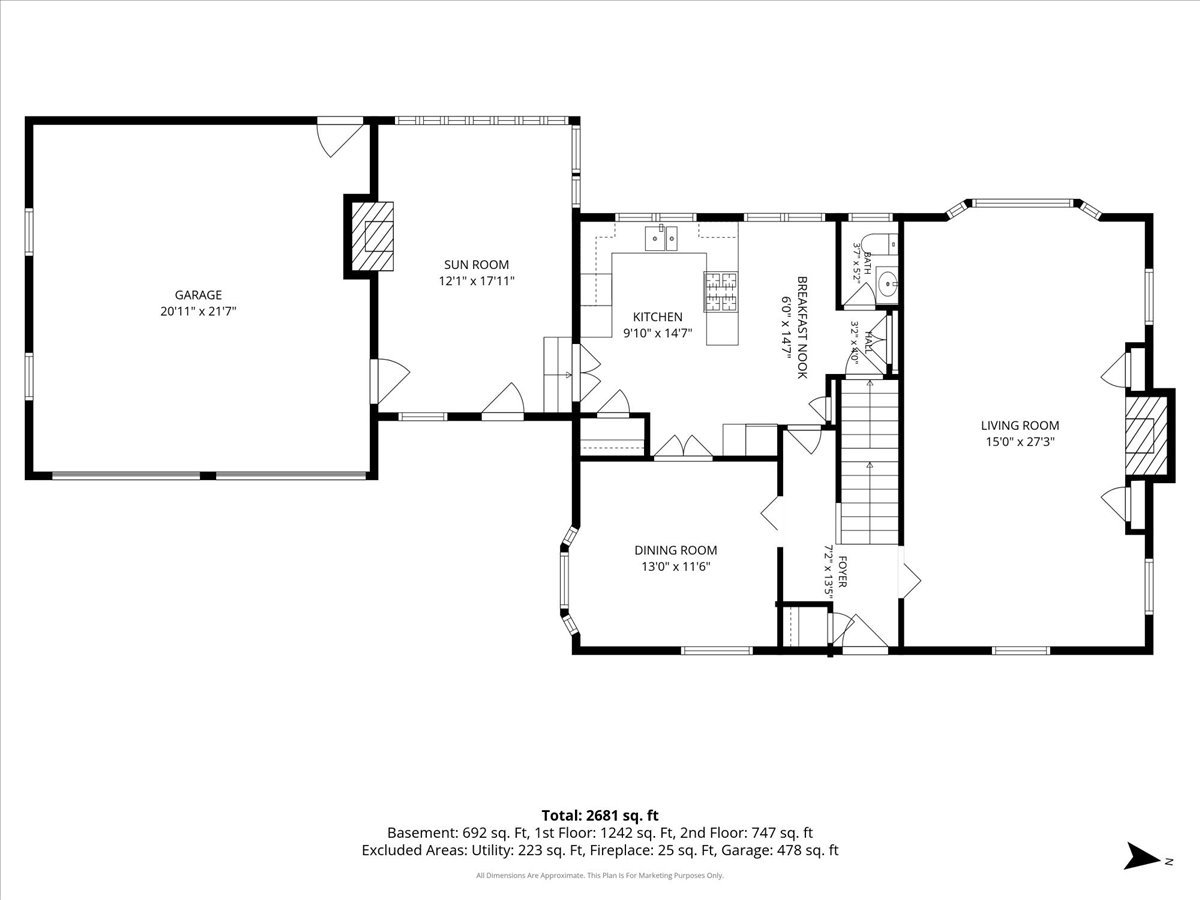
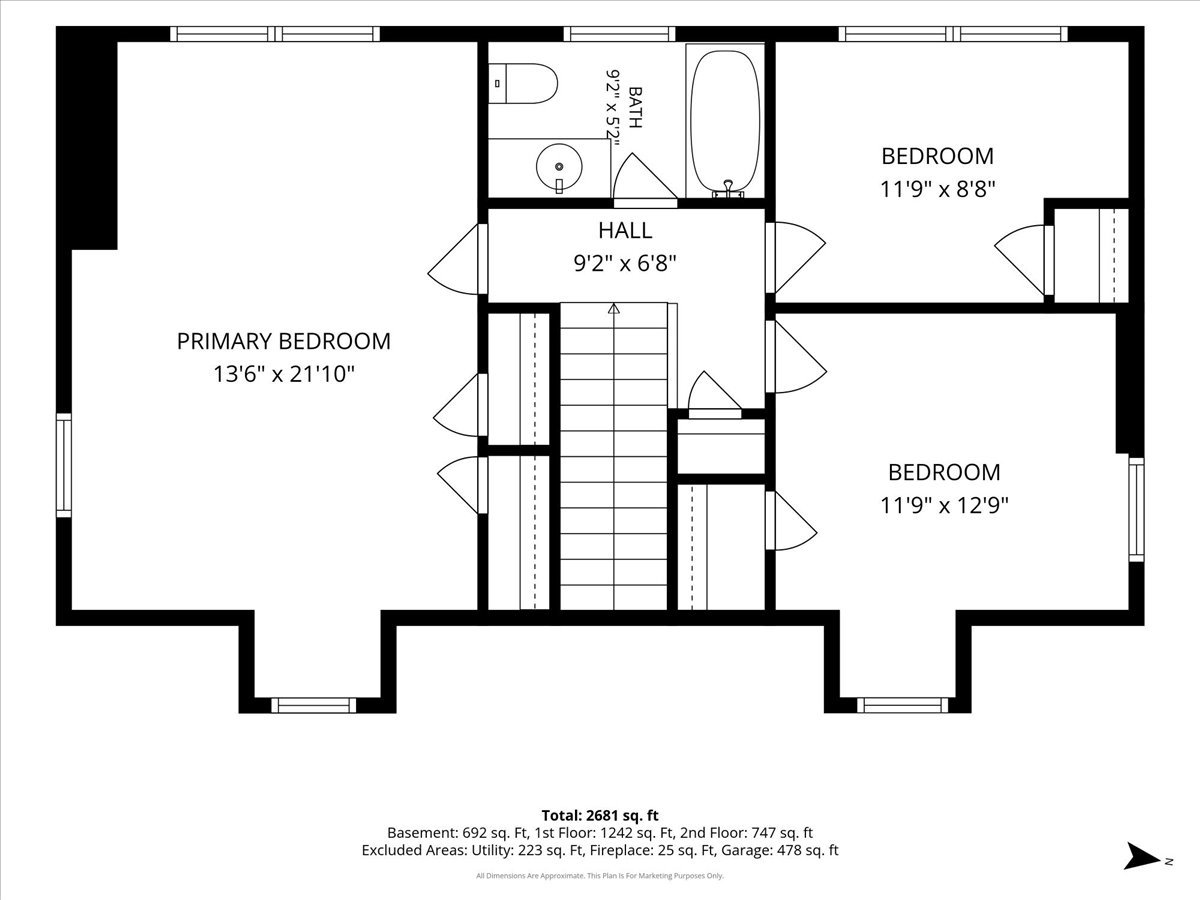
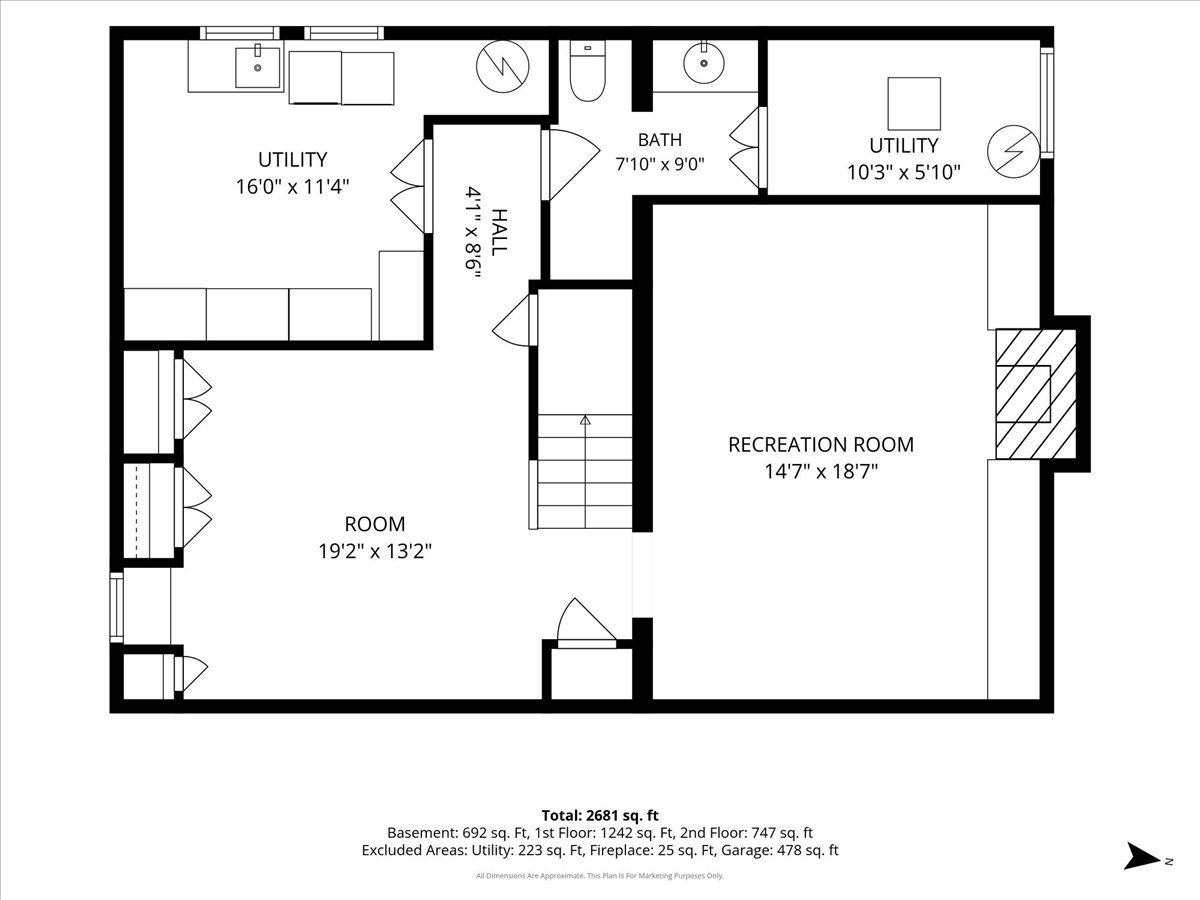
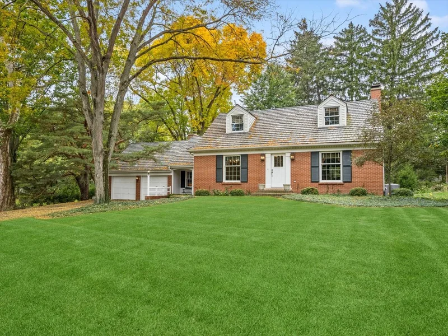
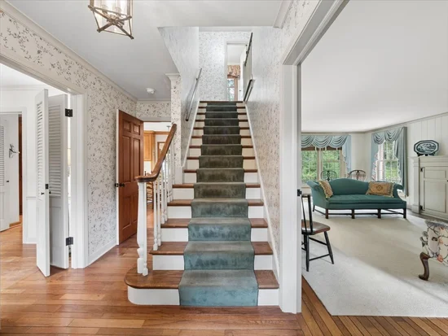
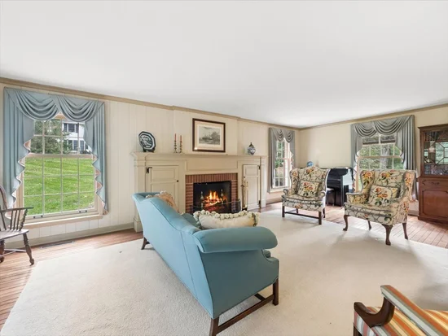
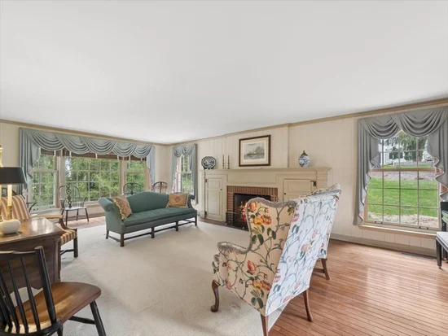
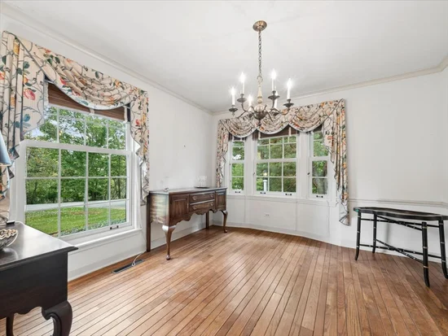
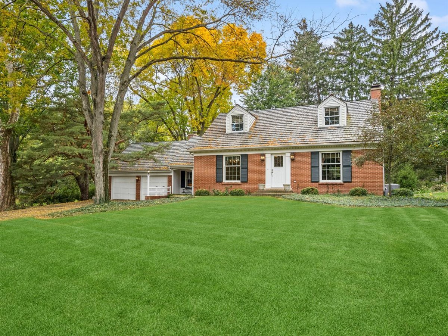
Here's your chance to own this all-brick, Biltmore charmer with many recent improvements. Lovely well-maintained cedar shake roof, new HVAC system (2026), and Thermopane windows throughout. Meticulously maintained by a conscientious owner including an all-new drainage system from home to street (2026), resealed driveway (2025), and sump pump (2026). Kitchen updated with solid birch cabinets and Corian countertops. Home was solidly built with plaster walls, crown moldings and 6-panel doors throughout. Front exterior includes handsome full dentil molding. Bay window and chair rails in Living Room, and unique Bay Window in Dining Room add more charm; Hardwood flooring on both levels. Family Room has Butternut paneling, parquet flooring under the carpeting, and yet more charm with the Dutch entry door plus a rear door that gives access to a brick paver patio and backyard. Brand new carpeting in basement. Garage has pegboard walls and plenty of overhead room for storage. Come make this home your own, with minimal effort and enjoy this friendly neighborhood lifestyle!

Open House Announcements

Nov 7th 11:00am to 1:00pm
In person. Please join us!
Nov 8th 1:00pm to 3:00pm
In person. Please join us!

Property Highlights

Property Type
Residential
Architectural Style
Cape Cod
Local Property Type
Detached Single
Bedrooms
3
Total Bathrooms
3
Living Area
2,845
Price / Sqft
$210
Acres
0.70
Year Built
1957
Cumulative Days on Market
31

Location

Area
Barrington Area
City/Township
North Barrington
Subdivision
Biltmore
County
Lake

Property Details

Price
$598,000
Local Property Type
Detached Single
Property Type
Residential

Community

Community Features
Park, Lake

Local Schools

Elementary School
North Barrington Elementary Scho
Middle School
Barrington Middle School-Prairie
High School
Barrington High School
School District
220

Interior Features

Bedrooms and Bathrooms

Total Bathrooms
3
Full Bathrooms
2
1/2 Bathrooms
1
Bedrooms
3

Rooms and Basement

Total Rooms
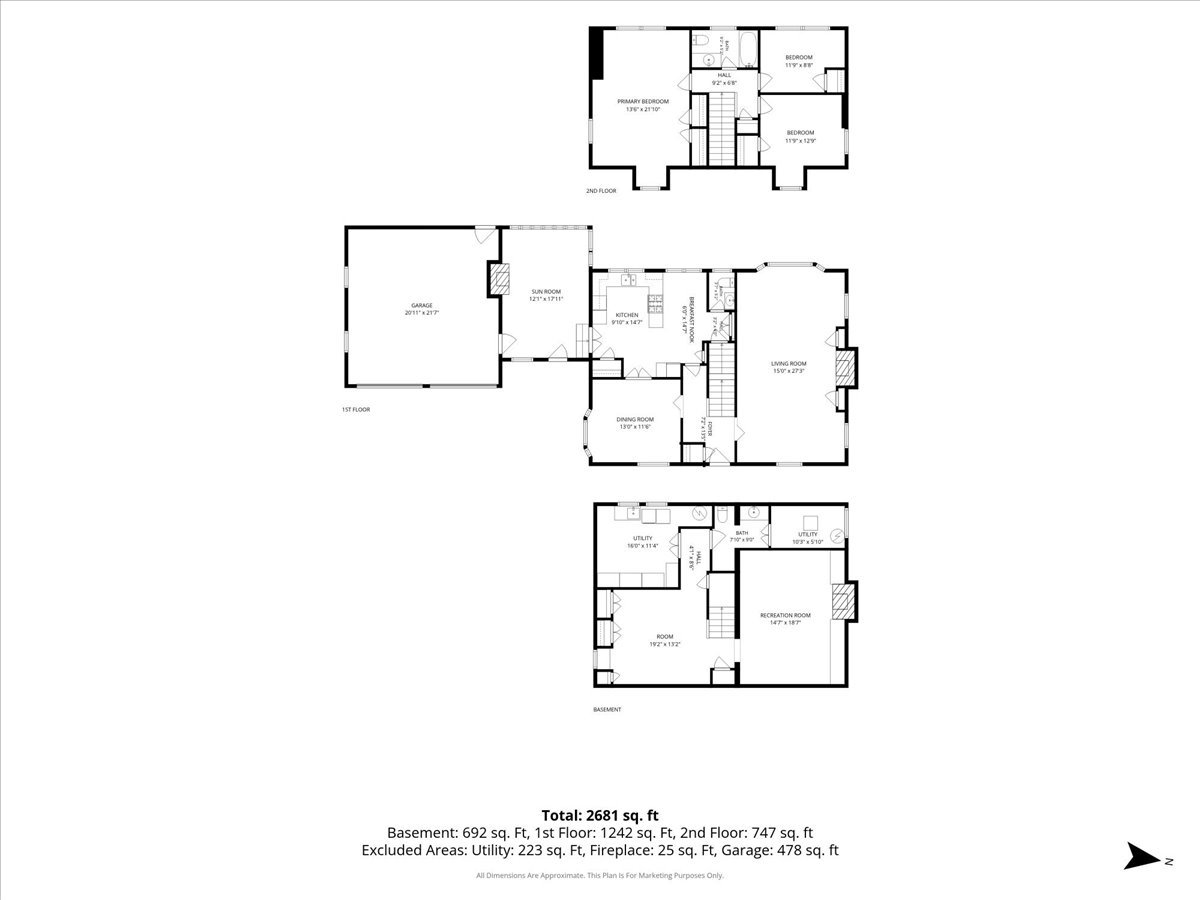
10
Basement Features
Finished, Full

Area and Spaces

Living Area
2,845

Appliances

Appliances
Double Oven, Range, Microwave, Dishwasher, Refrigerator, Washer, Dryer, Stainless Steel Appliance(s), Gas Cooktop, Oven, Humidifier

Interior Features

Interior Features
Built-in Features
Flooring
Hardwood
Laundry Features
Gas Dryer Hookup, Sink
Accessibility Features
Bath Grab Bars, Grab Bars Throughout
Window Features
Screens
Electic
Circuit Breakers
Fireplace Features
Wood Burning, Gas Log, Gas Starter

Heating and Cooling

Heating Features
Gas, Forced Air, Baseboard
Fireplaces
3

Building Details

Construction

Architectural Style
Cape Cod
Year Built
1957
Foundations
Concrete Perimeter

Materials

Construction Materials
Aluminum Siding, Brick
Roof
Shake

Terms

Terms

Ownership
Fee Simple
Special Conditions
List Broker Must Accompany
Cumulative Days on Market
31

Taxes

Tax

Tax (Annual)
$7,643.42

HOA

Association Fee Includes
None

Heating, Cooling & Utilities

Cooling Features
Central Air

Utilities

Sewer
Septic Tank
Water Source
Well

Lot

Acres
0.70
Lot Dimensions
201 x 154 x 199 x 145
Lot Features
Wooded

Exterior Features

Patio And Porch Features
Patio

Parking

Total Parking Spaces
2
Garage Capacity
2
Parking Features
Asphalt, Garage Door Opener, Yes, Attached, Garage
Listed by Baird & Warner, 847-381-1855
Listing Data last updated 11/07/2026 10:00 am
Get a Link to this Property: Copy To Clipboard
QR Code link to this property

Phone:
Connect with:

Payment Calculator

per month. fixed. % interest.
$
%
$
%
Principal & Interest
+ Home Insurance
+ Property Tax
+ HOA Fees
per month
Total interest paid over s will be:
All estimates and provided for informational purposes only. Actual amounts may vary. The output of the tool is not a loan offer or solicitation, nor is it financial or legal advice. Information, rates, programs and loan scenarios shown are for example only as of 7-Nov-2026 and are subject to change without notice. Interest rates provided by the St. Louis Federal Reserve Economic Data (FRED). All products are subject to credit and property approval. Not all products are available in all states or for all loan amounts. Other restrictions and limitations apply. Contact your preferred lender for the pricing associated with your specific transaction. Calculations are generated by Open Source mortgage calculation software tools using common mathematical formulas. All calculations should be independently verified.
Get Walk Score Content

Property History

Today
Property information last updated
2 days ago
Date of last price change
28 days ago
Status Active. This is the most recent date the listing was placed on market.
Cumulative Days on Market: 31 days (includes prior listings) · Currently listed since October 10, 2026. Data provided by the MLS.

Similar Properties