Property Details

Start of property details
Share this property:
955 Livingston Lane
Inverness, IL 60010
Contingent · Active Under Contract
$1,595,000
5
Beds
5
Baths
9
Garage
1.64
Acres
1994
Yr. Built
MLS# 12777640
Cumulative Days on Market: 21 · Includes prior listings · Currently listed since 10/06/26 · Data provided by the MLS.

Property Description

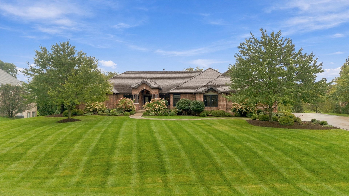
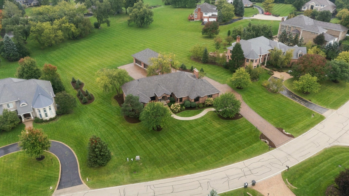
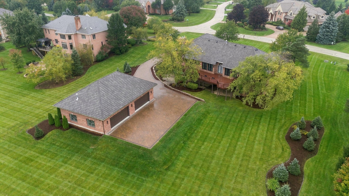
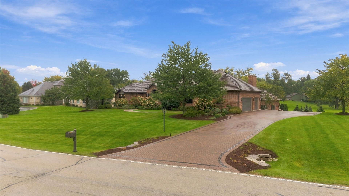
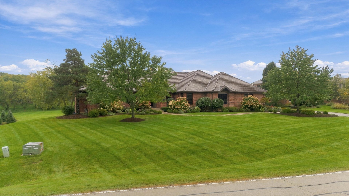
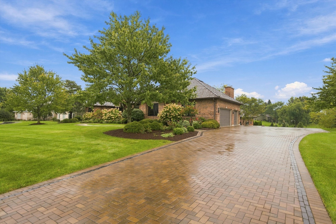
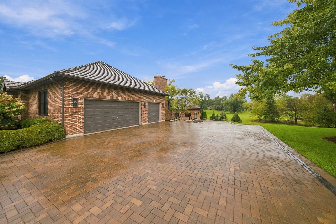
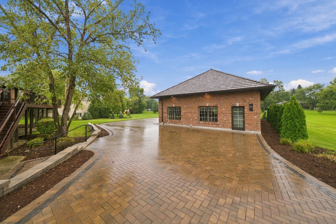
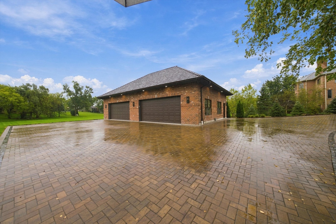
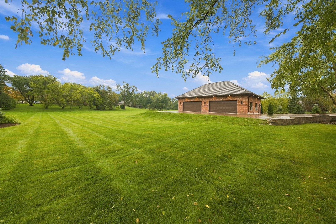
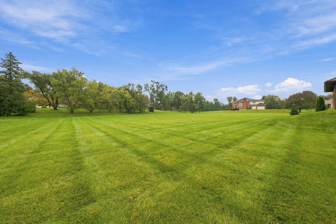
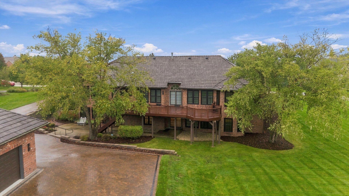
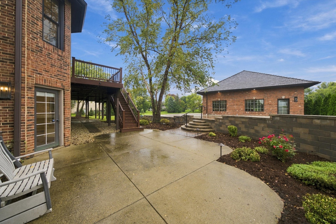
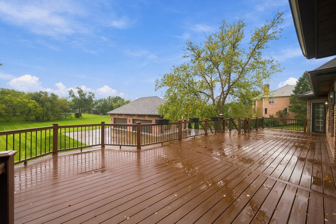
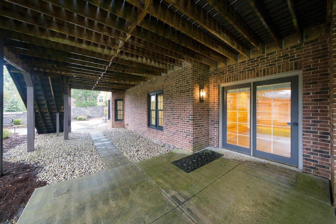
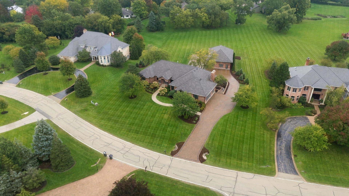
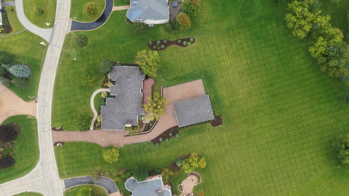
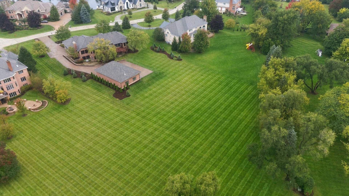
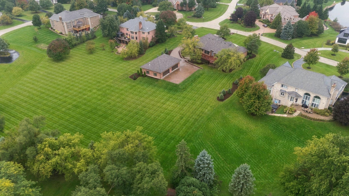
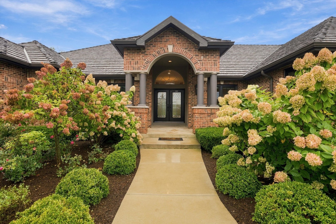
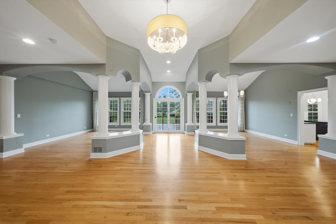
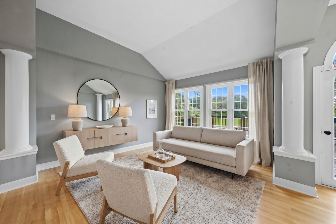
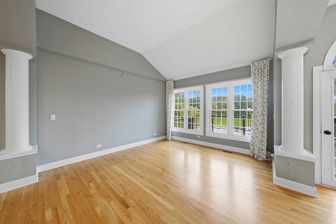
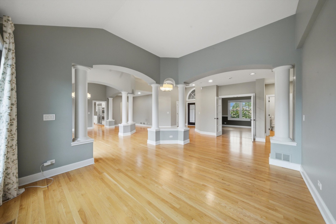
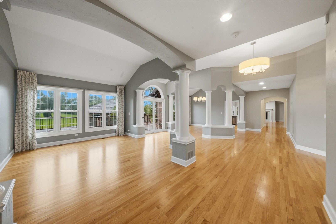
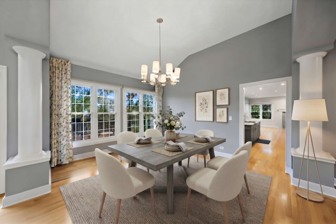
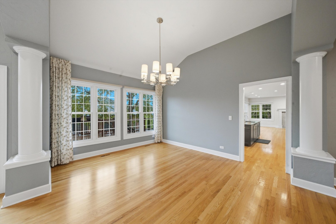
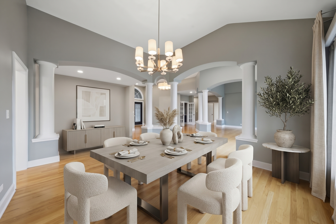
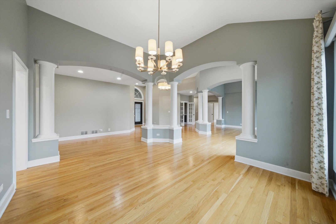
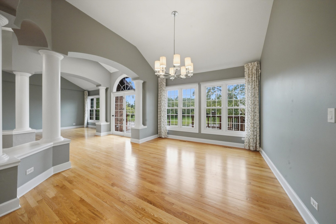
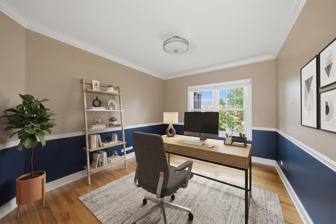
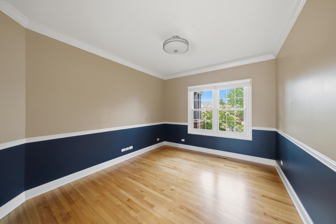
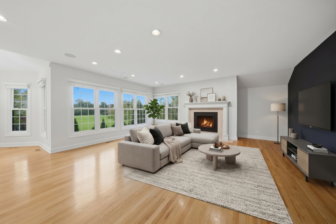
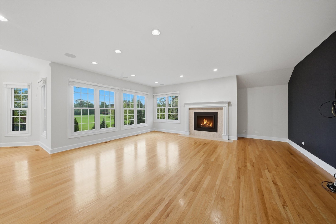
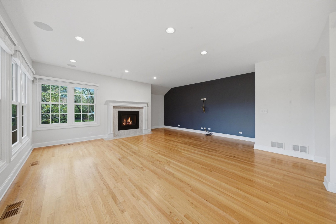
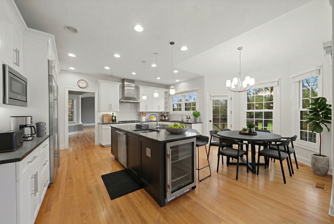
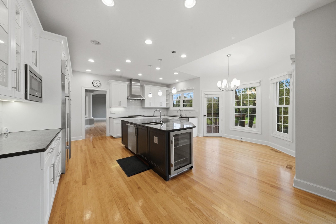
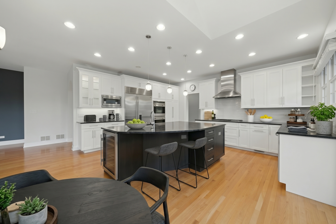
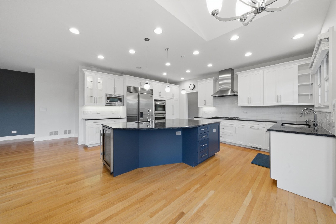
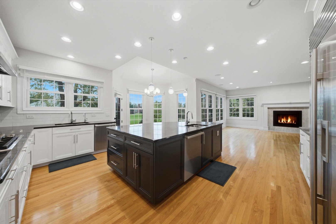
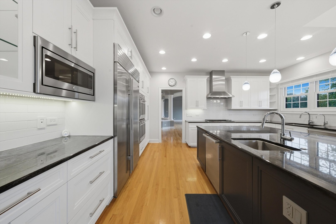
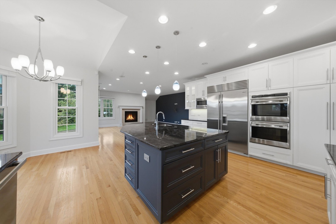
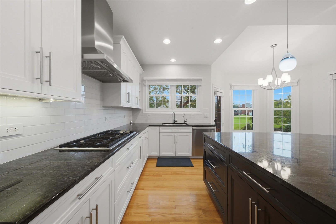
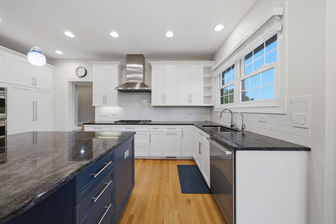
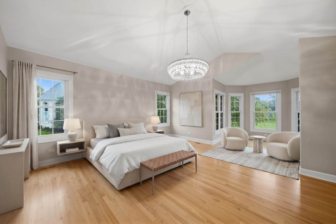
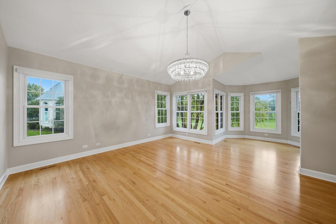
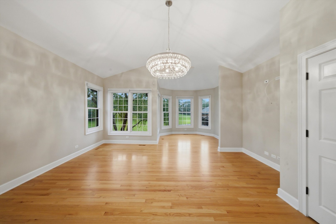
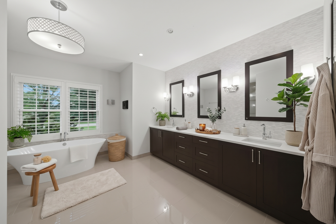
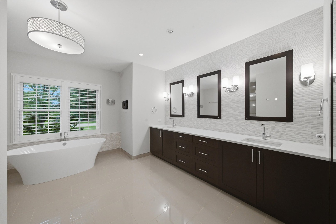
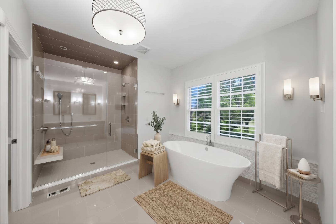
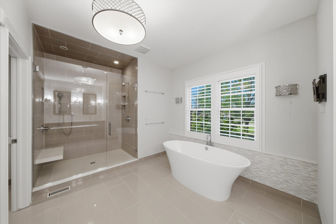
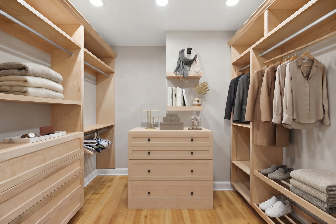
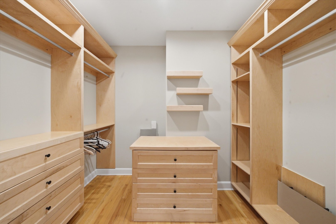
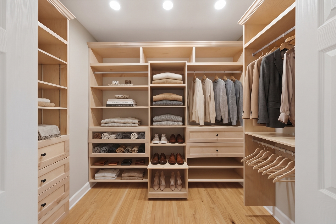
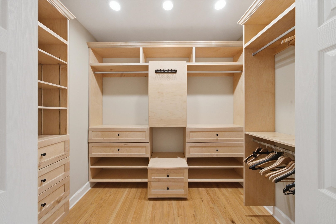
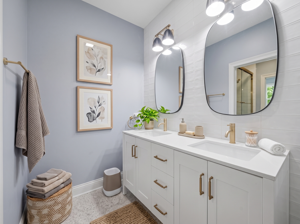
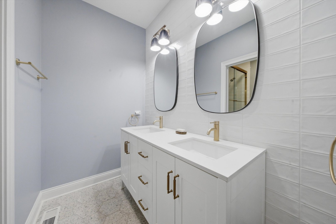
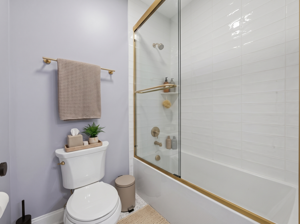
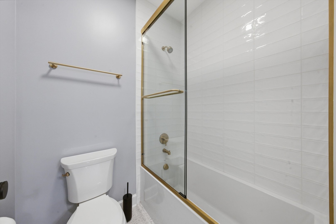
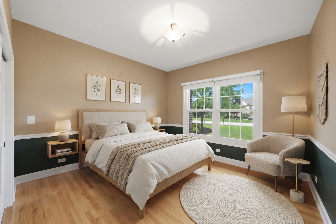
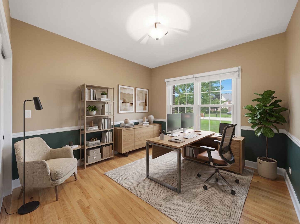
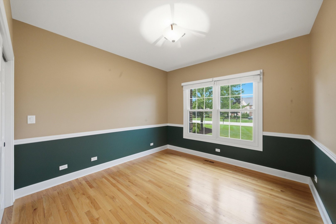
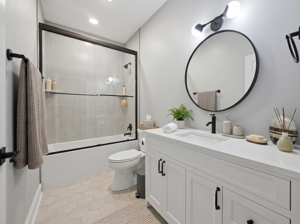
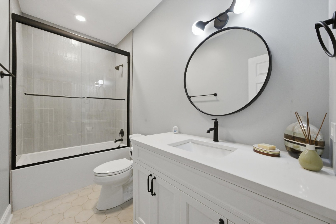
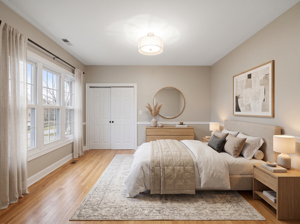
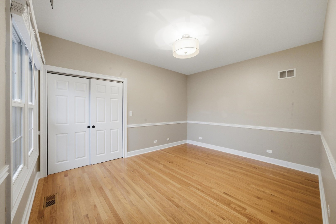
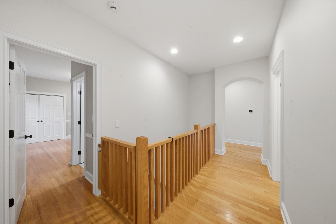
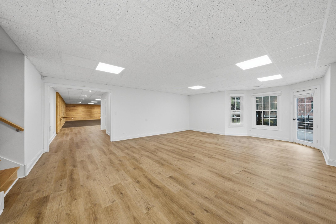
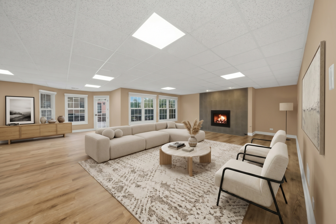
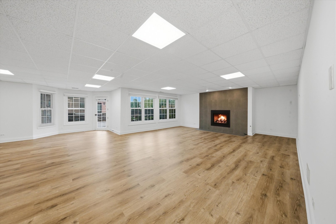
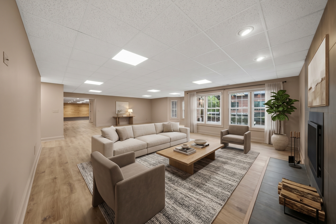
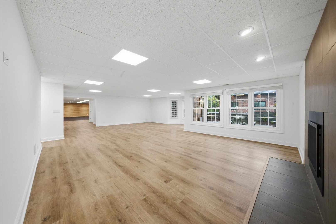
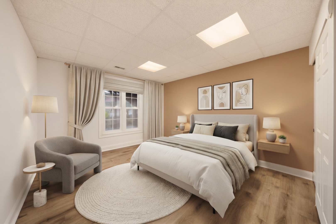
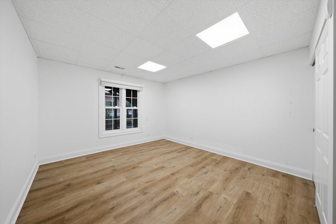
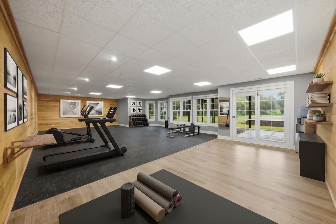
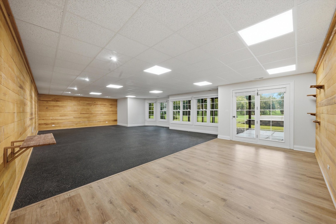
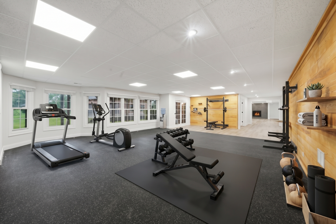
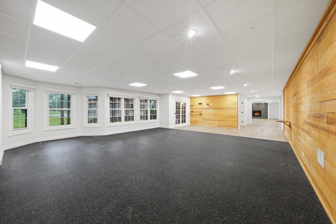
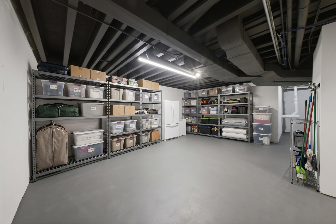
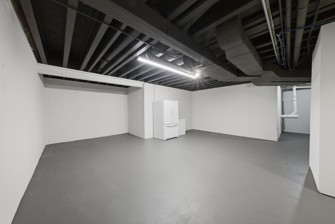
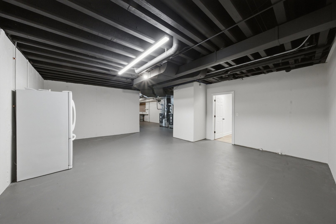
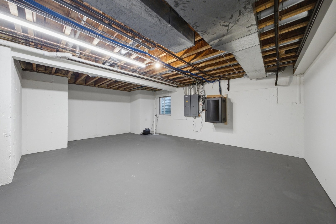
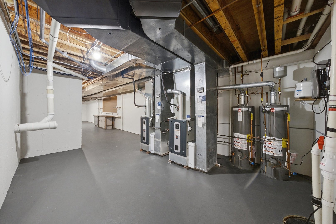
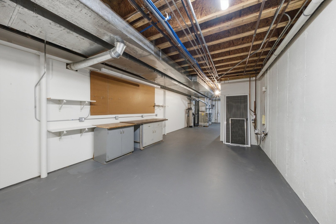
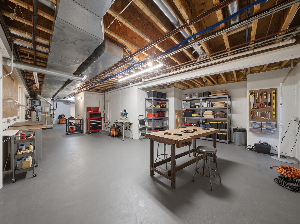
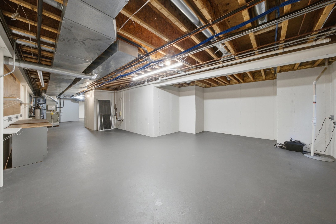
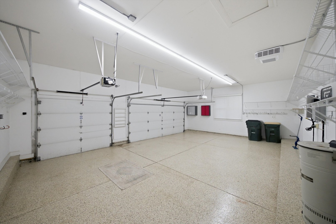
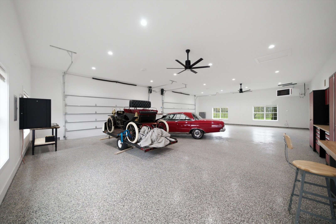
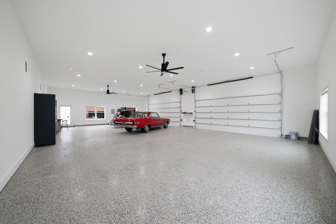
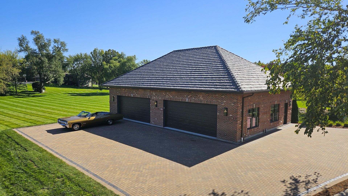
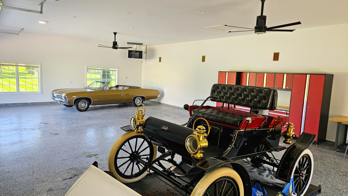
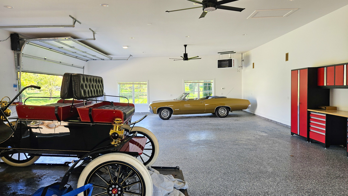
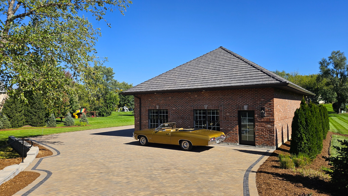
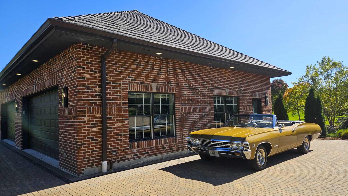
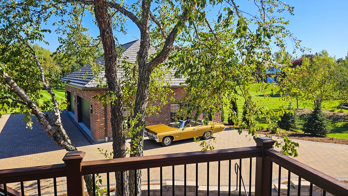
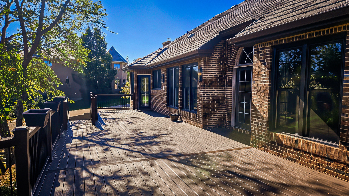
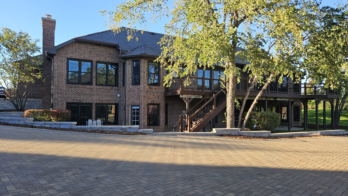
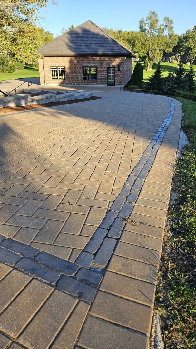
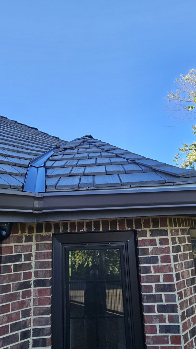
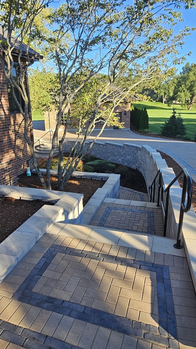
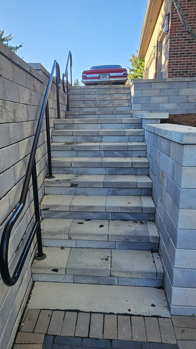
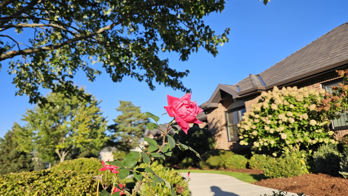
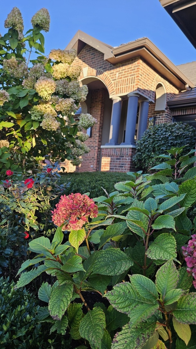
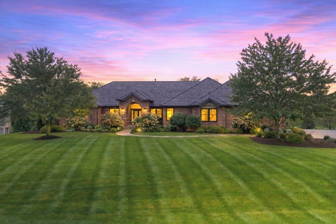
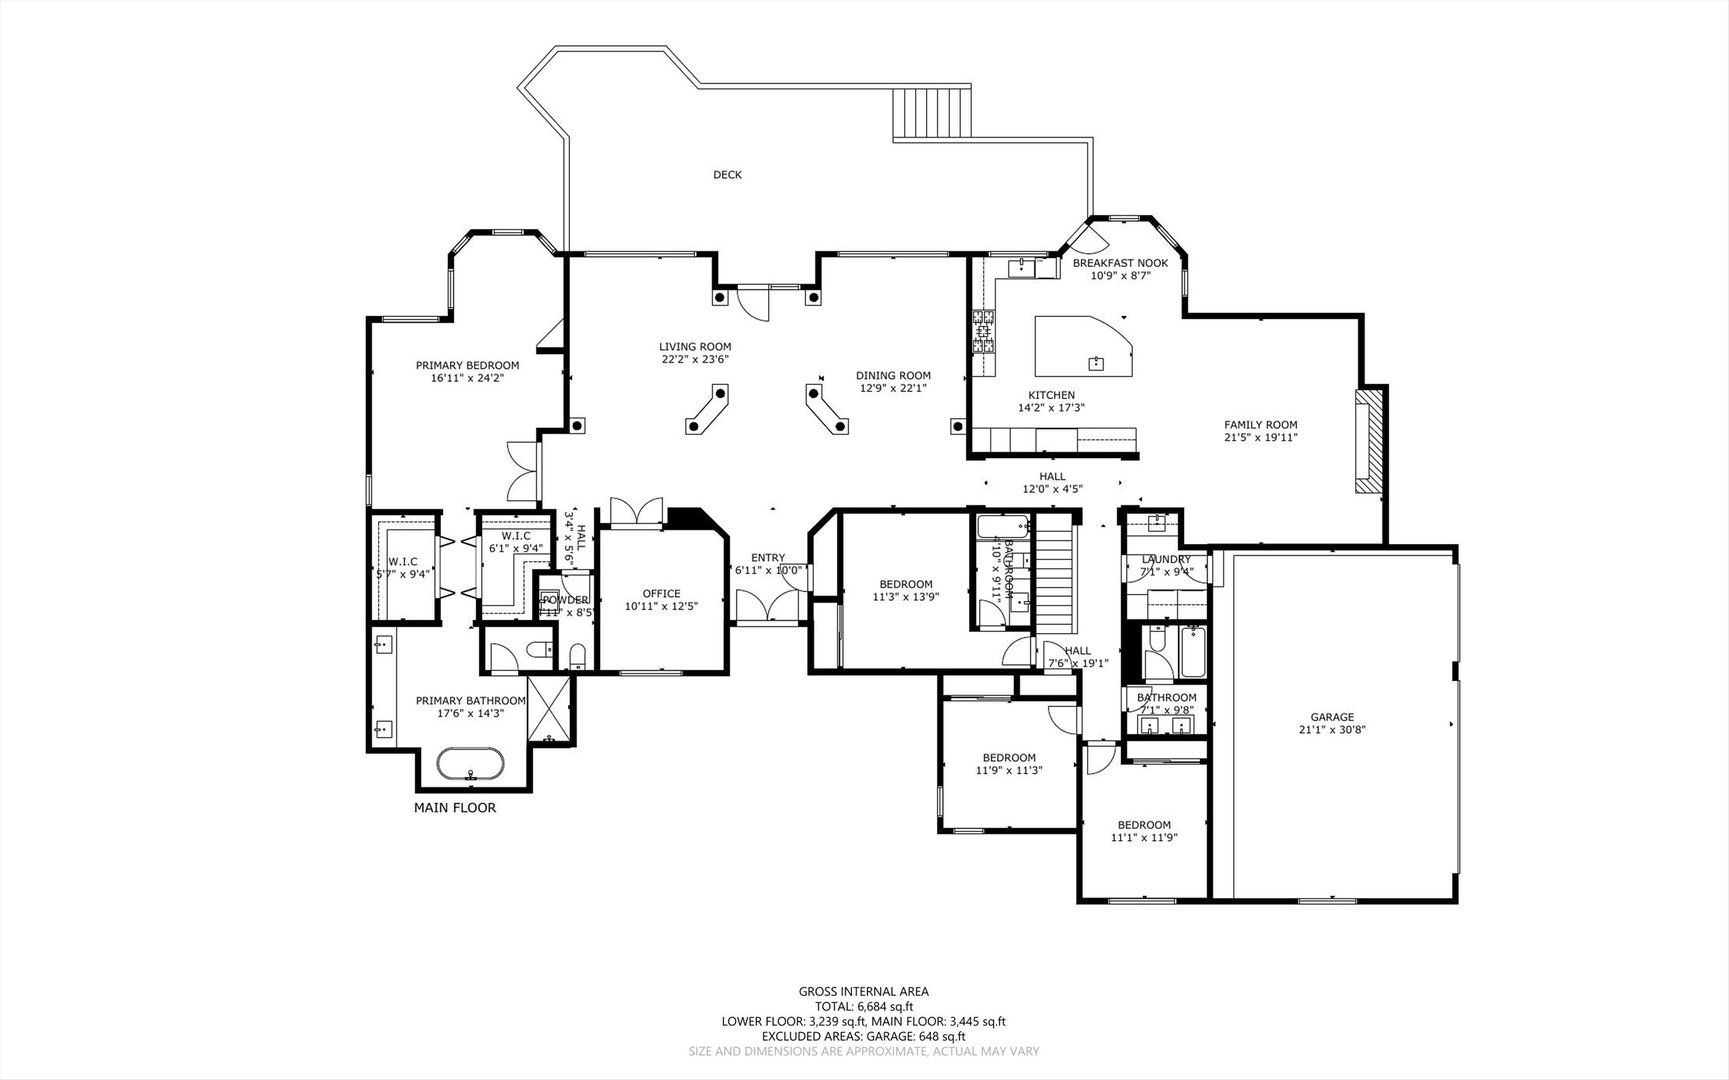
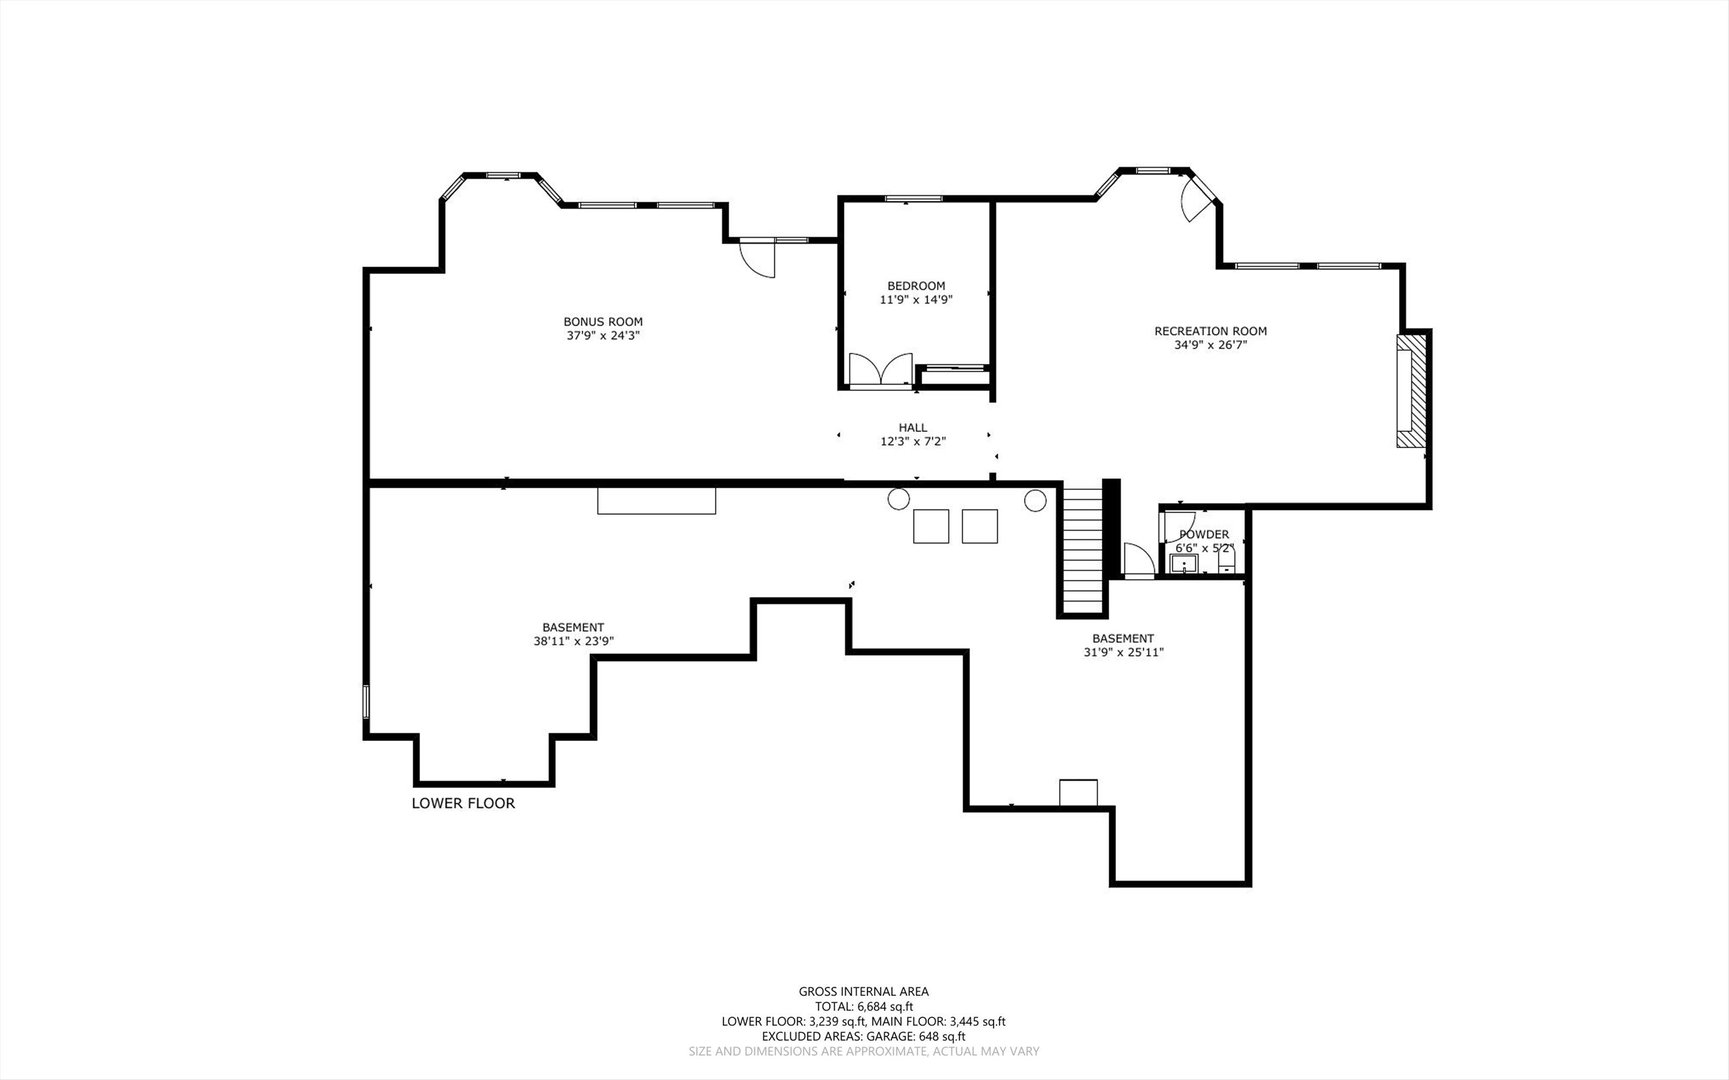
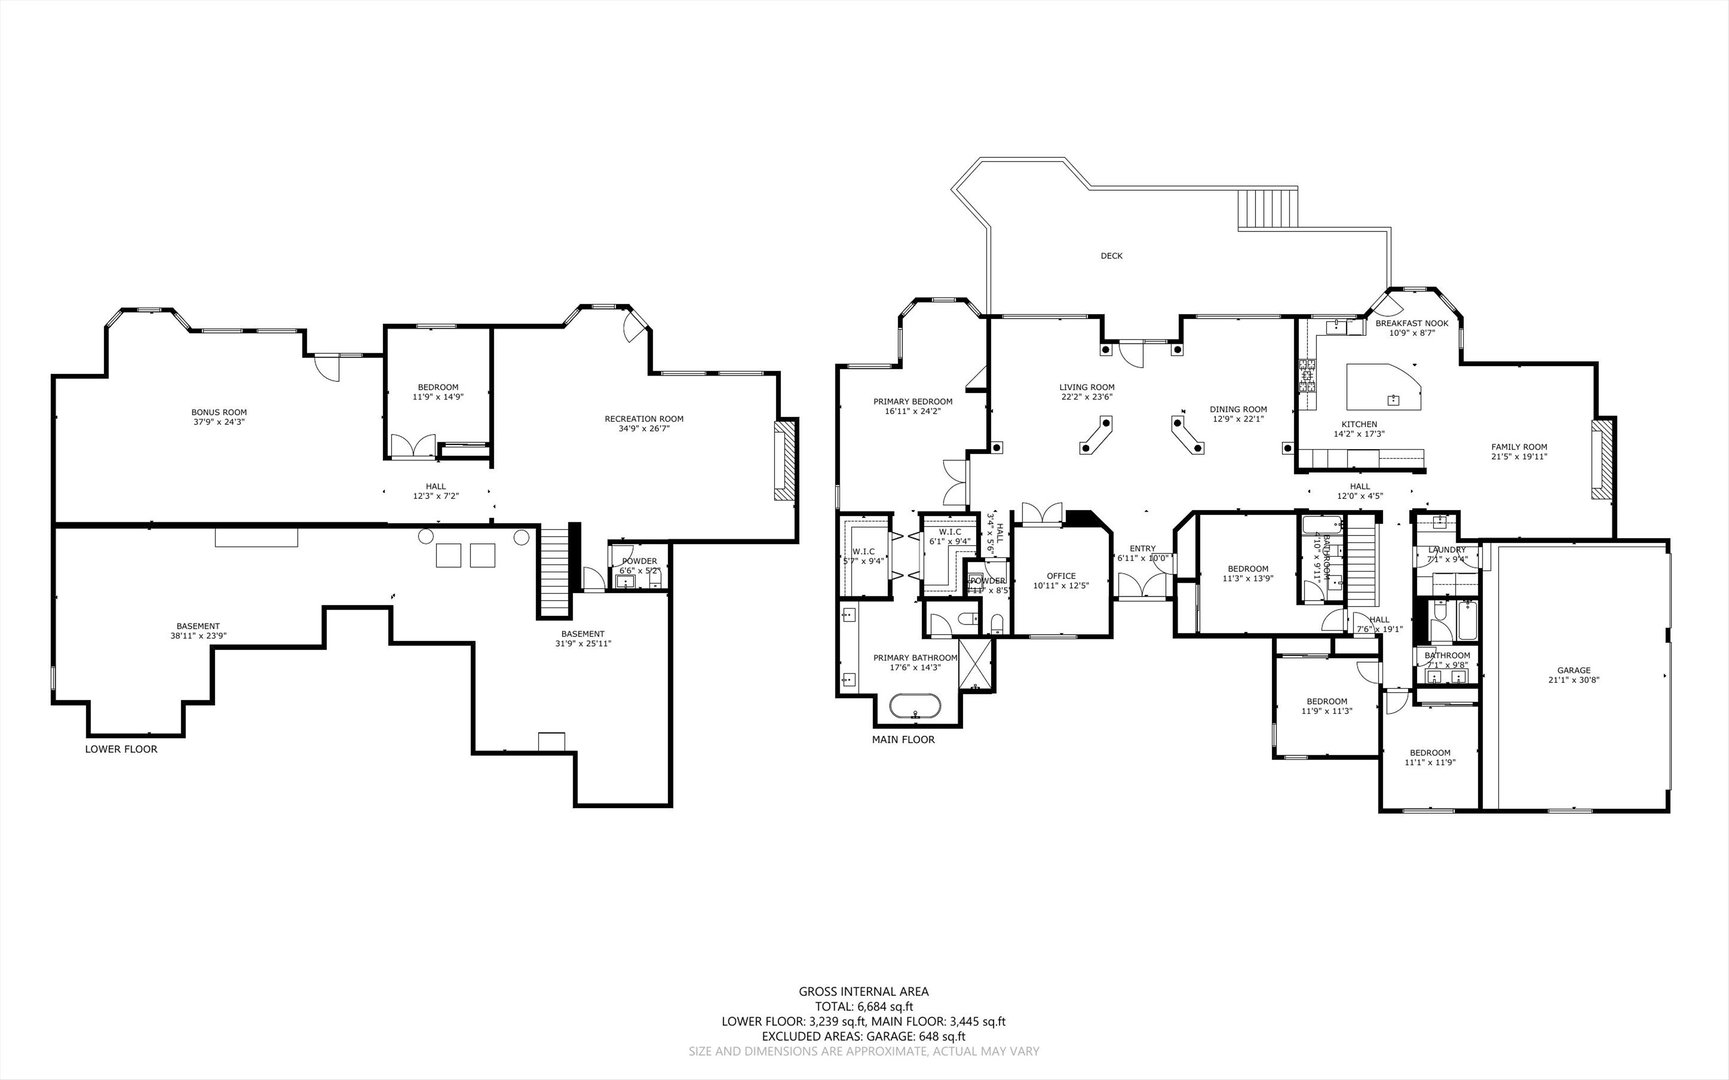
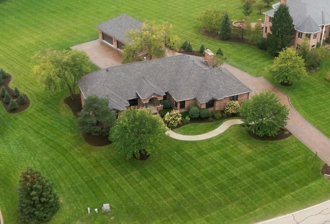
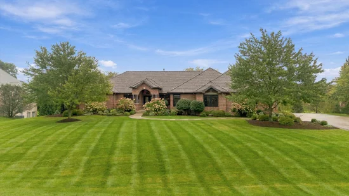
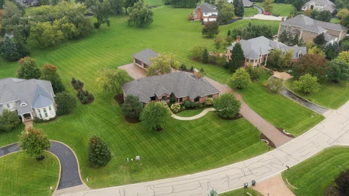
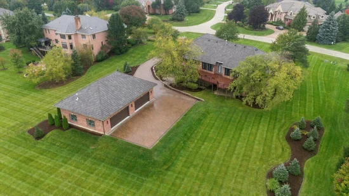
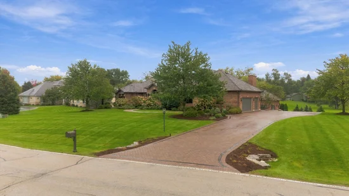
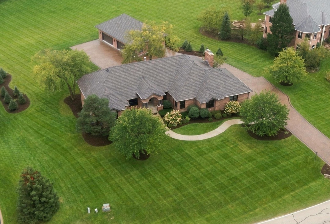
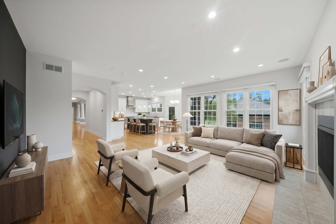
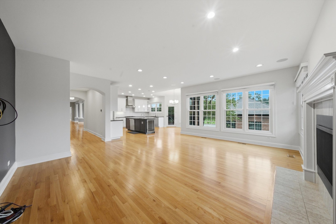
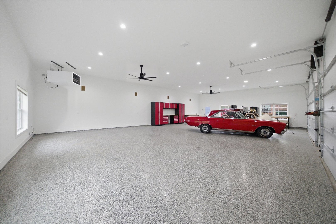
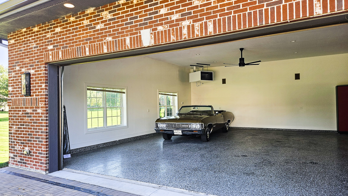
This Braymore Hills brick walk out ranch rests on a massive 1.64 acre lot located in top-rated Barrington school district. The professional landscaping / hardscaping encapsulates the home creating multiple outdoor entertainment areas. As you enter on the brick paver drive from Livingston Lane, you pull into the heated / insulated 3-car attached garage. Or continue your drive down to the recently built 1, 600 square foot matching brick garage. Ideal for classic car collection, boats, ATVs, private art studio! This impressive She-Shed or He-Shed is heated / insulated with two massive 18 foot wide doors, 11 foot-9 inch ceiling height, and epoxy floors!! It's like having a private car condo in your own back yard!! The newer 1, 500 sf Trex deck has commanding views of the rear yard with full staircase to lower level patio area. The arched main entry flows into the open living / dining area with accent pillars and hardwood floors. Newer windows allow natural light into the entire home. The kitchen has abundant cabinets and counter space, a large 8' island, Sub-Zero, Wolf, and Miele stainless steel appliances. As meals are prepared your guests can mingle in the adjoining family room, warmed by the gas fireplace. Enjoy privacy in the primary bedroom suite with his / hers walk in closets. After golf / exercise, relax in the free-standing soaking tub or step into the earth-toned, tiled shower!! At the other end of the first floor guests can enjoy three additional bedrooms (one with a tastefully remodeled private bathroom). Take the blonde oak stair way to the lower level where an additional 1, 900 square feet of play area awaits you. Ideal for exercise room, game room, or movie theatre with gas fireplace. Another bedroom / office on the lower level can handle more guests or extended-stay in laws! Store holiday decorations in the unfinished lower level or finish into additional living space. Newer DaVinci Bellaforte Shake synthetic roof will last for years to come. Dual Trane HVAC and Dual Rheem Water Heaters create a comfortable environment. Seller has made so many improvements there is too much to list. So much to see in this amazing home. Easy to show and available for a quick closing. Most personal property has been removed.

Property Highlights

Property Type
Residential
Architectural Style
Ranch
Local Property Type
Detached Single
Bedrooms
5
Total Bathrooms
5
Living Area
3,628
Price / Sqft
$440
Acres
1.64
Year Built
1994
Cumulative Days on Market
21

Location

Area
Inverness
City/Township
Inverness
Subdivision
Braymore Hills
County
Cook

Property Details
Price
$1,595,000
Local Property Type
Detached Single
Property Type
Residential

Community

Community Features
Street Paved

Local Schools

Elementary School
Grove Avenue Elementary School
Middle School
Barrington Middle School Prairie
High School
Barrington High School
School District
220

Interior Features

Bedrooms and Bathrooms

Total Bathrooms
5
Full Bathrooms
3
1/2 Bathrooms
2
Bedrooms
5

Rooms and Basement

Total Rooms
14
Basement Features
Partially Finished, Exterior Entry, Rec/Family Area, Sleeping Area, Storage Space, Walk-Up Access, Full, Walk-Out Access

Area and Spaces

Living Area
3,628
Below Grade Finished Area
1,527

Appliances

Appliances
Double Oven, Microwave, Dishwasher, High End Refrigerator, Freezer, Washer, Dryer, Disposal, Stainless Steel Appliance(s), Wine Refrigerator, Cooktop, Oven, Range Hood, Water Purifier, Water Purifier Owned, Water Softener, Water Softener Owned

Interior Features

Interior Features
Cathedral Ceiling(s), 1st Floor Bedroom, In-Law Floorplan, 1st Floor Full Bath, Walk-In Closet(s), Open Floorplan, Granite Counters, Health Facilities, Separate Dining Room
Flooring
Hardwood
Laundry Features
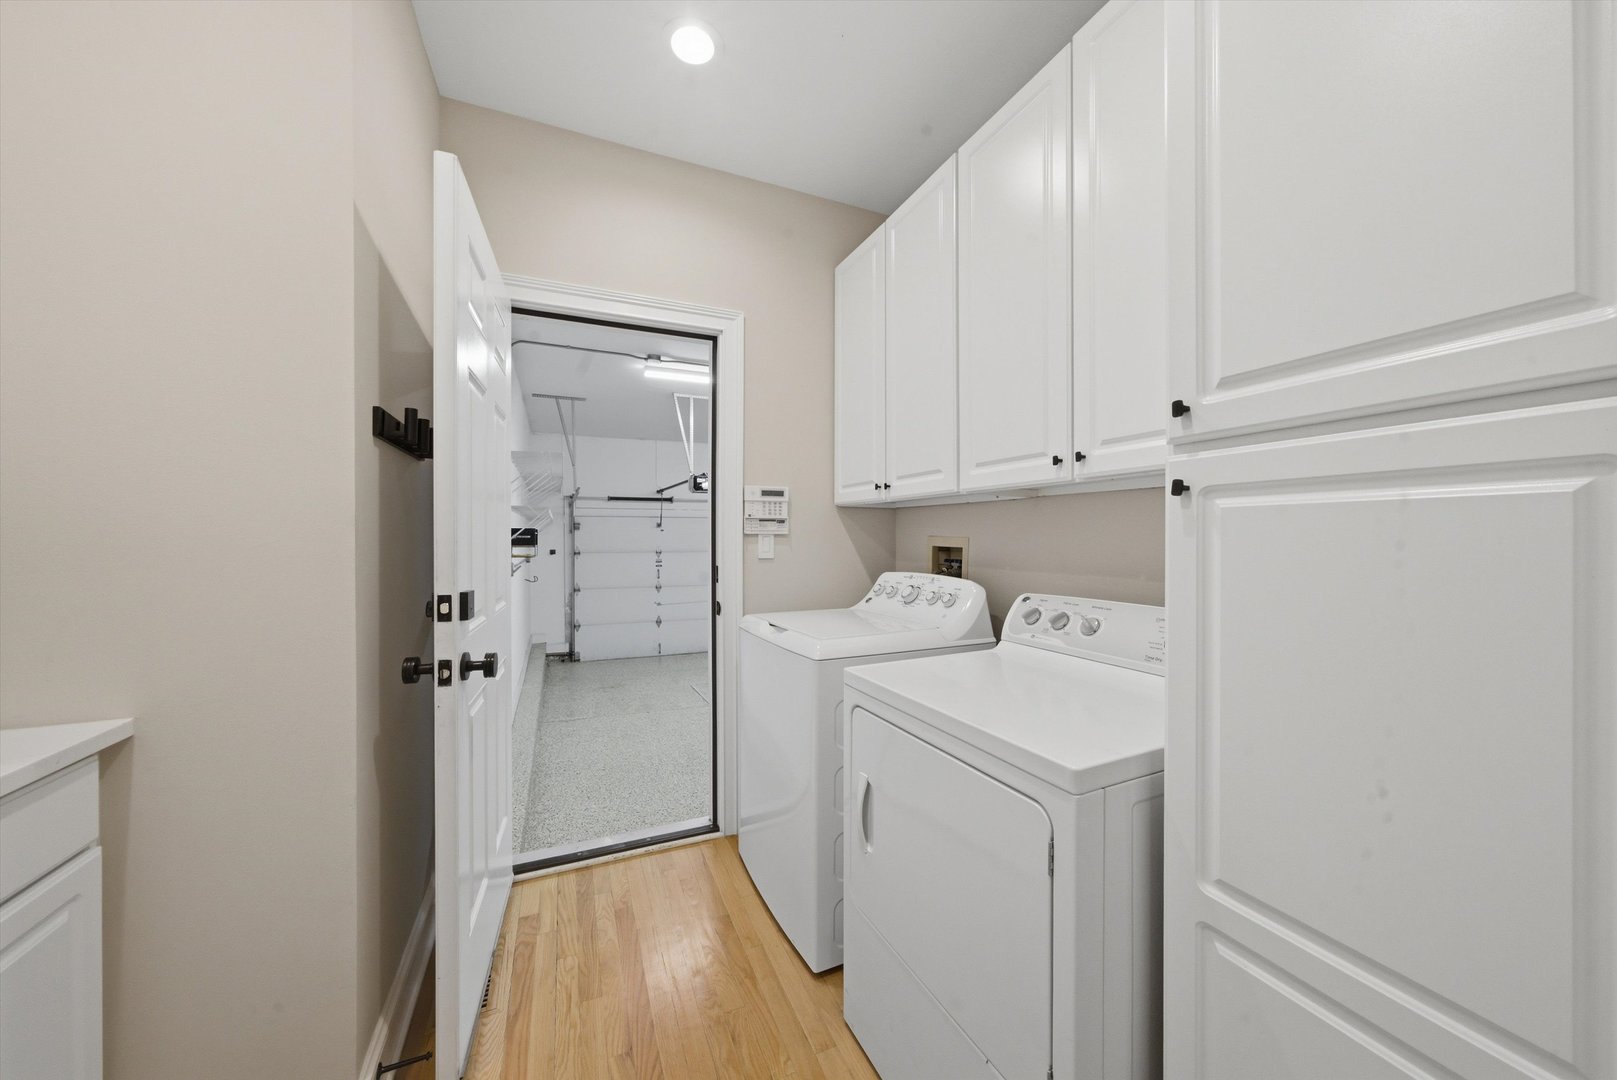
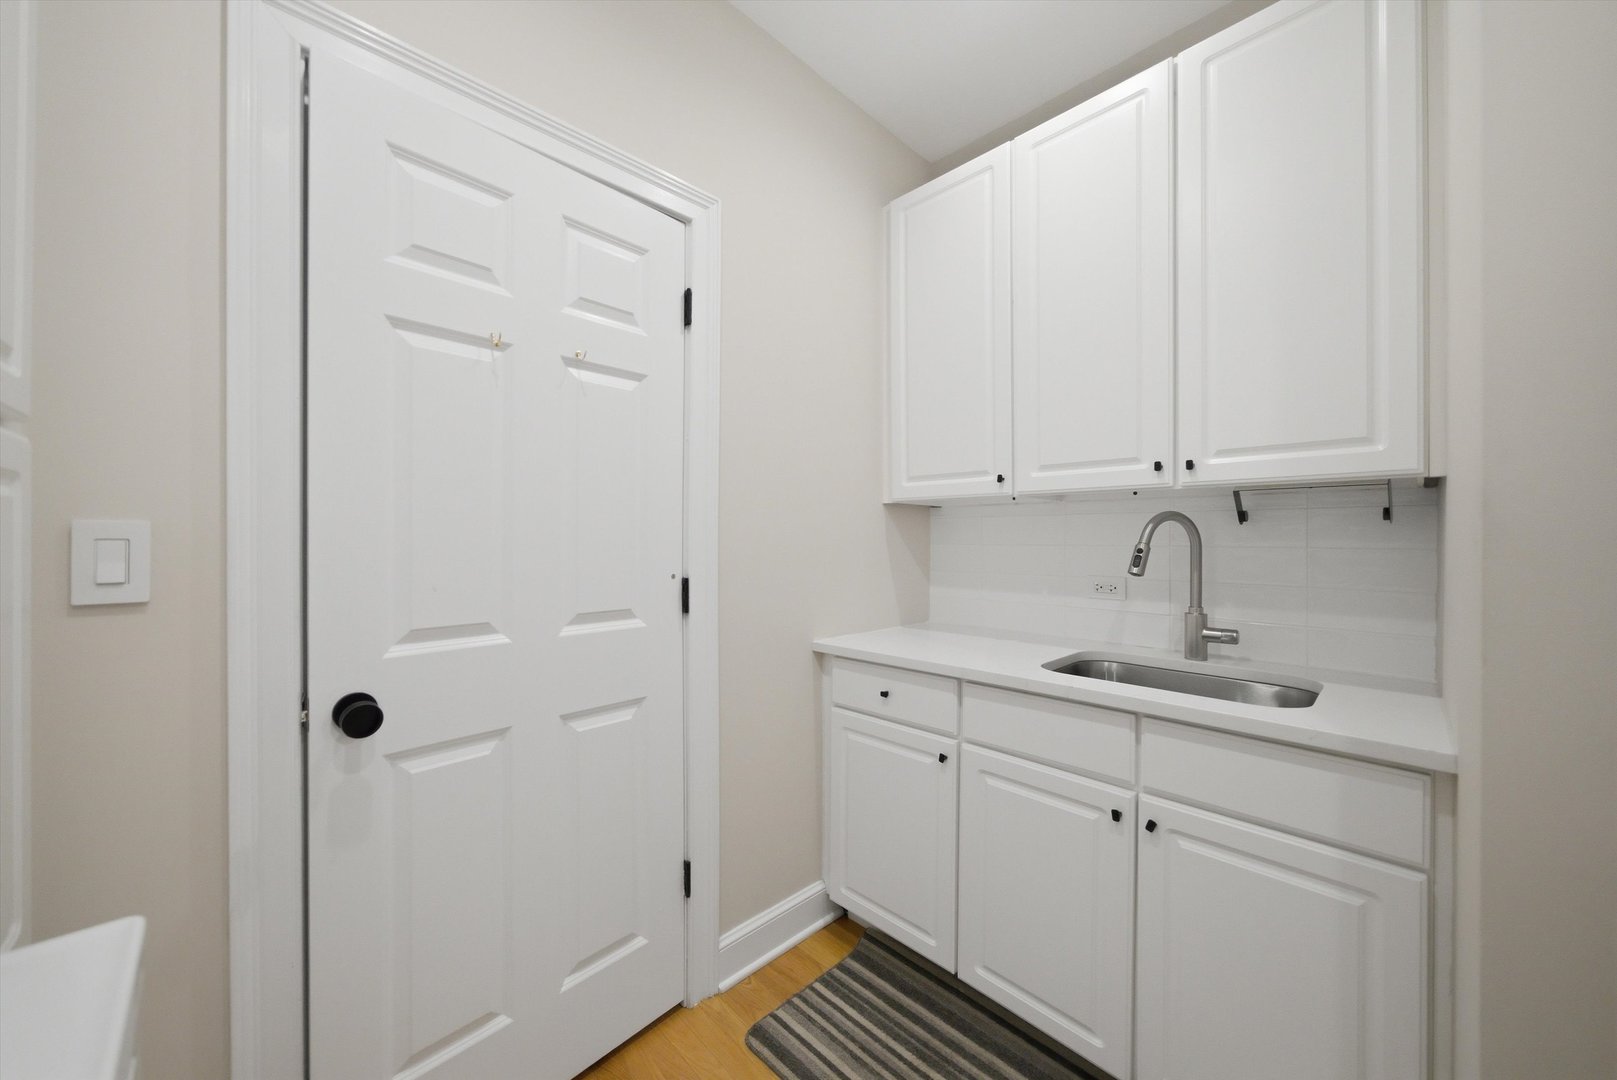
Main Level, Gas Dryer Hookup, Sink
Accessibility Features
Accessible Hallway(s)
Door Features
French Doors, Atrium Door(s), Pocket Door(s), 6 Panel Door(s)
Window Features
Screens, Drapes, Blinds, Vinyl Frames
Electic
200+ Amp Service
Fireplace Features
Wood Burning, Gas Starter

Heating and Cooling

Heating Features
Natural Gas
Fireplaces
2

Building Details
Construction

Architectural Style
Ranch
Year Built
1994
Foundations
Concrete Perimeter

Materials
Construction Materials
Brick

Terms

Terms

Contingency
Attorney/Inspection
Ownership
Fee Simple
Special Conditions
None
Cumulative Days on Market
21

Taxes

Tax

Tax (Annual)
$20,132.07

HOA

Association Fee
$1,100 /yr
Association Fee Includes
Insurance, Other

Heating, Cooling & Utilities

Cooling Features
Central Air, Zoned, Dual, High Efficiency (SEER 14+)

Utilities

Sewer
Public Sewer
Water Source
Public

Lot

Acres
1.64
Lot Dimensions
189 x 351 x 176 x 472
Lot Features
Landscaped

Exterior Features

Patio And Porch Features
Deck, Patio

Parking

Total Parking Spaces
17
Garage Capacity
9
Parking Features
Brick Driveway, Garage Door Opener, Yes, Garage Owned, Attached, Driveway, Owned, Garage
Listed by Robert E. Frank Real Estate, 847-356-5263
Listing Data last updated 10/26/2026 03:00 pm
Get a Link to this Property: Copy To Clipboard
QR Code link to this property

Phone:
Connect with:

Payment Calculator

per month. fixed. % interest.
$
%
$
%
Principal & Interest
+ Home Insurance
+ Property Tax
+ HOA Fees
per month
Total interest paid over s will be:
All estimates and provided for informational purposes only. Actual amounts may vary. The output of the tool is not a loan offer or solicitation, nor is it financial or legal advice. Information, rates, programs and loan scenarios shown are for example only as of 26-Oct-2026 and are subject to change without notice. Interest rates provided by the St. Louis Federal Reserve Economic Data (FRED). All products are subject to credit and property approval. Not all products are available in all states or for all loan amounts. Other restrictions and limitations apply. Contact your preferred lender for the pricing associated with your specific transaction. Calculations are generated by Open Source mortgage calculation software tools using common mathematical formulas. All calculations should be independently verified.
Get Walk Score Content

Property History

2 days ago
Property information last updated
20 days ago
Status Active. This is the date the listing was placed on market.
Cumulative Days on Market: 21 days (includes prior listings) · Currently listed since October 6, 2026. Data provided by the MLS.

Similar Properties