Property Details

Start of property details
Share this property:
135 W Lake Street
Barrington, IL 60010
FOR SALE · Active
$1,499,000
5
Beds
4
Baths
3
Garage
0.39
Acres
1893
Yr. Built
MLS# 12778413
Cumulative Days on Market: 29 · Includes prior listings · Currently listed since 10/06/26 · Data provided by the MLS.

Property Description

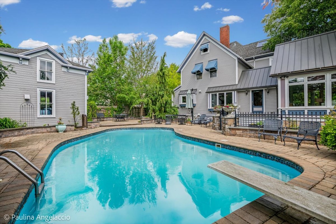
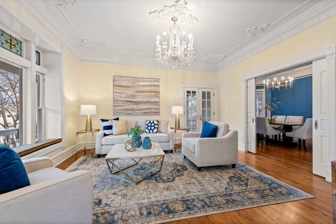
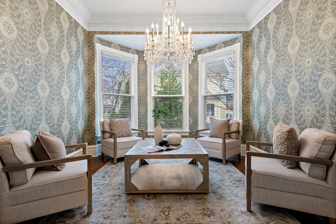
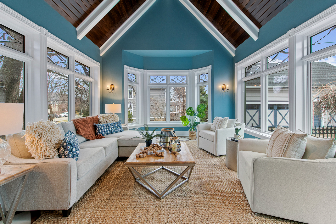
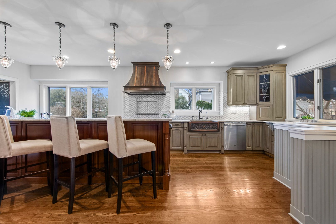
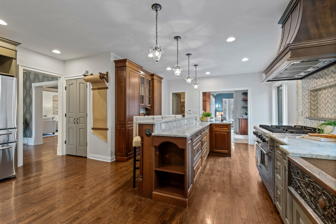
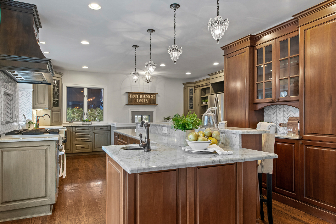
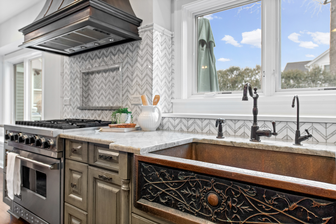
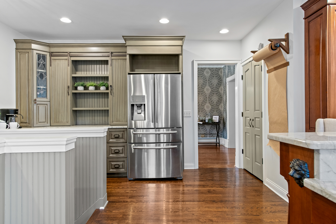
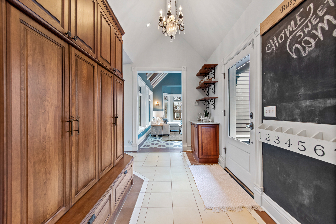
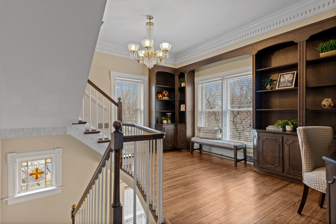
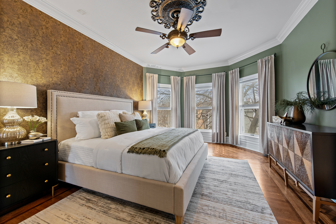
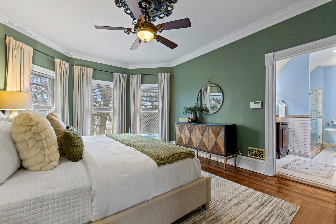
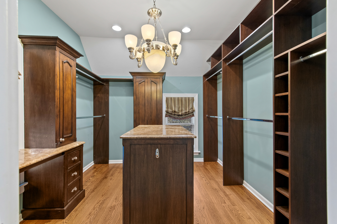
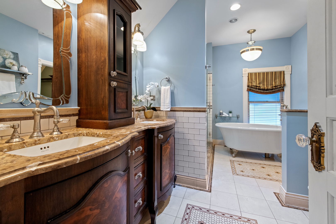
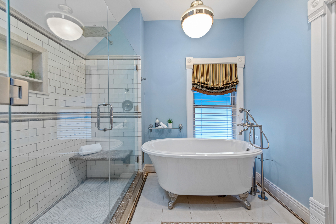
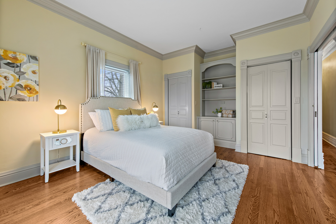
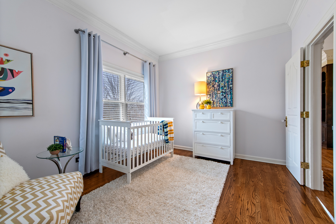
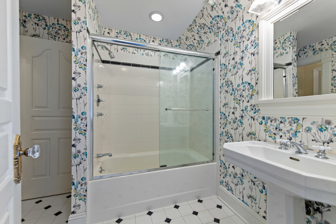
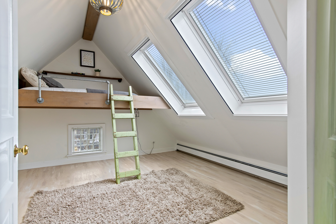
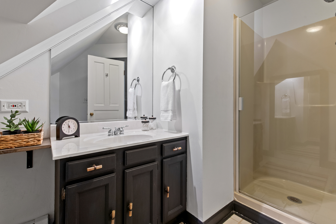
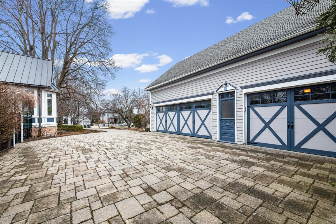
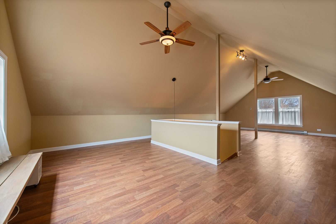
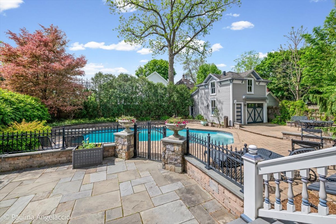
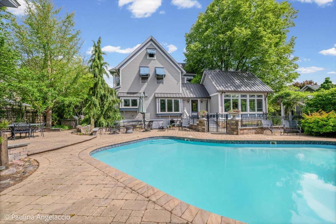
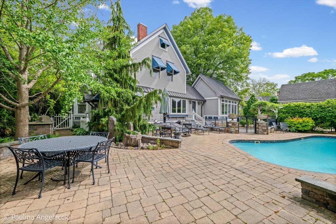
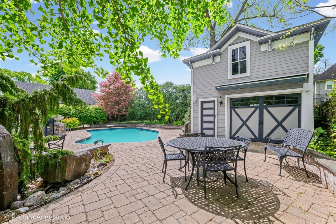
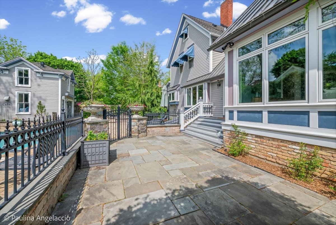
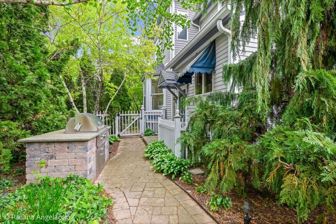
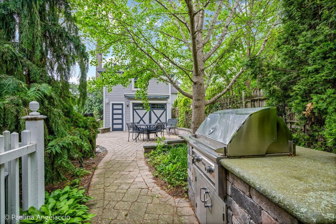
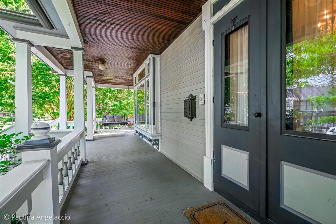
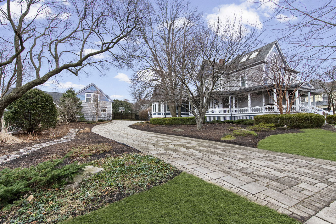
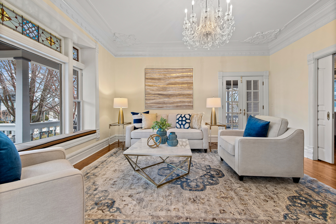
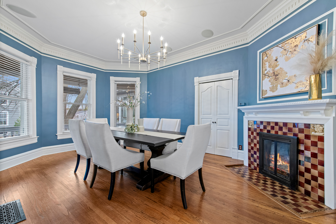
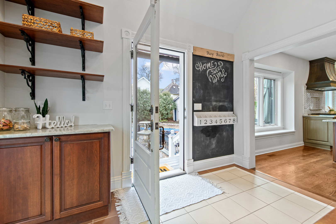
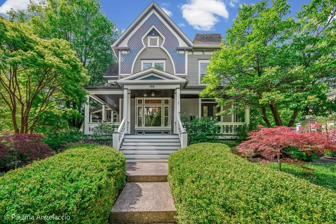
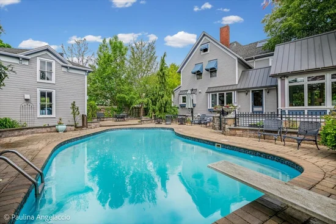
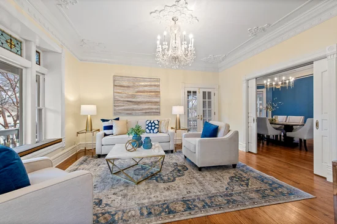
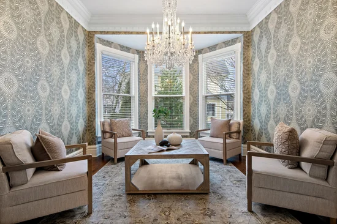
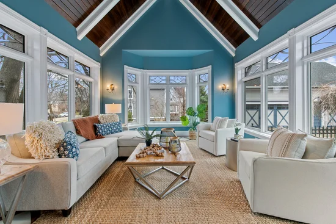
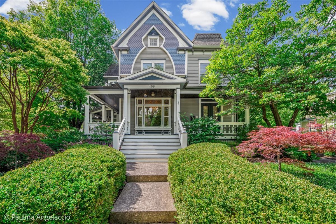
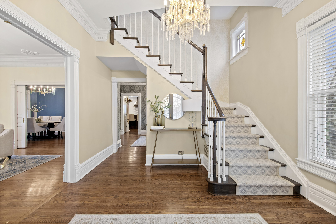
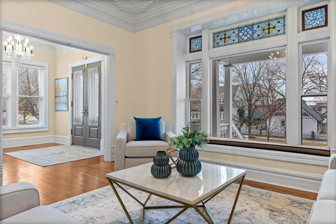
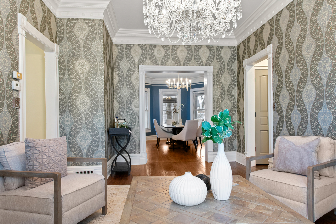
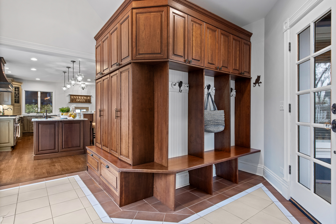
Welcome to one of Lake Street's most remarkable residences, ideally positioned along the "Gold Coast" of Barrington. This extraordinary 1893 Painted Lady is a Queen Anne Victorian masterpiece, beautifully reimagined to preserve its historic grandeur while embracing the comforts and sophistication of modern living. Offering five bedrooms, 3.5 baths, a three-car garage, and a spectacular outdoor oasis with an in-ground pool, this is a home unlike any other. Step through the stately French doors and discover exceptional craftsmanship at every turn. Intricate stained glass, ornate gypsum ceiling moldings, sparkling crystal chandeliers, and meticulously crafted parquet floors celebrate the home's rich architectural heritage. The historic elegance of the home blends seamlessly with thoughtful modern updates in the gourmet kitchen, featuring quartzite countertops, a marble chevron backsplash, designer copper farmhouse sink, and Viking range. The beautifully designed mudroom and sunroom additions continue the story with Victorian-inspired Brighton-patterned ceramic flooring, decorative beveled glass windows, and a dramatic vaulted, beamed ceiling. The second floor features three bedrooms and a charming library / loft-an inviting retreat for reading, studying, or displaying a treasured collection. The luxurious primary suite is a private sanctuary with exquisite parquet flooring, a thoughtfully designed walk-in closet, and a spa-inspired ensuite bath featuring a Kallista marble vanity, clawfoot tub, and tiled multi-head shower. The third floor offers two additional bedrooms, loft, and full bath, creating an ideal private level for guests, teens, or extended family. Outside, the magic continues across the expansive double lot. A sparkling in-ground pool, outdoor grill, and charming coach house create an exceptional setting for summer afternoons, evening gatherings, and unforgettable celebrations. The detached three-car garage also features a finished second-floor bonus room-perfect for a home office, fitness studio, hobby room, or creative retreat. Just moments from the heart of downtown Barrington, this exceptional home puts the Metra, boutique shopping, dining, and highly regarded District 220 schools within easy reach. More than a home, this is a rare opportunity to own a piece of Barrington history and experience a lifestyle where architectural beauty, modern luxury, and an extraordinary location come together.

Property Highlights

Property Type
Residential
Architectural Style
Queen Anne
Local Property Type
Detached Single
Bedrooms
5
Total Bathrooms
4
Living Area
4,152
Price / Sqft
$361
Acres
0.39
Year Built
1893
Cumulative Days on Market
29

Location

Area
Barrington Area
City/Township
Barrington
County
Cook

Property Details
Price
$1,499,000
Local Property Type
Detached Single
Property Type
Residential

Community

Local Schools

Elementary School
Hough Street Elementary School
Middle School
Barrington Middle School Prairie
High School
Barrington High School
School District
220

Interior Features

Bedrooms and Bathrooms

Total Bathrooms
4
Full Bathrooms
3
1/2 Bathrooms
1
Bedrooms
5

Rooms and Basement

Total Rooms
13
Basement Features
Unfinished, Partial

Area and Spaces

Living Area
4,152

Appliances

Appliances
Range, Microwave, Dishwasher, Refrigerator, Washer, Dryer, Disposal, Stainless Steel Appliance(s), Range Hood, Water Softener

Interior Features

Interior Features
Walk-In Closet(s), Historic/Period Mlwk, Special Millwork
Flooring
Hardwood
Window Features
Skylight(s)
Electic
Circuit Breakers, 200+ Amp Service
Fireplace Features
Gas Log

Heating and Cooling

Heating Features
Natural Gas, Steam
Fireplaces
1

Building Details
Construction

Architectural Style
Queen Anne
Year Built
1893

Materials
Construction Materials
Wood Siding
Roof
Asphalt

Terms

Terms

Ownership
Fee Simple
Special Conditions
List Broker Must Accompany
Cumulative Days on Market
29

Taxes

Tax

Tax (Annual)
$31,549.94

HOA

Association Fee Includes
None

Heating, Cooling & Utilities

Cooling Features
Central Air, Small Duct High Velocity

Utilities

Sewer
Public Sewer
Water Source
Public

Lot

Acres
0.39
Lot Dimensions
125X135
Lot Features
Landscaped, Mature Trees

Exterior Features

Exterior Features
Outdoor Grill
Fencing
Fenced

Parking

Total Parking Spaces
3
Garage Capacity
3
Parking Features
Brick Driveway, Yes, Garage Owned, Detached, Garage

Pool Features

Pool Features
In Ground
Listed by Compass, (847) 404-0645
Listing Data last updated 11/03/2026 06:00 pm
Get a Link to this Property: Copy To Clipboard
QR Code link to this property

Phone:
Connect with:

Payment Calculator

per month. fixed. % interest.
$
%
$
%
Principal & Interest
+ Home Insurance
+ Property Tax
+ HOA Fees
per month
Total interest paid over s will be:
All estimates and provided for informational purposes only. Actual amounts may vary. The output of the tool is not a loan offer or solicitation, nor is it financial or legal advice. Information, rates, programs and loan scenarios shown are for example only as of 4-Nov-2026 and are subject to change without notice. Interest rates provided by the St. Louis Federal Reserve Economic Data (FRED). All products are subject to credit and property approval. Not all products are available in all states or for all loan amounts. Other restrictions and limitations apply. Contact your preferred lender for the pricing associated with your specific transaction. Calculations are generated by Open Source mortgage calculation software tools using common mathematical formulas. All calculations should be independently verified.
Get Walk Score Content

Property History

2 days ago
Property information last updated
28 days ago
Status Active. This is the date the listing was placed on market.
Cumulative Days on Market: 29 days (includes prior listings) · Currently listed since October 6, 2026. Data provided by the MLS.

Similar Properties