Property Details

Start of property details
Share this property:
1304 Shire Circle, Unit 4
Inverness, IL 60067
11 days ago NEW · Active
$549,900
2
Beds
4
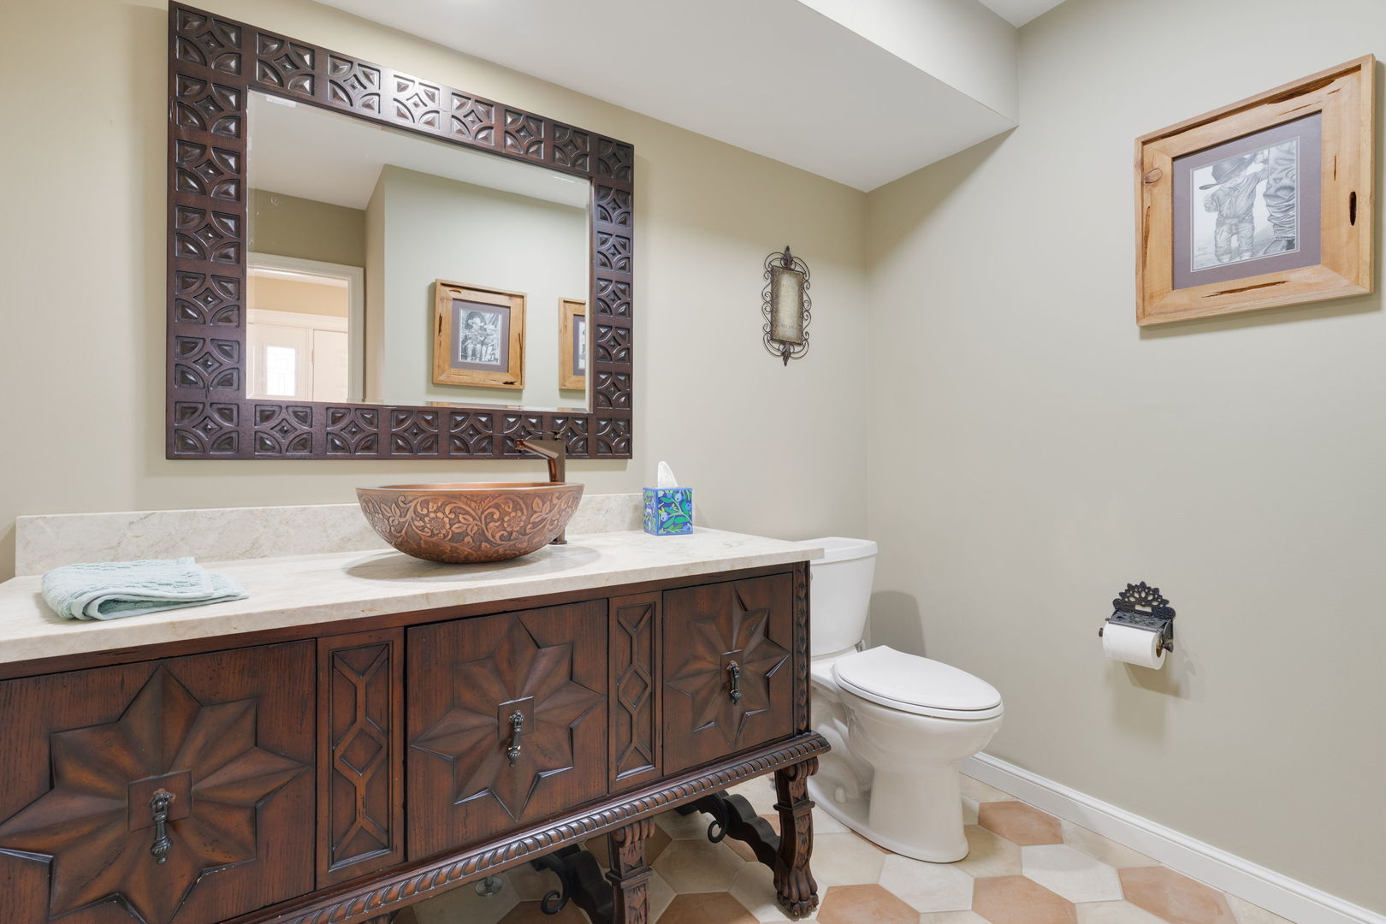
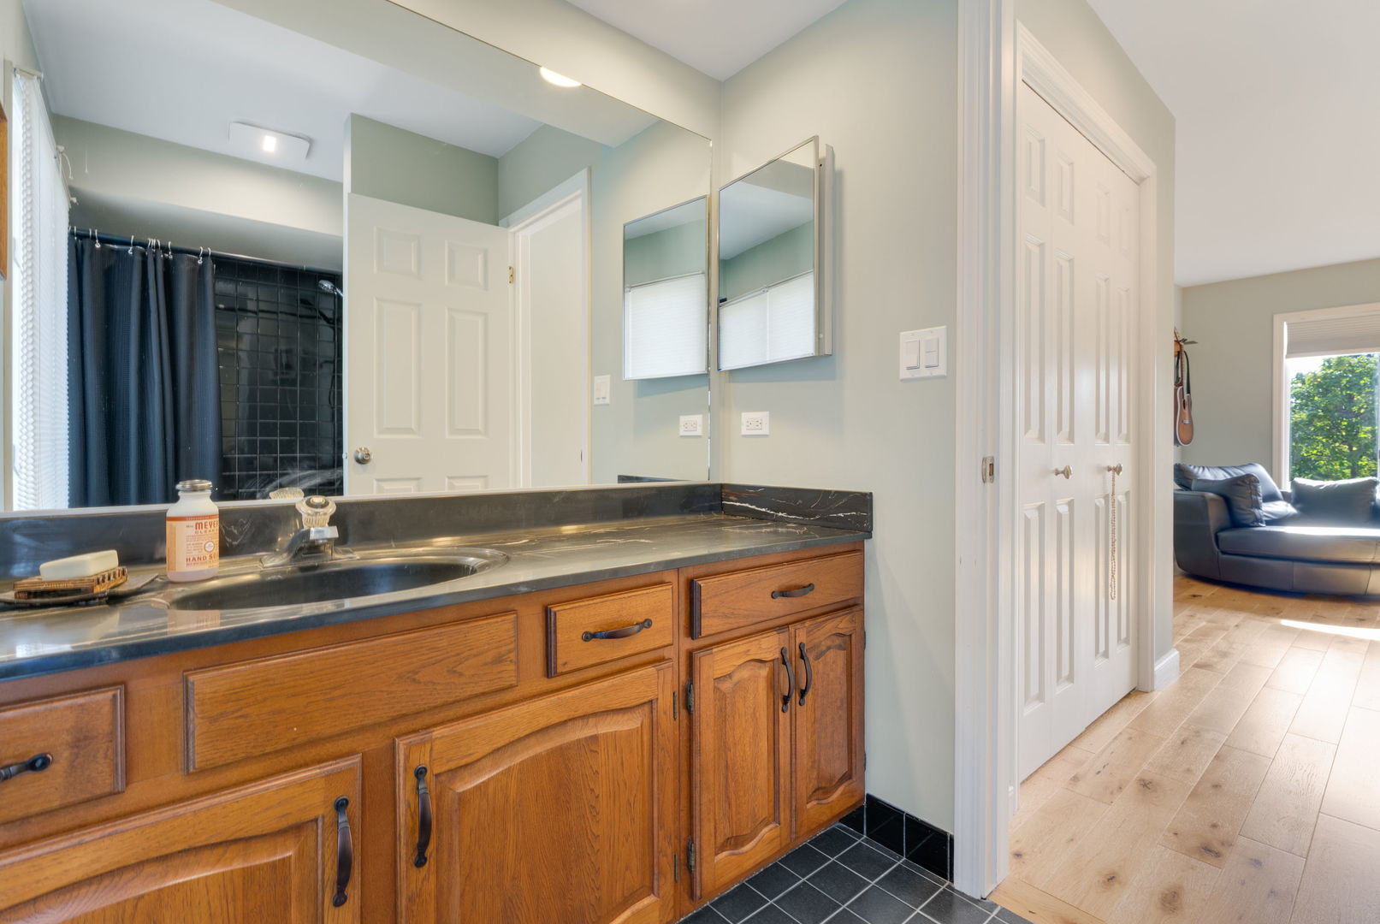
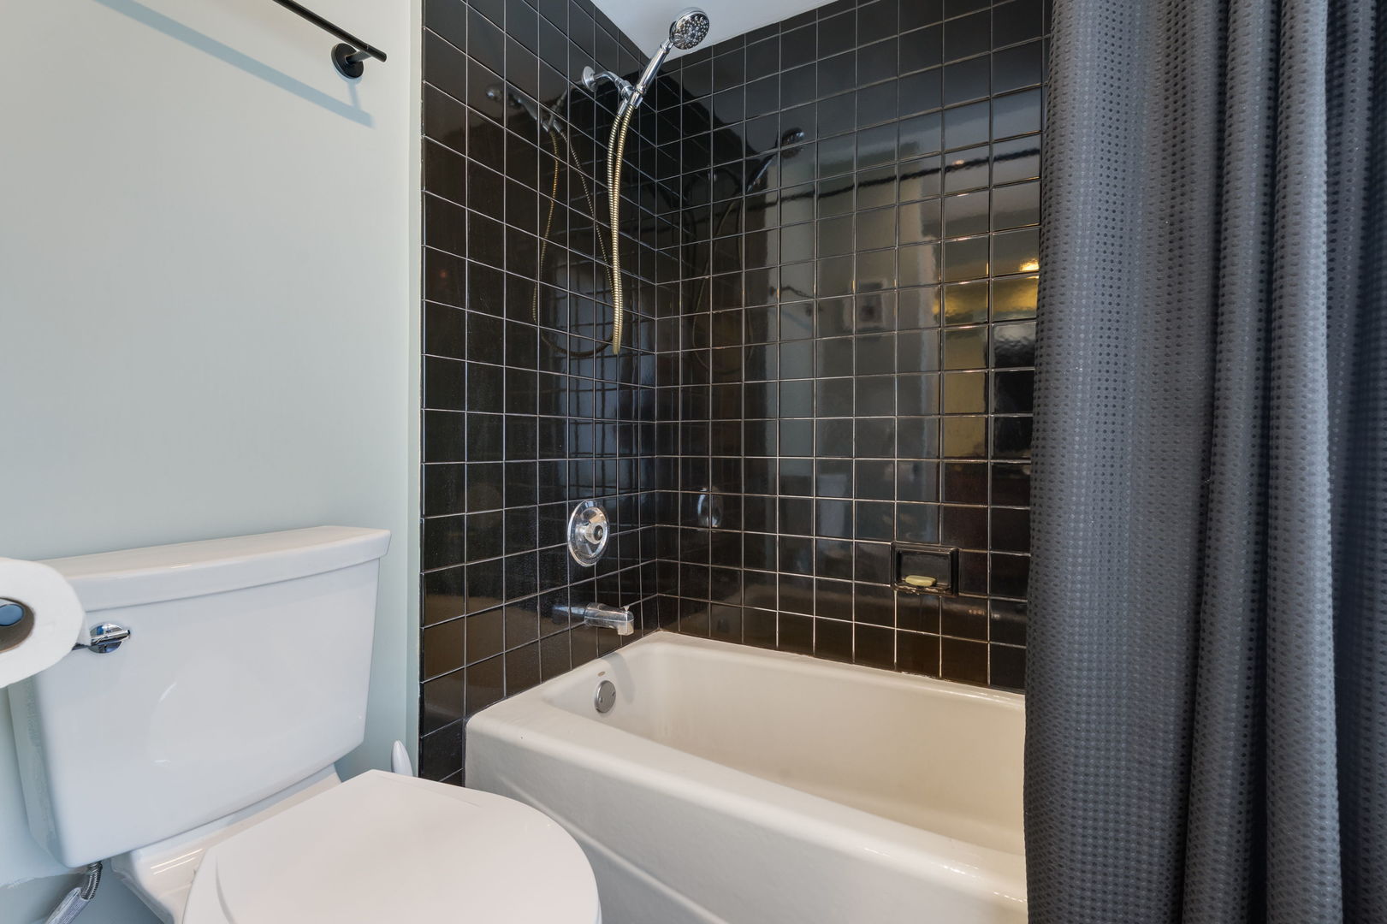
Baths
2
Garage
1987
Yr. Built
MLS# 12782923
Cumulative Days on Market: 15 · Includes prior listings · Currently listed since 10/14/26 · Data provided by the MLS.

Property Description

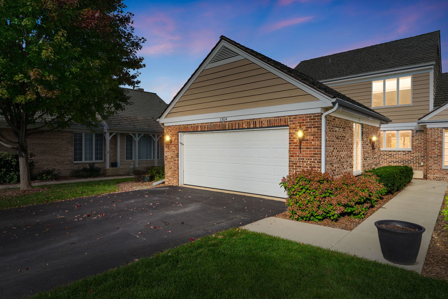
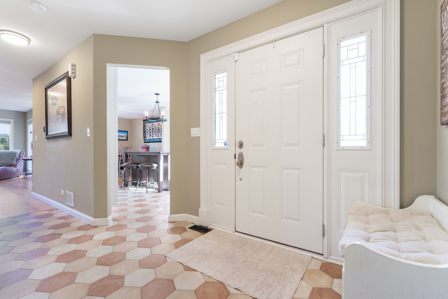
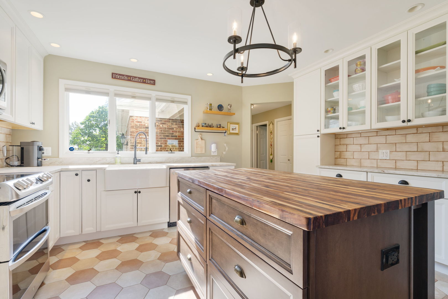
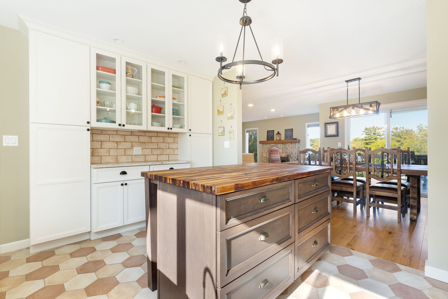
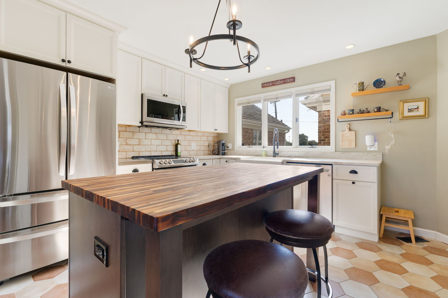
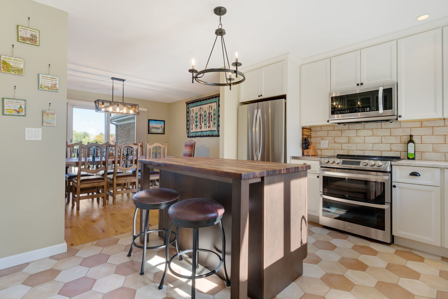
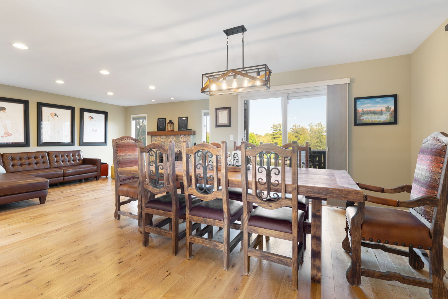
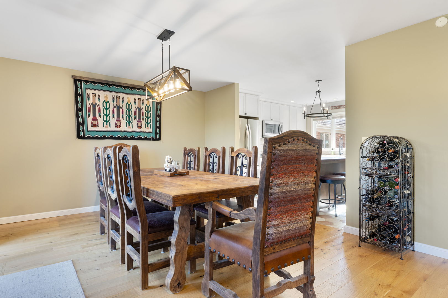
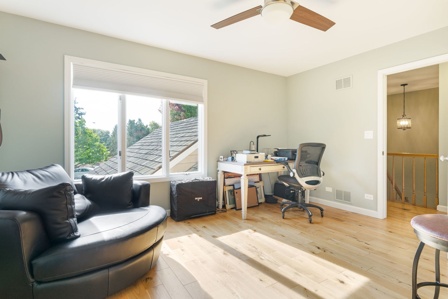
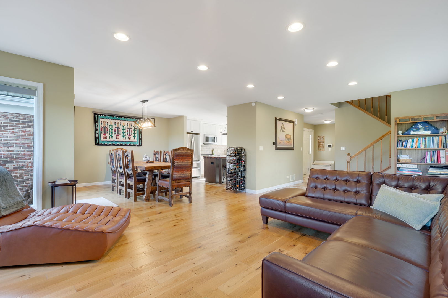
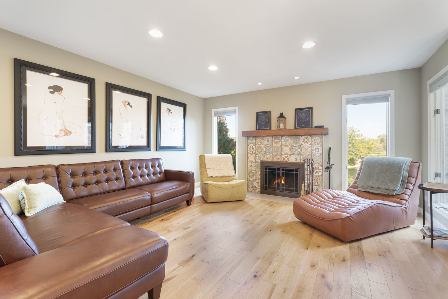
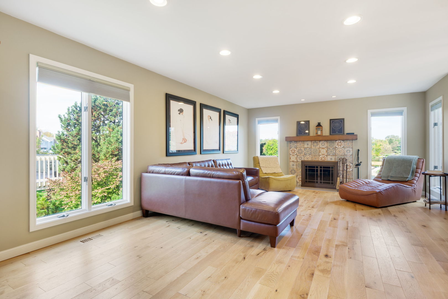
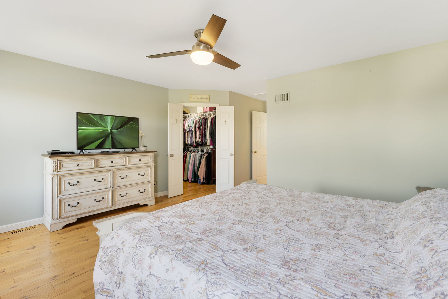
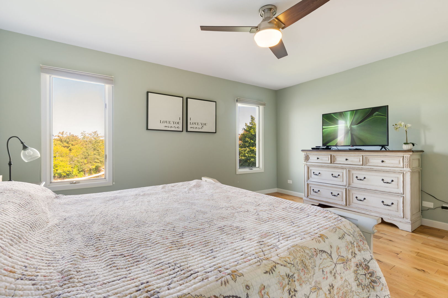
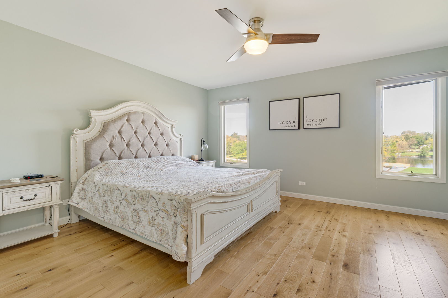
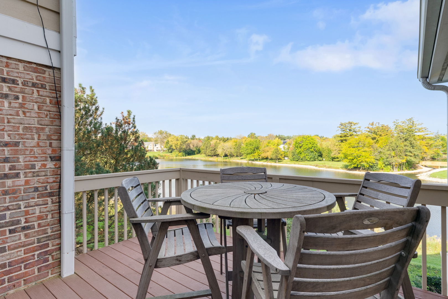
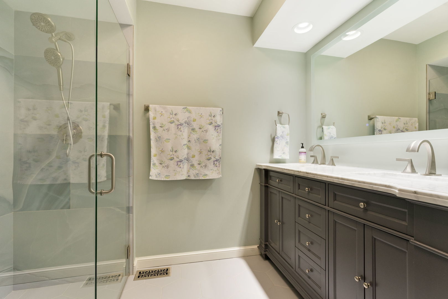
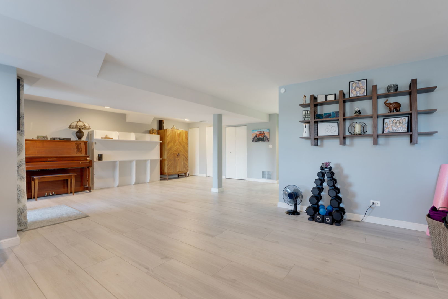
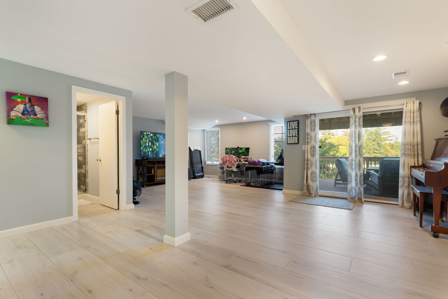
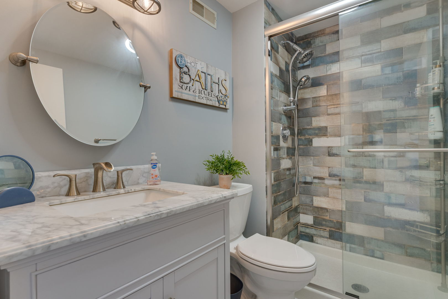
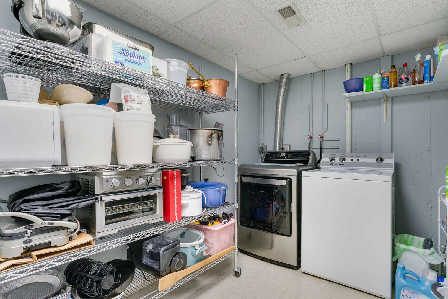
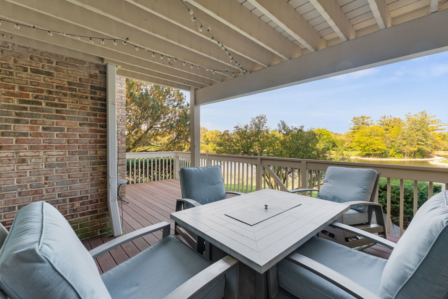
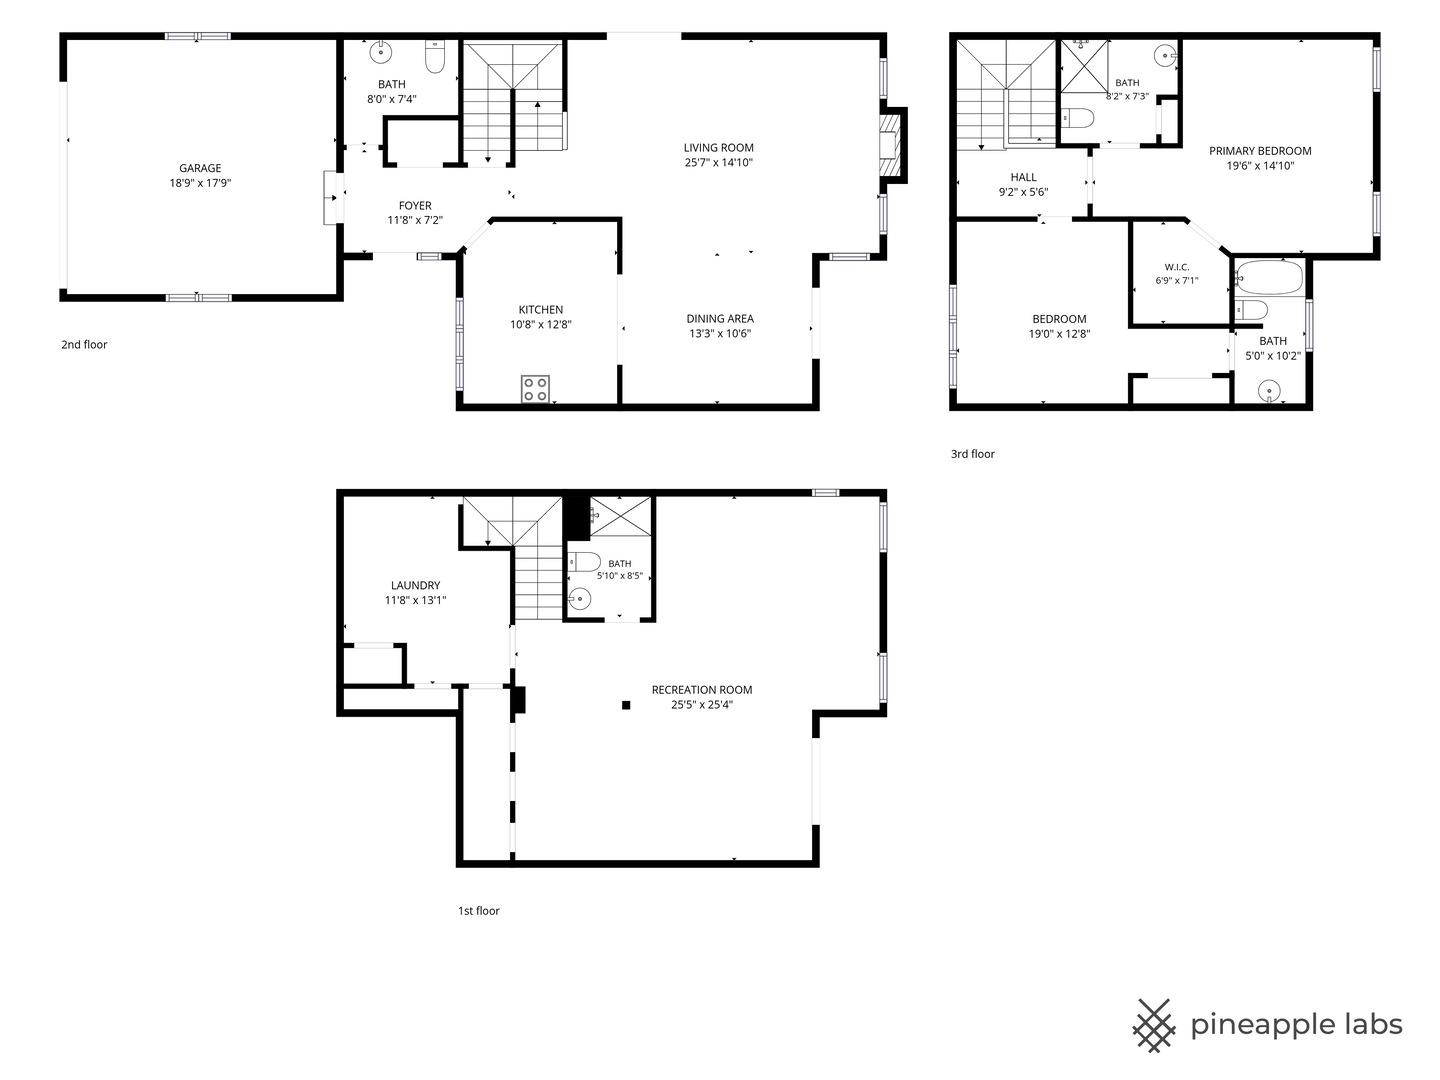
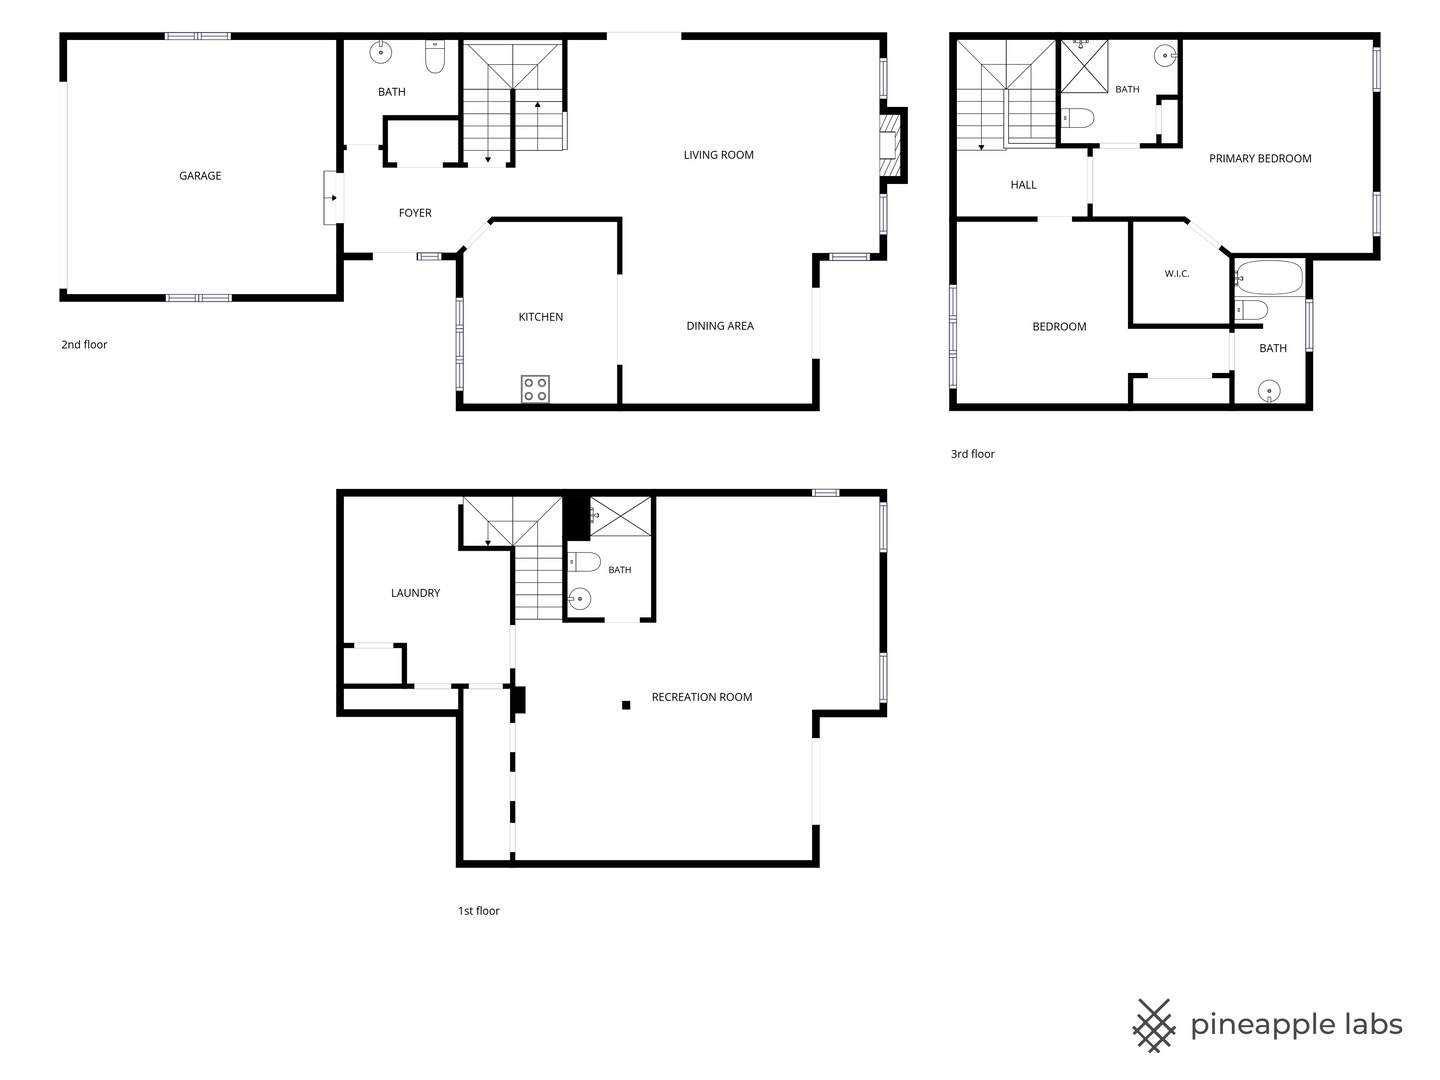
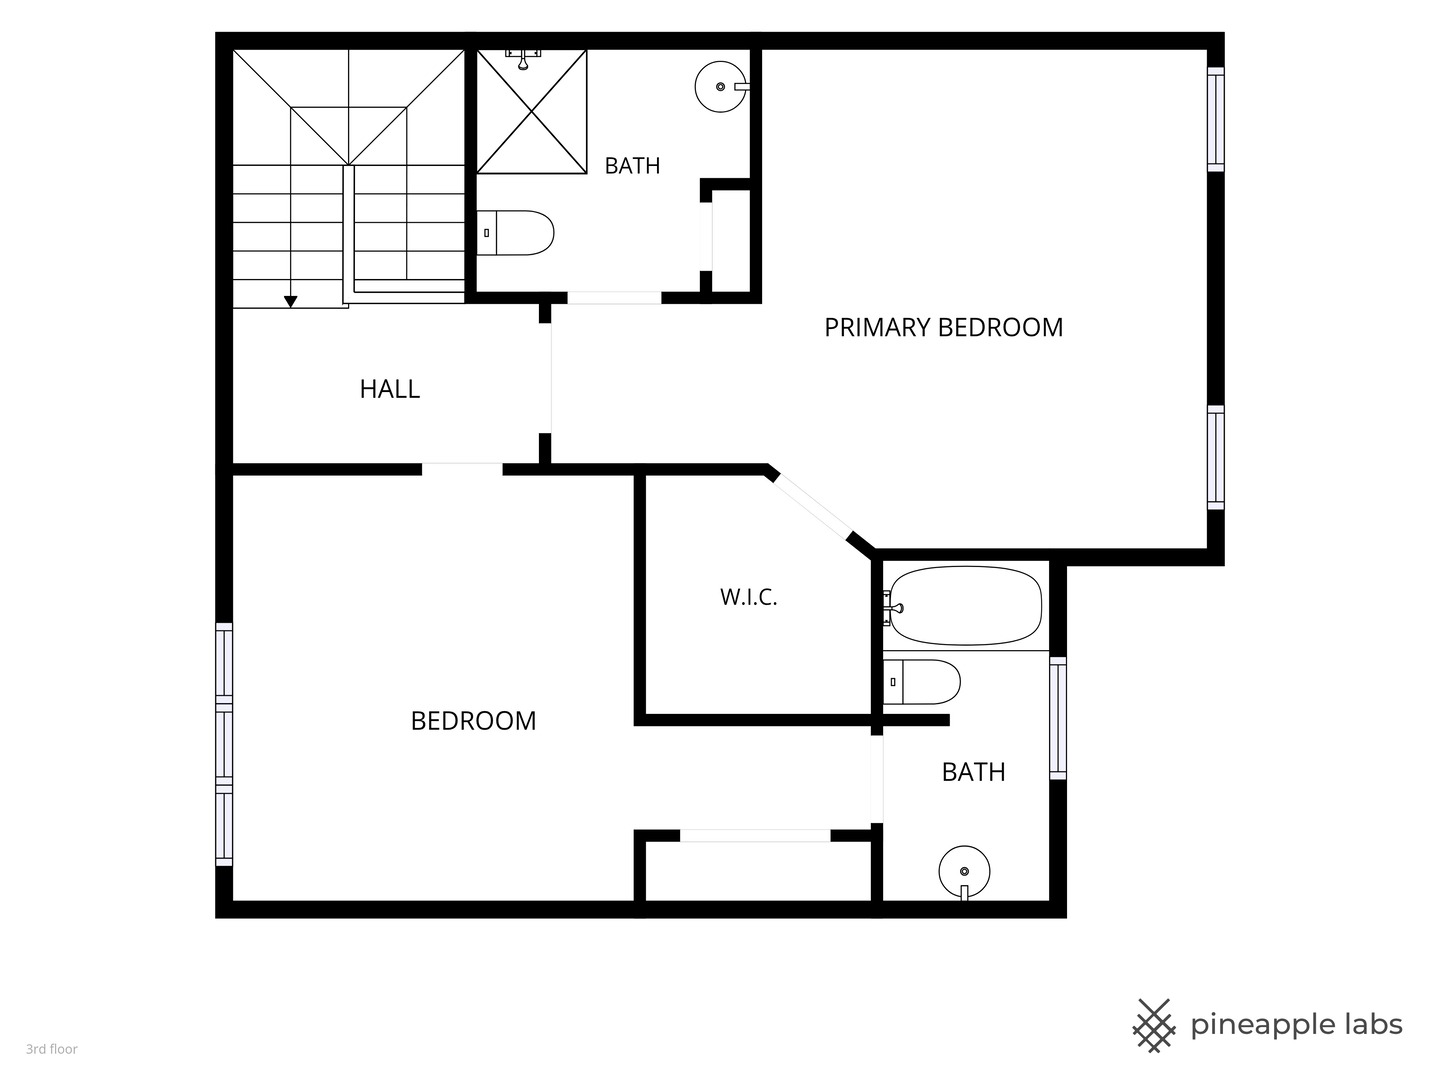
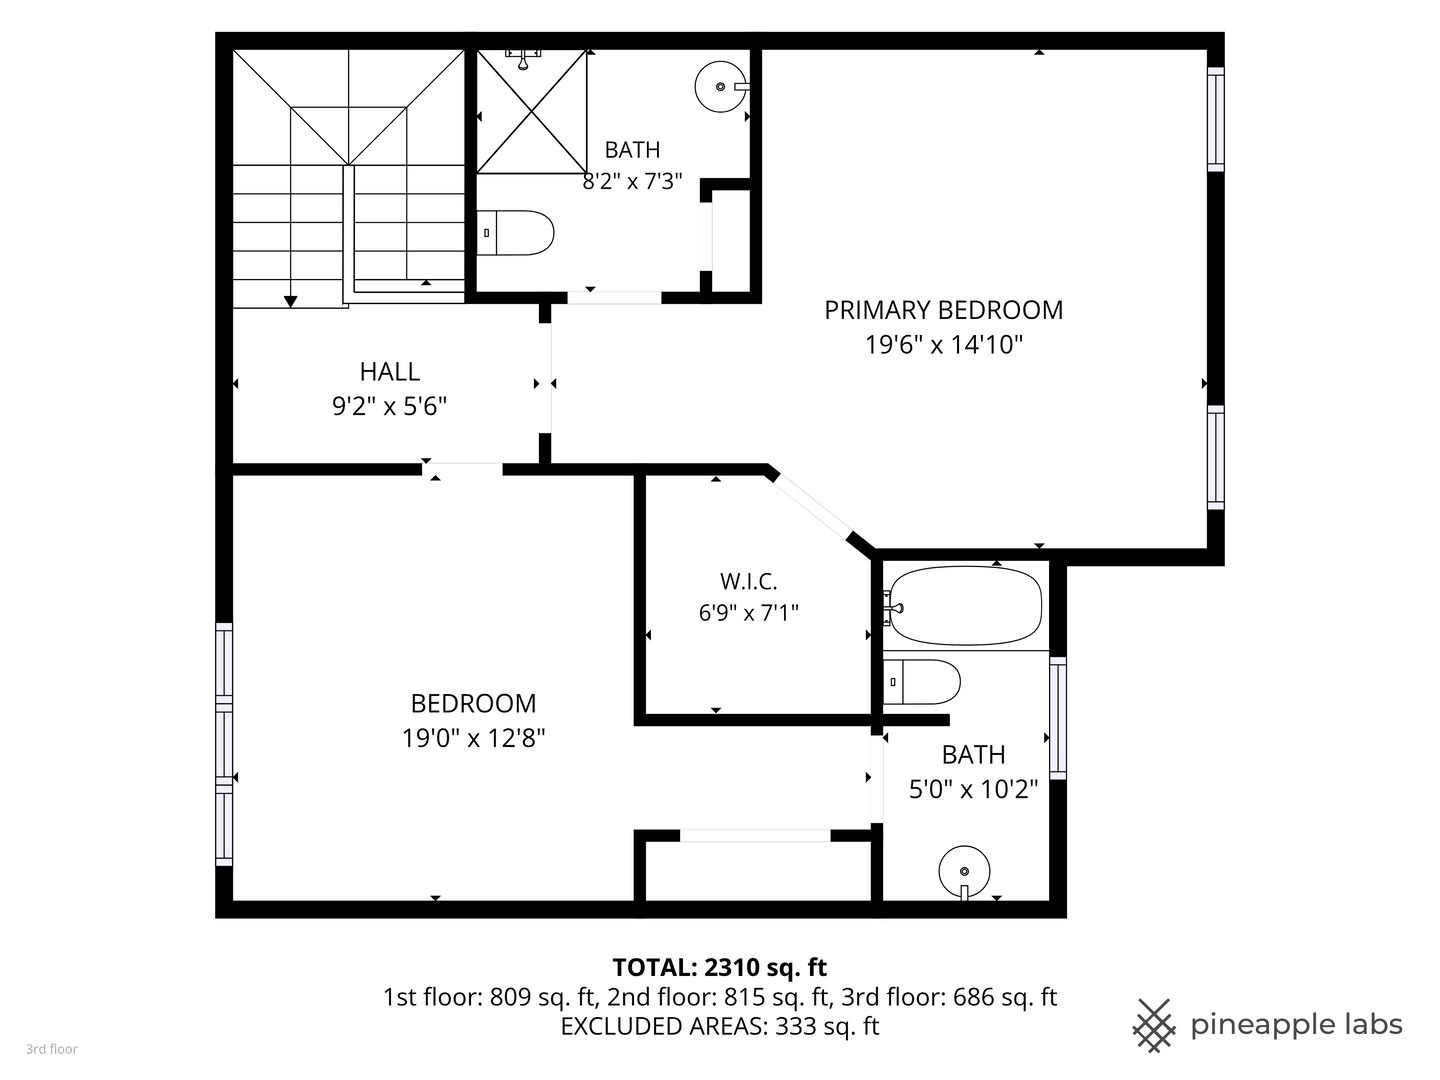
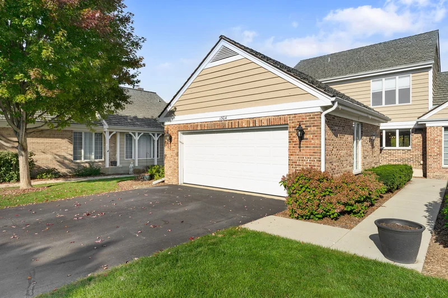
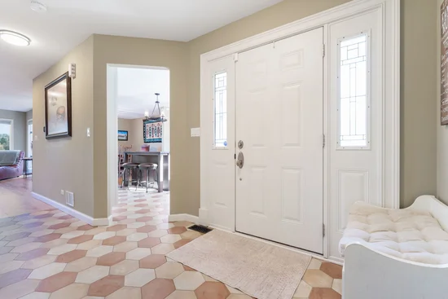
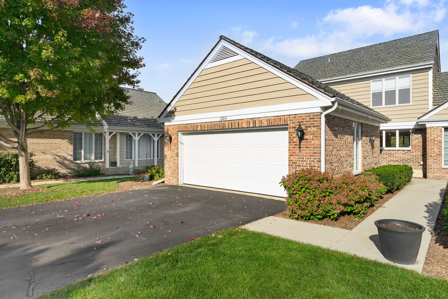
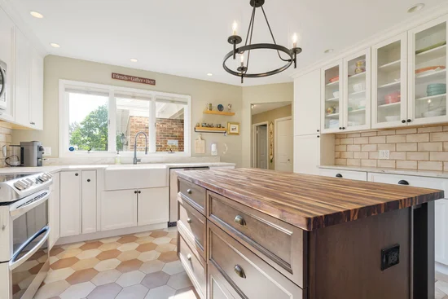
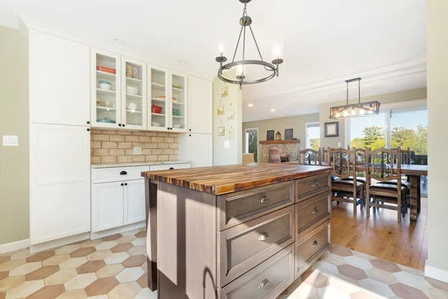
Your Private Sanctuary Awaits! Looking for a peaceful retreat without sacrificing convenience? This beautifully updated 2-bedroom, 3.5-bath townhome in the desirable Shires of Inverness community offers the perfect blend of privacy, comfort, and style. Enjoy stunning views from every level, especially from the upper deck and lower walkout, overlooking the tranquil waterfront setting. The entire home was thoughtfully updated in 2020, including the kitchen, which features beautiful cabinetry, natural stone quartzite countertops, and a classic butcher-block center island. Beautiful natural hardwood floors flow throughout, complemented by a stunning wood-burning fireplace that creates a warm and inviting atmosphere. Both upstairs bedrooms feature spacious closets, with the primary suite offering a completely remodeled en-suite bathroom and a beautiful walk-in shower. The lower level provides exceptional versatility, with ample storage and a full bathroom, making it ideal for additional living space, a private guest retreat, or a potential third bedroom. A spacious laundry room with abundant storage adds everyday convenience. Additional highlights include a central air conditioning and furnace combo unit installed in 2020, along with a two-car garage. The lifestyle continues with a fantastic community offering a pool, clubhouse, tennis courts, pickleball courts, and a sun deck. With shopping, dining, expressways, and public transportation nearby, everything you need is within easy reach. Located in the highly regarded Fremd High School district, this one-of-a-kind townhome offers a wonderful opportunity to enjoy peaceful living with exceptional convenience. Come discover the space, views, and lifestyle that make this home so special!

Property Highlights

Property Type
Residential
Local Property Type
Attached Single
Bedrooms
2
Total Bathrooms
4
Living Area
2,400
Price / Sqft
$229
Year Built
1987
Cumulative Days on Market
15

Location

Area
Inverness
City/Township
Inverness
Waterfront
Yes
View
Water
Subdivision
Shires of Inverness
County
Cook

Lake/Waterfront Information

Waterfront Features
Lake Front

Property Details
Price
$549,900
Local Property Type
Attached Single
Property Type
Residential

Building

Stories
2

Community

Local Schools

Elementary School
Marion Jordan Elementary School
Middle School
Walter R Sundling Middle School
High School
Wm Fremd High School
School District
211

Interior Features

Bedrooms and Bathrooms

Total Bathrooms
4
Full Bathrooms
3
1/2 Bathrooms
1
Bedrooms
2

Rooms and Basement

Total Rooms
6
Basement Features
Finished, Full, Walk-Out Access

Area and Spaces

Living Area
2,400

Appliances

Appliances
Range, Microwave, Dishwasher, Refrigerator, Washer, Dryer, Disposal

Interior Features

Interior Features
Storage, Walk-In Closet(s)
Laundry Features
Washer Hookup
Fireplace Features
Wood Burning
Entry Level
1

Heating and Cooling

Heating Features
Electric
Fireplaces
1

Building Details
Construction

Model
TOWNHOUSE
Year Built
1987
Foundations
Concrete Perimeter
Common Walls
End Unit

Materials

Construction Materials
Brick, Cedar
Roof
Shake

Terms

Terms

Ownership
Condo
Special Conditions
None
Cumulative Days on Market
15

Taxes

Tax

Tax (Annual)
$9,400

HOA

Association Fee
$550 /mo
Association Ammenities
Party Room, Pool, Tennis Court(s)
Association Fee Includes
Insurance, TV/Cable, Clubhouse, Pool, Exterior Maintenance, Lawn Care, Snow Removal

Heating, Cooling & Utilities

Cooling Features
Central Air

Utilities

Utilities
Cable Available
Sewer
Public Sewer
Water Source
Lake Michigan

Lot

Lot Dimensions
COMMON
Lot Features
Landscaped

Exterior Features

Patio And Porch Features
Deck

Parking

Total Parking Spaces
6
Garage Capacity
2
Parking Features
Asphalt, Garage Door Opener, Yes, Garage Owned, Attached, Off Street, Guest, Driveway, Garage

Pool Features

Pool Features
In Ground
Listed by Coldwell Banker Realty, (773) 771-7070
Listing Data last updated 10/26/2026 04:00 pm
Get a Link to this Property: Copy To Clipboard
QR Code link to this property

Phone:
Connect with:

Payment Calculator

per month. fixed. % interest.
$
%
$
%
Principal & Interest
+ Home Insurance
+ Property Tax
+ HOA Fees
per month
Total interest paid over s will be:
All estimates and provided for informational purposes only. Actual amounts may vary. The output of the tool is not a loan offer or solicitation, nor is it financial or legal advice. Information, rates, programs and loan scenarios shown are for example only as of 26-Oct-2026 and are subject to change without notice. Interest rates provided by the St. Louis Federal Reserve Economic Data (FRED). All products are subject to credit and property approval. Not all products are available in all states or for all loan amounts. Other restrictions and limitations apply. Contact your preferred lender for the pricing associated with your specific transaction. Calculations are generated by Open Source mortgage calculation software tools using common mathematical formulas. All calculations should be independently verified.
Get Walk Score Content

Property History

Yesterday
Property information last updated
12 days ago
Status Active. This is the date the listing was placed on market.
Cumulative Days on Market: 15 days (includes prior listings) · Currently listed since October 14, 2026. Data provided by the MLS.

Similar Properties