Property Details

Start of property details
Share this property:
2034 Karen's Lane
Long Grove, IL 60047
today NEW · Active
$1,059,900
3
Beds
3
Baths
3
Garage
0.51
Acres
2027
Yr. Built
MLS# 12784308
Cumulative Days on Market: 3 · Includes prior listings · Currently listed since 11/04/26 · Data provided by the MLS.

Property Description

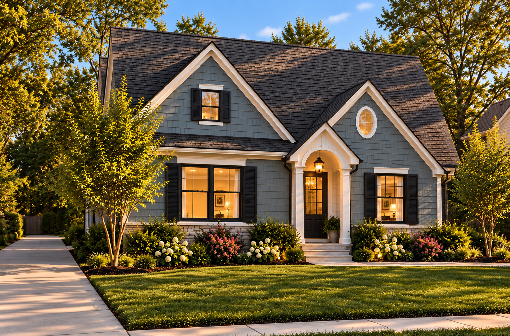
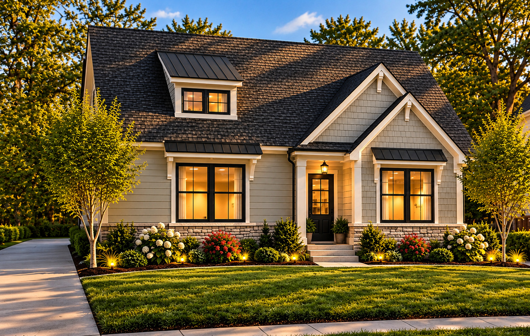
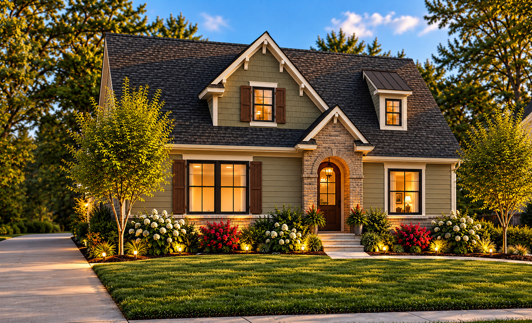
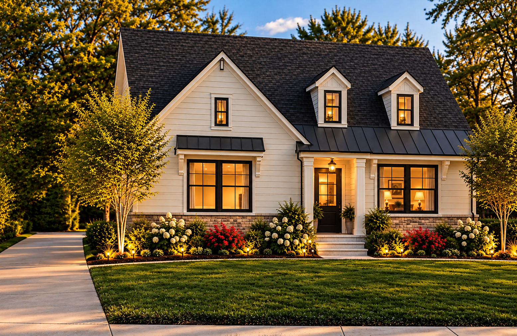
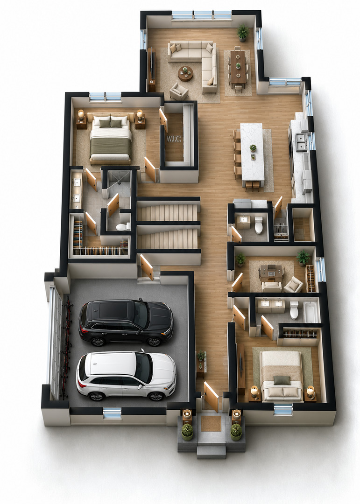
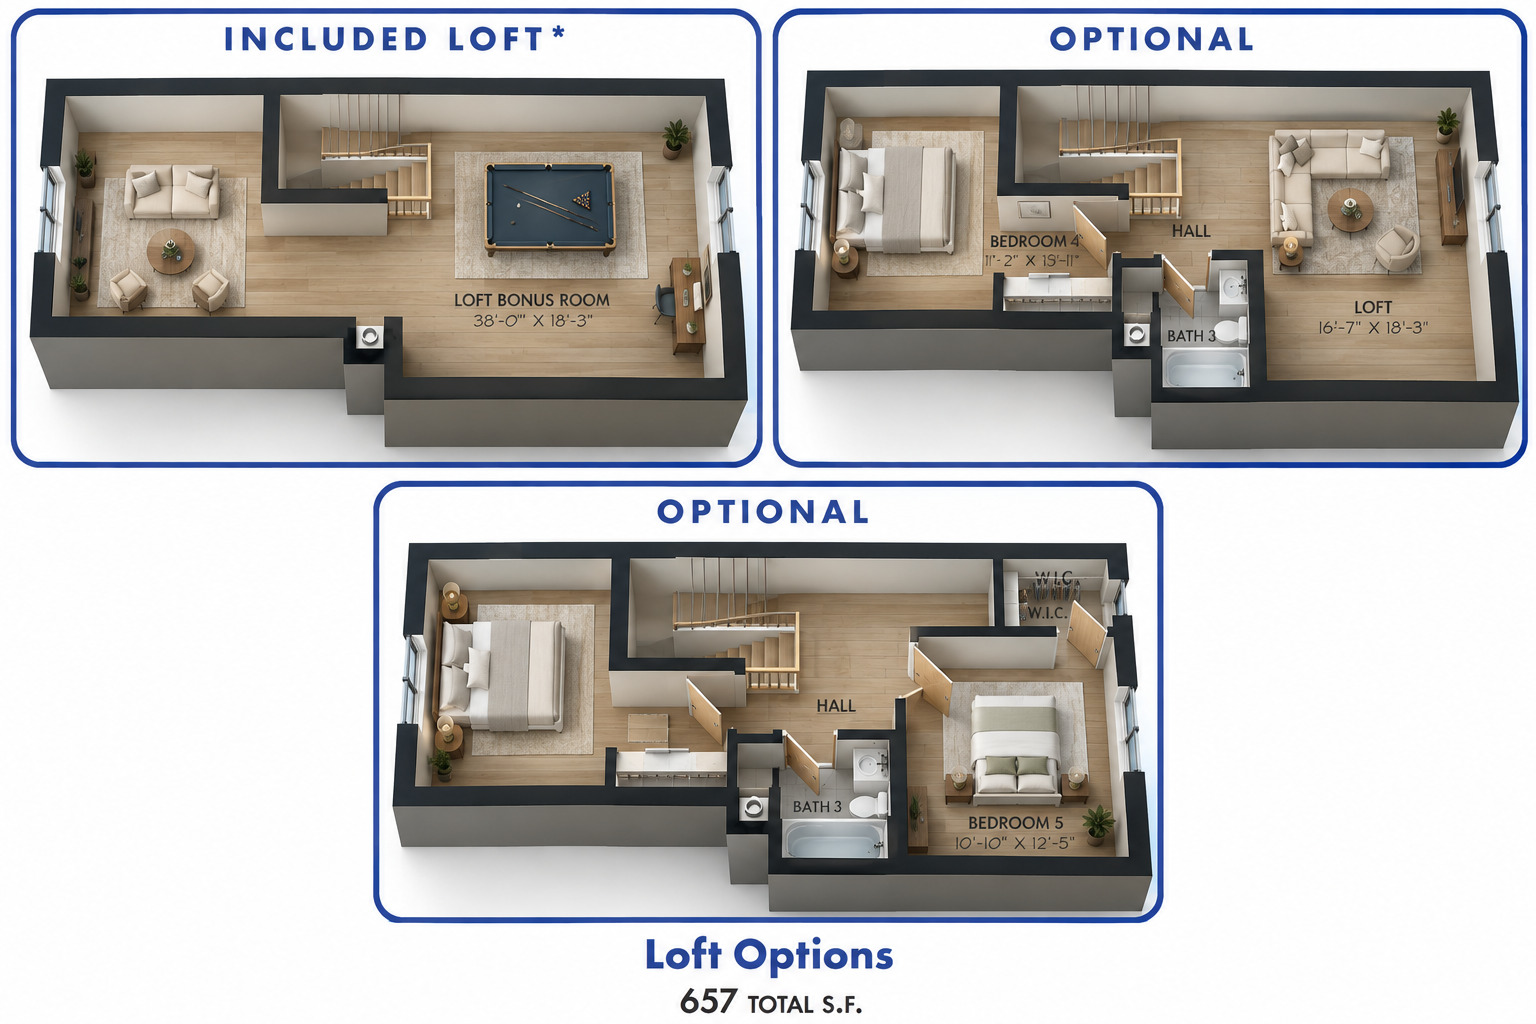
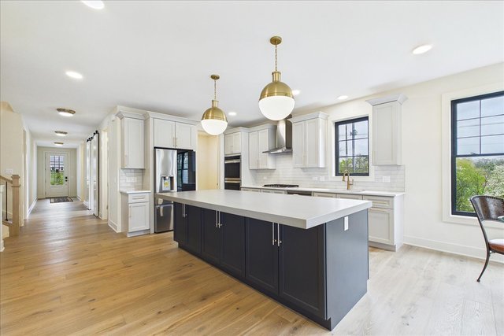
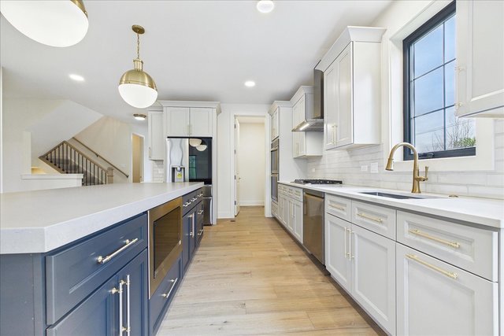
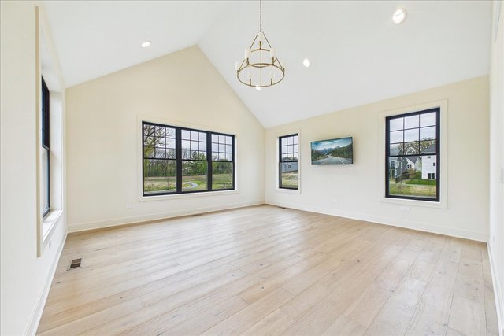
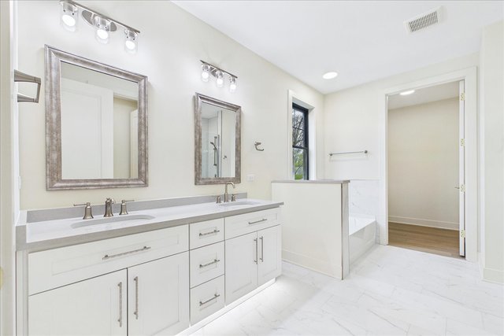
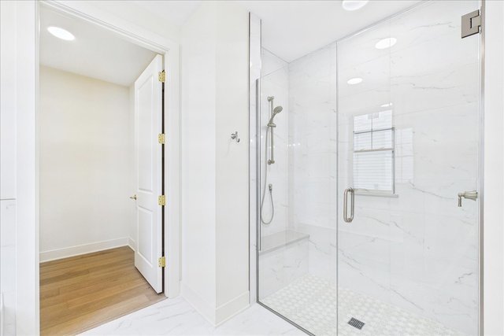
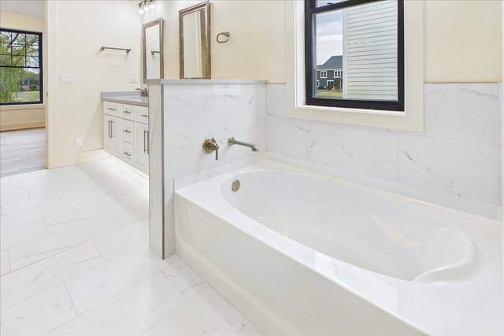
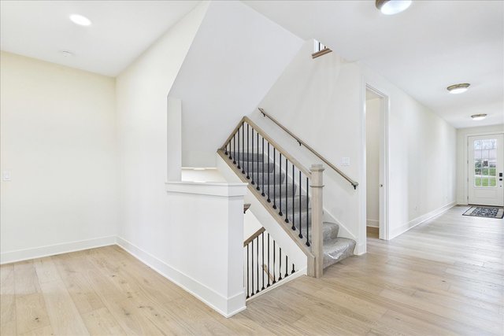
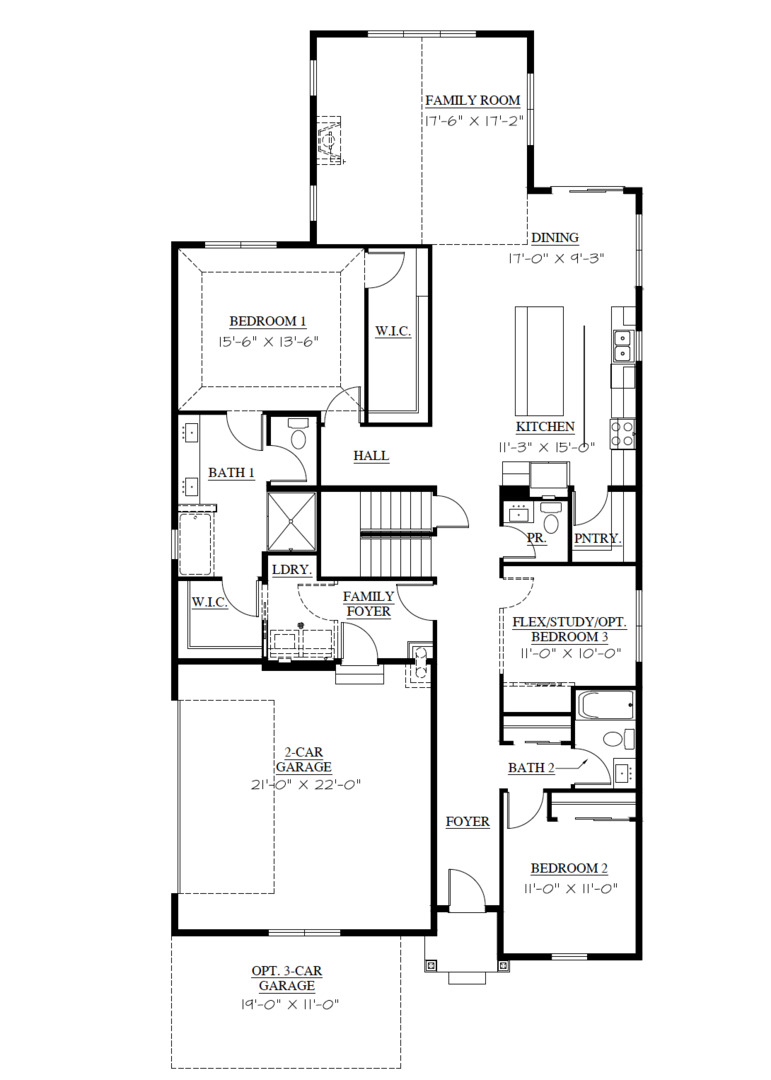
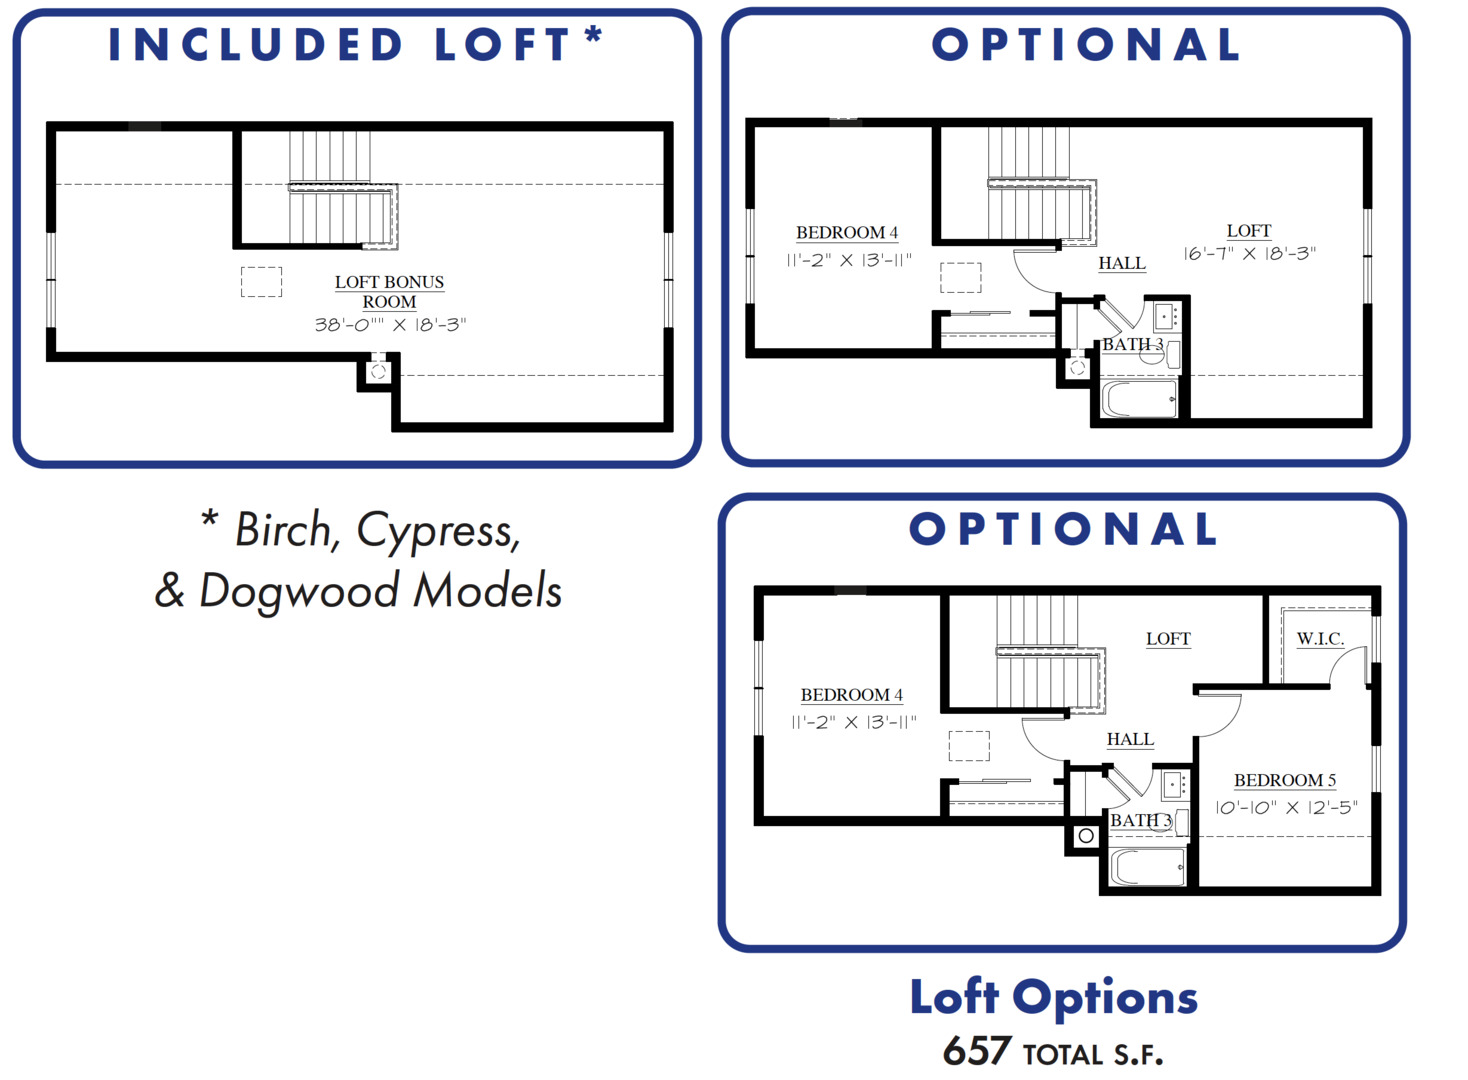
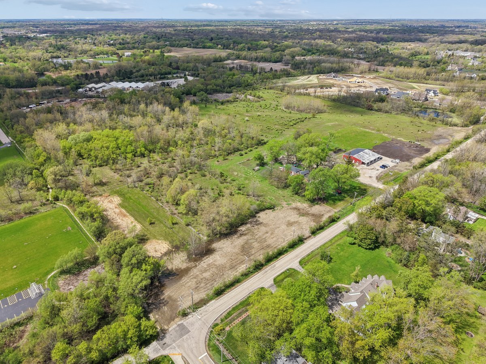
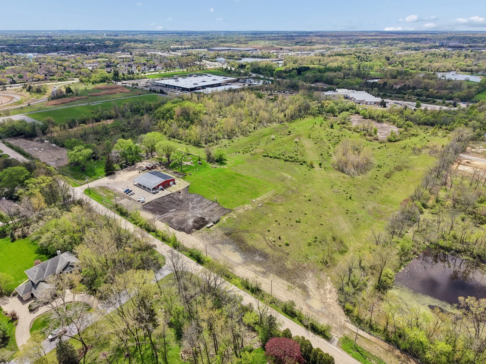
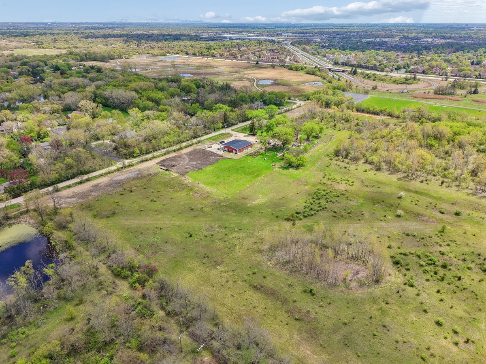
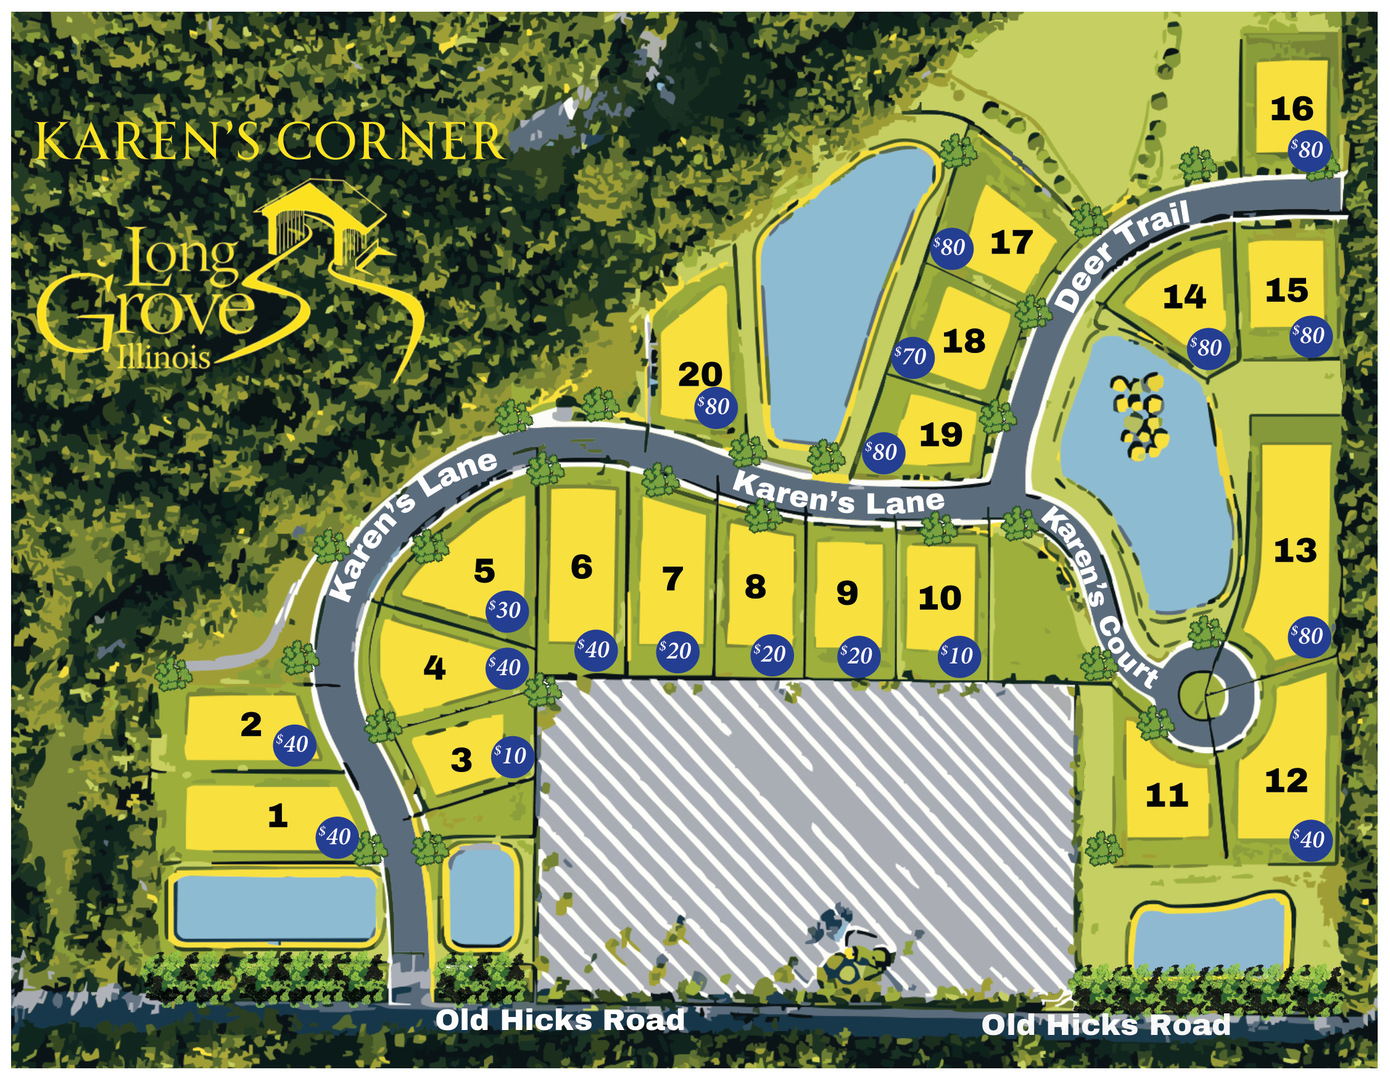
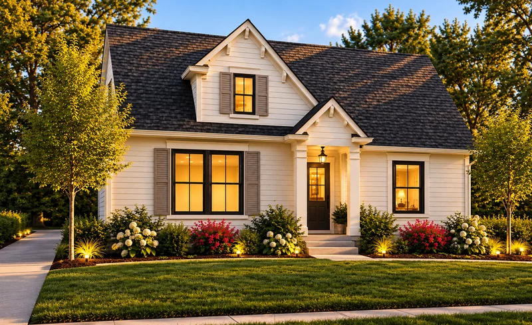
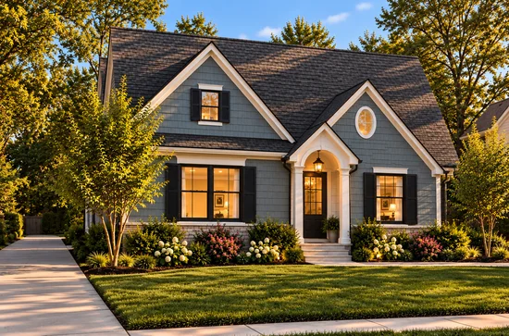
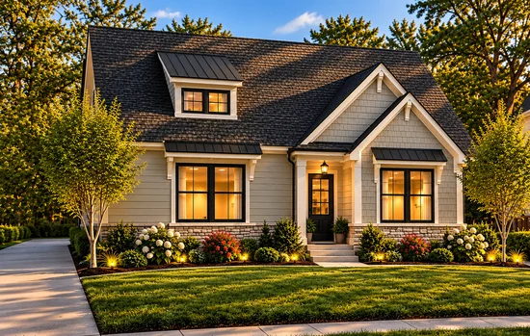
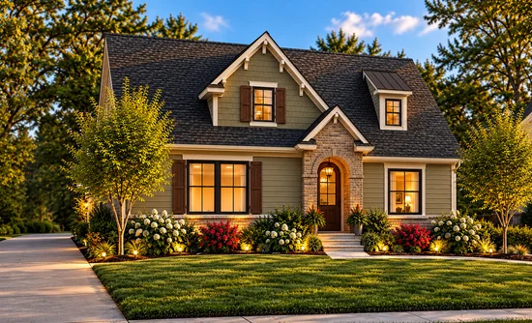
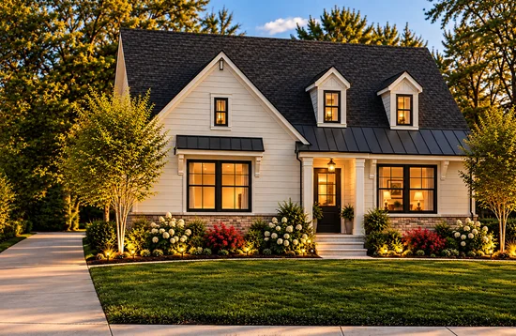
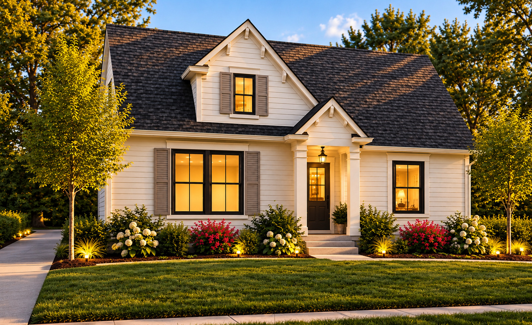
NEW CONSTRUCTION COMMUNITY IN STEVENSON HIGH SCHOOL DISTRICT 125, FEATURING RANCH LIVING! Welcome to Karen's Corner, 20 custom homes by Fidelity Wes in one of the Northwest Suburbs' most sought-after locations. Homesites average a half acre, with wooded views and a serene setting minutes from the dining and shopping of downtown Long Grove and Deer Park Town Center. Choose from seven fully customizable ranch and two-story floorplans. Featured here is the luxury Cypress ranch on Lot 2, with over 2, 700 sq ft of ranch living plus a loft. The open-concept main level is anchored by a vaulted great room filled with natural light, flowing into a chef's kitchen with quartz countertops, premium LG appliances and an oversized center island. Main-floor bedrooms pair comfort and elegant finishes. A full basement gives you room to grow. Make it your own with a 2- or 3-car garage, engineered hardwood and tile, 8-ft doors, expanded patio, elevated trim and more. Add an optional 4th or 5th bedroom upstairs. Photos are of the developer's model home in their neighboring community, Casa Bella of Kildeer. Base price listed; lot premiums apply. Other lots and models available. Summer 2027 delivery.

Open House Announcements

Nov 7th 12:00pm to 4:00pm
In person. Please join us!
Nov 8th 12:00pm to 4:00pm
In person. Please join us!

Property Highlights

Property Type
Residential
Local Property Type
Detached Single
Bedrooms
3
Total Bathrooms
3
Living Area
3,444
Price / Sqft
$308
Acres
0.51
Year Built
2027
Cumulative Days on Market
3

Location

Area
Hawthorn Woods / Lake Zurich / Kildeer / Long Grove
City/Township
Long Grove
County
Lake

Property Details

Price
$1,059,900
Local Property Type
Detached Single
Property Type
Residential

Community

Local Schools

Elementary School
Kildeer Countryside Elementary S
Middle School
Woodlawn Middle School
High School
Adlai E Stevenson High School
School District
125

Interior Features

Bedrooms and Bathrooms

Total Bathrooms
3
Full Bathrooms
2
1/2 Bathrooms
1
Bedrooms
3

Rooms and Basement

Total Rooms
8
Basement Features
Unfinished, Full

Area and Spaces

Living Area
3,444

Appliances

Appliances
Double Oven, Range, Microwave, Dishwasher, Refrigerator, High End Refrigerator, Disposal, Stainless Steel Appliance(s), Oven, Range Hood

Interior Features

Laundry Features
In Unit

Heating and Cooling

Heating Features
Gas, Forced Air

Building Details

Construction

Model
Cypress
Year Built
2027
New Construction
Yes

Materials

Construction Materials
Brick/Stone Msn Pred, Fiber Cement

Terms

Terms

Ownership
Fee Simple w/ HO Assn.
Special Conditions
None
Cumulative Days on Market
3

Taxes

HOA

Association Fee
$1,000 /yr
Association Fee Includes
Lawn Care, Snow Removal

Heating, Cooling & Utilities

Cooling Features
Central Air

Utilities

Sewer
Public Sewer, Storm Sewer
Water Source
Well

Lot

Acres
0.51
Lot Dimensions
100 x 212

Parking

Total Parking Spaces
3
Garage Capacity
3
Parking Features
Yes, Attached, Garage
Listed by Compass, (847) 840-9856
Listing Data last updated 11/05/2026 02:20 pm
Get a Link to this Property: Copy To Clipboard
QR Code link to this property

Phone:
Connect with:

Payment Calculator

per month. fixed. % interest.
$
%
$
%
Principal & Interest
+ Home Insurance
+ Property Tax
+ HOA Fees
per month
Total interest paid over s will be:
All estimates and provided for informational purposes only. Actual amounts may vary. The output of the tool is not a loan offer or solicitation, nor is it financial or legal advice. Information, rates, programs and loan scenarios shown are for example only as of 5-Nov-2026 and are subject to change without notice. Interest rates provided by the St. Louis Federal Reserve Economic Data (FRED). All products are subject to credit and property approval. Not all products are available in all states or for all loan amounts. Other restrictions and limitations apply. Contact your preferred lender for the pricing associated with your specific transaction. Calculations are generated by Open Source mortgage calculation software tools using common mathematical formulas. All calculations should be independently verified.
Get Walk Score Content

Property History

Today
Property information last updated
Yesterday
Status Active. This is the most recent date the listing was placed on market.
Cumulative Days on Market: 3 days (includes prior listings) · Currently listed since November 4, 2026. Data provided by the MLS.

Similar Properties