Property Details

Start of property details
Share this property:
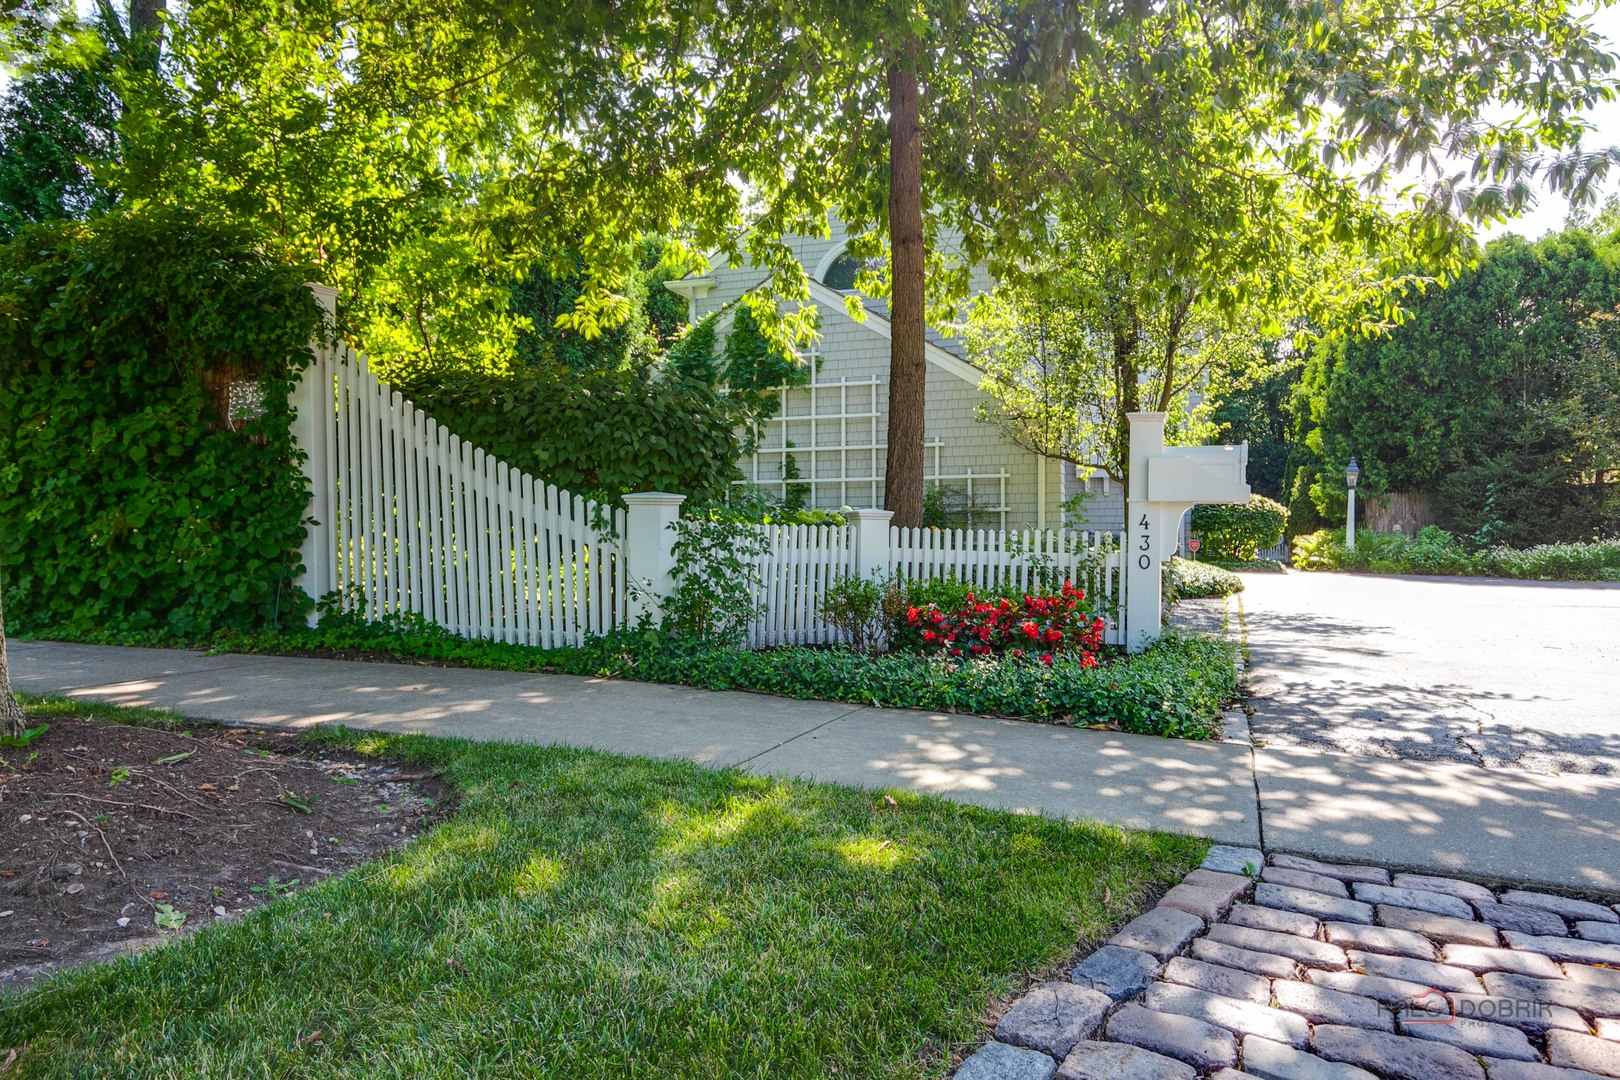
430 N Western Avenue
Lake Forest, IL 60045
Contingent · Active Under Contract
$1,199,000
3
Beds
3
Baths
2
Garage
0.25
Acres
1987
Yr. Built
MLS# 12785625
Cumulative Days on Market: 24 · Includes prior listings · Currently listed since 10/14/26 · Data provided by the MLS.

Property Description

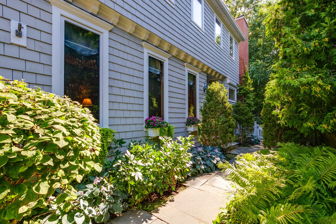
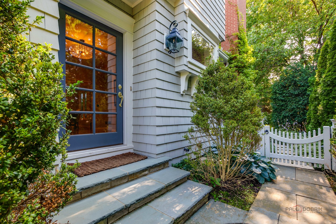
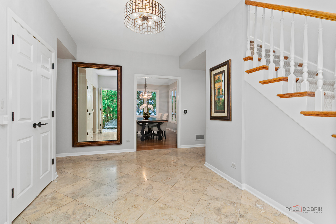
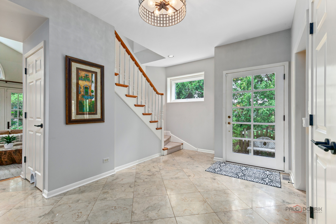
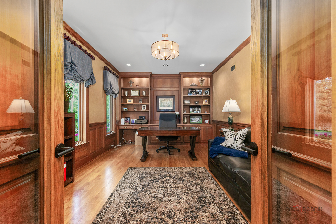
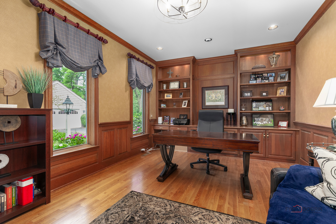
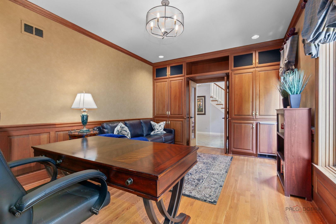
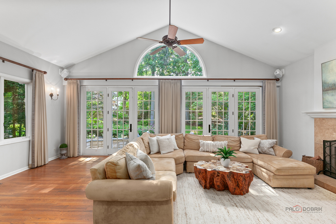
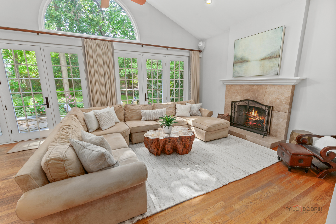
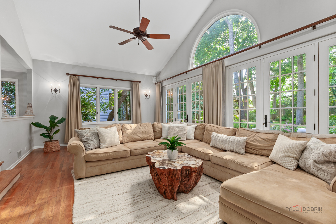
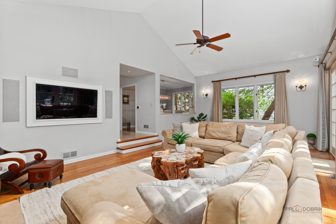
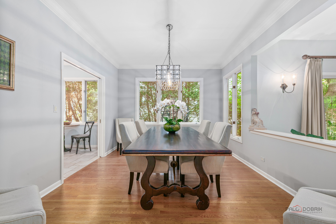
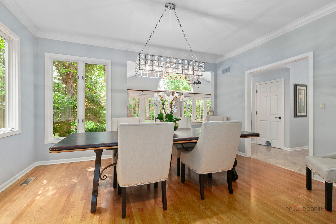
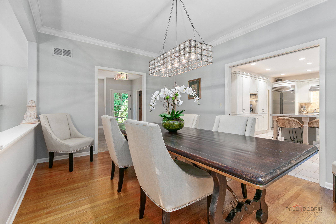
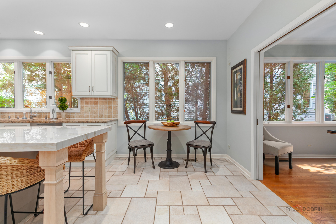
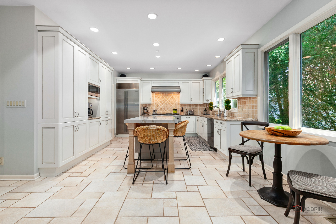
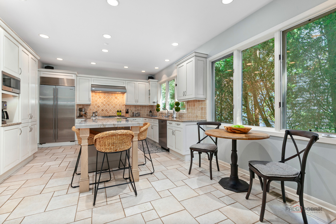
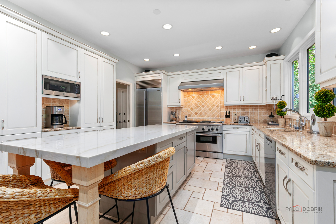
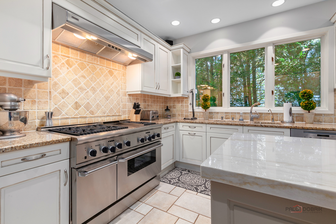
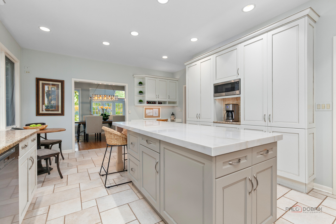
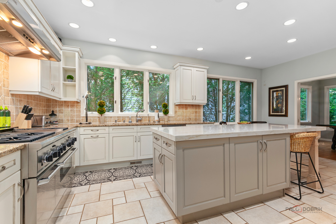
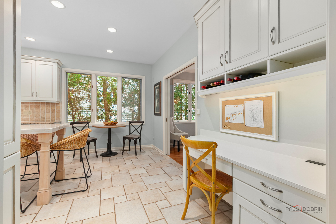
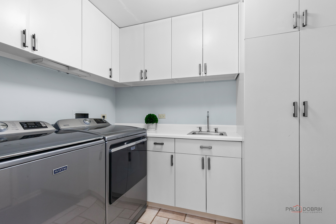
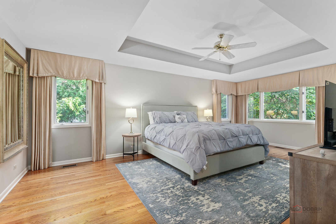
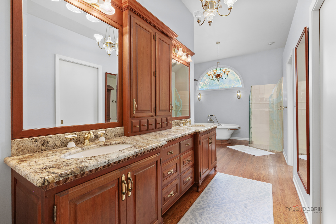
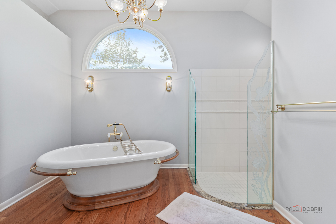
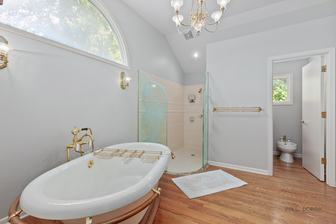
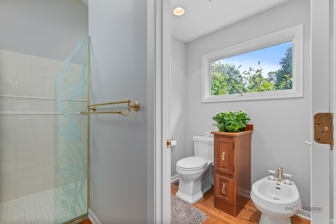
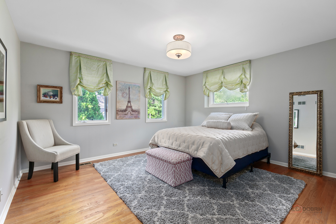
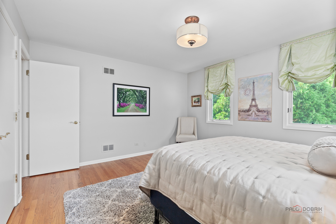
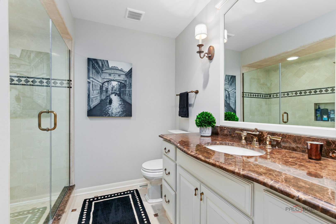
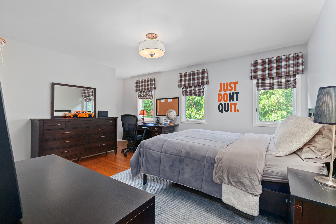
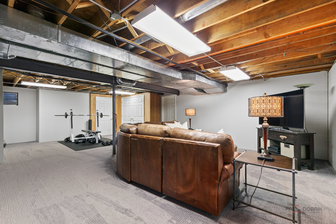
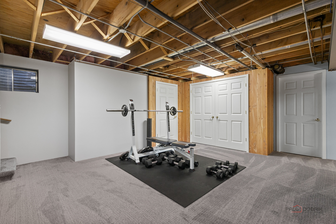
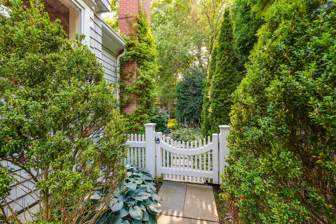
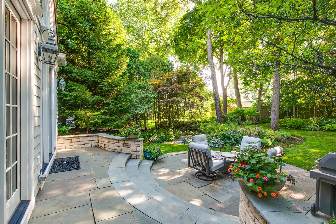
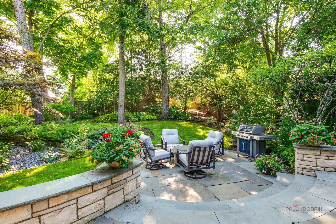
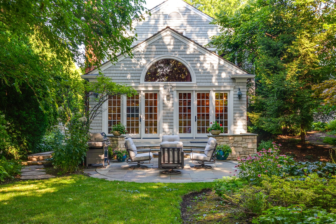
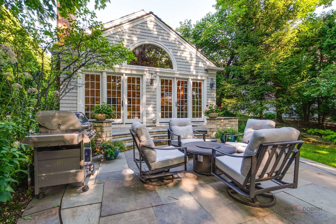
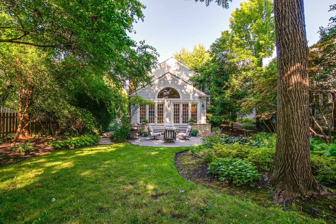
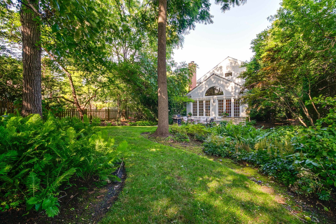
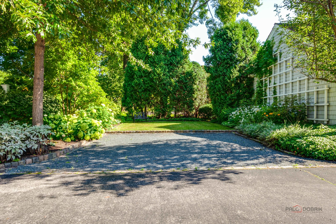
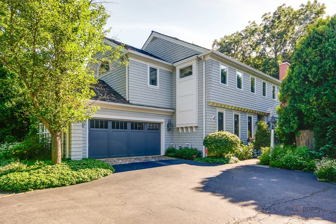
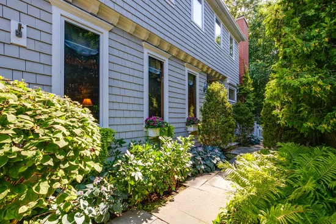
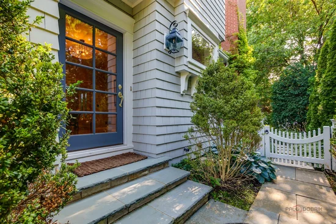
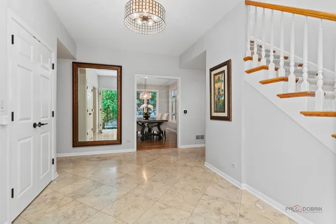
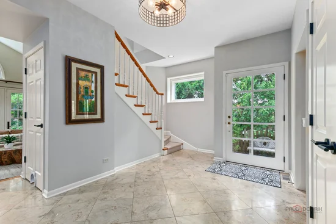
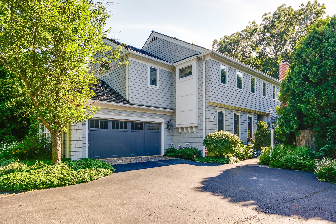
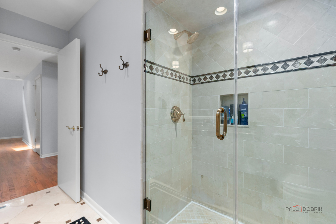
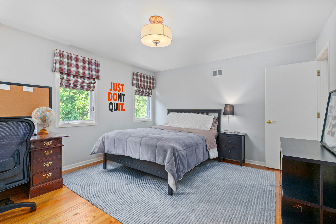
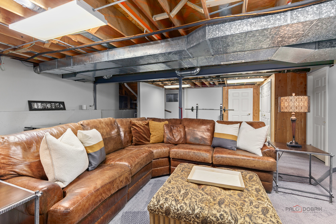
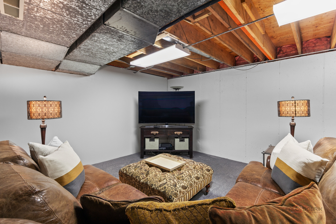
When location matters, you just can't beat this one! Set within a private enclave in the heart of Lake Forest, this beautifully maintained home puts you just blocks from Market Square, Metra, restaurants, shopping and everything that makes in-town living so desirable. Inside, a welcoming foyer with marble floors leads to light-filled living spaces with high ceilings and hardwood floors. The spacious great room features a soaring cathedral ceiling, stone fireplace and French doors opening to a gorgeous bluestone patio and beautifully landscaped garden. The well-appointed kitchen offers custom cabinetry, a large quartzite island and casual dining area, with convenient access to the first-floor laundry and mudroom. A handsome wood-paneled office with wet bar and a separate dining room complete the main level. Upstairs, the spacious primary suite features two walk-in closets and a private bath, while two additional bedrooms share a hall bath. The finished lower level offers plenty of room for recreation along with generous storage.Outside, the private backyard and bluestone patio are perfect for outdoor dining, gardening or simply relaxing. And when you're ready to head out, leave the car at home. Grab coffee in Market Square, walk to the train, meet friends for dinner or cocktails at the Deer Path Inn, or spend an afternoon shopping in town. A beautiful home in a location that is hard to beat!

Property Highlights

Property Type
Residential
Architectural Style
Traditional
Local Property Type
Detached Single
Bedrooms
3
Total Bathrooms
3
Living Area
2,820
Price / Sqft
$425
Acres
0.25
Year Built
1987
Cumulative Days on Market
24

Location

Area
Lake Forest
City/Township
Lake Forest
Subdivision
East Lake Forest
County
Lake

Property Details
Price
$1,199,000
Local Property Type
Detached Single
Property Type
Residential

Community

Community Features
Curbs, Sidewalks, Street Lights, Street Paved

Local Schools

Elementary School
Sheridan Elementary School
Middle School
Deer Path Middle School
High School
Lake Forest High School
School District
115

Interior Features

Bedrooms and Bathrooms

Total Bathrooms
3
Full Bathrooms
2
1/2 Bathrooms
1
Bedrooms
3

Rooms and Basement

Total Rooms
7
Basement Features
Partially Finished, Partial

Area and Spaces

Living Area
2,820
Below Grade Finished Area
681

Appliances

Appliances
Range, Microwave, Dishwasher, Refrigerator, Washer, Dryer, Disposal

Interior Features

Interior Features
Cathedral Ceiling(s), Wet Bar, Walk-In Closet(s)
Flooring
Hardwood
Laundry Features
Main Level
Fireplace Features
Gas Log, Gas Starter

Heating and Cooling

Heating Features
Gas, Forced Air
Fireplaces
1

Building Details
Construction

Architectural Style
Traditional
Year Built
1987

Materials
Construction Materials
Shake Siding
Roof
Shake

Terms

Terms

Contingency
Attorney/Inspection
Ownership
Fee Simple
Special Conditions
List Broker Must Accompany
Cumulative Days on Market
24

Taxes

Tax

Tax (Annual)
$20,147.38

HOA

Association Fee Includes
None

Heating, Cooling & Utilities

Cooling Features
Central Air

Utilities

Sewer
Public Sewer
Water Source
Lake Michigan

Lot

Acres
0.25
Lot Dimensions
55 X 198
Lot Features
Landscaped

Parking

Total Parking Spaces
2
Garage Capacity
2
Parking Features
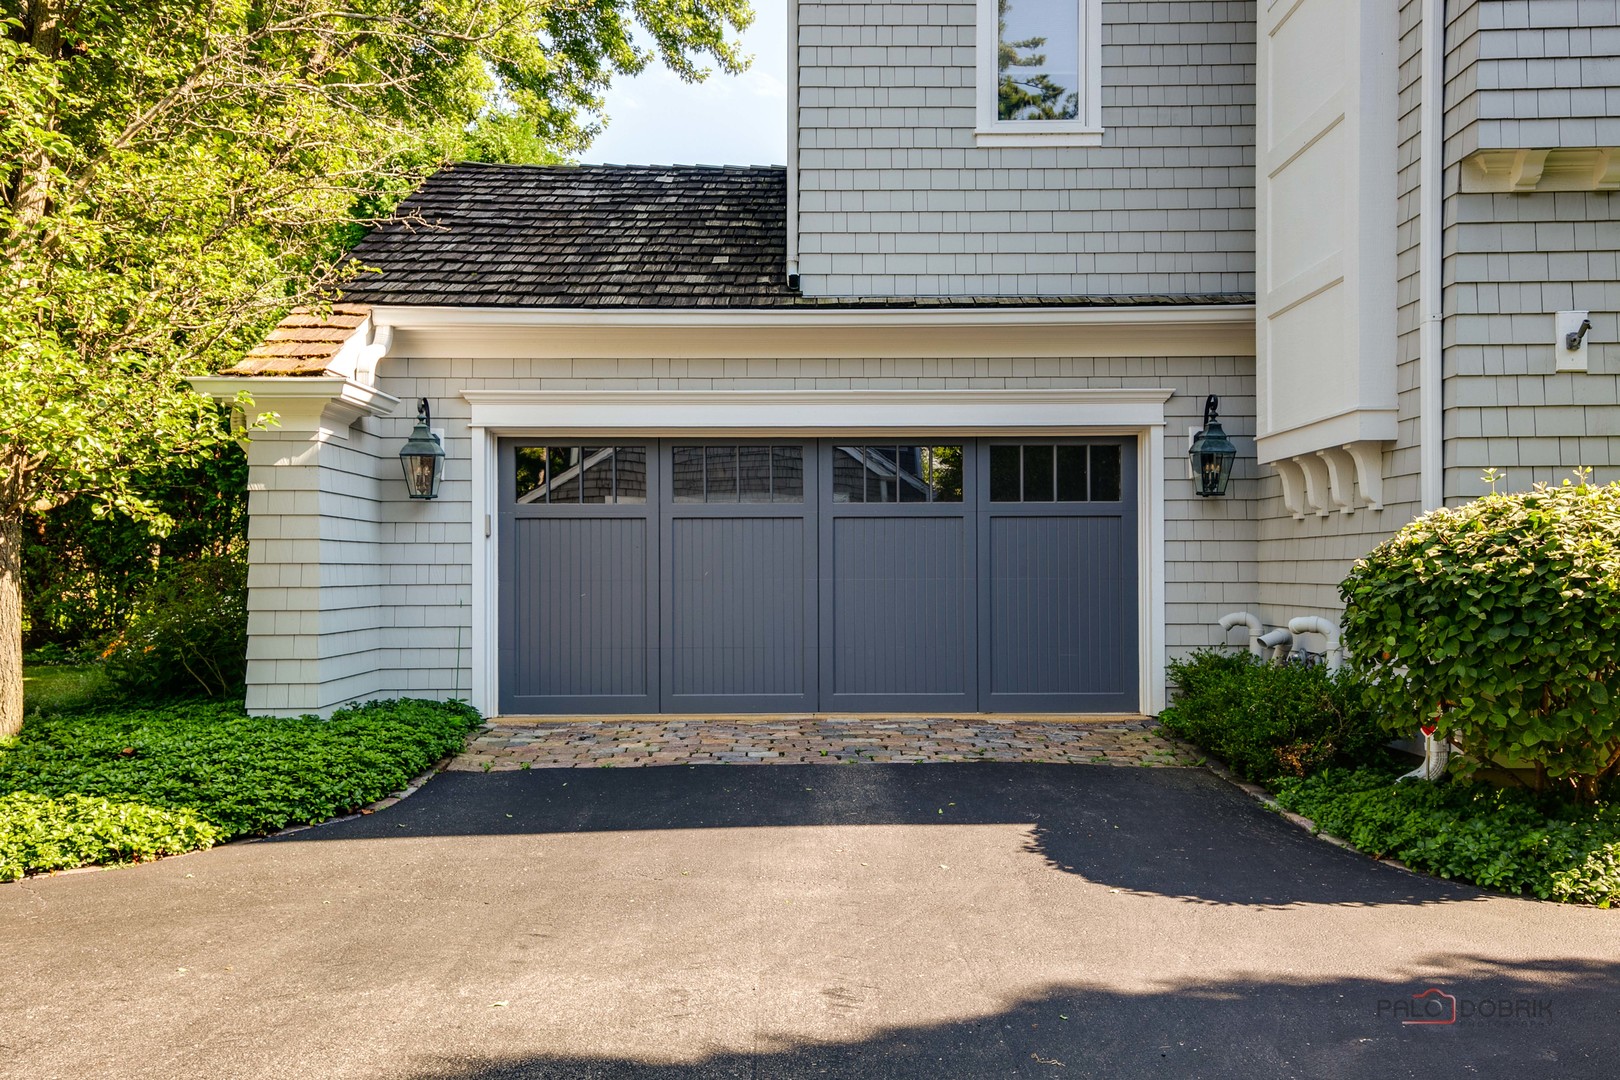
Garage Door Opener, Yes, Garage Owned, Attached, Garage
Listed by Berkshire Hathaway-Chicago, 847-234-2500
Listing Data last updated 11/04/2026 08:20 am
Get a Link to this Property: Copy To Clipboard
QR Code link to this property

Phone:
Connect with:

Payment Calculator

per month. fixed. % interest.
$
%
$
%
Principal & Interest
+ Home Insurance
+ Property Tax
+ HOA Fees
per month
Total interest paid over s will be:
All estimates and provided for informational purposes only. Actual amounts may vary. The output of the tool is not a loan offer or solicitation, nor is it financial or legal advice. Information, rates, programs and loan scenarios shown are for example only as of 4-Nov-2026 and are subject to change without notice. Interest rates provided by the St. Louis Federal Reserve Economic Data (FRED). All products are subject to credit and property approval. Not all products are available in all states or for all loan amounts. Other restrictions and limitations apply. Contact your preferred lender for the pricing associated with your specific transaction. Calculations are generated by Open Source mortgage calculation software tools using common mathematical formulas. All calculations should be independently verified.
Get Walk Score Content

Property History

4 days ago
Property information last updated
20 days ago
Status Active. This is the date the listing was placed on market.
Cumulative Days on Market: 24 days (includes prior listings) · Currently listed since October 14, 2026. Data provided by the MLS.

Similar Properties