Property Details

Start of property details
Share this property:
5 Palisades Boulevard
Hawthorn Woods, IL 60047
Contingent · Active Under Contract
$645,000
3
Beds
3
Baths
2
Garage
2015
Yr. Built
MLS# 12786173
Cumulative Days on Market: 23 · Includes prior listings · Currently listed since 10/16/26 · Data provided by the MLS.

Property Description

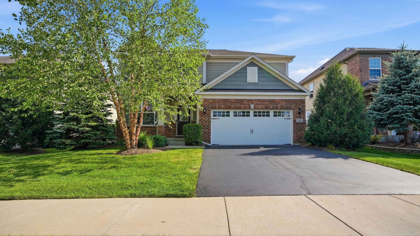
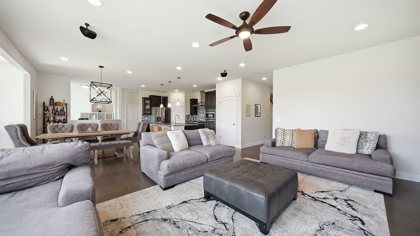
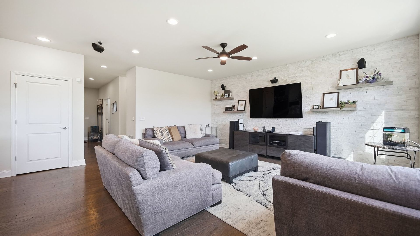
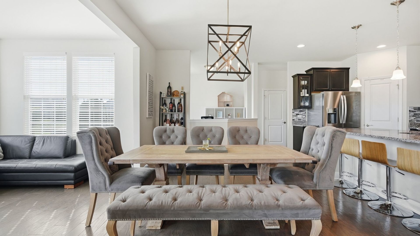
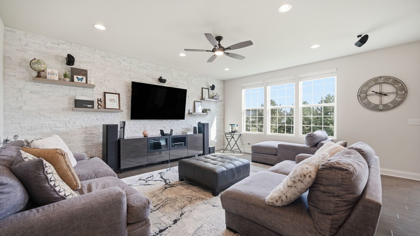
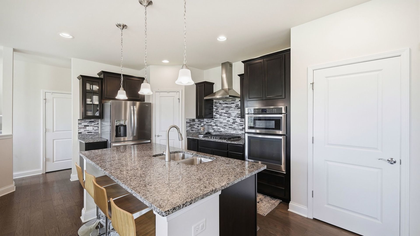
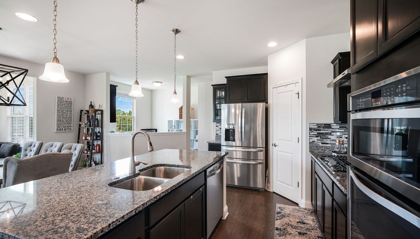
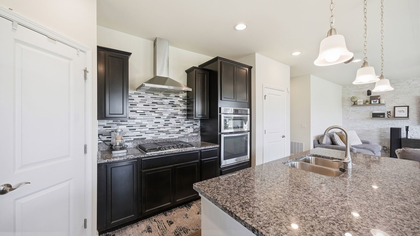
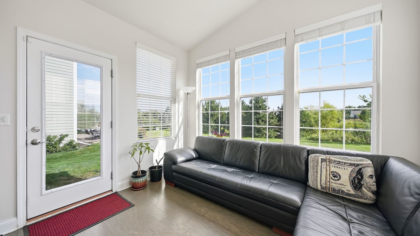
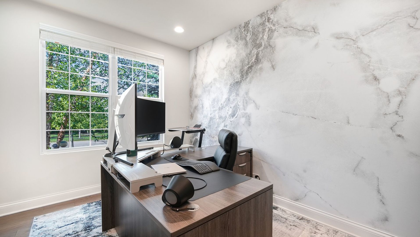
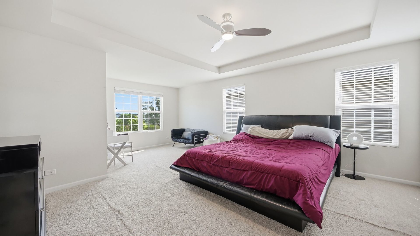
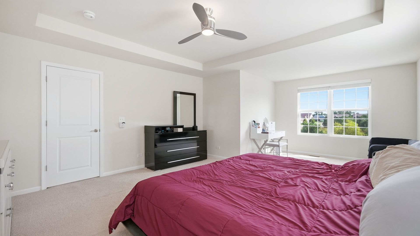
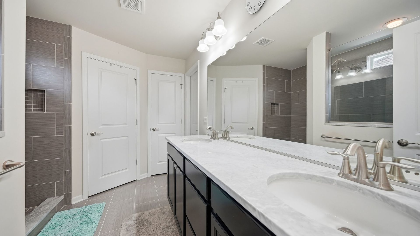
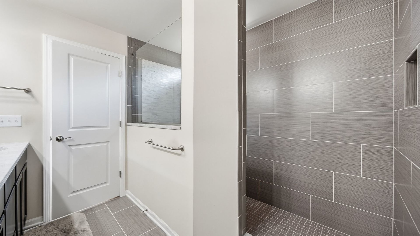
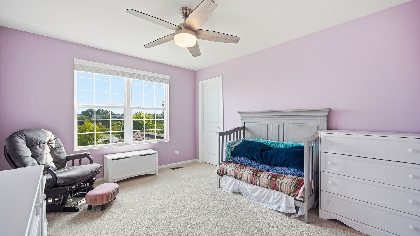
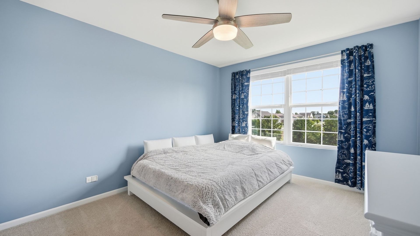
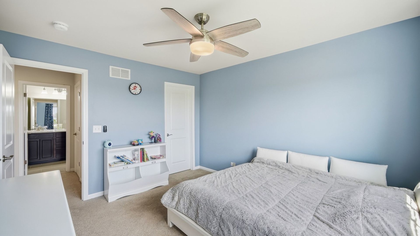
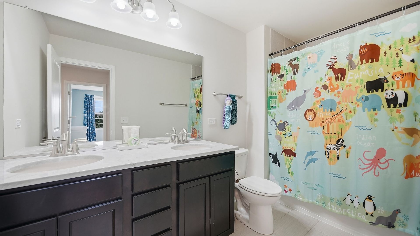
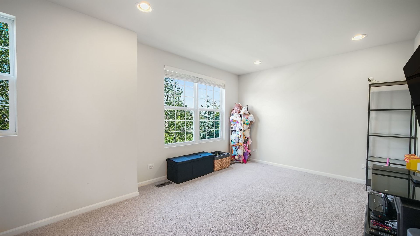
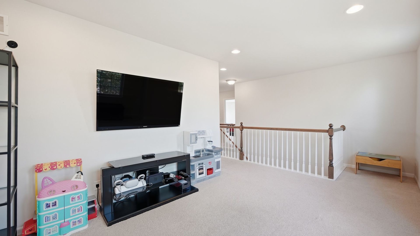
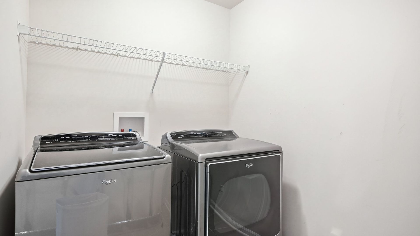
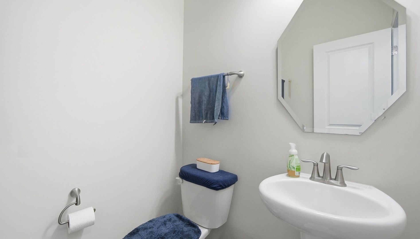
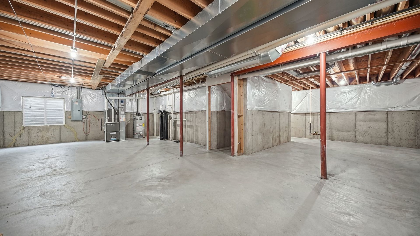
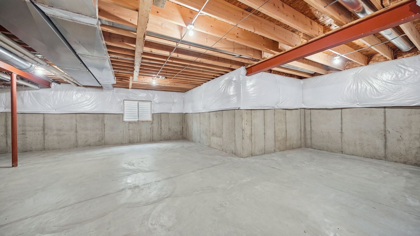
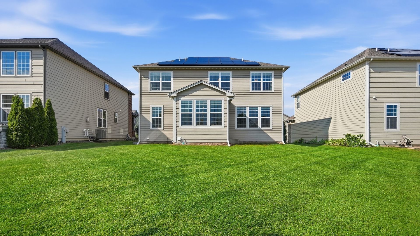
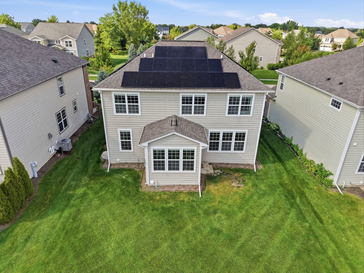
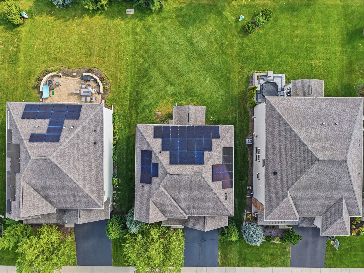
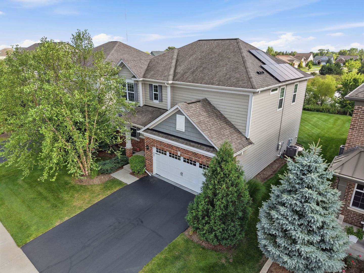
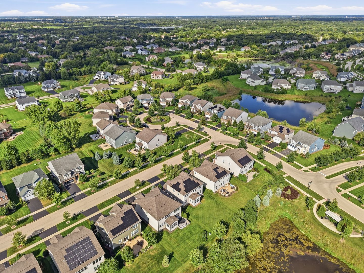
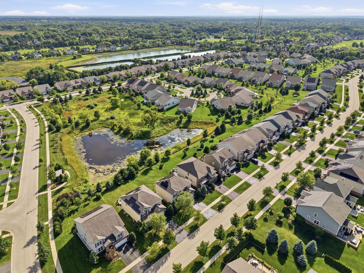
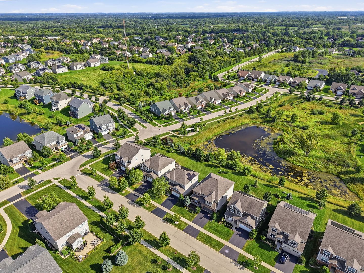
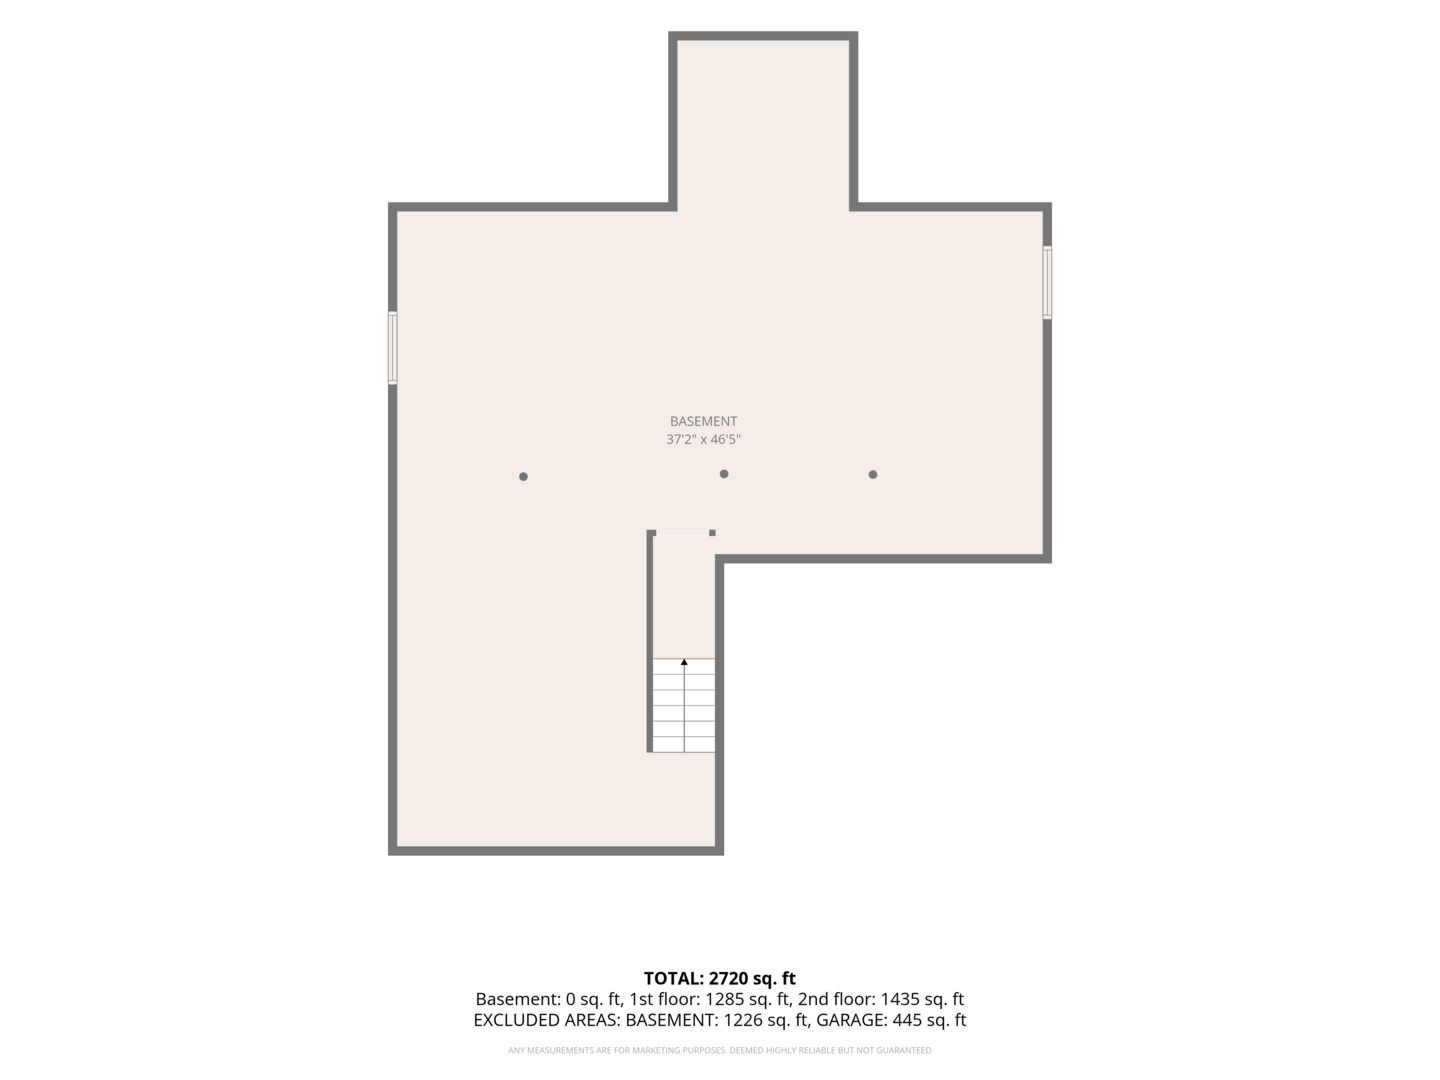
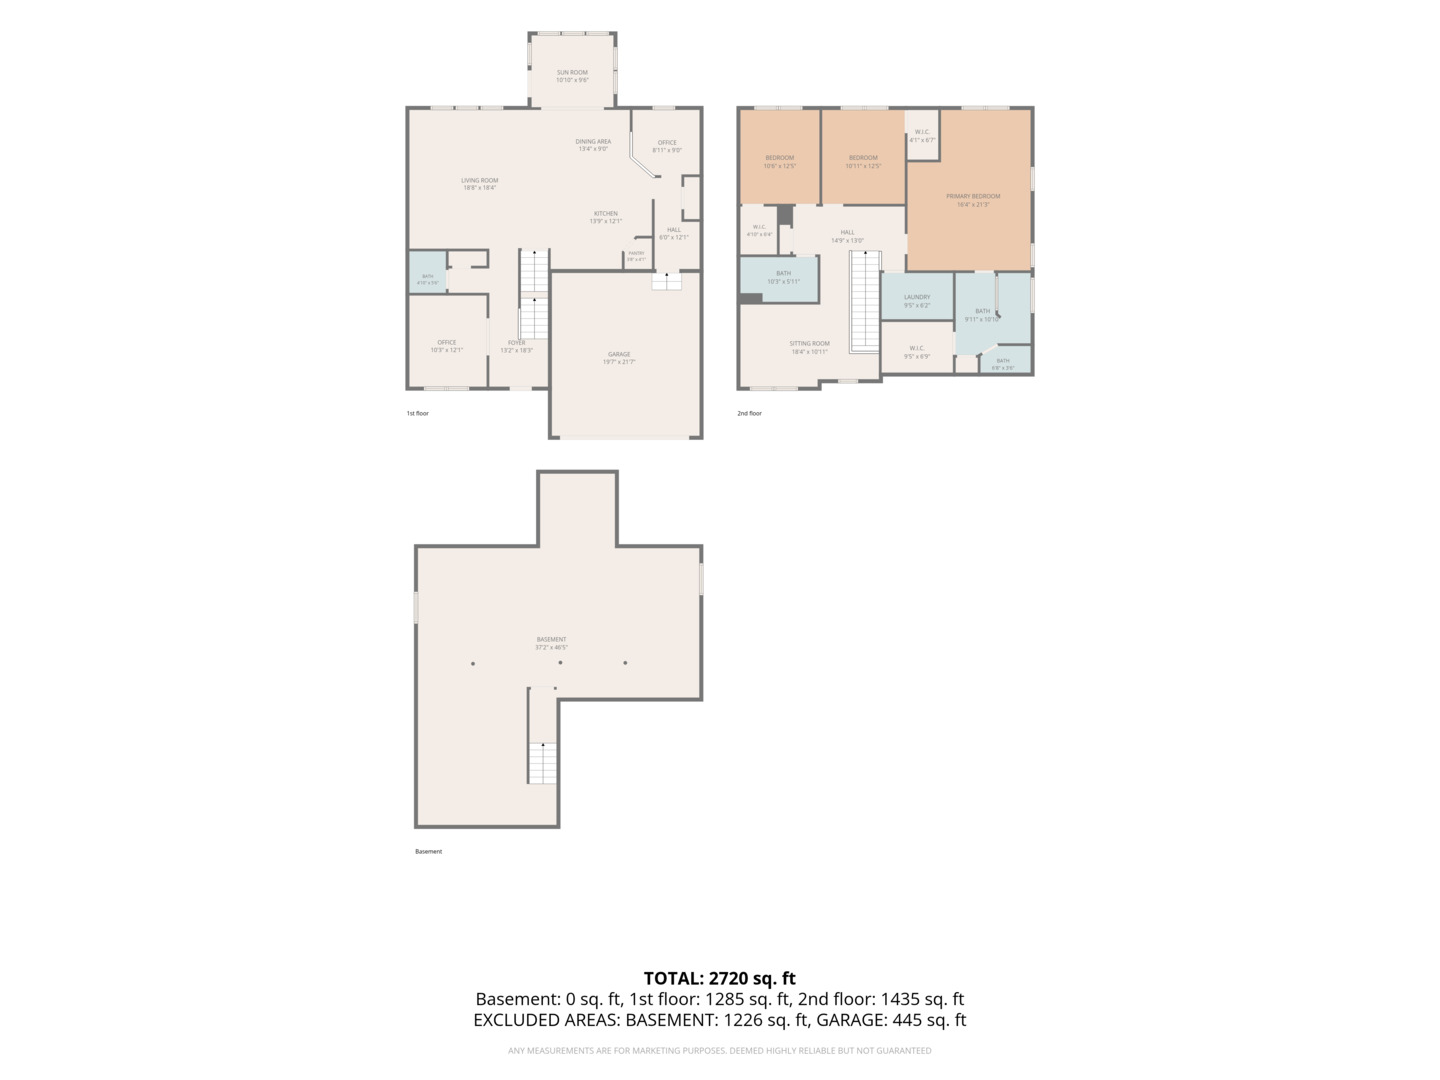
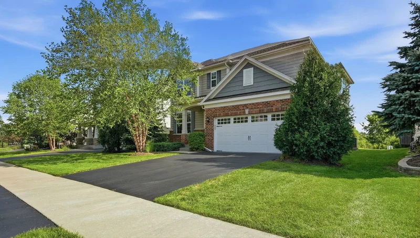
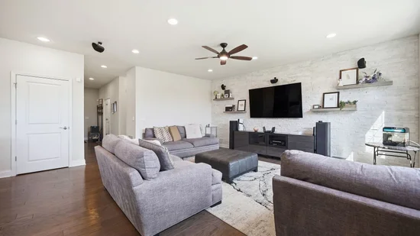
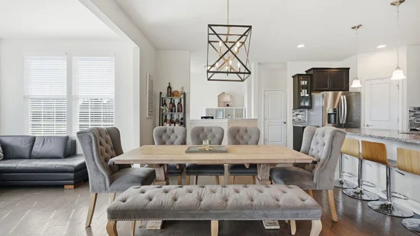
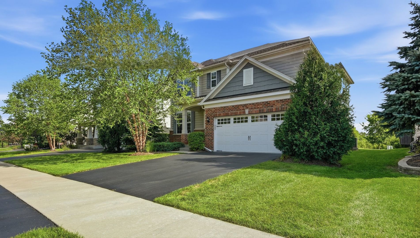
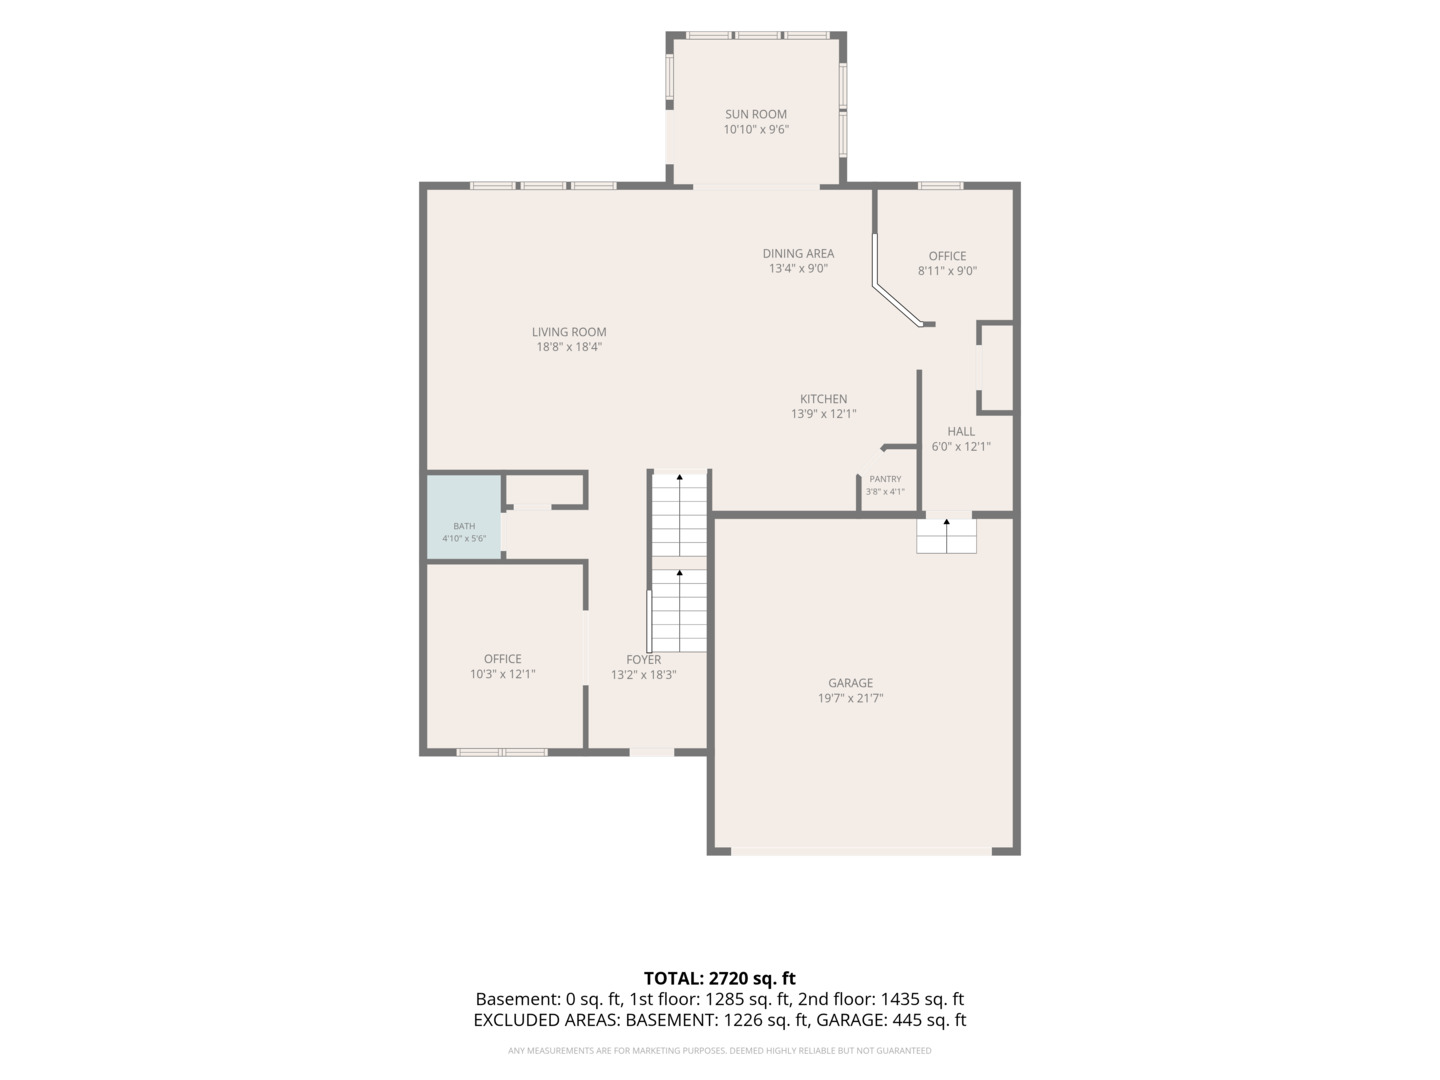
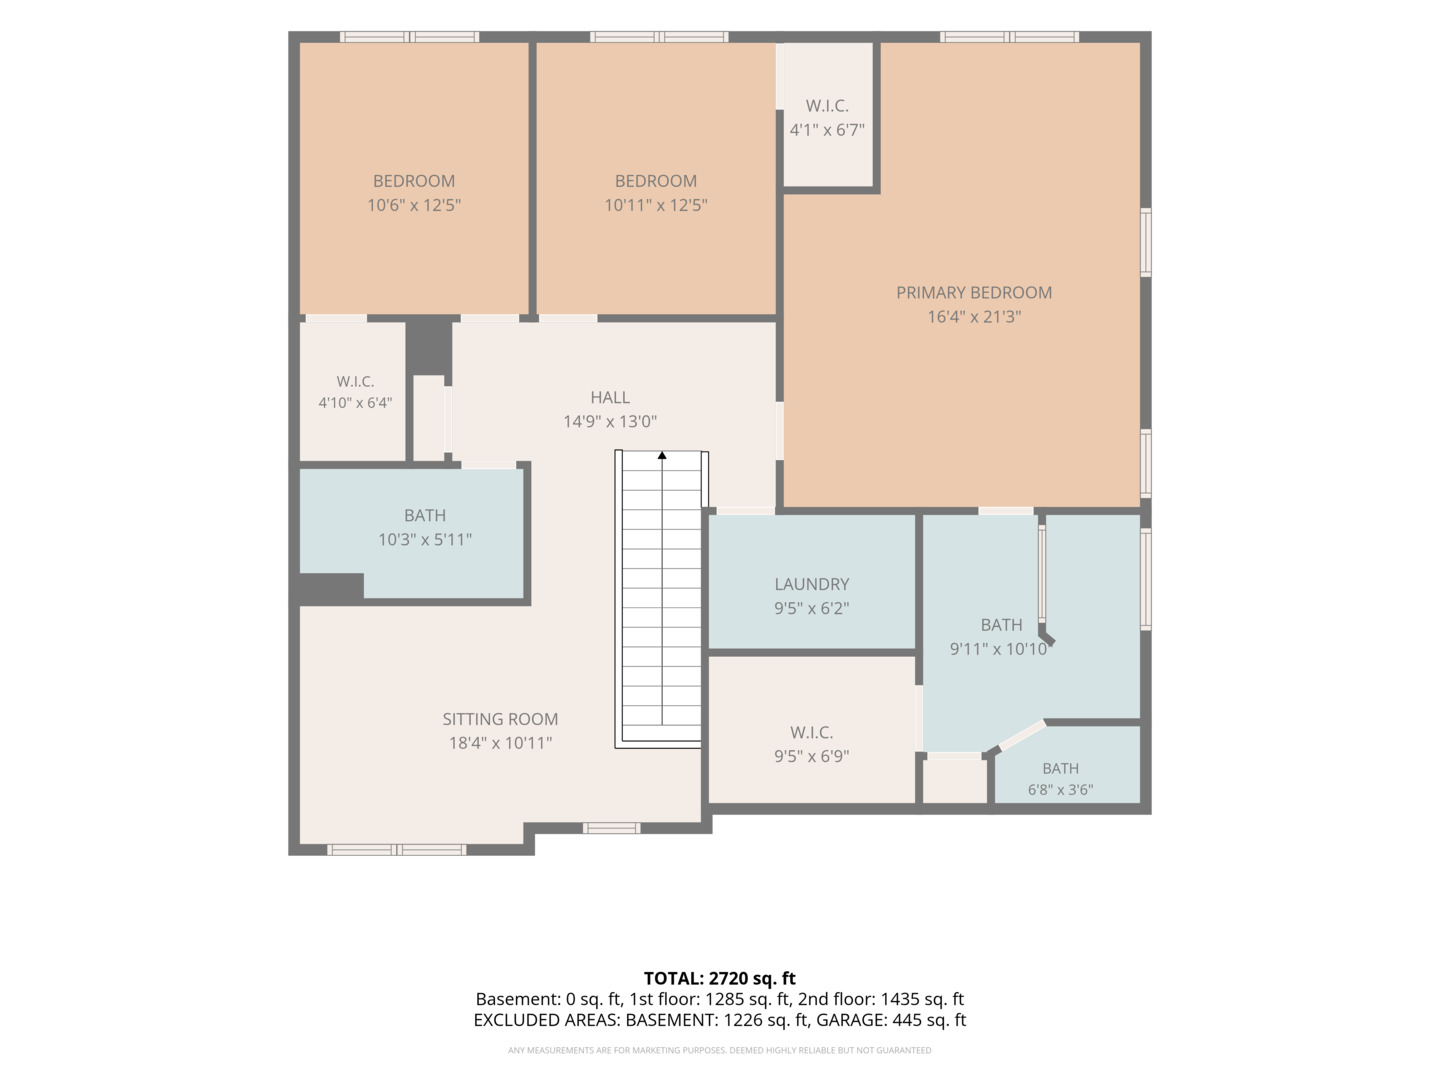
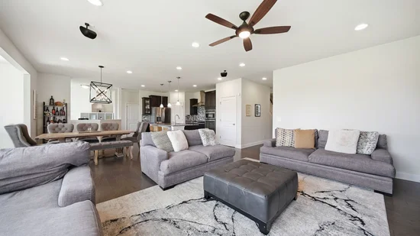
Located in the highly desirable Hawthorn Hills neighborhood of Hawthorn Woods, Illinois, this beautiful 3-bedroom, 2.5-bathroom two-story home offers 2, 720 square feet of thoughtfully designed living space. A welcoming hardwood foyer opens to a front office with double French doors, easily adaptable as a first-floor bedroom. The main level flows effortlessly past a powder room into an open-concept living area featuring a living room wired for surround sound, a dining space, and a stunning kitchen. The chef's kitchen boasts granite countertops, an oversized island with seating, espresso cabinetry, and a mosaic backsplash. Premium stainless steel appliances include a newer refrigerator, built-in oven and microwave, and a gas cooktop with a hood. A walk-in pantry, designated Personal Planning Center workspace area, and a mudroom with a built-in bench seating complete the space. Just off the dining area, a bright, south-facing sunroom floods the home with natural light from three sides and opens to a backyard overlooking the serene community pond. Upstairs, the primary bedroom retreat features a tray ceiling, a large walk-in closet, and a private en-suite bathroom with a comfort-height dual vanity, a private water closet, and a fully tiled walk-in shower with a built-in seat. The second floor also includes two additional spacious bedrooms (both with walk-in closets and ceiling fans), a full guest bathroom with a comfort-height double vanity and bathtub, a versatile 18x11 loft that serves perfectly as a second living area, and a convenient laundry room situated right next to the primary suite. The full, unfinished basement provides an additional 1, 226 square feet of potential, complete with 9-foot ceilings, rough-in plumbing, an extra window well for a future bedroom, and a battery backup sump pump. The attached two-car garage is fully finished, painted, and lined with slat-wall storage panels. Exceptional Value : The home comes equipped with a premium solar panel system that drastically offsets electric costs, which will be paid off completely clear of liens for the buyer at closing! Hawthorn Hills sits just minutes from community parks, scenic trails, shopping, and dining. FOR HOA: HOA is $71 / month. Each November, owners may opt in to an additional maintenance package at an additional $150 / month covering snow removal, lawn care, spring and fall cleanup, and re-mulching

Property Highlights

Property Type
Residential
Local Property Type
Detached Single
Bedrooms
3
Total Bathrooms
3
Living Area
2,706
Price / Sqft
$238
Year Built
2015
Cumulative Days on Market
23

Location

Area
Hawthorn Woods / Lake Zurich / Kildeer / Long Grove
City/Township
Hawthorn Woods
Subdivision
Hawthorn Hills
County
Lake

Property Details
Price
$645,000
Local Property Type
Detached Single
Property Type
Residential

Community

Local Schools

School District
95

Interior Features

Bedrooms and Bathrooms

Total Bathrooms
3
Full Bathrooms
2
1/2 Bathrooms
1
Bedrooms
3

Rooms and Basement

Total Rooms
8
Basement Features
Unfinished, 9 ft + pour, Full

Area and Spaces

Living Area
2,706

Appliances

Appliances
Range, Microwave, Dishwasher, Refrigerator, Washer, Dryer, Range Hood, Water Softener Owned

Interior Features

Interior Features
Walk-In Closet(s)
Flooring
Hardwood
Laundry Features
In Unit
Window Features
Screens
Electic
Circuit Breakers

Heating and Cooling

Heating Features
Gas

Building Details
Construction

Year Built
2015
Foundations
Concrete Perimeter

Materials
Construction Materials
Aluminum Siding, Brick
Roof
Asphalt

Terms

Terms

Contingency
Attorney/Inspection
Ownership
Fee Simple w/ HO Assn.
Special Conditions
None
Cumulative Days on Market
23

Taxes

Tax

Tax (Annual)
$13,386

HOA

Association Fee
$71 /mo
Association Fee Includes
Exterior Maintenance, Lawn Care, Snow Removal

Heating, Cooling & Utilities

Cooling Features
Central Air

Utilities

Sewer
Public Sewer
Water Source
Public

Lot

Lot Dimensions
7427

Parking

Total Parking Spaces
2
Garage Capacity
2
Parking Features
Asphalt, Yes, Garage Owned, Attached, Garage
Listed by Exit Realty Redefined, (630) 248-9302
Listing Data last updated 11/06/2026 10:00 am
Get a Link to this Property: Copy To Clipboard
QR Code link to this property

Phone:
Connect with:

Payment Calculator

per month. fixed. % interest.
$
%
$
%
Principal & Interest
+ Home Insurance
+ Property Tax
+ HOA Fees
per month
Total interest paid over s will be:
All estimates and provided for informational purposes only. Actual amounts may vary. The output of the tool is not a loan offer or solicitation, nor is it financial or legal advice. Information, rates, programs and loan scenarios shown are for example only as of 6-Nov-2026 and are subject to change without notice. Interest rates provided by the St. Louis Federal Reserve Economic Data (FRED). All products are subject to credit and property approval. Not all products are available in all states or for all loan amounts. Other restrictions and limitations apply. Contact your preferred lender for the pricing associated with your specific transaction. Calculations are generated by Open Source mortgage calculation software tools using common mathematical formulas. All calculations should be independently verified.
Get Walk Score Content

Property History

6 days ago
Property information last updated
21 days ago
Status Active. This is the date the listing was placed on market.
Cumulative Days on Market: 23 days (includes prior listings) · Currently listed since October 16, 2026. Data provided by the MLS.

Similar Properties