Property Details

Start of property details
Share this property:
1103 Elmwood Avenue
Wilmette, IL 60091
2 days ago NEW · Active
$2,399,000
4
Beds
5
Baths
2
Garage
0.21
Acres
1906
Yr. Built
MLS# 12789130
Cumulative Days on Market: 5 · Includes prior listings · Currently listed since 11/01/26 · Data provided by the MLS.

Property Description

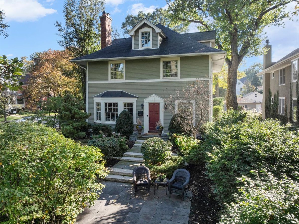
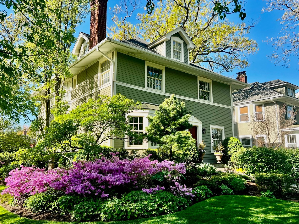
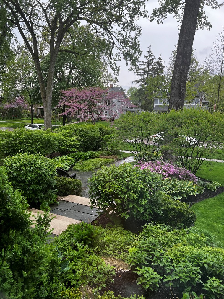
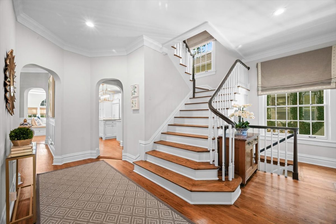
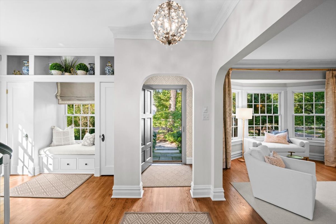
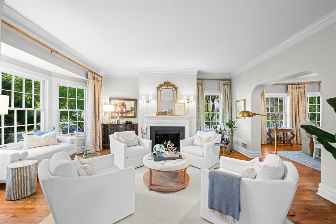
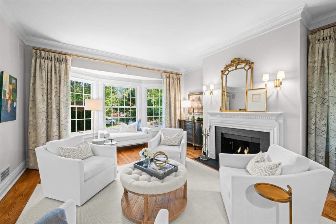
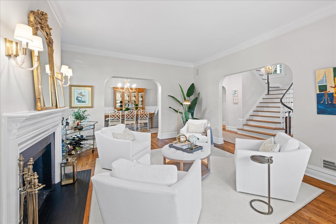
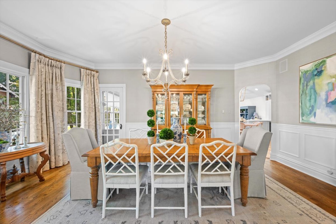
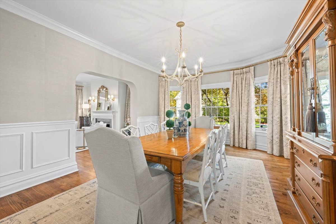
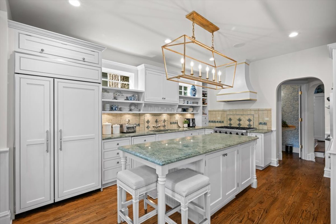
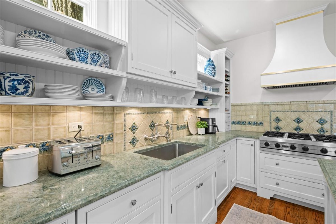
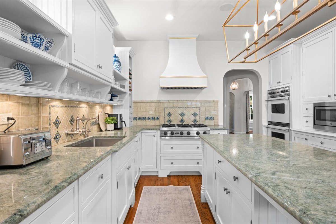
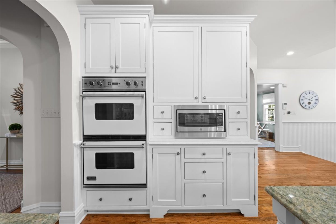
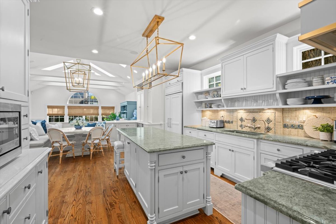
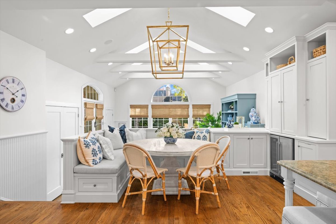
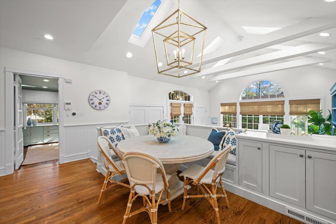
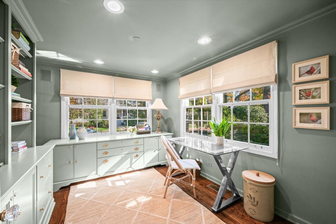
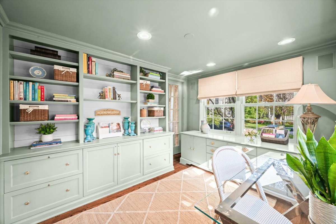
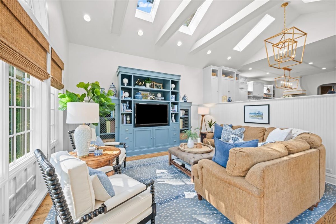
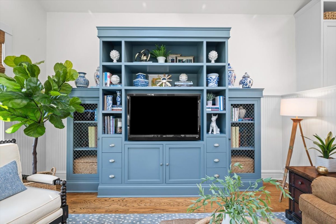
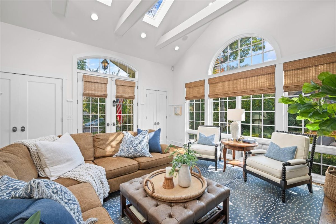
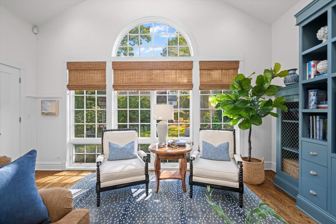
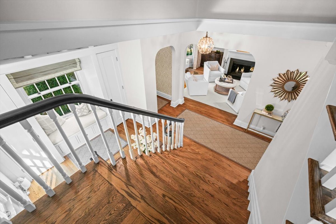
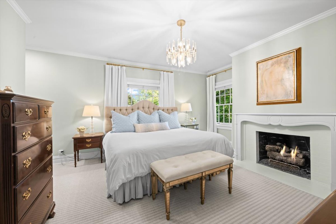
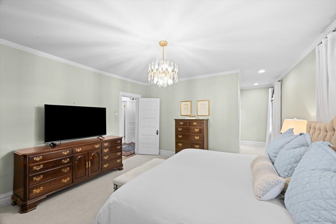
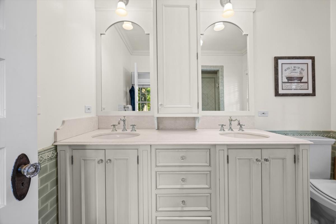
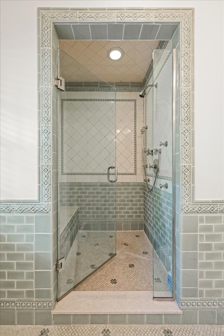
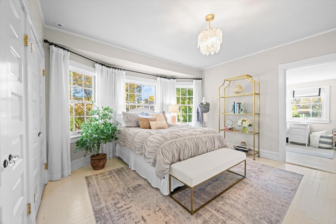
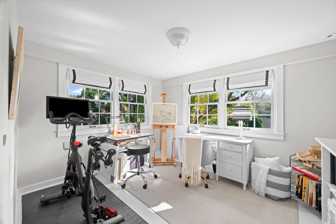
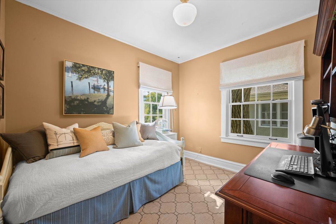
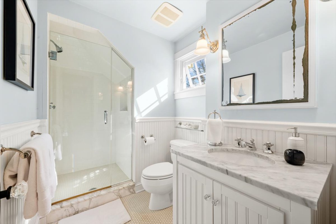
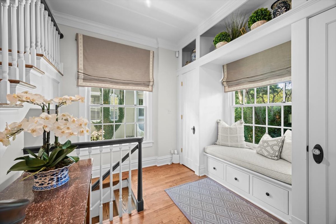
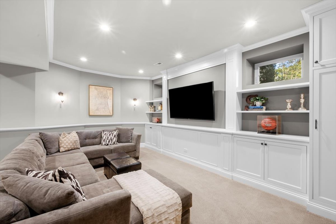
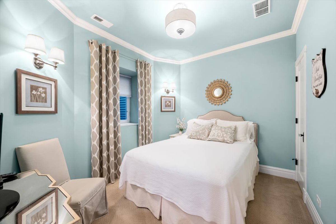
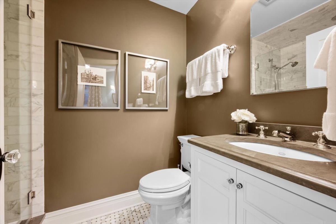
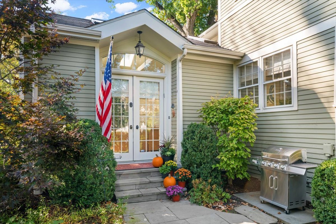
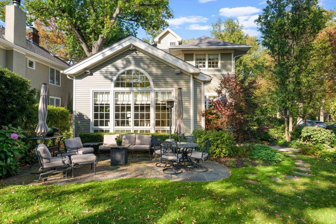
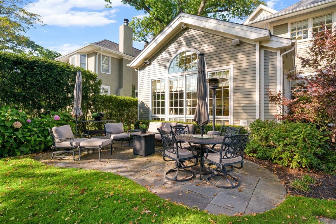
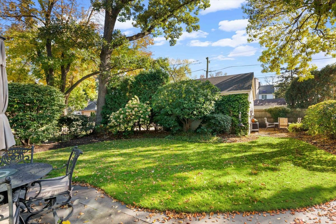
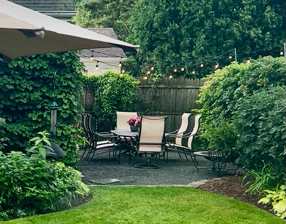
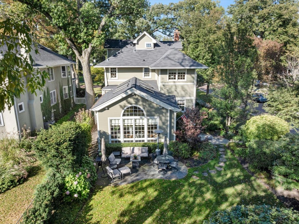
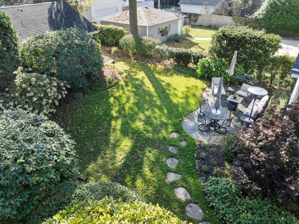
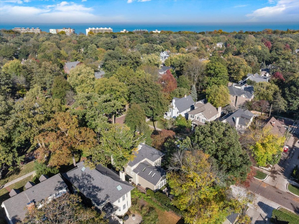
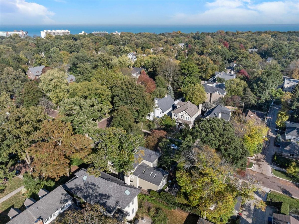
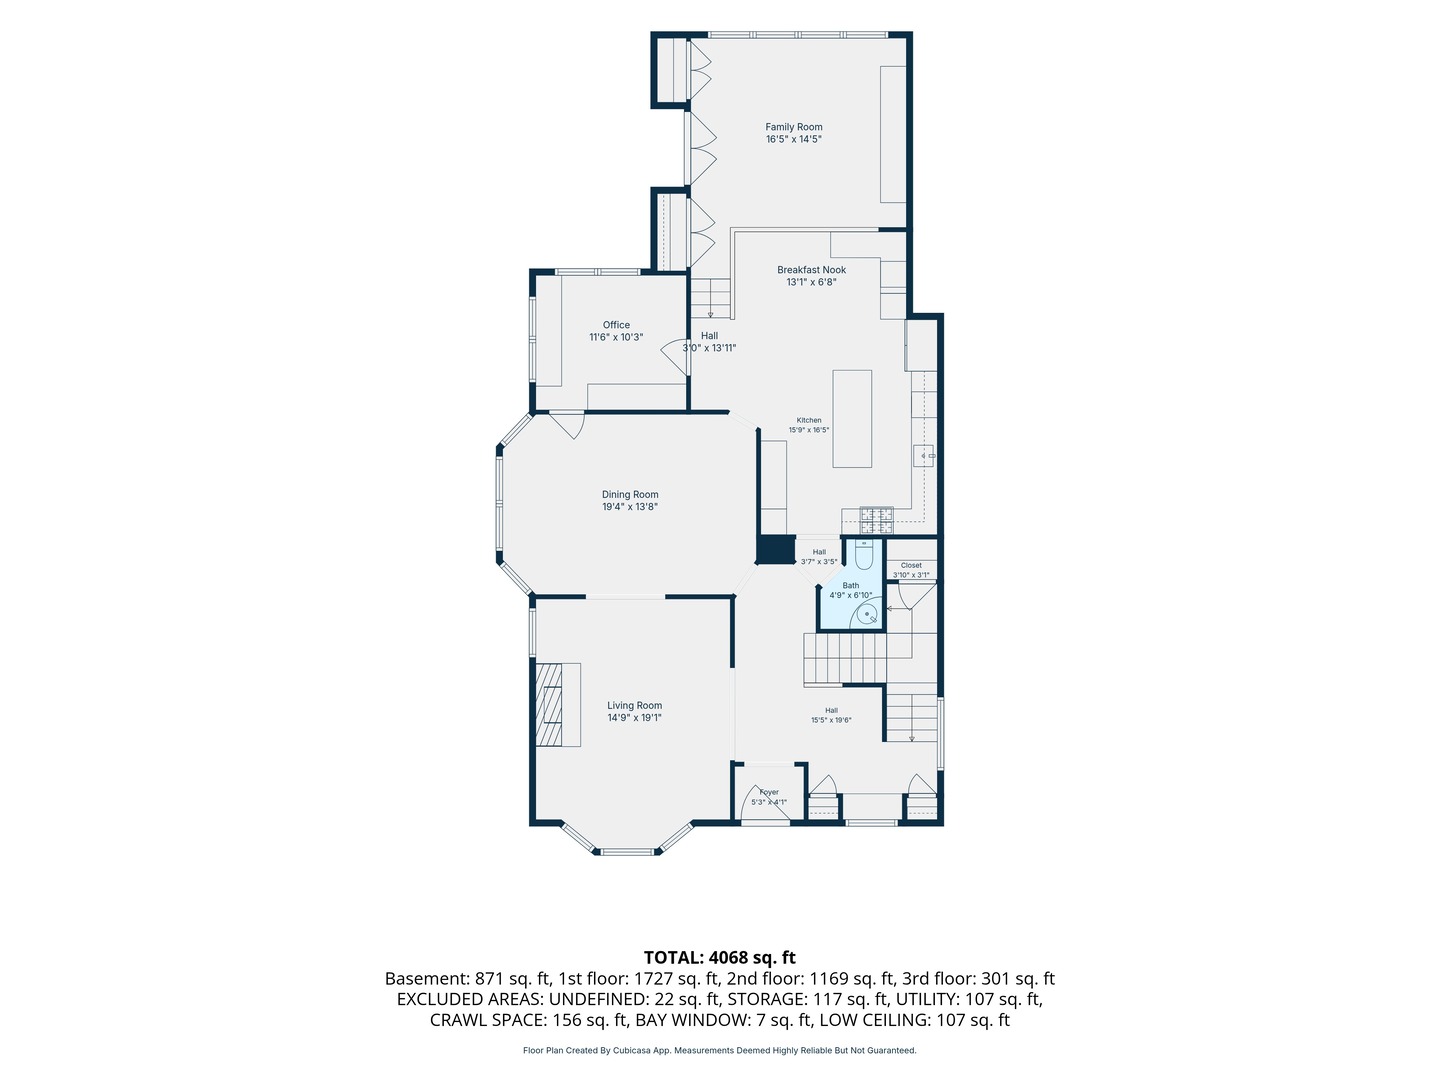
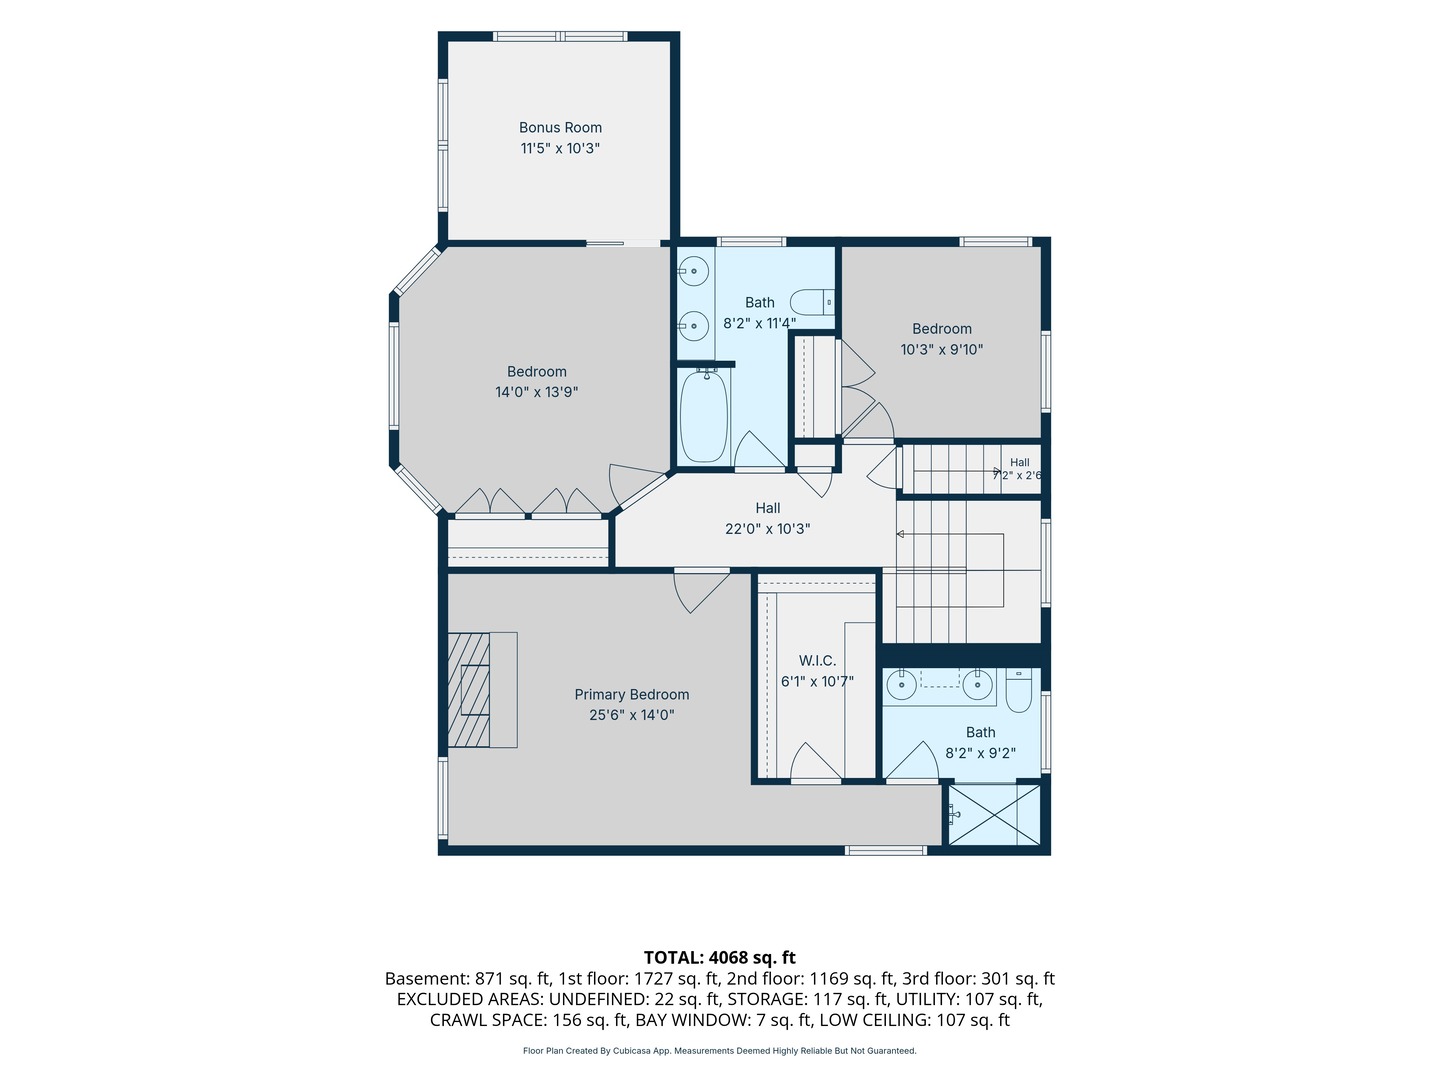
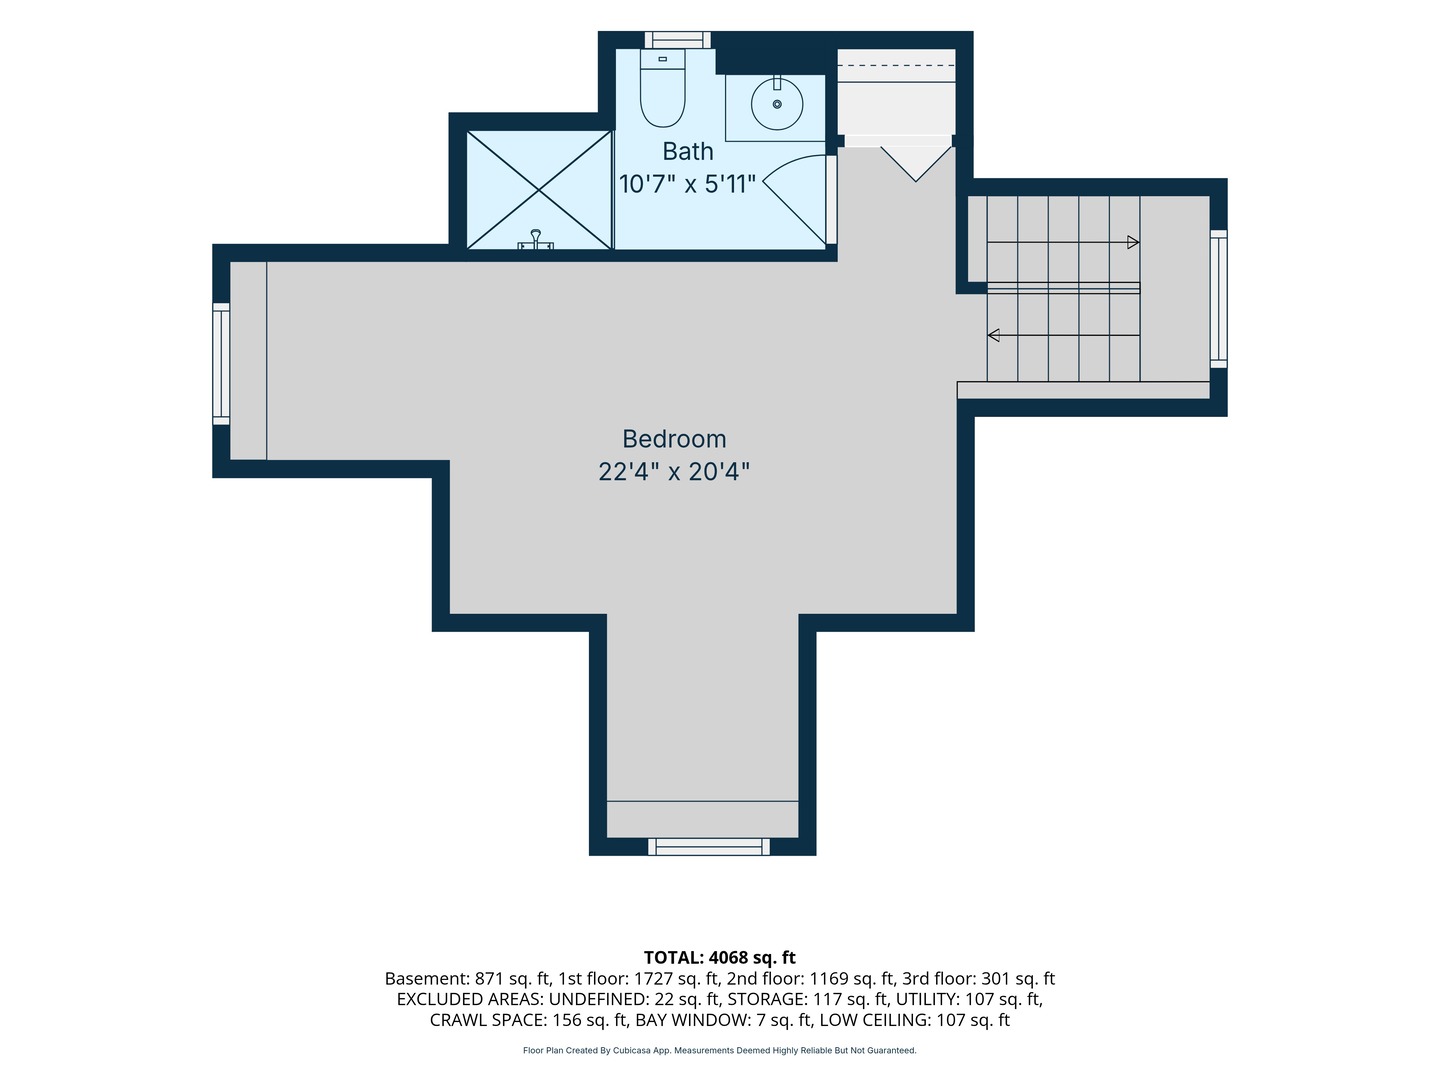
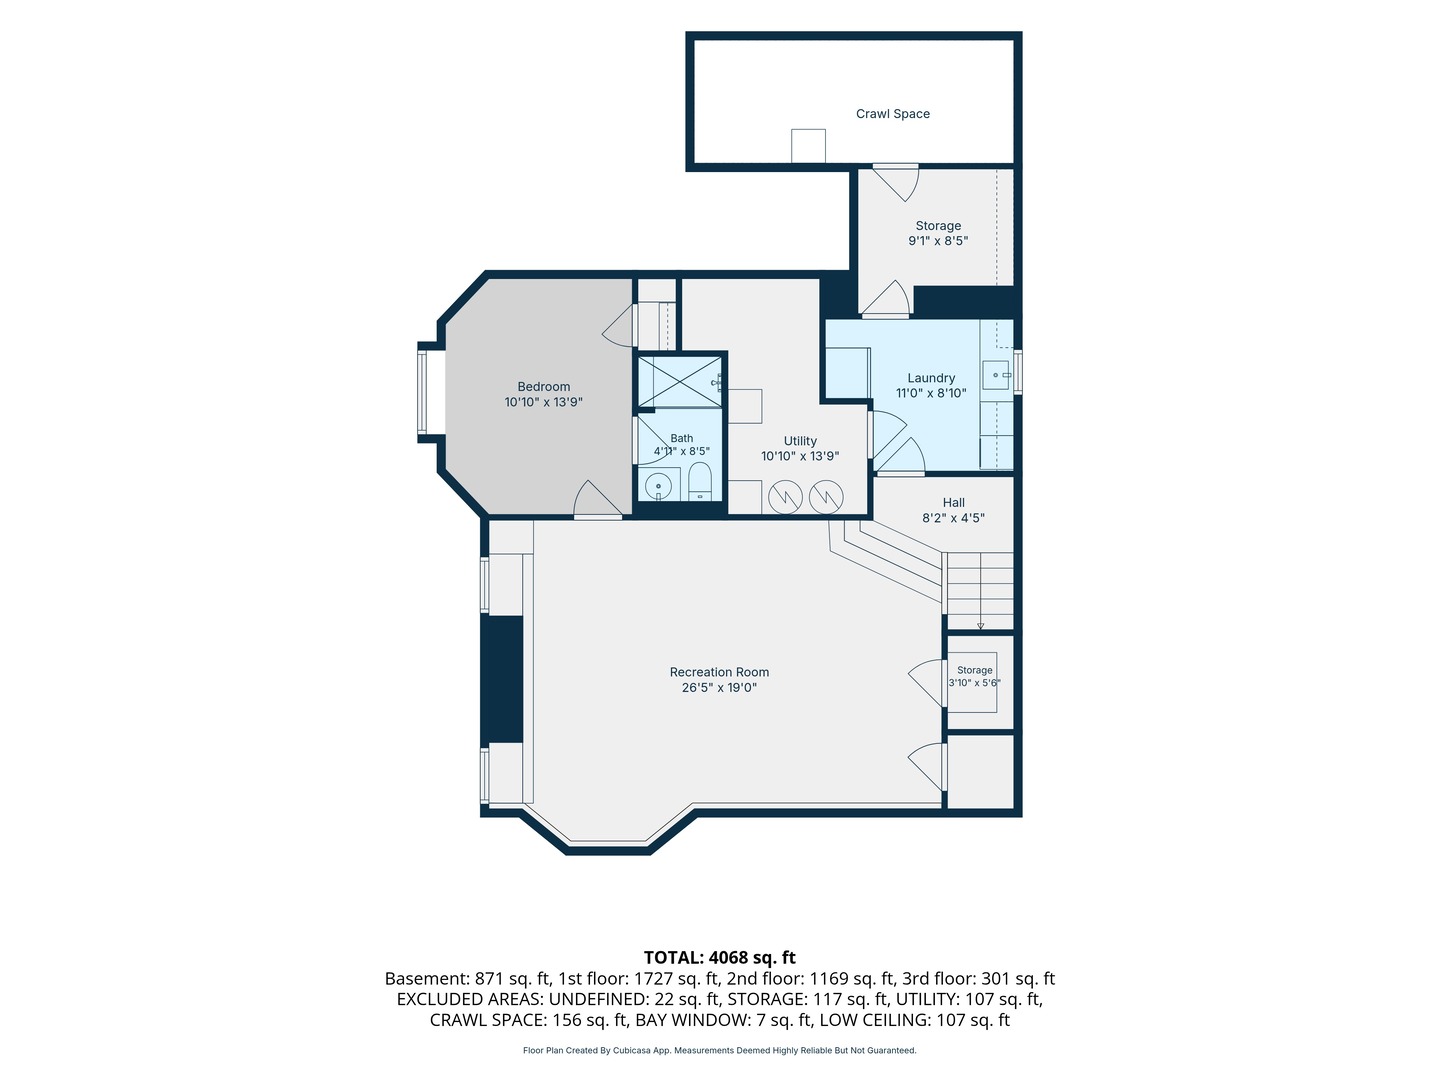
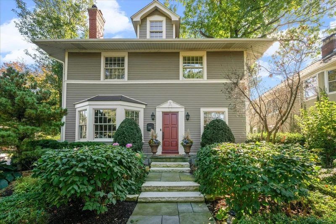
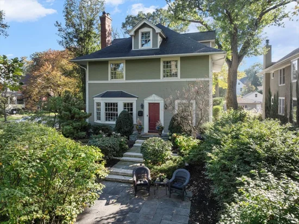
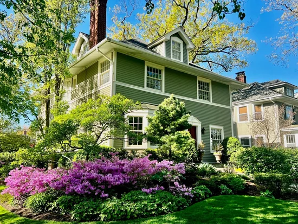
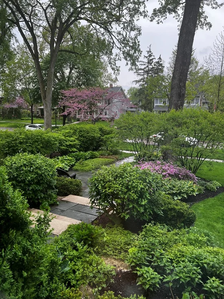
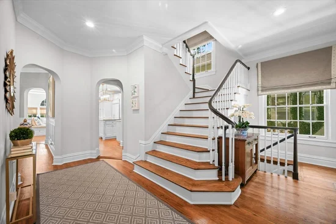
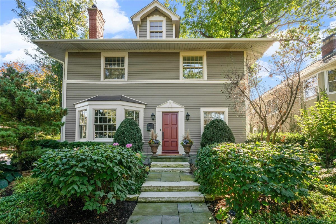
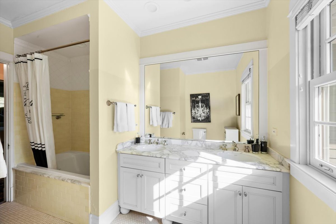
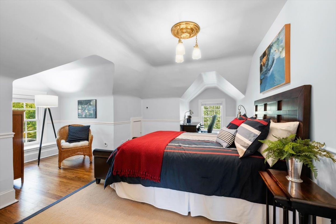
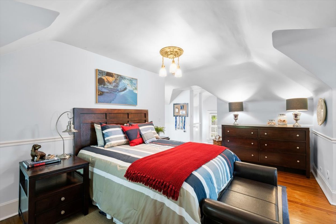
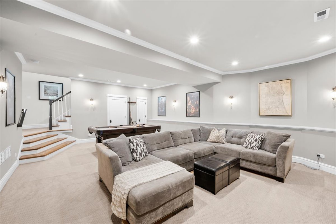
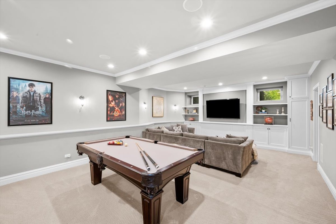
Combining timeless architecture, thoughtful renovations, and an exceptional East Wilmette location, this beautifully updated and expanded 1906 residence seamlessly blends classic character with modern living. Situated on an expansive corner lot surrounded by mature landscaping, the home enjoys a wonderful sense of privacy while offering beautifully appointed living spaces across four finished levels. A gracious entry hall, highlighted by a stunning staircase, sets the tone for the home and provides a welcoming introduction to the main living areas. The inviting living room features a fireplace and abundant natural light from multiple windows, creating an ideal setting for both everyday living and entertaining. The adjoining sun-filled dining room showcases beautiful millwork and offers an elegant space for gatherings. Thoughtfully designed with both form and function in mind, the updated kitchen features high-quality materials and finishes and a center island with seating. Just beyond, a charming breakfast nook with built-in seating, custom cabinetry, and a dedicated coffee bar overlooks the family room, where exceptional built-ins and doors opening to the terrace and yard create a wonderful connection between indoor and outdoor living. A lovely home office, surrounded by windows on two sides and featuring custom bookcases, provides a quiet and inviting workspace. Upstairs, the exceptional primary suite offers a private retreat complete with a fireplace, a beautifully designed walk-in closet with custom drawers and generous hanging space, and a spa-inspired bath featuring a double vanity and separate shower. Two additional bedrooms (one with a tandem room) and a spacious hall bath with double sinks complete the second floor. The third floor offers a charming treetop retreat with a fourth bedroom and third full bath, providing flexible space for guests or additional living needs. The fully reimagined lower level, excavated to create impressive high ceilings typically only found in new construction homes, adds exceptional living space with a generous recreation room, fifth bedroom, fourth full bath, laundry facilities, and ample storage. Throughout the home, thoughtful renovations, quality materials, and beautiful architectural details honor its original character while providing the comfort and functionality of modern living. All of this in a sought-after East Wilmette location, just moments from the lakefront, beach, vibrant downtown, and Metra, offering the very best of North Shore living.
Property Highlights

Property Type
Residential
Architectural Style
Colonial
Local Property Type
Detached Single
Bedrooms
4
Total Bathrooms
5
Living Area
4,068
Price / Sqft
$590
Acres
0.21
Year Built
1906
Cumulative Days on Market
5

Location

Area
Wilmette
City/Township
Wilmette
Subdivision
Cage
County
Cook

Property Details
Price
$2,399,000
Local Property Type
Detached Single
Property Type
Residential

Community

Community Features
Curbs, Sidewalks, Street Lights, Street Paved

Local Schools

Elementary School
Central Elementary School
Middle School
Highcrest Middle School
High School
New Trier Twp H.S. Northfield/Wi
School District
203

Interior Features

Bedrooms and Bathrooms

Total Bathrooms
5
Full Bathrooms
4
1/2 Bathrooms
1
Bedrooms
4

Rooms and Basement

Total Rooms
12
Basement Features
Finished, Crawl Space, Egress Window, Partial Exposure, Rec/Family Area, Storage Space, Full

Area and Spaces

Living Area
4,068

Appliances

Appliances
Double Oven, Microwave, Dishwasher, Refrigerator, Washer, Dryer, Disposal, Wine Refrigerator, Range Hood, Front Controls on Range/Cooktop, Gas Oven, Oven

Interior Features

Interior Features
Vaulted Ceiling(s), Dry Bar, Built-in Features, Walk-In Closet(s)
Flooring
Hardwood
Window Features
Skylight(s)
Electic
200+ Amp Service
Fireplace Features
Gas Log, Gas Starter

Heating and Cooling

Heating Features
Gas, Forced Air, Radiant, Zoned, Radiant Floor
Fireplaces
2

Building Details
Construction

Architectural Style
Colonial
Year Built
1906

Materials
Construction Materials
Frame
Roof
Asphalt

Terms

Terms

Ownership
Fee Simple
Special Conditions
None
Cumulative Days on Market
5

Taxes

Tax

Tax (Annual)
$29,252.14

HOA

Association Fee Includes
None

Heating, Cooling & Utilities

Cooling Features
Central Air

Utilities

Sewer
Public Sewer
Water Source
Lake Michigan, Public

Lot

Acres
0.21
Lot Dimensions
50 x 185
Lot Features
Corner Lot, Landscaped

Exterior Features

Patio And Porch Features
Patio
Fencing
Fenced

Parking

Total Parking Spaces
2
Garage Capacity
2
Parking Features
Garage Door Opener, Yes, Garage Owned, Detached, Garage
Listed by Compass, (847) 372-3324
Listing Data last updated 11/04/2026 08:20 am
Get a Link to this Property: Copy To Clipboard
QR Code link to this property

Phone:
Connect with:

Payment Calculator

per month. fixed. % interest.
$
%
$
%
Principal & Interest
+ Home Insurance
+ Property Tax
+ HOA Fees
per month
Total interest paid over s will be:
All estimates and provided for informational purposes only. Actual amounts may vary. The output of the tool is not a loan offer or solicitation, nor is it financial or legal advice. Information, rates, programs and loan scenarios shown are for example only as of 4-Nov-2026 and are subject to change without notice. Interest rates provided by the St. Louis Federal Reserve Economic Data (FRED). All products are subject to credit and property approval. Not all products are available in all states or for all loan amounts. Other restrictions and limitations apply. Contact your preferred lender for the pricing associated with your specific transaction. Calculations are generated by Open Source mortgage calculation software tools using common mathematical formulas. All calculations should be independently verified.
Get Walk Score Content

Property History

Yesterday
Property information last updated
2 days ago
Status Active. This is the most recent date the listing was placed on market.
Cumulative Days on Market: 5 days (includes prior listings) · Currently listed since November 1, 2026. Data provided by the MLS.

Similar Properties