Property Details

Start of property details
Share this property:
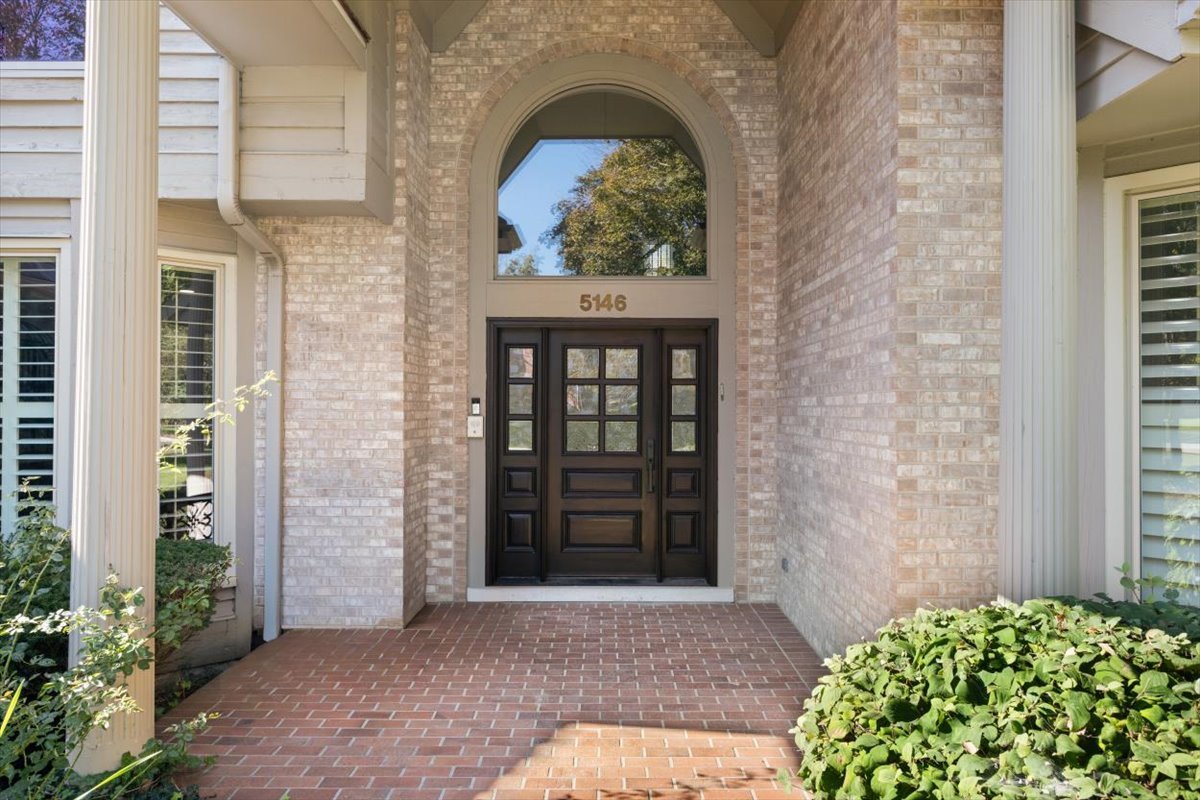
5146 Bridlewood Lane
Long Grove, IL 60047
11 days ago NEW · Active
$1,175,000
4
Beds
4
Baths
3
Garage
1992
Yr. Built
MLS# 12790609
Cumulative Days on Market: 13 · Includes prior listings · Currently listed since 10/23/26 · Data provided by the MLS.

Property Description

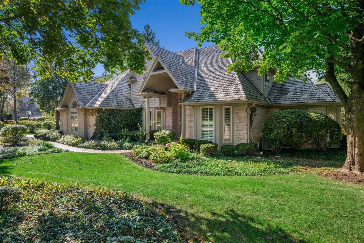
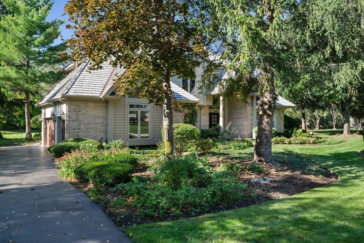
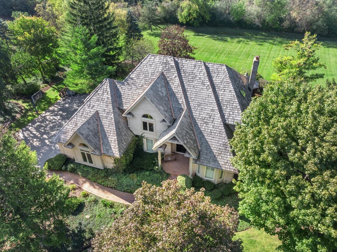
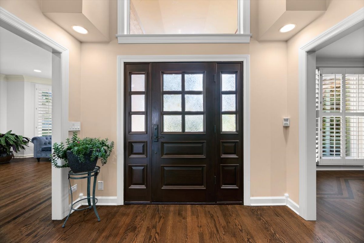
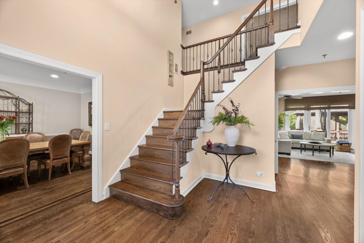
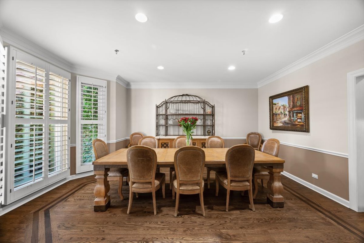
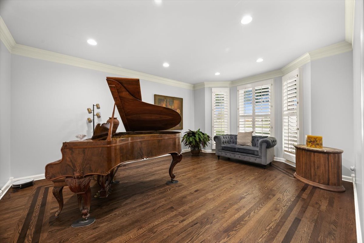
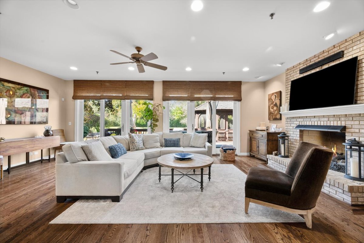
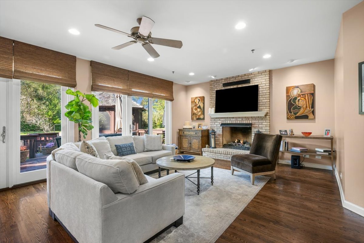
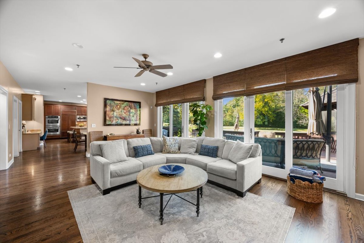
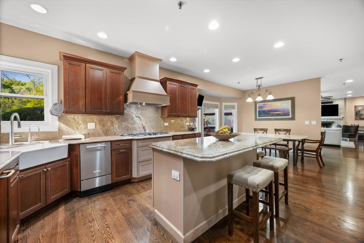
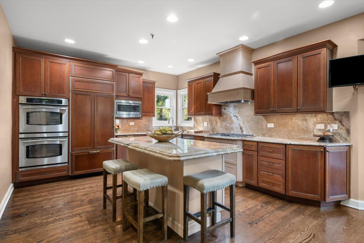
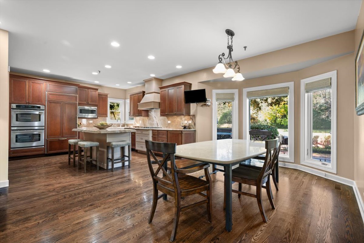
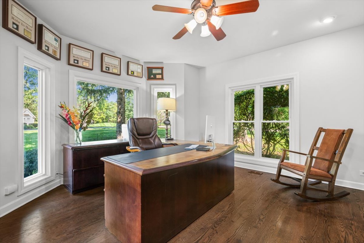
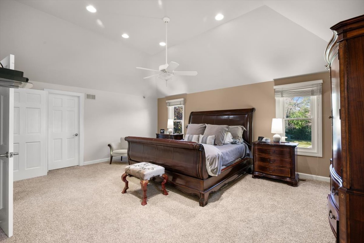
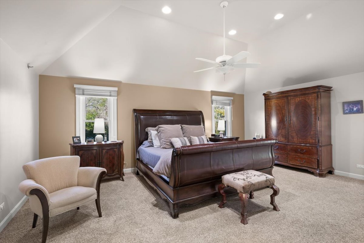
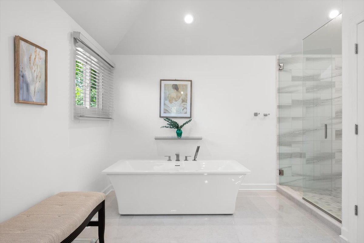
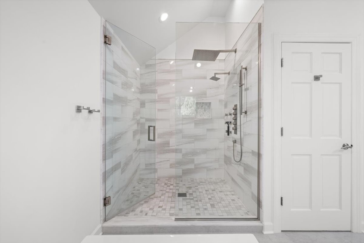
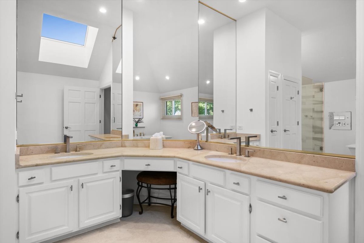
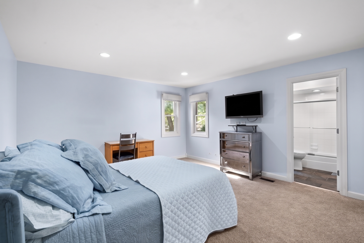
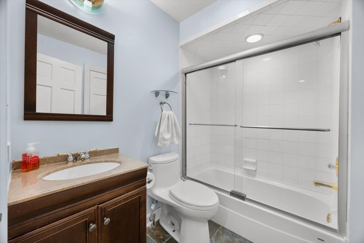
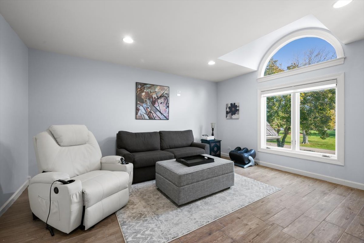
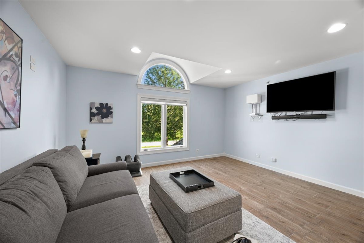
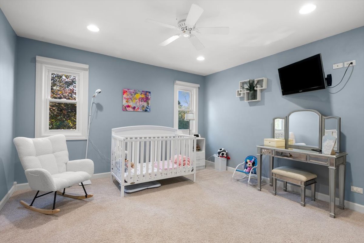
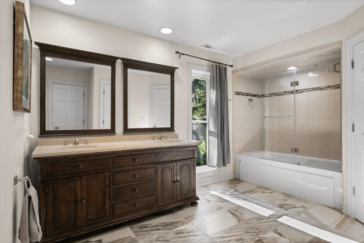
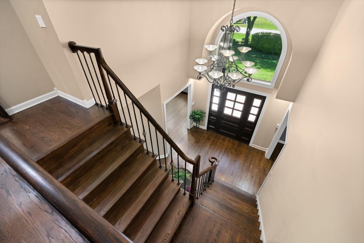
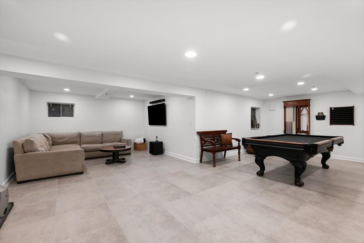
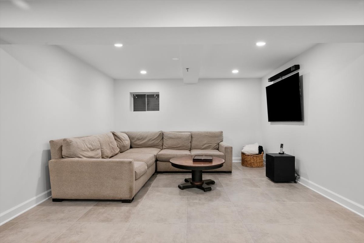
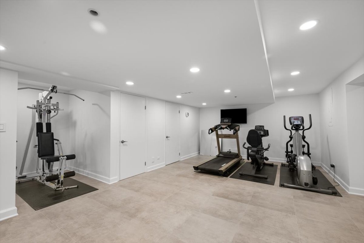
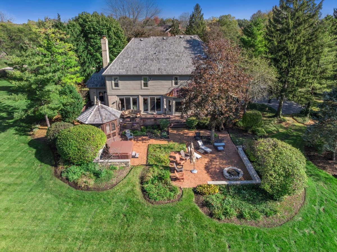
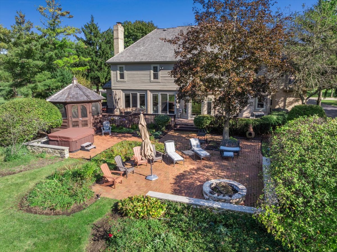
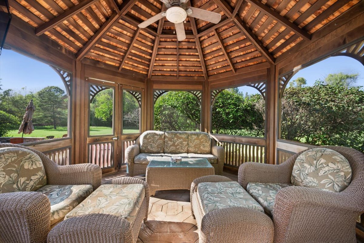
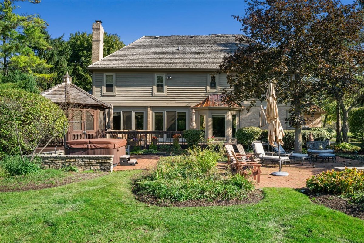
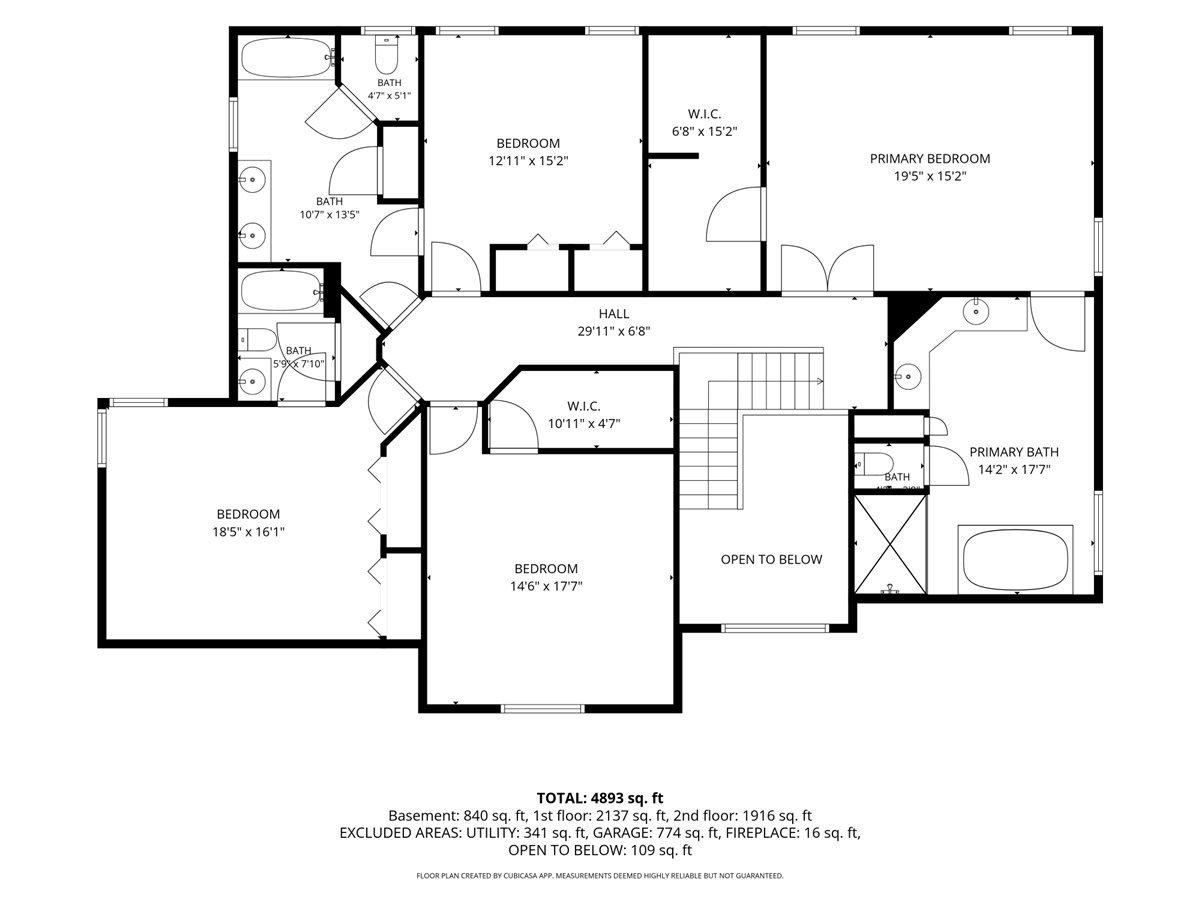
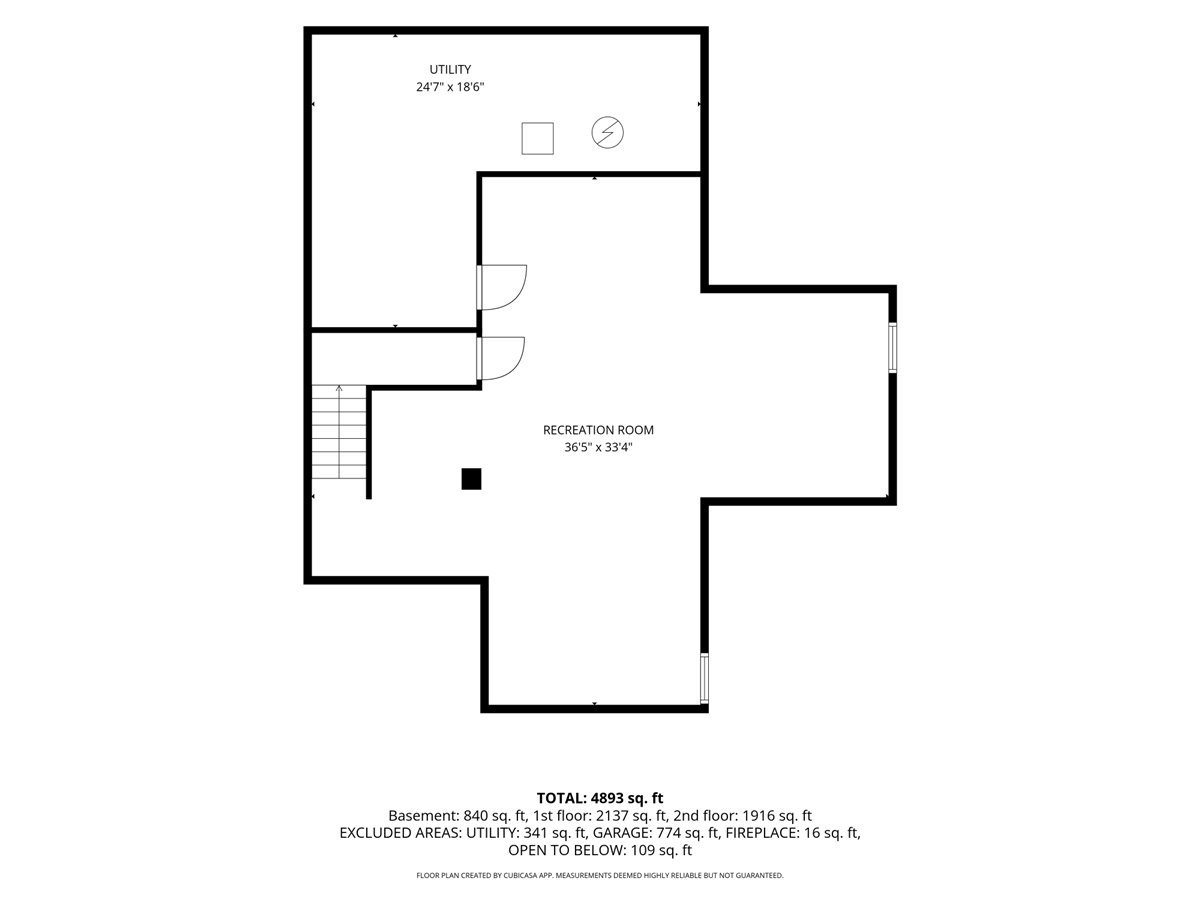
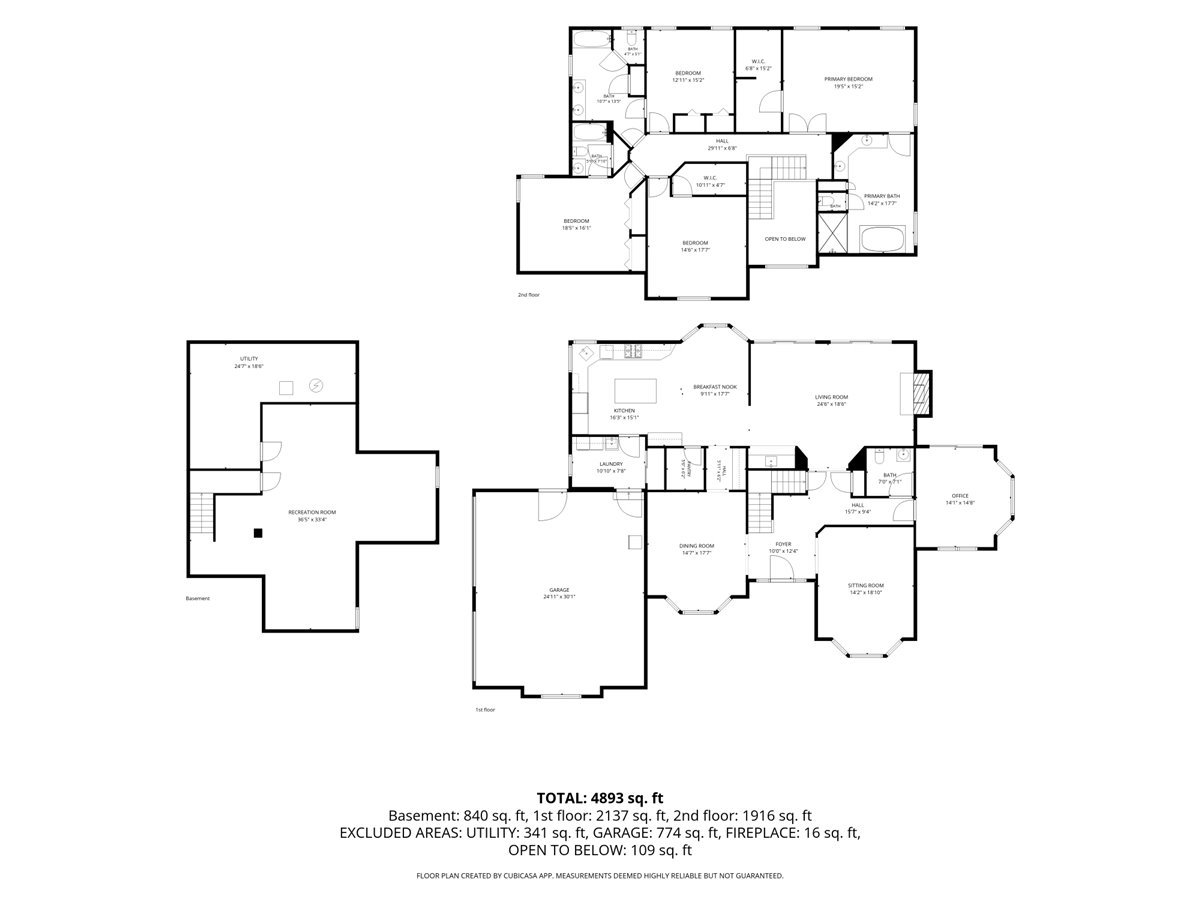
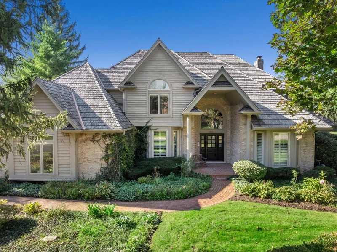
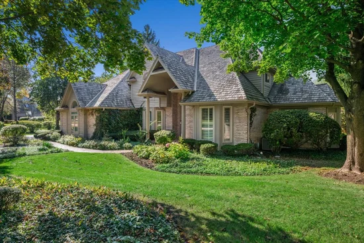
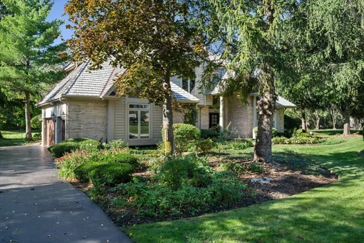
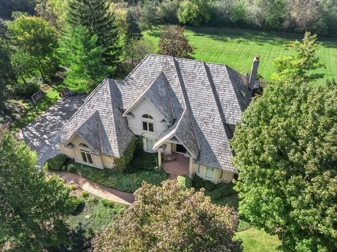
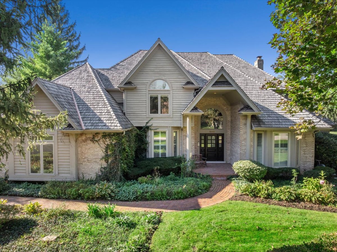
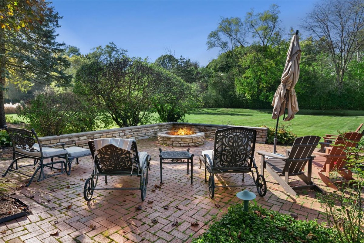
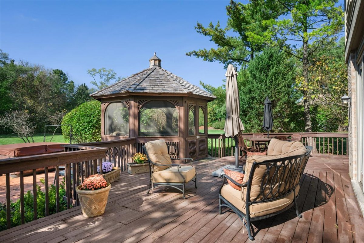
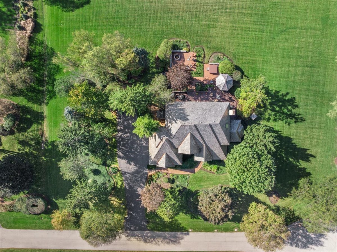
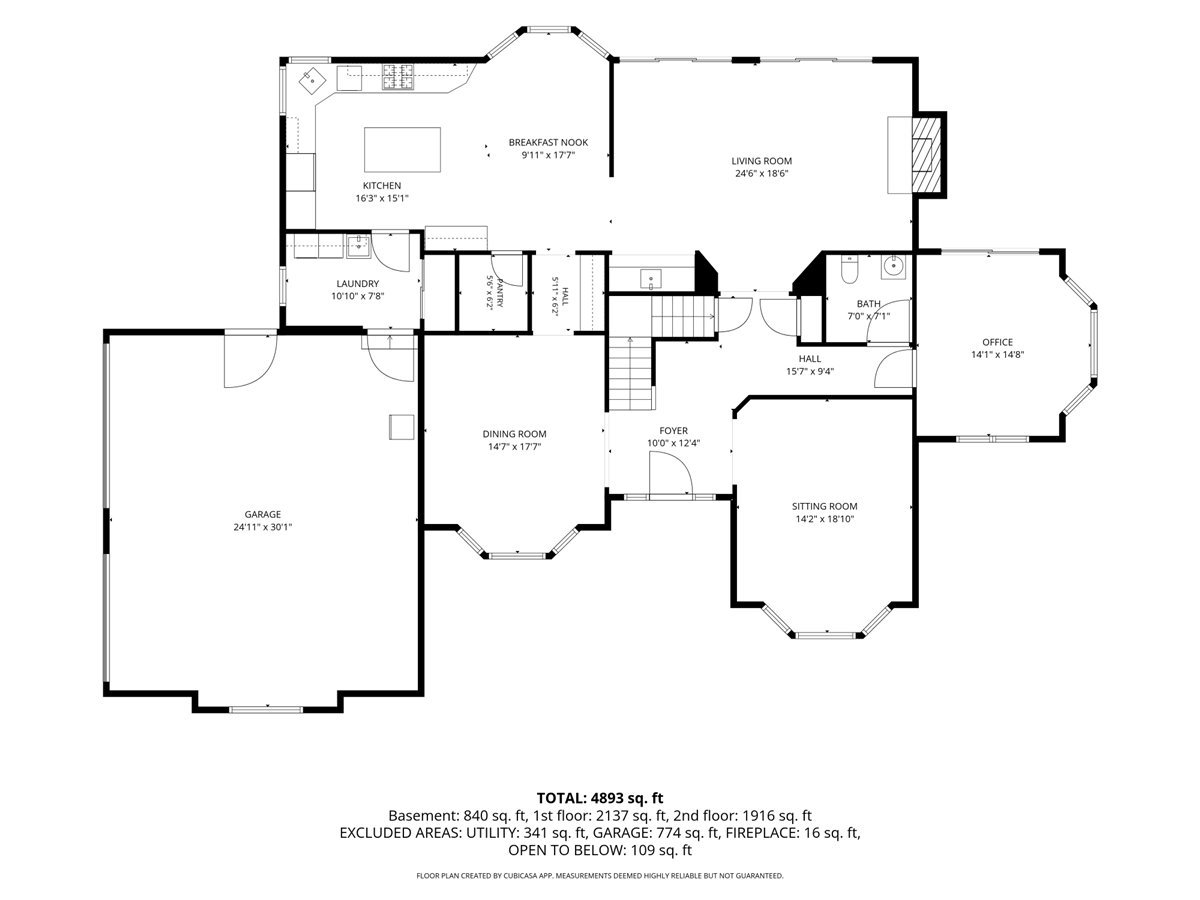
This pristine, three-level estate seamlessly blends the tranquility of a timeless retreat with modern amenities and exceptional custom architecture on a private two-acre lot. Defined by its outstanding natural beauty, the home is enveloped by sprawling green lawns and bathed in natural light from soaring floor-to-ceiling windows. The open-concept family room space features a beautiful brick gas fireplace and flows effortlessly into a gourmet chef's kitchen outfitted with stainless steel appliances, rich granite countertops, a butler's pantry, and an expansive casual dining space designed for intimate family dinners and effortless entertaining. This level also features a regal formal dining room, a private living room designed as a peaceful sitting retreat, and a sophisticated powder room. Tucked away for absolute focus, a dedicated home office provides a highly productive workspace, uniquely positioned to capture inspiring views of the grounds while maintaining quiet isolation from the main living areas. The second floor functions as a quiet retreat hosting four spacious bedrooms and three bathrooms including a primary suite with dedicated his-and-her walk-in closets and a spa-like bath equipped with a serene soaking tub and an elegant shower. For ultimate recreation, the finished basement extends the living space significantly, offering a comfortable lounge area, a dedicated game room space, and a fitness area. Stepping outside, the brick-paved terrace serves as an exceptional extension of the home, meticulously designed for both grand entertaining and private relaxation. The outdoor sanctuary unfolds into an elegant built-in fire pit lounge and an expansive alfresco dining area perfect for hosting guests, while a classic gazebo and a secluded hot tub offer a deeply peaceful, personal retreat. Located in an unbeatable setting, this property is served by the nationally recognized, award-winning Adlai E. Stevenson High School district. Don't miss the chance to experience this enchanting Long Grove sanctuary.

Open House Announcements

Nov 7th 11:00am to 1:00pm
In person. Please join us!

Property Highlights

Property Type
Residential
Local Property Type
Detached Single
Bedrooms
4
Total Bathrooms
4
Living Area
4,204
Price / Sqft
$279
Year Built
1992
Cumulative Days on Market
13

Location

Area
Hawthorn Woods / Lake Zurich / Kildeer / Long Grove
City/Township
Long Grove
Subdivision
Bridlewood
County
Lake

Property Details
Price
$1,175,000
Local Property Type
Detached Single
Property Type
Residential

Community

Local Schools

Elementary School
Prairie Elementary School
Middle School
Twin Groves Middle School
High School
Adlai E Stevenson High School
School District
125

Interior Features

Bedrooms and Bathrooms

Total Bathrooms
4
Full Bathrooms
3
1/2 Bathrooms
1
Bedrooms
4

Rooms and Basement

Total Rooms
11
Basement Features
Finished, Crawl Space, Partial

Area and Spaces

Living Area
4,204

Appliances

Appliances
Double Oven, Microwave, Dishwasher, High End Refrigerator, Freezer, Disposal, Stainless Steel Appliance(s), Cooktop, Oven, Range Hood, Gas Cooktop, Humidifier

Interior Features

Interior Features
Wet Bar, Walk-In Closet(s), Separate Dining Room, Pantry
Flooring
Hardwood, Carpet
Laundry Features
Main Level, Sink
Fireplace Features
Gas Log

Heating and Cooling

Heating Features
Gas, Forced Air
Fireplaces
1

Building Details
Construction

Year Built
1992

Materials
Construction Materials
Brick, Cedar

Terms

Terms

Ownership
Fee Simple w/ HO Assn.
Special Conditions
List Broker Must Accompany
Cumulative Days on Market
13

Taxes

Tax

Tax (Annual)
$25,449

HOA

Association Fee
$2,000 /yr
Association Fee Includes
Other

Heating, Cooling & Utilities

Cooling Features
Central Air

Utilities

Sewer
Septic Tank
Water Source
Well

Lot

Lot Dimensions
283x313x323x266

Exterior Features

Exterior Features
Hot Tub, Outdoor Grill, Fire Pit
Patio And Porch Features
Deck, Patio
Fencing
Invisible

Parking

Total Parking Spaces
9
Garage Capacity
3
Parking Features
Asphalt, Garage Door Opener, Yes, Attached, Off Street, Side Apron, Guest, Garage
Listed by Engel & Voelkers Chicago North Shore, (847) 922-4815
Listing Data last updated 11/04/2026 04:00 pm
Get a Link to this Property: Copy To Clipboard
QR Code link to this property

Phone:
Connect with:

Payment Calculator

per month. fixed. % interest.
$
%
$
%
Principal & Interest
+ Home Insurance
+ Property Tax
+ HOA Fees
per month
Total interest paid over s will be:
All estimates and provided for informational purposes only. Actual amounts may vary. The output of the tool is not a loan offer or solicitation, nor is it financial or legal advice. Information, rates, programs and loan scenarios shown are for example only as of 4-Nov-2026 and are subject to change without notice. Interest rates provided by the St. Louis Federal Reserve Economic Data (FRED). All products are subject to credit and property approval. Not all products are available in all states or for all loan amounts. Other restrictions and limitations apply. Contact your preferred lender for the pricing associated with your specific transaction. Calculations are generated by Open Source mortgage calculation software tools using common mathematical formulas. All calculations should be independently verified.
Get Walk Score Content

Property History

3 days ago
Property information last updated
12 days ago
Status Active. This is the date the listing was placed on market.
Cumulative Days on Market: 13 days (includes prior listings) · Currently listed since October 23, 2026. Data provided by the MLS.

Similar Properties