Property Details

Start of property details
Share this property:
6703 Hawthorne Drive
Cary, IL 60013
Contingent · Active Under Contract
$289,900
3
Beds
2
Baths
2
Garage
1961
Yr. Built
MLS# 12791093
Cumulative Days on Market: 10 · Includes prior listings · Currently listed since 10/22/26 · Data provided by the MLS.

Property Description

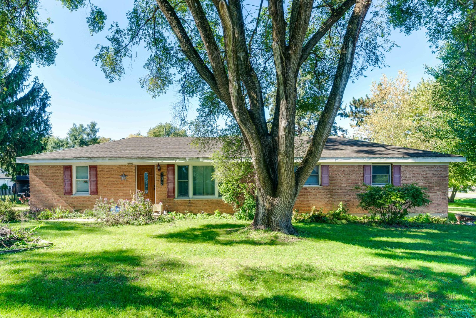
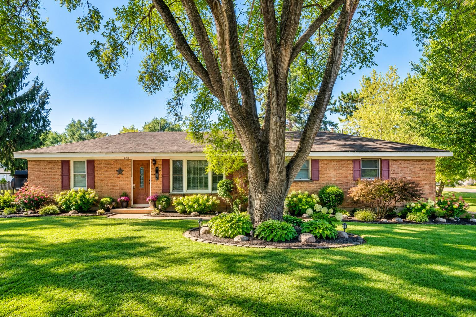
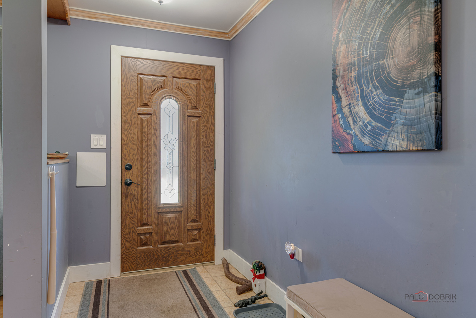
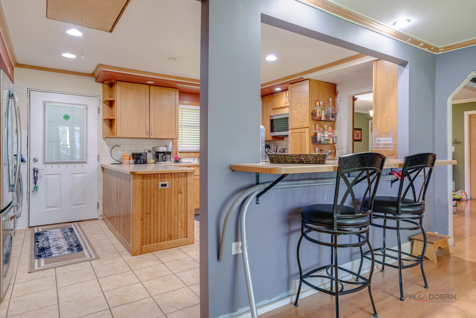
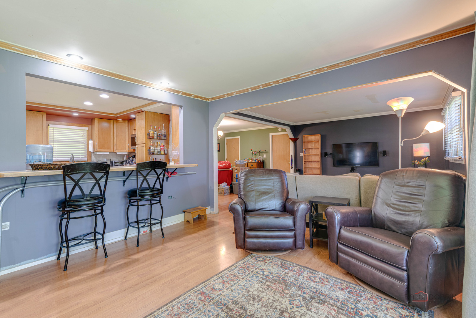
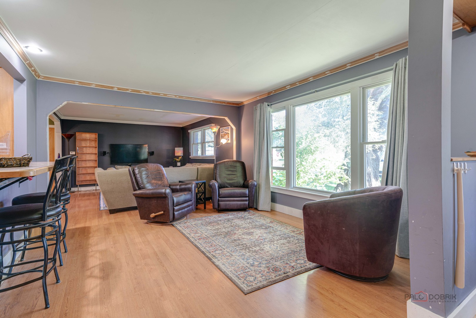
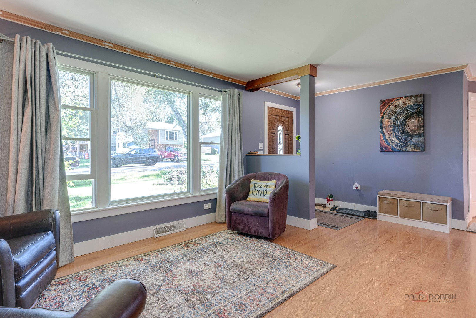
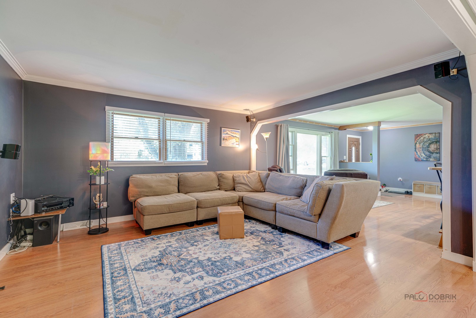
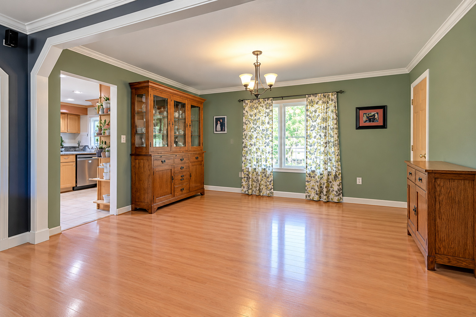
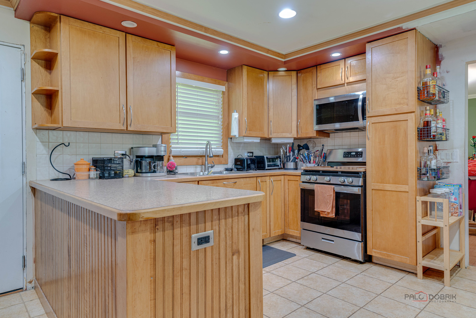
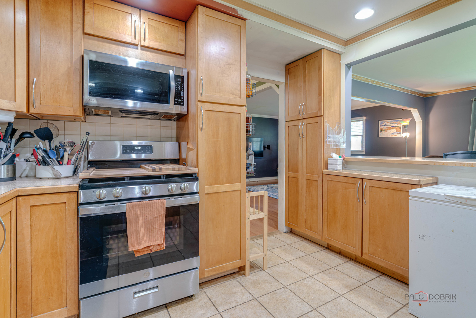
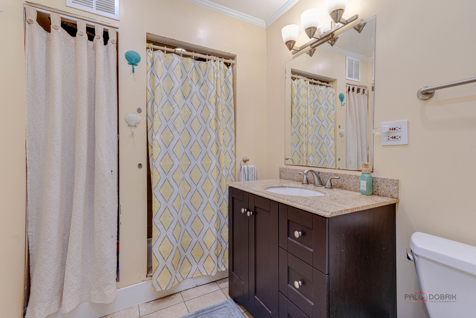
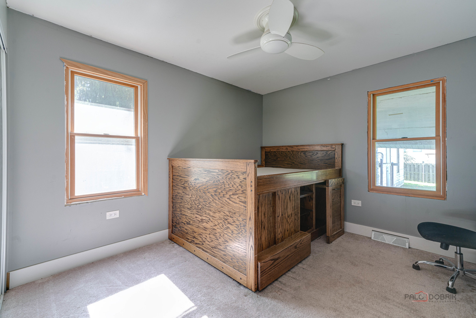
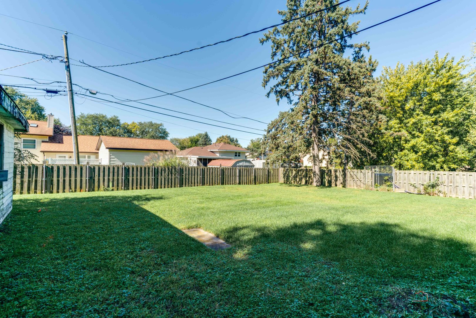
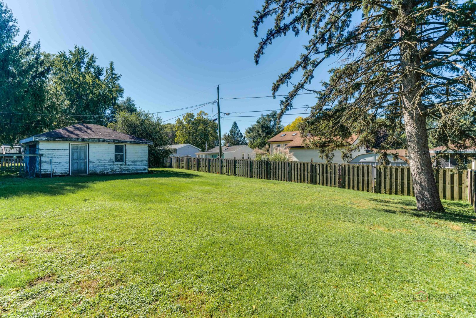
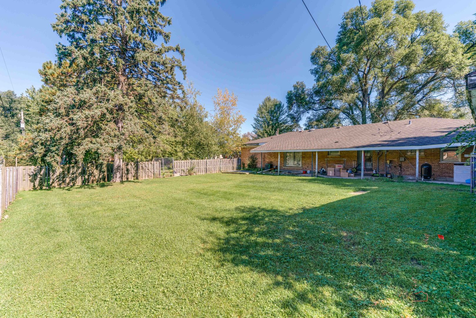
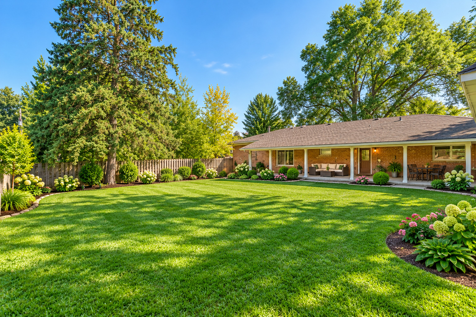
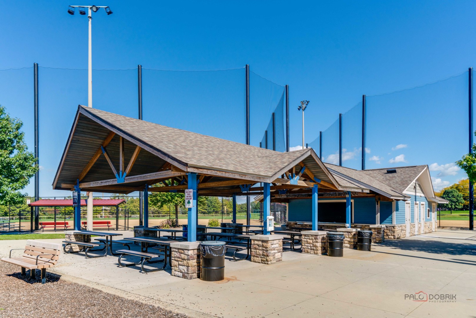
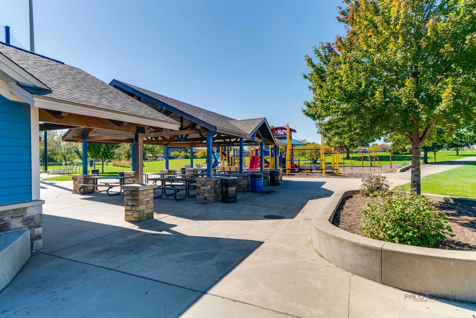
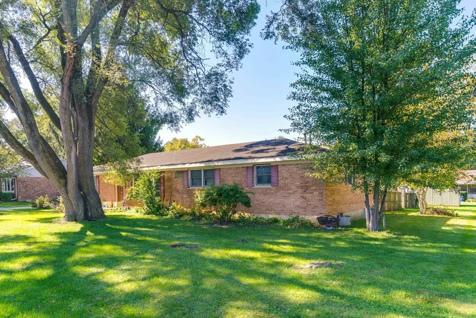
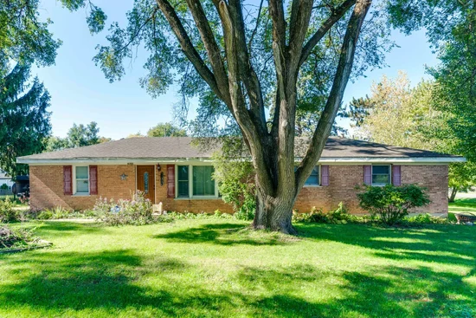
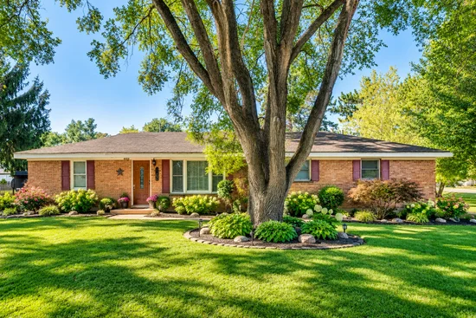
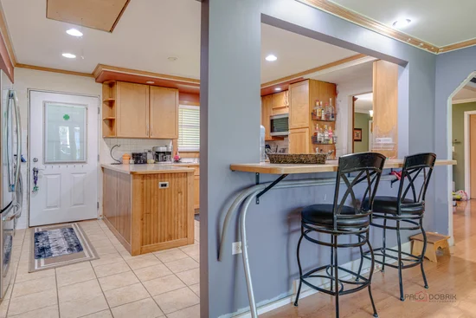
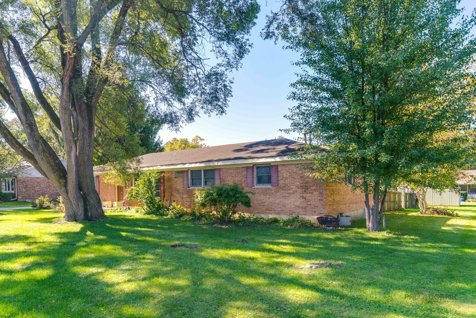
Fantastic Opportunity with Endless Potential! Welcome to this charming 3-bedroom, 2-bath all-brick ranch offering 1, 716 square feet of living space, situated on a spacious, wooded double lot. This property is full of potential and ready for your personal touch! Bring your tools, vision, and creativity to transform this home into something truly special. The inviting open-concept floor plan offers plenty of space for everyday living and entertaining. The generously sized kitchen features abundant cabinet and counter space, along with a convenient breakfast bar. The adjoining living and dining areas flow seamlessly into a bright and spacious family room, creating the perfect setting for gatherings with family and friends. The partially finished basement provides additional space for recreation, hobbies, storage, or future improvements. Outside, enjoy the expansive wooded double lot and partially fenced-in backyard, offering privacy and endless possibilities for gardening, entertaining, and outdoor enjoyment. Ideally located with convenient access to Route 14, nearby commuter train services, shopping, restaurants, parks, and everyday amenities. An added bonus-NO HOA FEES and NO ASSOCIATION RULES, providing greater flexibility and fewer monthly expenses! The property also includes a 2-car detached garage that requires demolition. Home is in need of repairs and is being sold strictly AS-IS. Whether you're an investor, renovator, or buyer looking to create your dream home, this property offers an incredible opportunity to bring your ideas to life. Don't miss your chance to unlock its full potential-schedule your private showing today!

Property Highlights

Property Type
Residential
Architectural Style
Ranch
Local Property Type
Detached Single
Bedrooms
3
Total Bathrooms
2
Living Area
1,716
Price / Sqft
$169
Year Built
1961
Cumulative Days on Market
10

Location

Area
Cary / Oakwood Hills / Trout Valley
City/Township
Cary
County
Mc Henry

Property Details

Price
$289,900
Local Property Type
Detached Single
Property Type
Residential

Community

Local Schools

Elementary School
Deer Path Elementary School
Middle School
Cary Junior High School
High School
Cary-Grove Community High School
School District
155

Interior Features

Bedrooms and Bathrooms

Total Bathrooms
2
Full Bathrooms
2
Bedrooms
3

Rooms and Basement

Total Rooms
7
Basement Features
Partially Finished, Other, Partial

Area and Spaces

Living Area
1,716
Below Grade Finished Area
78

Interior Features

Laundry Features
Gas Dryer Hookup, In Unit, In Kitchen
Electic
100 Amp Service

Heating and Cooling

Heating Features
Gas

Building Details

Construction

Architectural Style
Ranch
Year Built
1961
Foundations
Concrete Perimeter

Materials

Construction Materials
Brick
Roof
Asphalt

Terms

Terms

Contingency
Attorney/Inspection
Ownership
Fee Simple
Special Conditions
None
Cumulative Days on Market
10

Taxes

Tax

Tax (Annual)
$6,789

HOA

Association Fee Includes
None

Heating, Cooling & Utilities

Cooling Features
Central Air

Utilities

Sewer
Septic Tank
Water Source
Shared Well

Lot

Lot Dimensions
140x115
Lot Features
Corner Lot, Mature Trees

Parking

Total Parking Spaces
2
Garage Capacity
2
Parking Features
Yes, Detached, Garage
Listed by Coldwell Banker Real Estate Group, 847-749-0842
Listing Data last updated 10/31/2026 06:00 am
Get a Link to this Property: Copy To Clipboard
QR Code link to this property

Phone:
Connect with:

Payment Calculator

per month. fixed. % interest.
$
%
$
%
Principal & Interest
+ Home Insurance
+ Property Tax
+ HOA Fees
per month
Total interest paid over s will be:
All estimates and provided for informational purposes only. Actual amounts may vary. The output of the tool is not a loan offer or solicitation, nor is it financial or legal advice. Information, rates, programs and loan scenarios shown are for example only as of 31-Oct-2026 and are subject to change without notice. Interest rates provided by the St. Louis Federal Reserve Economic Data (FRED). All products are subject to credit and property approval. Not all products are available in all states or for all loan amounts. Other restrictions and limitations apply. Contact your preferred lender for the pricing associated with your specific transaction. Calculations are generated by Open Source mortgage calculation software tools using common mathematical formulas. All calculations should be independently verified.
Get Walk Score Content

Property History

Today
Property information last updated
8 days ago
Status Active. This is the date the listing was placed on market.
Cumulative Days on Market: 10 days (includes prior listings) · Currently listed since October 22, 2026. Data provided by the MLS.

Similar Properties