Property Details

Start of property details
Share this property:
26890 N Longwood Road
Lake Forest, IL 60045
13 days ago NEW · Active
$699,000
3
Beds
2
Baths
2
Garage
1
Acres
1969
Yr. Built
MLS# 12791286
Cumulative Days on Market: 15 · Includes prior listings · Currently listed since 10/21/26 · Data provided by the MLS.

Property Description

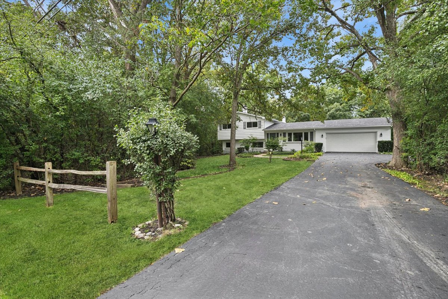
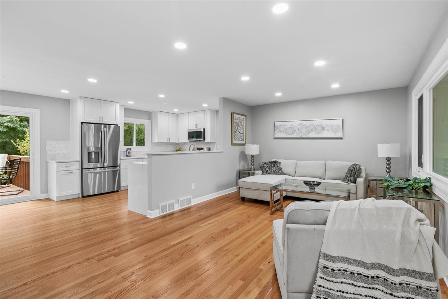
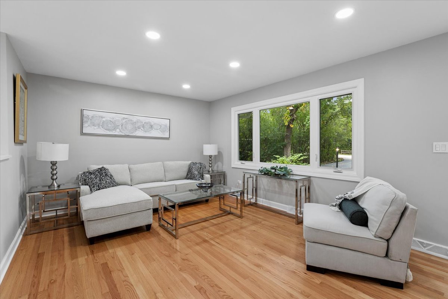
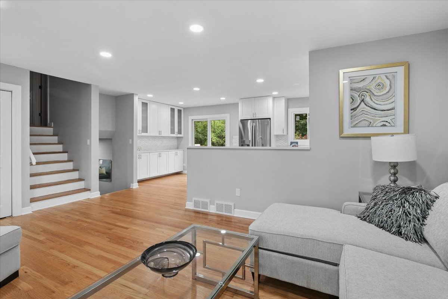
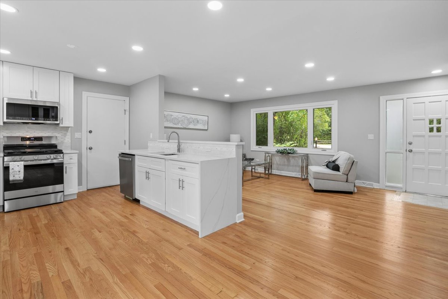
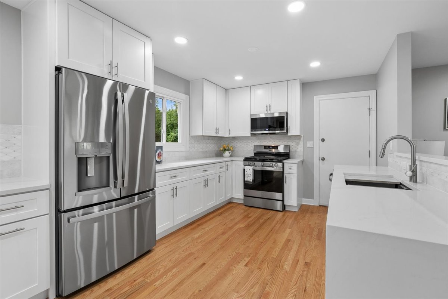
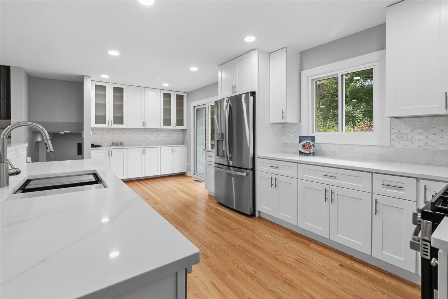
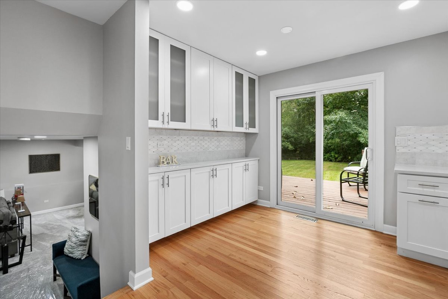
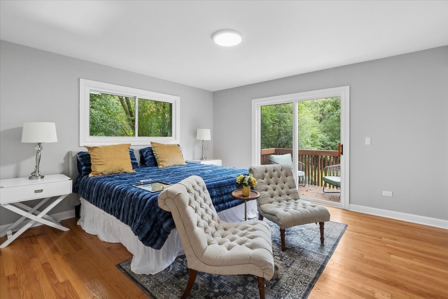
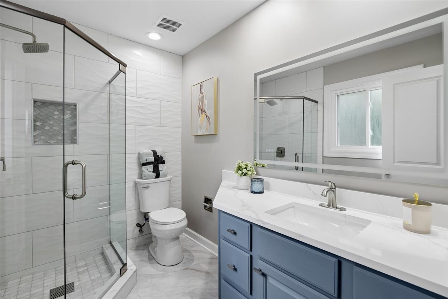
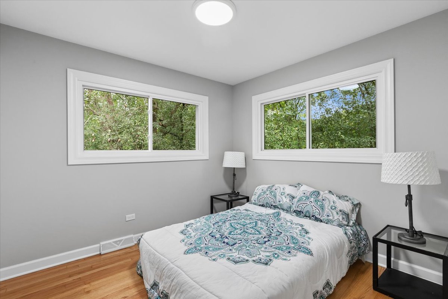
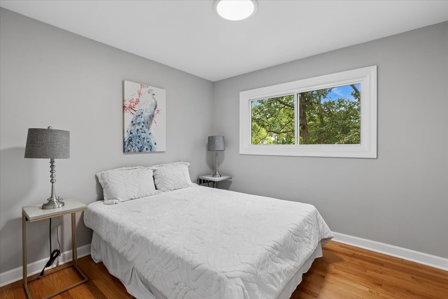
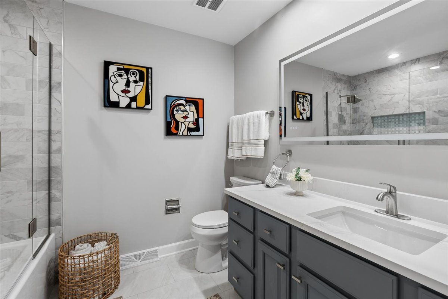
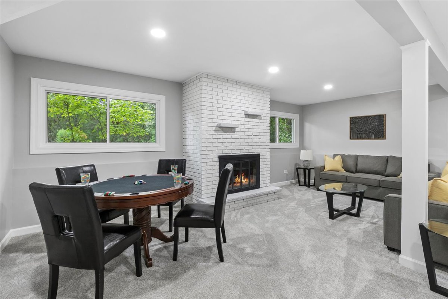
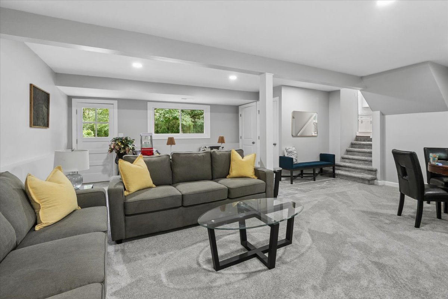
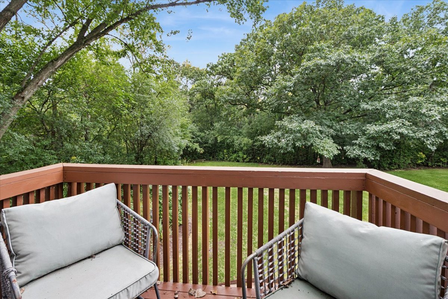
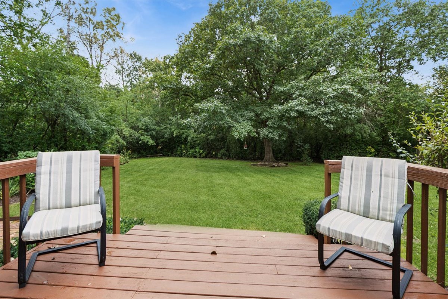
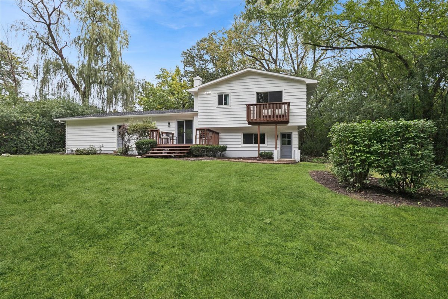
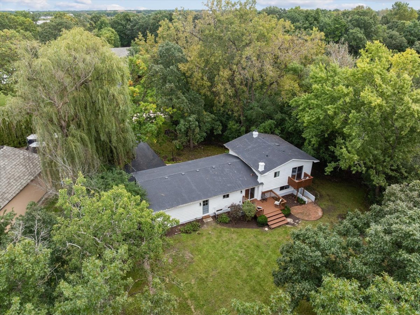
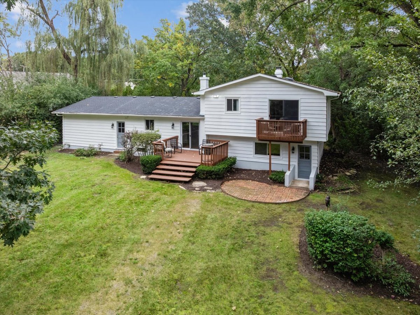
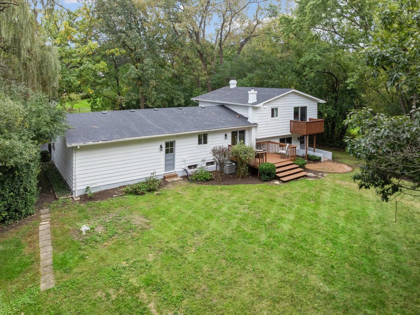
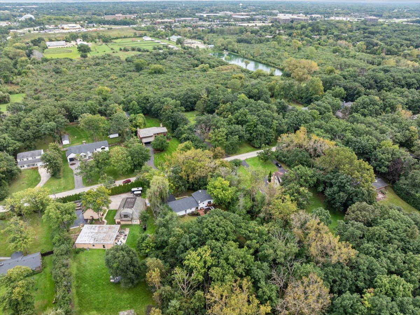
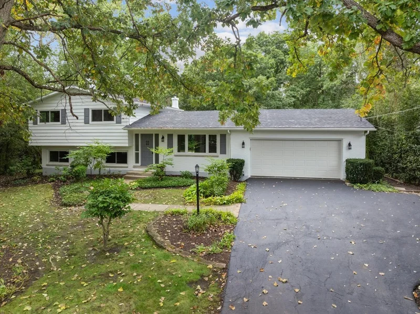
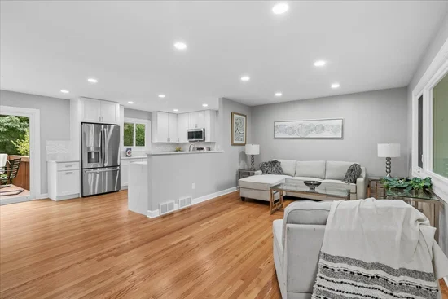
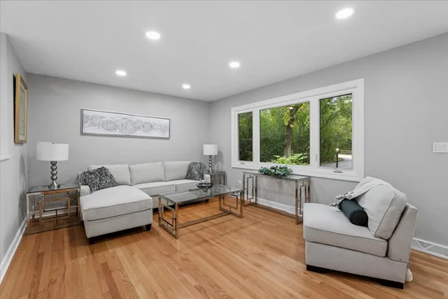
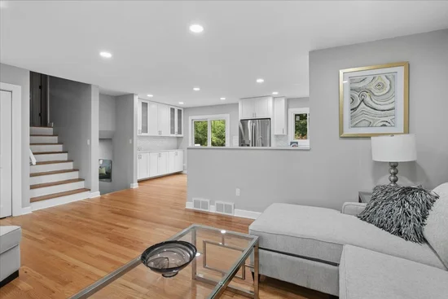
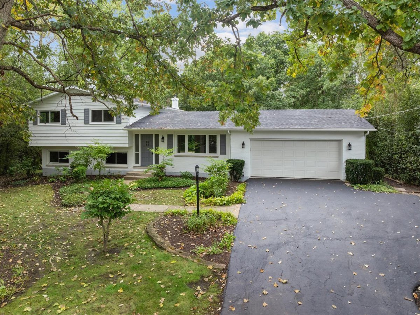
Stunning, fully remodeled home in Libertyville High School district on a private one acre lot!! No stone left unturned in this completely turnkey and move-in ready quad level home with tons of upgraded features throughout! Ideal sun drenched open floor plan - ideal for entertaining! Overhauled gourmet kitchen with Bespoke European cabinetry, quartz countertops and new GE Profile appliances! Two spa-like custom bathrooms! Finished lower level with access to expansive, private backyard oasis! Versatile sub basement for storage or added recreation space! New furnace, A / C, energy-efficient windows and water heater! The full acre lot offers mature trees, a deck and brick patio for outdoor entertaining and tons of space for a out building or workshop. Minutes from I-94, and amenities of Lake Forest, with nearby trails. Served by Libertyville High School, a two-time National Blue Ribbon recipient school! Ideal combination of a desirable floor plan, private / convenient location and upgraded throughout! All you need to do is move in ~ the work (and expenses!) have already been completed! No HOA fees and lower taxes (than neighboring towns)!

Property Highlights

Property Type
Residential
Local Property Type
Detached Single
Bedrooms
3
Total Bathrooms
2
Living Area
1,576
Price / Sqft
$444
Acres
1
Year Built
1969
Cumulative Days on Market
15

Location

Area
Lake Forest
City/Township
Lake Forest
Subdivision
Forest Haven
County
Lake

Property Details

Price
$699,000
Local Property Type
Detached Single
Property Type
Residential

Building

Levels
Quad-Level

Community

Local Schools

Elementary School
Rondout Elementary School
Middle School
Rondout Elementary School
High School
Libertyville High School
School District
128

Interior Features

Bedrooms and Bathrooms

Total Bathrooms
2
Full Bathrooms
2
Bedrooms
3

Rooms and Basement

Total Rooms
7
Basement Features
Partially Finished, Partial

Area and Spaces

Living Area
1,576

Appliances

Appliances
Double Oven, Microwave, Dishwasher, Refrigerator, Washer, Dryer, Stainless Steel Appliance(s)

Interior Features

Interior Features
Quartz Counters
Flooring
Hardwood
Electic
Circuit Breakers

Heating and Cooling

Heating Features
Gas, Forced Air
Fireplaces
1

Building Details

Construction

Year Built
1969
Foundations
Concrete Perimeter

Materials

Construction Materials
Vinyl Siding, Brick
Roof
Asphalt

Terms

Terms

Ownership
Fee Simple
Special Conditions
None
Cumulative Days on Market
15

Taxes

Tax

Tax (Annual)
$7,507.32

HOA

Association Fee Includes
None

Heating, Cooling & Utilities

Cooling Features
Central Air

Utilities

Sewer
Septic Tank
Water Source
Lake Michigan

Lot

Acres
1
Lot Dimensions
145 x 299
Lot Features
Mature Trees

Exterior Features

Patio And Porch Features
Patio

Parking

Total Parking Spaces
2
Garage Capacity
2
Parking Features
Asphalt, Garage Door Opener, Yes, Garage Owned, Attached, Garage
Listed by Baird & Warner, 847-367-1855
Listing Data last updated 11/04/2026 08:20 am
Get a Link to this Property: Copy To Clipboard
QR Code link to this property

Phone:
Connect with:

Payment Calculator

per month. fixed. % interest.
$
%
$
%
Principal & Interest
+ Home Insurance
+ Property Tax
+ HOA Fees
per month
Total interest paid over s will be:
All estimates and provided for informational purposes only. Actual amounts may vary. The output of the tool is not a loan offer or solicitation, nor is it financial or legal advice. Information, rates, programs and loan scenarios shown are for example only as of 4-Nov-2026 and are subject to change without notice. Interest rates provided by the St. Louis Federal Reserve Economic Data (FRED). All products are subject to credit and property approval. Not all products are available in all states or for all loan amounts. Other restrictions and limitations apply. Contact your preferred lender for the pricing associated with your specific transaction. Calculations are generated by Open Source mortgage calculation software tools using common mathematical formulas. All calculations should be independently verified.
Get Walk Score Content

Property History

4 days ago
Property information last updated
13 days ago
Status Active. This is the date the listing was placed on market.
Cumulative Days on Market: 15 days (includes prior listings) · Currently listed since October 21, 2026. Data provided by the MLS.

Similar Properties