
Property Details
Start of property details
Property Description
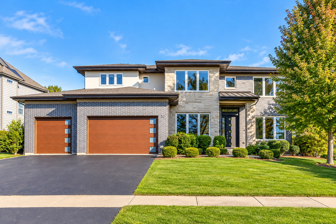
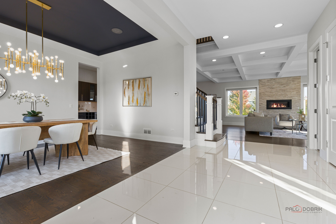
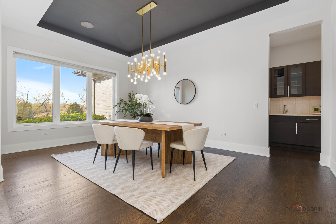
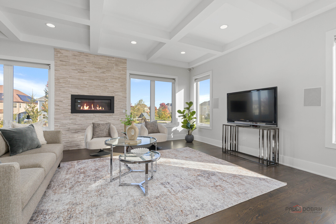
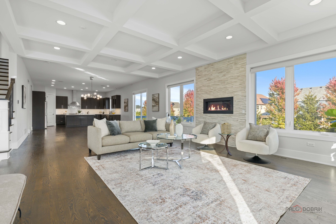
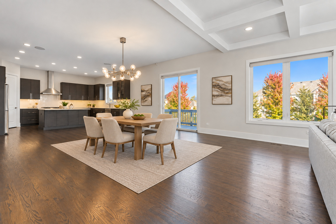
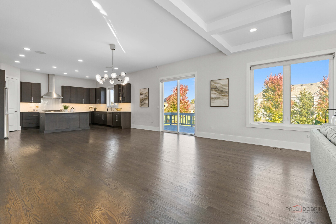
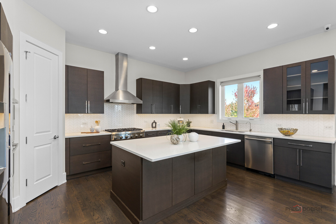
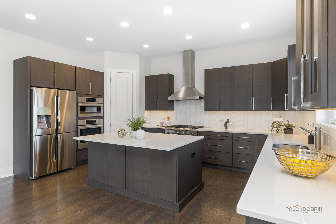
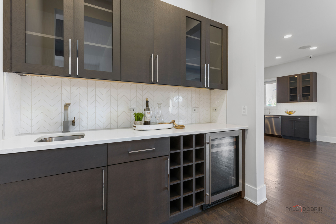
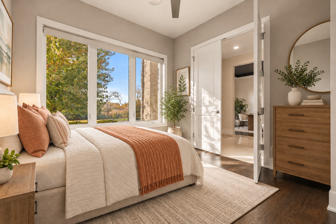
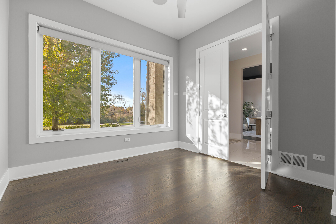
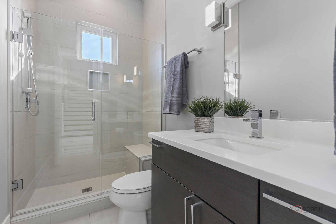
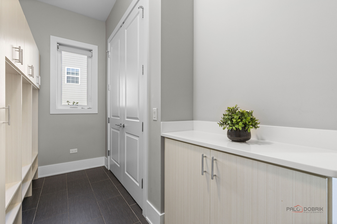
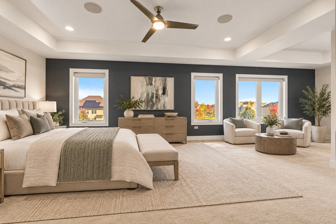
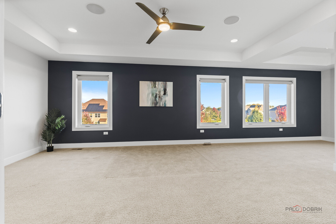
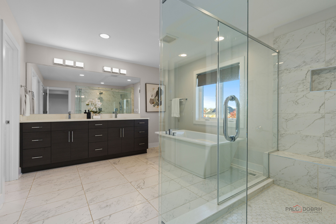
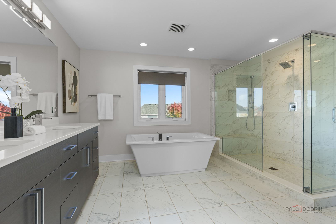
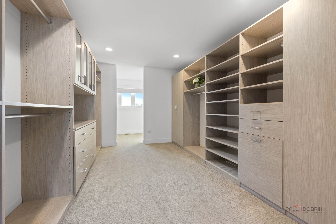
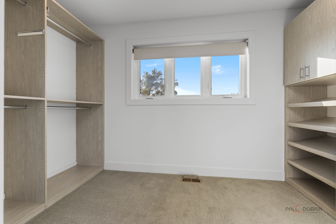
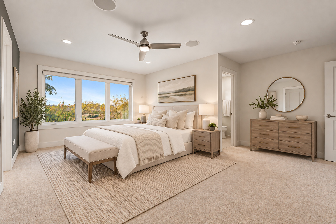
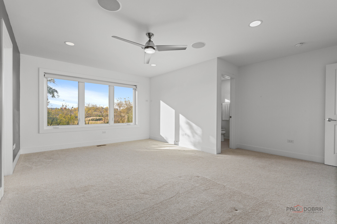
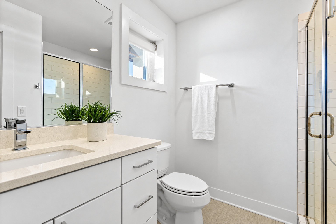
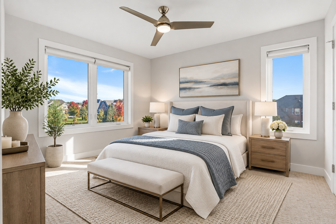
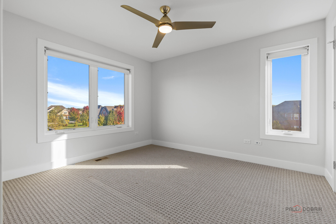
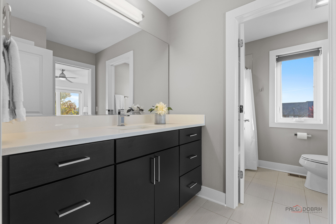
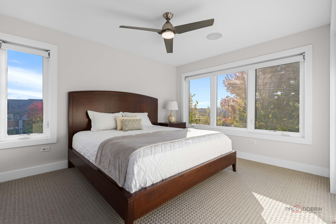
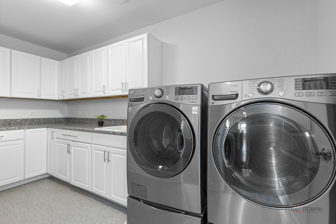
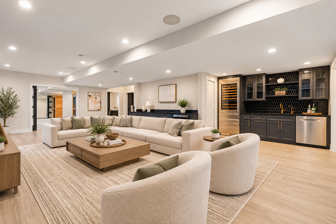
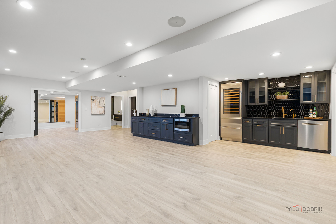
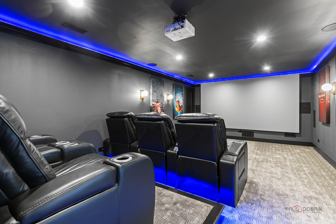
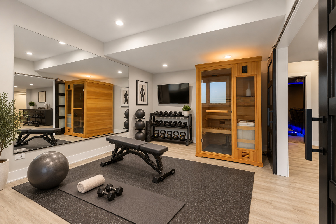
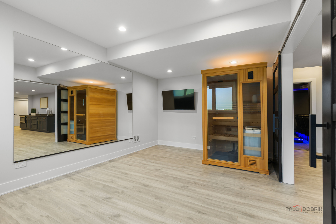
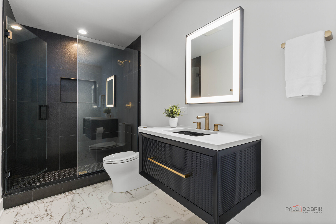
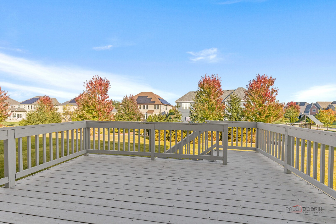
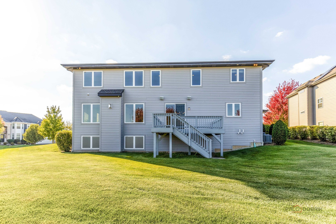
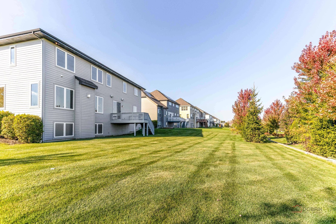
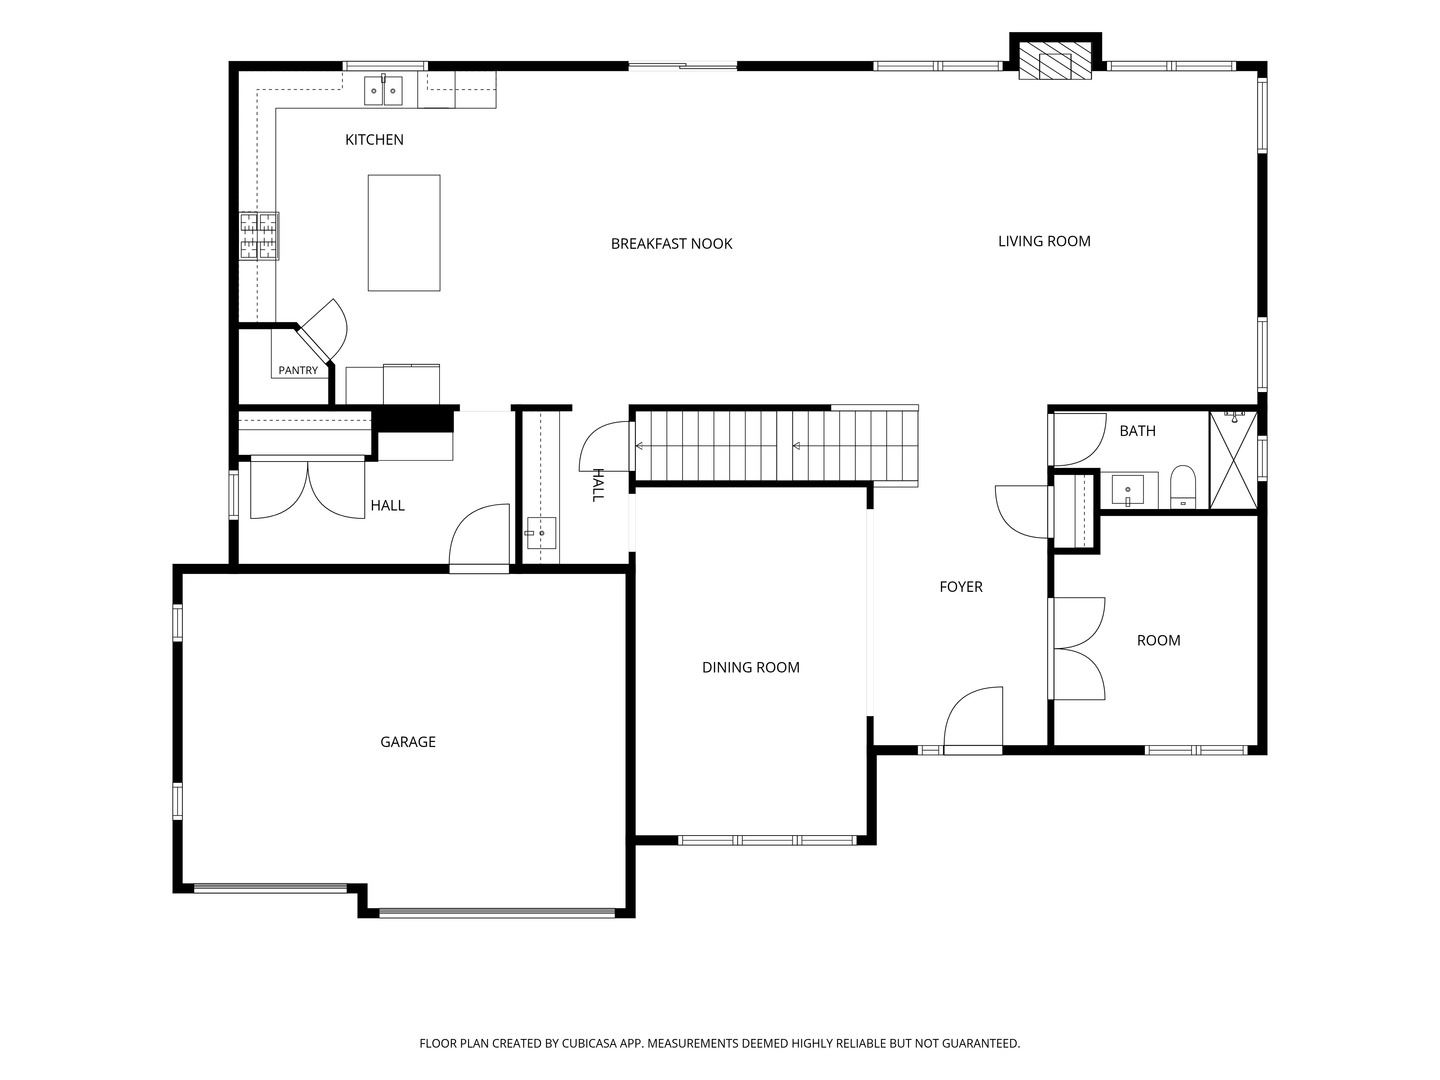
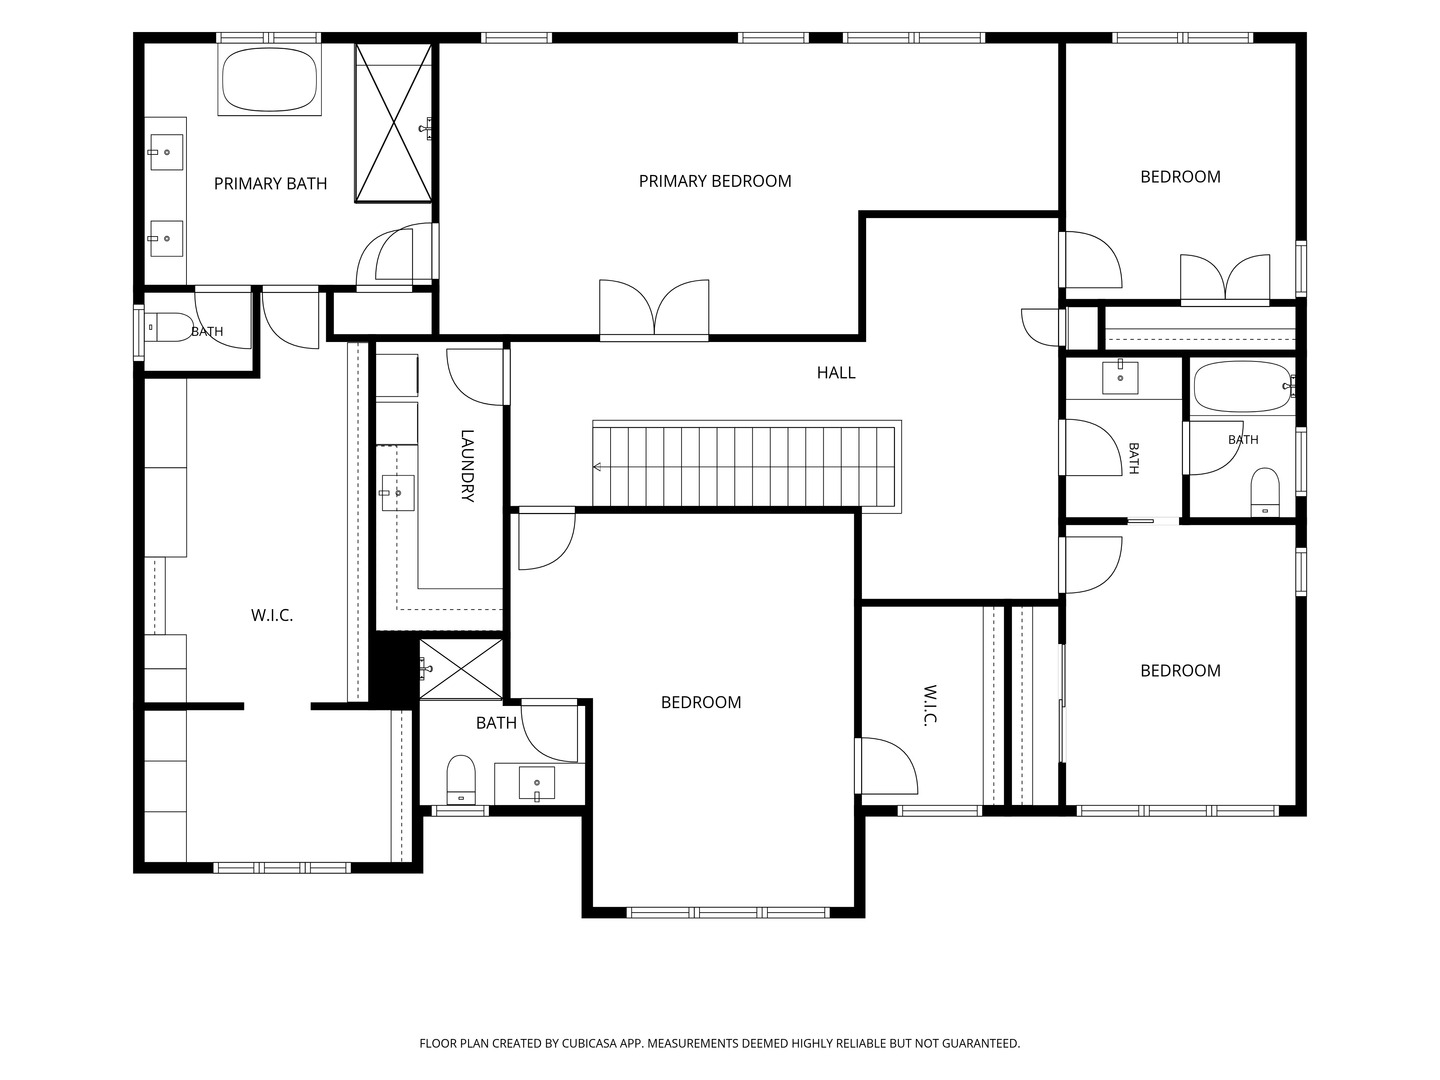
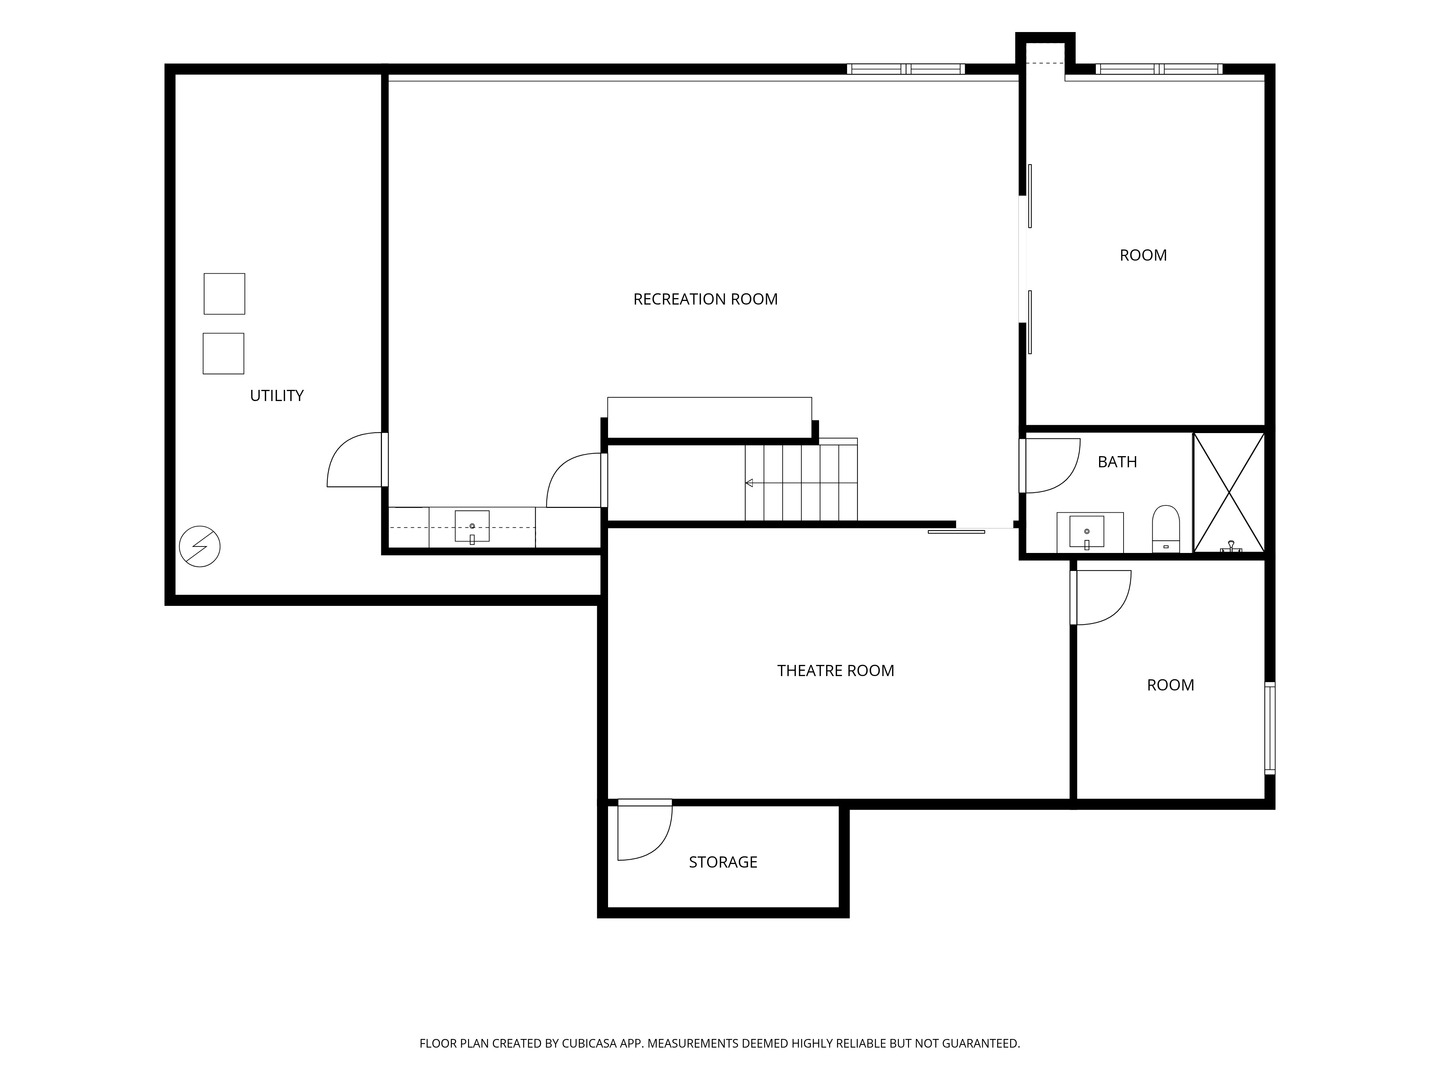
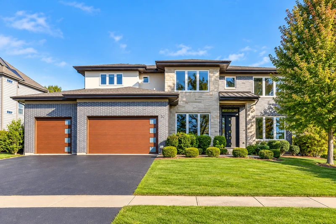
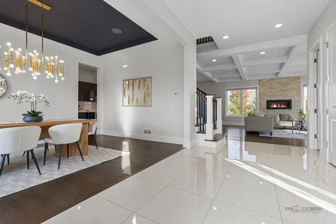
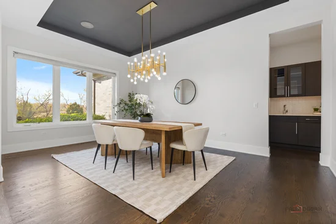
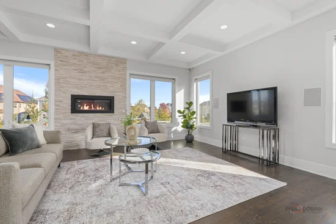
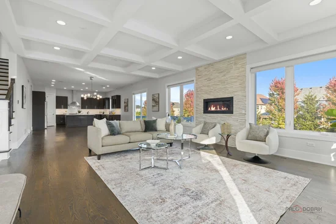
EXCEPTIONAL LUXURY, SOPHISTICATED DESIGN, AND MODERN INNOVATION! Built in 2017 and impeccably maintained by its original owners, this stunning custom residence offers 5 bedrooms, 5 full bathrooms, and an extraordinary combination of timeless elegance, upscale finishes, and cutting-edge technology. Located within the highly acclaimed Stevenson High School district, this remarkable home has been thoughtfully designed to deliver the ultimate in comfort, convenience, and luxury living. Every detail reflects exceptional quality, from the beautiful architectural elements and refined interior finishes to the impressive smart home integration. Enjoy effortless control of lighting, motorized window shades, entertainment systems, and security through sophisticated home automation technology. An added bonus is the fully paid solar panel system, providing remarkable energy efficiency! Step inside to discover an inviting, light-filled interior showcasing soaring 10-foot main-level ceilings, gorgeous site-finished oak hardwood flooring, and a seamless open-concept layout ideal for both everyday living and grand-scale entertaining. The spectacular chef's kitchen is the centerpiece of the home, featuring exquisite quartz countertops, an oversized center island with breakfast bar seating, premium stainless steel appliances, beautiful maple cabinetry, and a spacious walk-in pantry. The adjoining eating area is surrounded by natural light and opens to an expansive deck, creating the perfect setting for outdoor dining, summer gatherings, and effortless indoor-outdoor entertaining. The elegant living room impresses with its stunning coffered ceiling and inviting gas fireplace framed by a beautiful stone surround. A sophisticated formal dining room provides the perfect backdrop for memorable celebrations, complemented by a beautifully appointed butler's pantry featuring wine refrigeration and display cabinetry. A versatile fifth bedroom, ideal for guests or a private home office, and a full bathroom complete the main level. Retreat upstairs to the luxurious primary suite, a private sanctuary featuring a comfortable sitting area, an expansive custom-designed walk-in closet, and a spa-inspired bathroom with a relaxing soaking tub, separate shower, and dual vanities. The second bedroom offers its own private en-suite bathroom and walk-in closet, while two additional generously sized bedrooms, a beautifully appointed full hallway bathroom, a versatile loft, and a convenient second-floor laundry room with custom cabinetry complete this impressive level. The spectacular finished lower level takes entertaining and relaxation to another level! Designed to accommodate every lifestyle, this incredible space features an expansive recreation and family room, a custom wet bar, a professional-quality home theater for the ultimate cinematic experience, and a dedicated fitness room with a private sauna. A full bathroom and abundant storage add even more functionality to this exceptional space. Perfectly situated near The Shops at Kildeer, Deer Park Town Center, Mariano's, Starbucks, local schools, shopping, dining, and everyday conveniences, this outstanding property offers the perfect balance of luxury and location. Beautifully maintained, thoughtfully upgraded, and truly move-in ready, this extraordinary home presents a rare opportunity to enjoy newer construction, exceptional craftsmanship, and an elevated lifestyle without compromise.
Property Highlights
Location
Property Details
Community
Local Schools
Interior Features
Bedrooms and Bathrooms
Rooms and Basement
Area and Spaces
Appliances
Interior Features
Heating and Cooling
Building Details
Construction
Materials
Terms
Terms
Taxes
Tax
HOA
Heating, Cooling & Utilities
Utilities
Green Energy
Utilities
Lot
Exterior Features
Parking

Payment Calculator
Property History
Similar Properties
