Property Details

Start of property details
Share this property:
735 Harper Avenue
Cary, IL 60013
2 days ago NEW · Active
$423,000
4
Beds
3
Baths
2
Garage
2020
Yr. Built
MLS# 12793035
Cumulative Days on Market: 4 · Includes prior listings · Currently listed since 10/28/26 · Data provided by the MLS.

Property Description

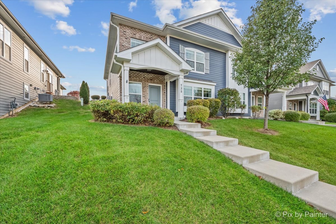
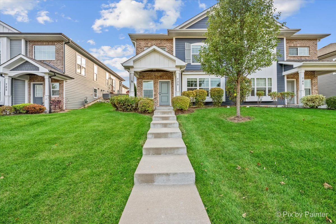
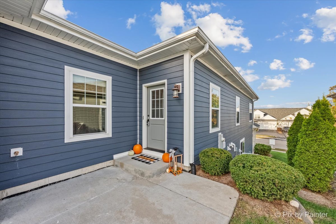
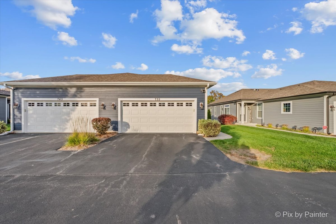
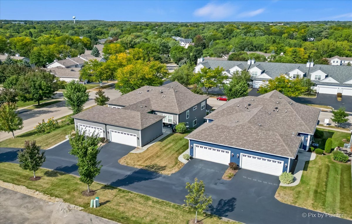
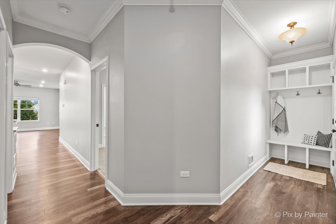
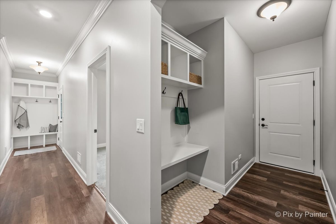
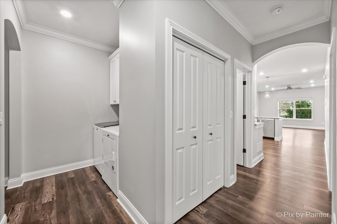
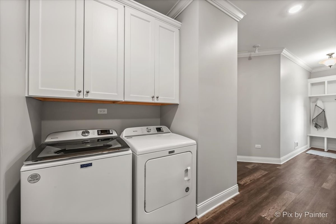
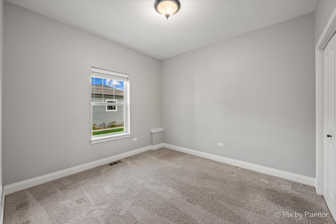
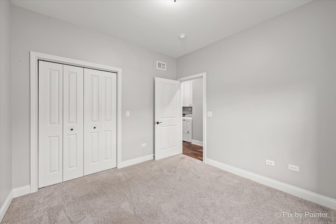
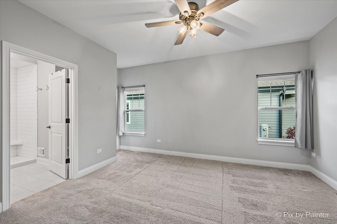
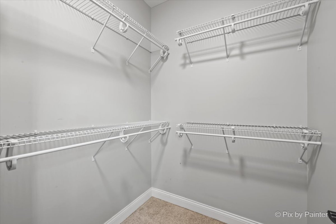
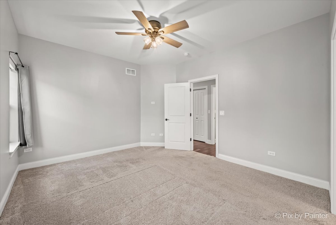
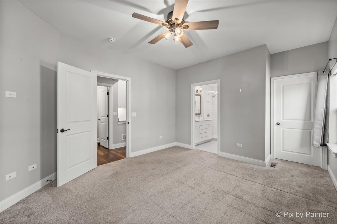
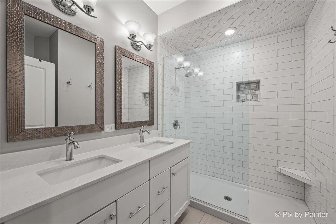
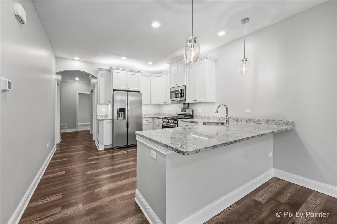
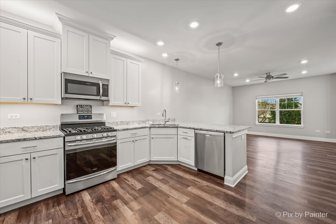
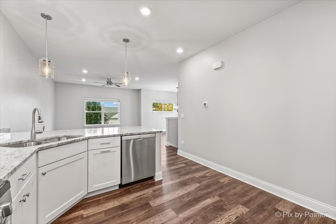
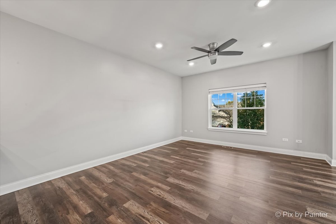
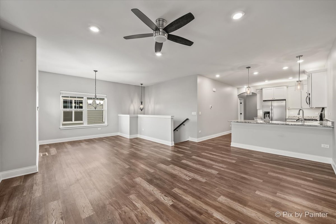
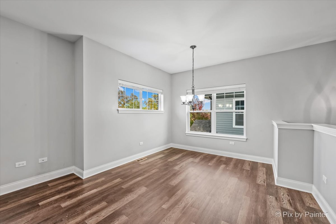
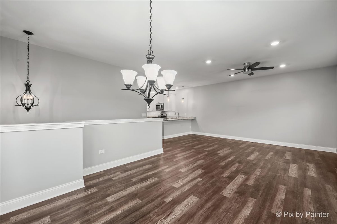
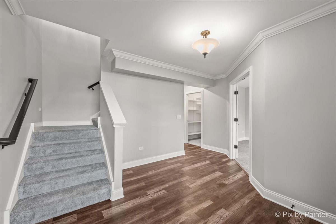
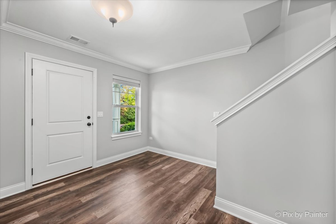
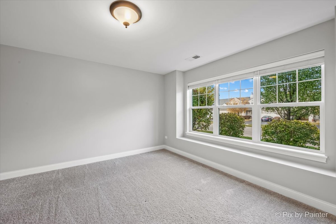
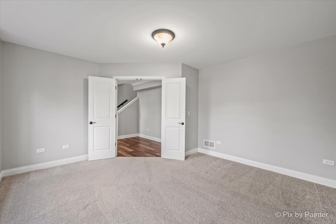
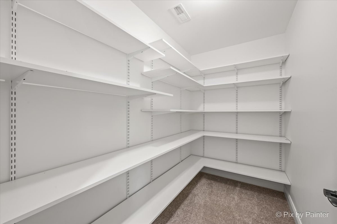
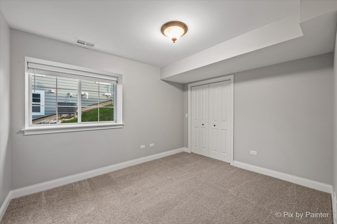
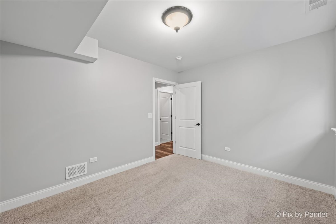
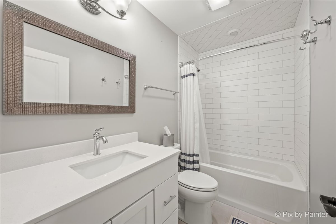
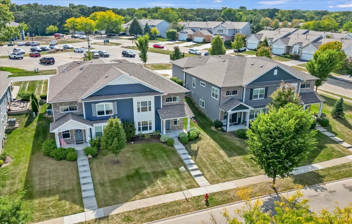
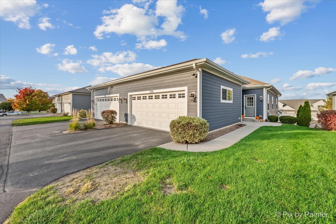
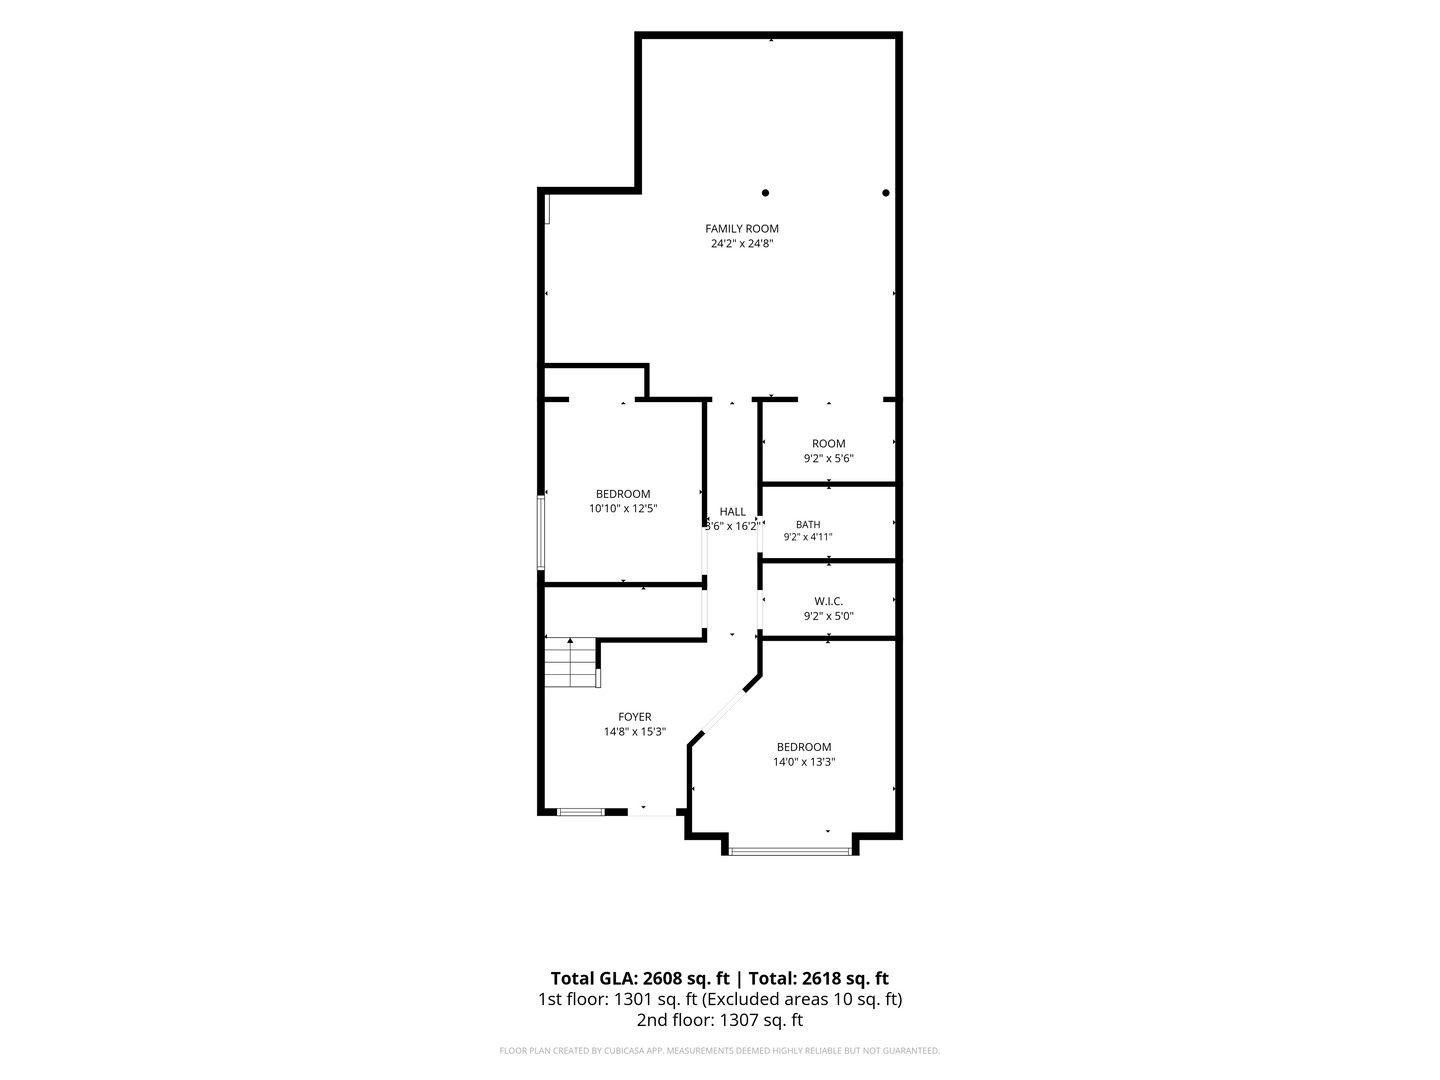
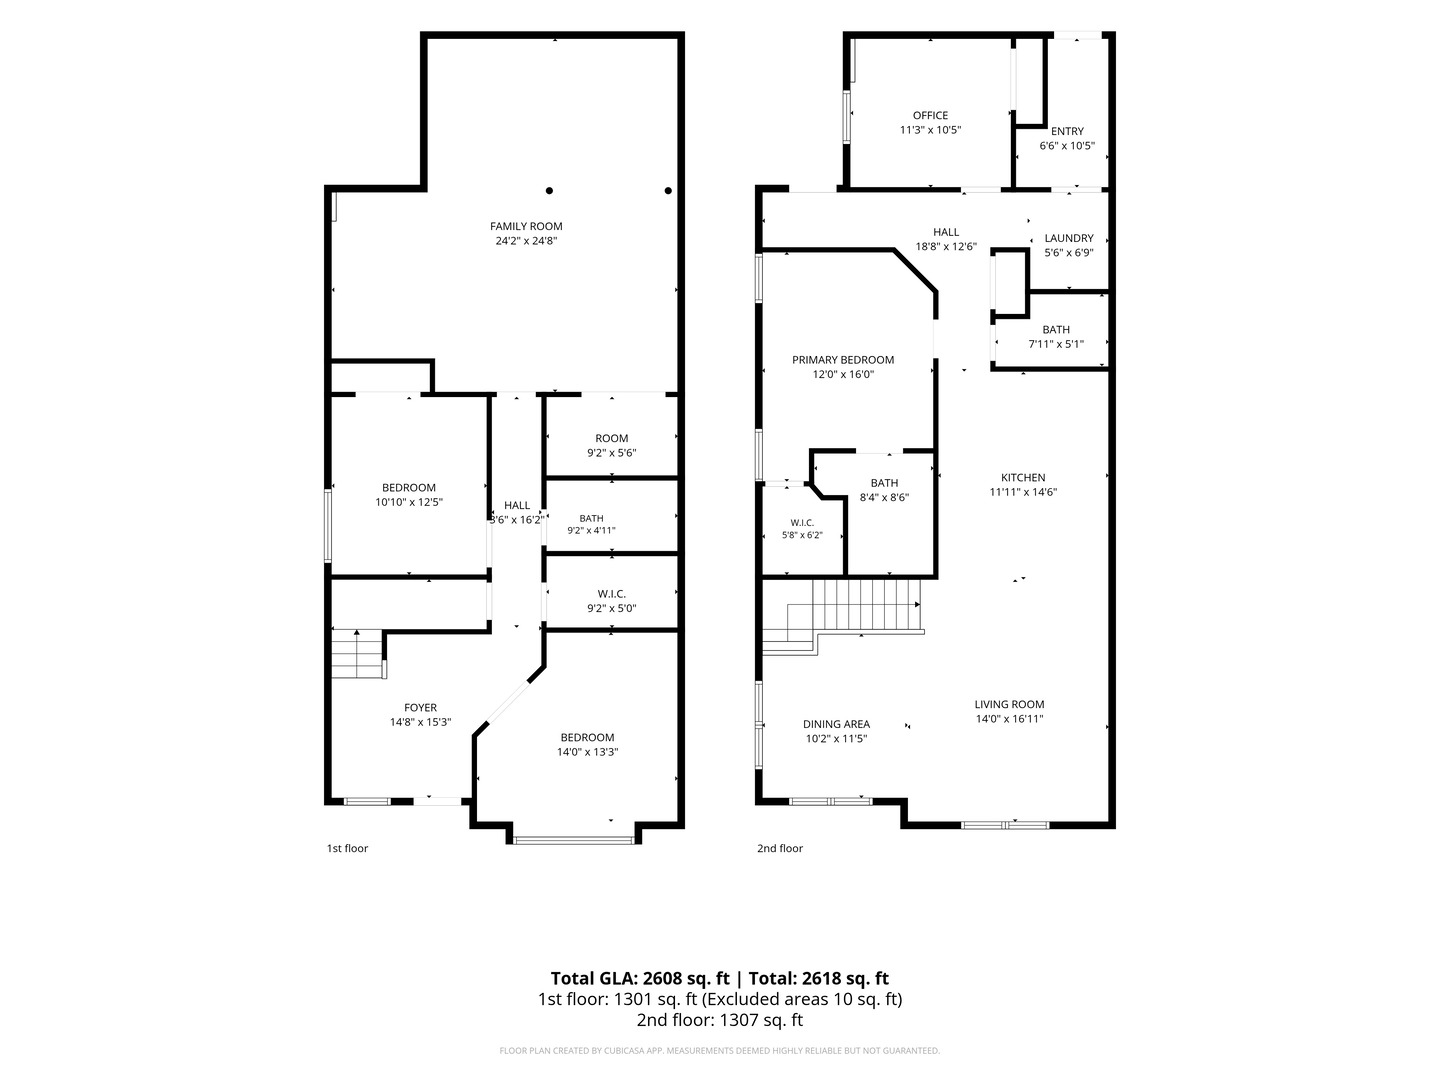
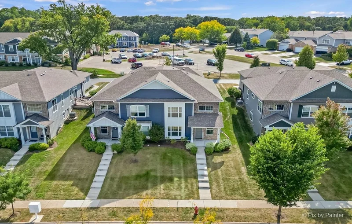
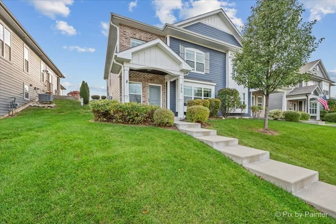
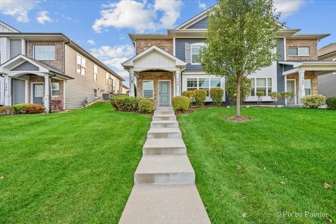
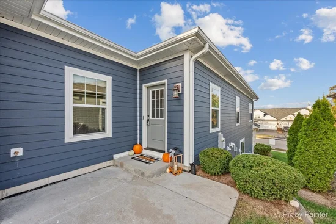
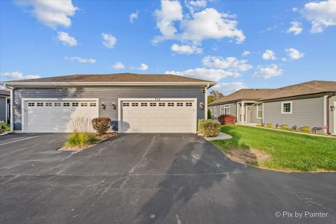
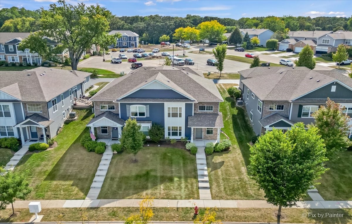
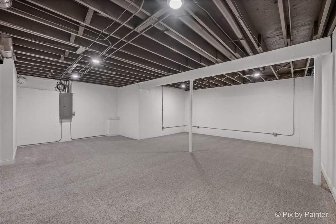
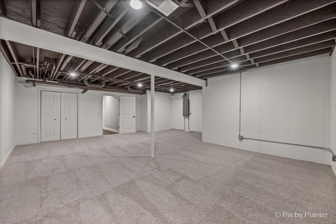
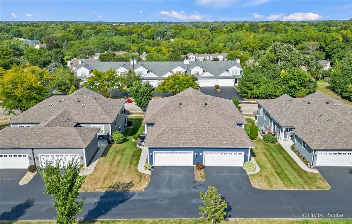
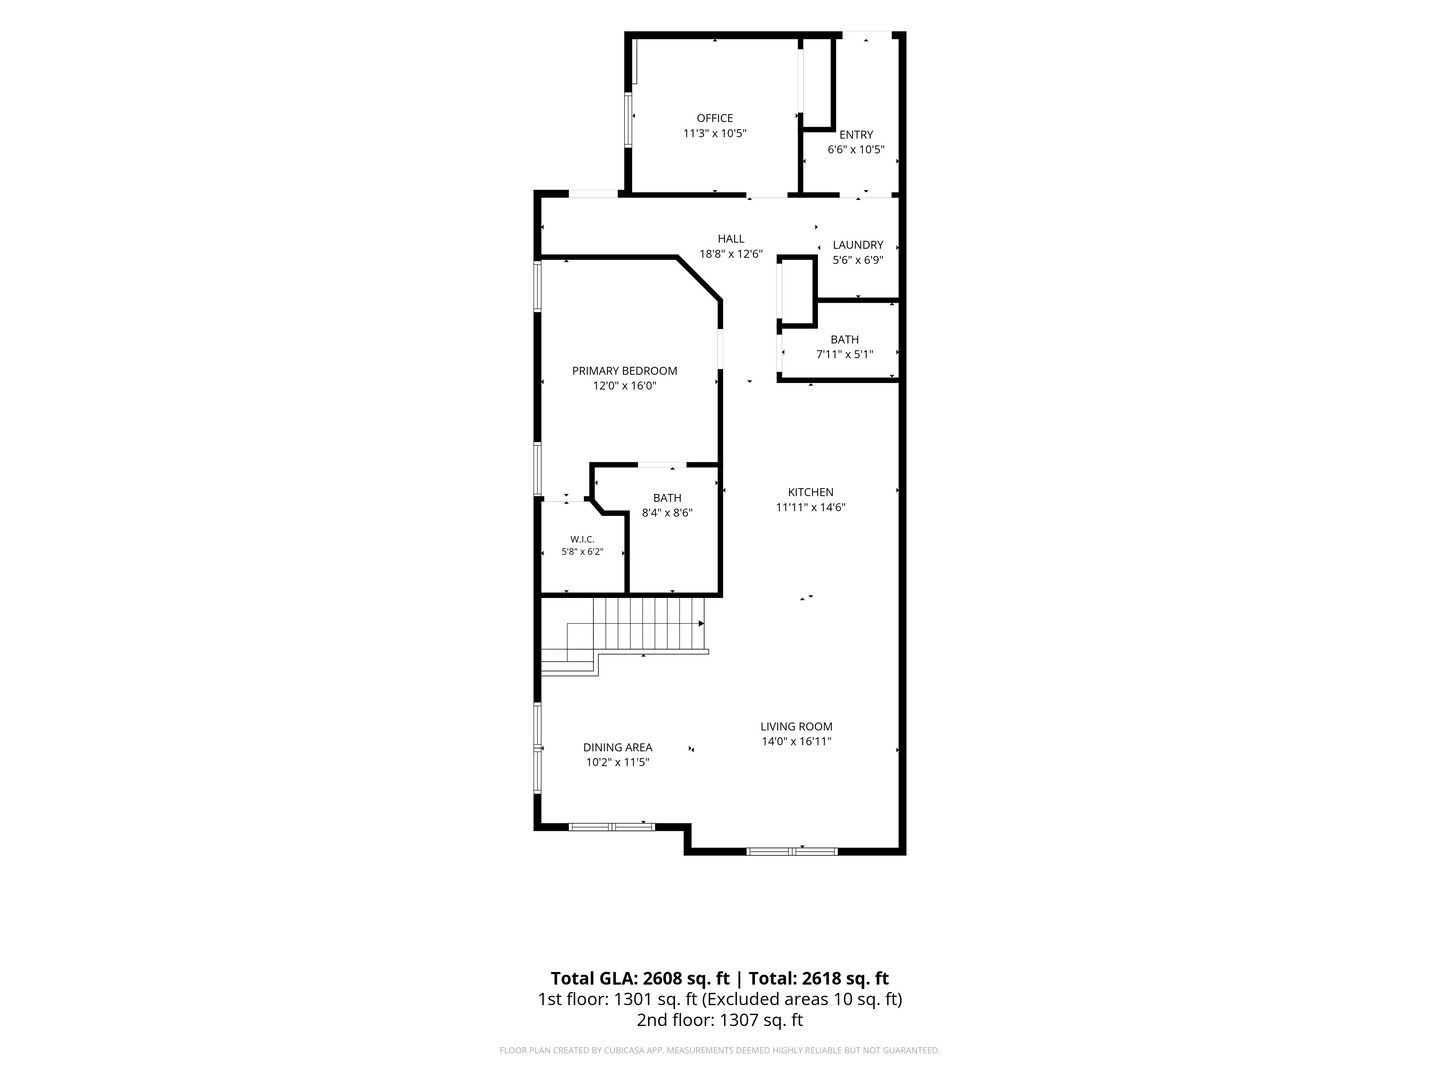
More living, less upkeep. Built in 2020, this attached ranch duplex pairs a two-story street presence with the ease of single-level living-all your everyday essentials are on the main floor, providing exceptional possibilities for multigenerational living or creating separate spaces for work, relaxation, and entertaining. Pull into the heated 2-car garage with epoxy flooring, then enter a mudroom with custom benches and cubbies to keep everything organized. The open-concept layout welcomes you with 9-foot ceilings, wide hallways and doorways, custom trim, LVP flooring, and fresh carpet. Gather in the white kitchen, featuring granite countertops, stainless steel appliances, under- and over-cabinet lighting, and a breakfast bar ready for easy entertaining. Retreat to the private primary suite with a large closet, dual vanity, and luxurious 6-foot walk-in shower. A second main-floor room makes an inviting guest bedroom or office, while main-floor laundry keeps daily routines convenient. The street-facing walk-out lower level provides even more flexible possibilities with a foyer, two bedrooms, a full bath, a large storage closet, and a 25-by-24-foot flex space. Create a family room, kitchenette, craft room, or guest retreat, or use it for extra storage. The flexible layout also suits co-living arrangements. Enjoy your morning coffee or take the gathering outdoors to a side patio with room for grilling and seating. Enjoy added peace of mind during storms with a whole-house surge protector. The low $125 monthly HOA fee covers lawn and snow maintenance, freeing your time for what you love. Conveniently located near all that downtown Cary has to offer - shops, restaurants, parks, paths, and the Metra. This home offers an appealing combination of modern comfort, adaptable living space, and everyday convenience!

Open House Announcements

Nov 1st 11:00am to 1:00pm
In person. Please join us!

Property Highlights

Property Type
Residential
Local Property Type
Attached Single
Bedrooms
4
Total Bathrooms
3
Living Area
2,402
Price / Sqft
$176
Year Built
2020
Cumulative Days on Market
4

Location

Area
Cary / Oakwood Hills / Trout Valley
City/Township
Cary
County
Mc Henry

Property Details
Price
$423,000
Local Property Type
Attached Single
Property Type
Residential

Building

Stories
2

Community

Local Schools

Elementary School
Briargate Elementary School
Middle School
Cary Junior High School
High School
Cary-Grove Community High School
School District
155

Interior Features

Bedrooms and Bathrooms

Total Bathrooms
3
Full Bathrooms
2
1/2 Bathrooms
1
Bedrooms
4

Rooms and Basement

Total Rooms
9
Basement Features
Finished, Exterior Entry, Egress Window, 9 ft + pour, Sleeping Area, Storage Space, Walk-Up Access, Daylight, Full

Area and Spaces

Living Area
2,402

Appliances

Appliances
Range, Microwave, High End Refrigerator, Washer, Dryer, Stainless Steel Appliance(s), Water Softener, Water Softener Owned

Interior Features

Entry Level
1

Heating and Cooling

Heating Features
Gas

Building Details
Construction

Year Built
2020
Foundations
Concrete Perimeter

Materials
Construction Materials
Cement Siding
Roof
Asphalt

Terms

Terms

Ownership
Fee Simple w/ HO Assn.
Special Conditions
None
Cumulative Days on Market
4

Taxes

Tax

Tax (Annual)
$10,174

HOA

Association Fee
$125 /mo
Association Fee Includes
Lawn Care, Snow Removal

Heating, Cooling & Utilities

Cooling Features
Central Air

Utilities

Sewer
Public Sewer
Water Source
Public

Lot

Lot Dimensions
34x129

Exterior Features

Patio And Porch Features
Patio

Parking

Total Parking Spaces
2
Garage Capacity
2
Parking Features
Asphalt, Garage Door Opener, Yes, Garage Owned, Attached, Garage
Listed by Realty ONE Group Karmma, 800-781-7706
Listing Data last updated 10/31/2026 06:00 am
Get a Link to this Property: Copy To Clipboard
QR Code link to this property

Phone:
Connect with:

Payment Calculator

per month. fixed. % interest.
$
%
$
%
Principal & Interest
+ Home Insurance
+ Property Tax
+ HOA Fees
per month
Total interest paid over s will be:
All estimates and provided for informational purposes only. Actual amounts may vary. The output of the tool is not a loan offer or solicitation, nor is it financial or legal advice. Information, rates, programs and loan scenarios shown are for example only as of 31-Oct-2026 and are subject to change without notice. Interest rates provided by the St. Louis Federal Reserve Economic Data (FRED). All products are subject to credit and property approval. Not all products are available in all states or for all loan amounts. Other restrictions and limitations apply. Contact your preferred lender for the pricing associated with your specific transaction. Calculations are generated by Open Source mortgage calculation software tools using common mathematical formulas. All calculations should be independently verified.
Get Walk Score Content

Property History

Today
Property information last updated
2 days ago
Status Active. This is the date the listing was placed on market.
Cumulative Days on Market: 4 days (includes prior listings) · Currently listed since October 28, 2026. Data provided by the MLS.

Similar Properties