Property Details

Start of property details
Share this property:
1800 Amberley Court, Unit 204
Lake Forest, IL 60045
Contingent · Active Under Contract
$599,900
2
Beds
2
Baths
2
Garage
2009
Yr. Built
MLS# 12795900
Cumulative Days on Market: 7 · Includes prior listings · Currently listed since 10/29/26 · Data provided by the MLS.

Property Description

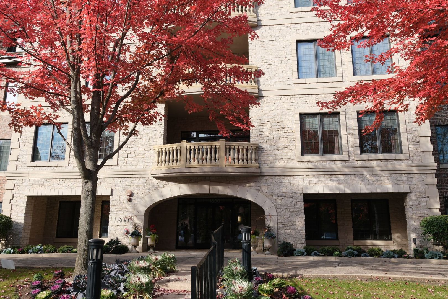
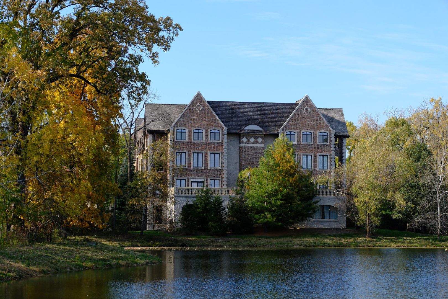
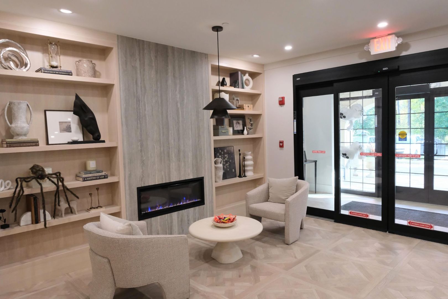
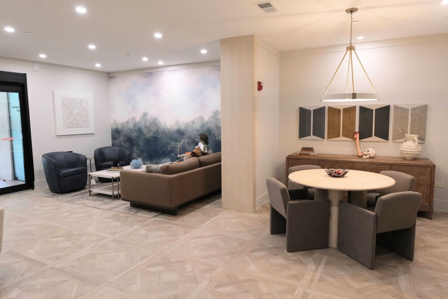
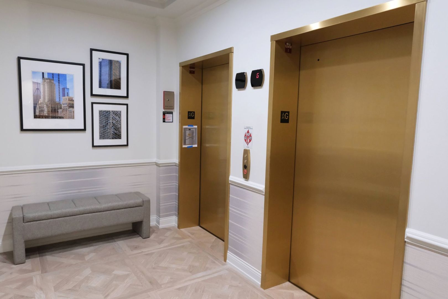
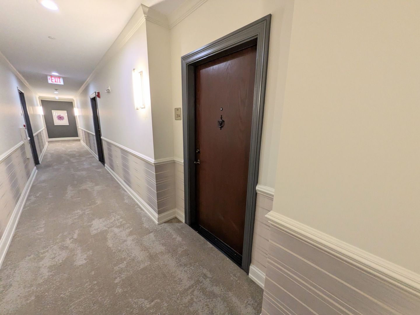
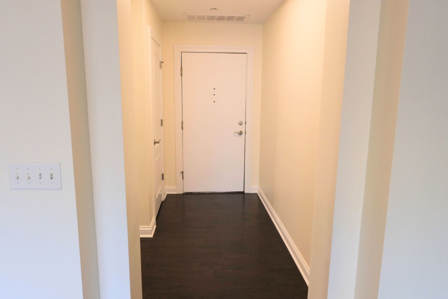
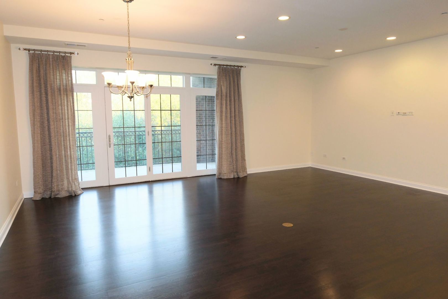
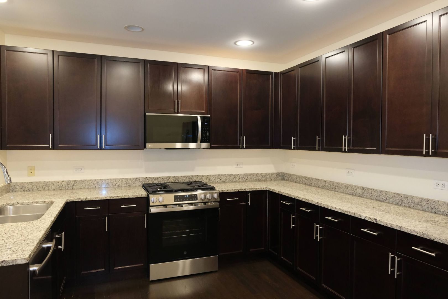
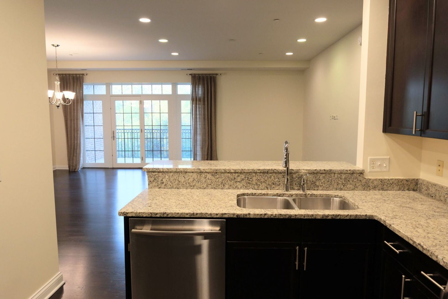
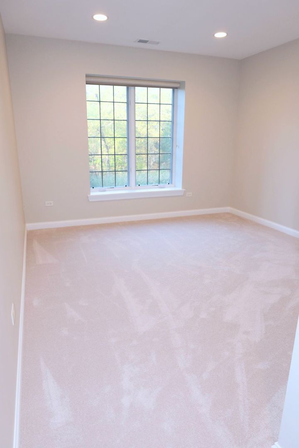
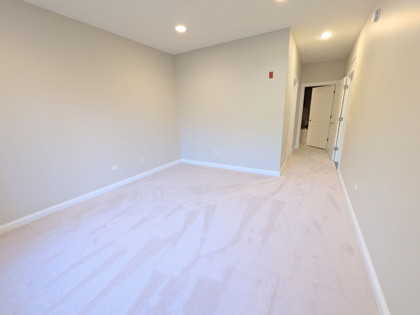
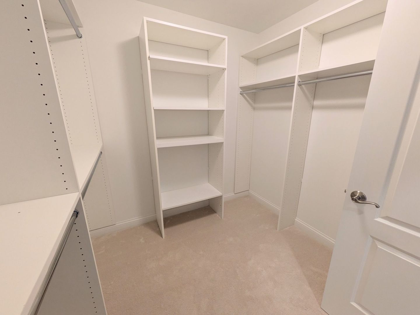
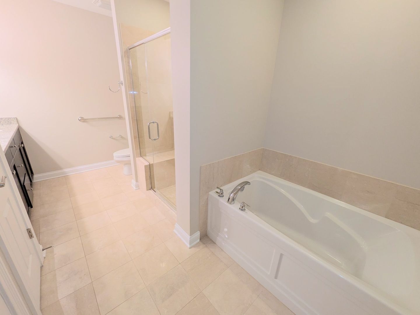
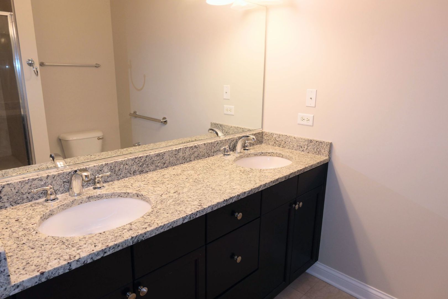
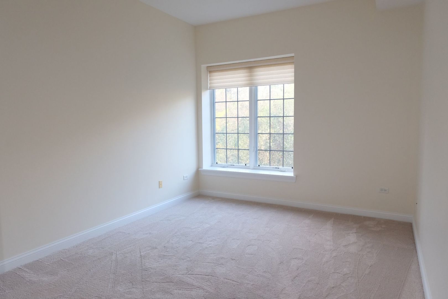
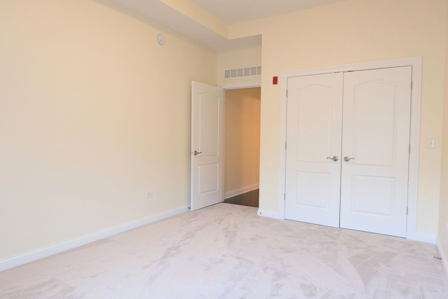
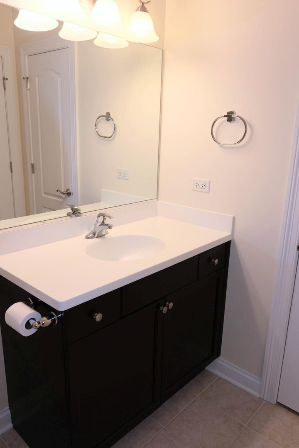
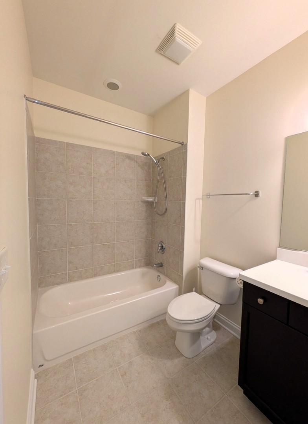
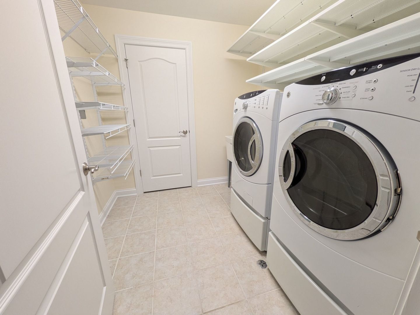
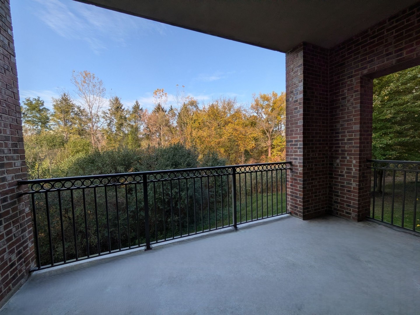
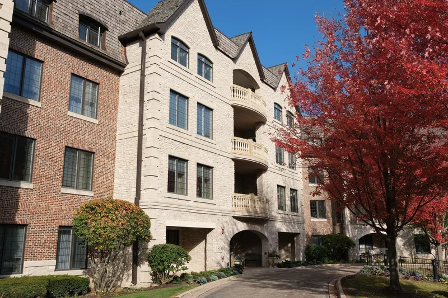
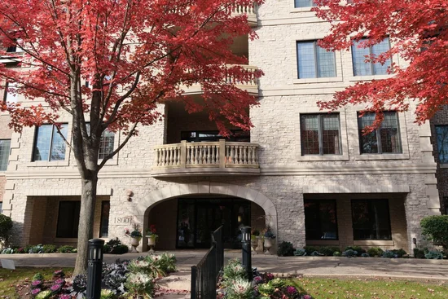
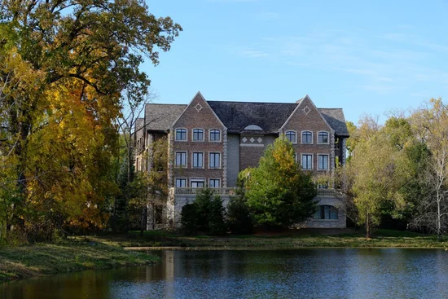
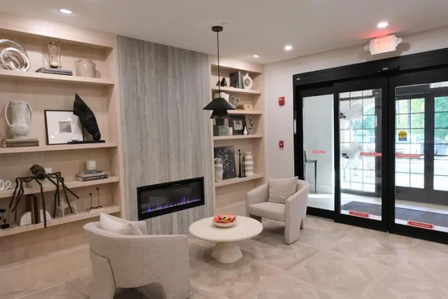
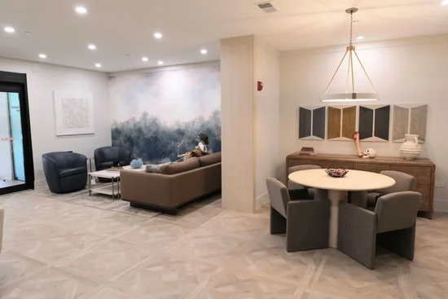
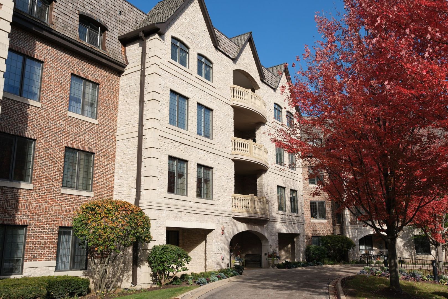
Turn-key luxury awaits in Lake Forest's coveted Amberley Woods. Single-owner Unit 204 offers 2 bedrooms, 2 bathrooms and 1, 630 sq. ft. of open living on the second floor. Enjoy 9+ foot ceilings and espresso engineered hardwood in the entry, hallway, great room and kitchen. The kitchen features granite countertops, custom cabinetry, a new faucet and stainless steel appliances: refrigerator, dishwasher, brand-new gas range and over-the-range microwave. The primary suite offers a generous walk-in closet and spa-like bath with granite countertops, marble shower and flooring and separate soaking tub. Professionally painted in custom neutral colors refreshes the residence and brand-new plush carpeting enhances both bedrooms. A dedicated in-unit laundry room includes a full-size washer and dryer. Your private, north-facing balcony overlooks a tranquil, dense treeline. Solid concrete, brick and stone construction creates an exceptionally quiet, private setting, complemented by a 2025 designer remodel of the upscale lobby and hallways. Experience maintenance-free living with secure elevator access, heated indoor two-car tandem garage parking and an extra storage locker. Vacant, impeccably clean and ready for immediate occupancy-make this rare residence yours before the winter holidays. There are a limited amount of rentals as per declarations but needs to be approved by management.

Property Highlights

Property Type
Residential
Local Property Type
Attached Single
Bedrooms
2
Total Bathrooms
2
Living Area
1,630
Price / Sqft
$368
Year Built
2009
Cumulative Days on Market
7

Location

Area
Lake Forest
City/Township
Lake Forest
Waterfront
Yes
Subdivision
Amberley Woods
County
Lake

Property Details

Price
$599,900
Local Property Type
Attached Single
Property Type
Residential

Building

Stories
4

Community

Local Schools

Elementary School
Everett Elementary School
Middle School
Deer Path Middle School
High School
Lake Forest High School
School District
115

Interior Features

Bedrooms and Bathrooms

Total Bathrooms
2
Full Bathrooms
2
Bedrooms
2

Rooms and Basement

Total Rooms
4
Basement Features
None

Area and Spaces

Living Area
1,630

Appliances

Appliances
Range, Microwave, Dishwasher, Refrigerator, Washer, Dryer, Disposal, Stainless Steel Appliance(s), Gas Cooktop, Gas Oven

Interior Features

Interior Features
Elevator, Walk-In Closet(s), High Ceilings, Open Floorplan, Granite Counters
Flooring
Hardwood
Laundry Features
Gas Dryer Hookup, In Unit, Sink
Electic
Circuit Breakers
Entry Level
2

Heating and Cooling

Heating Features
Gas

Building Details

Construction

Model
E
Year Built
2009
Foundations
Concrete Perimeter

Materials

Construction Materials
Brick, Stone

Terms

Terms

Contingency
Attorney/Inspection
Ownership
Condo
Special Conditions
None
Cumulative Days on Market
7

Taxes

Tax

Tax (Annual)
$7,194

HOA

Association Fee
$655 /mo
Association Ammenities
Elevator in Residence, Storage, Security Door Lock(s)
Association Fee Includes
Insurance, Security, Exterior Maintenance, Lawn Care, Snow Removal, Other

Heating, Cooling & Utilities

Cooling Features
Central Air, Electric

Utilities

Sewer
Public Sewer
Water Source
Lake Michigan, Public

Lot

Lot Dimensions
COMMON
Lot Features
Landscaped, Wooded, Mature Trees, Backs to Trees/Woods

Exterior Features

Exterior Features
Balcony

Parking

Total Parking Spaces
2
Garage Capacity
2
Parking Features
Asphalt, Garage Door Opener, Heated Garage, Tandem, Yes, Garage Owned, Attached, Garage
Listed by Elite Value Real Estate, 800-403-8716
Listing Data last updated 11/04/2026 09:00 am
Get a Link to this Property: Copy To Clipboard
QR Code link to this property

Phone:
Connect with:

Payment Calculator

per month. fixed. % interest.
$
%
$
%
Principal & Interest
+ Home Insurance
+ Property Tax
+ HOA Fees
per month
Total interest paid over s will be:
All estimates and provided for informational purposes only. Actual amounts may vary. The output of the tool is not a loan offer or solicitation, nor is it financial or legal advice. Information, rates, programs and loan scenarios shown are for example only as of 4-Nov-2026 and are subject to change without notice. Interest rates provided by the St. Louis Federal Reserve Economic Data (FRED). All products are subject to credit and property approval. Not all products are available in all states or for all loan amounts. Other restrictions and limitations apply. Contact your preferred lender for the pricing associated with your specific transaction. Calculations are generated by Open Source mortgage calculation software tools using common mathematical formulas. All calculations should be independently verified.
Get Walk Score Content

Property History

3 days ago
Property information last updated
6 days ago
Status Active. This is the date the listing was placed on market.
Cumulative Days on Market: 7 days (includes prior listings) · Currently listed since October 29, 2026. Data provided by the MLS.

Similar Properties