Property Details

Start of property details
Share this property:
1141 N Hicks Road
Palatine, IL 60067
8 days ago NEW · Active
$725,000
5
Beds
4
Baths
3
Garage
0.41
Acres
1999
Yr. Built
MLS# 12795903
Cumulative Days on Market: 10 · Includes prior listings · Currently listed since 10/31/26 · Data provided by the MLS.

Property Description

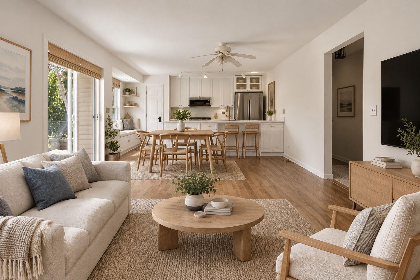
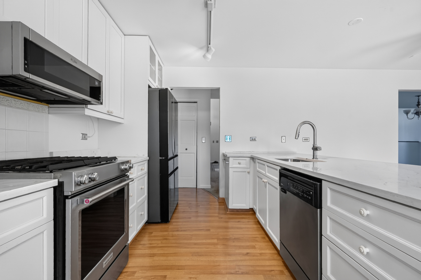
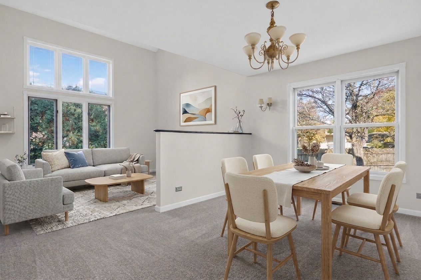
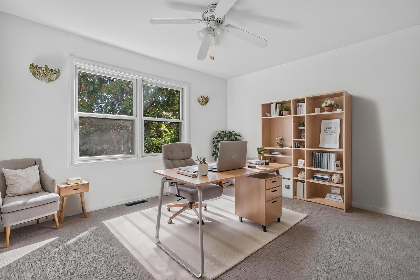
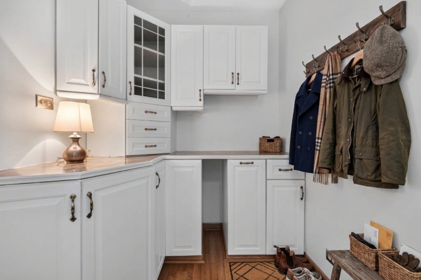
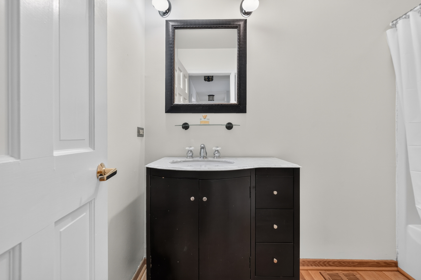
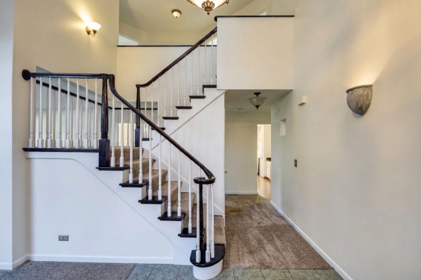
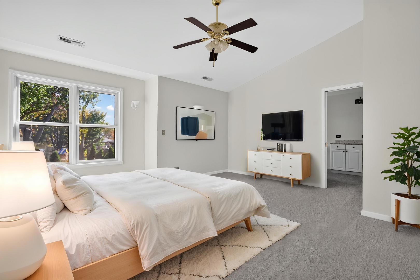
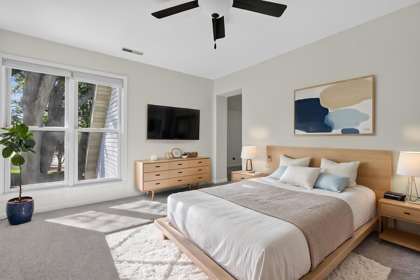
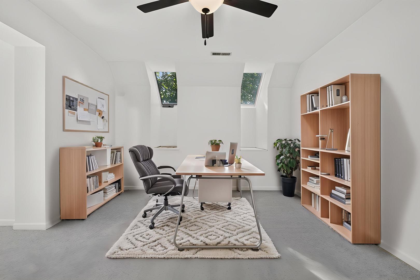
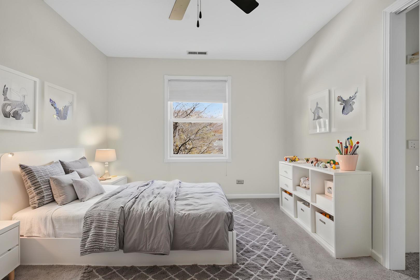
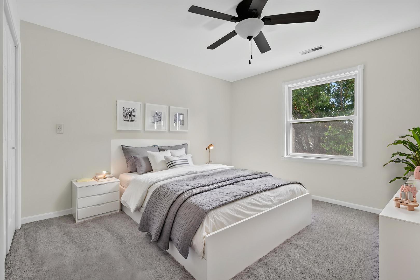
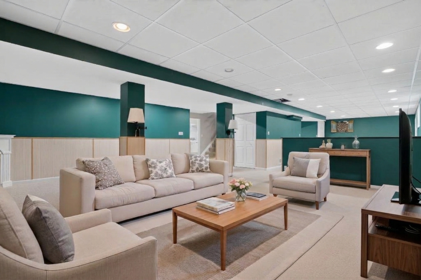
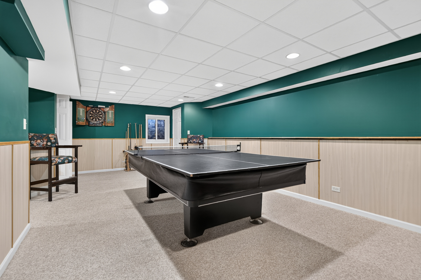
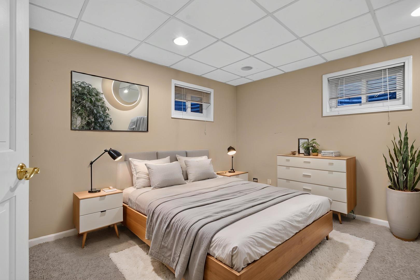
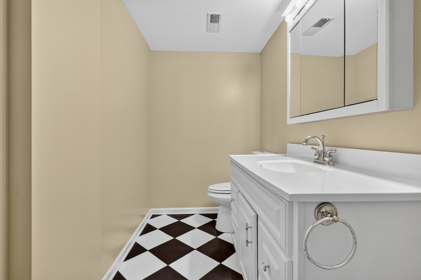
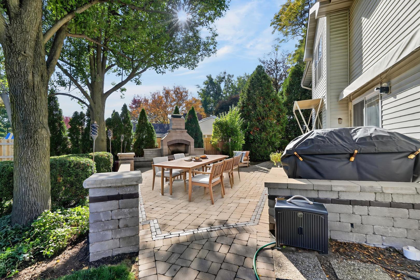
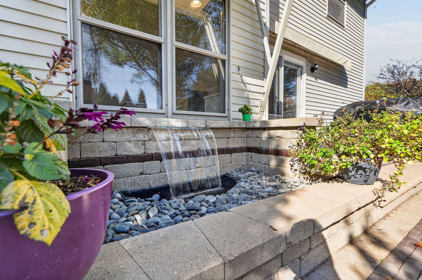
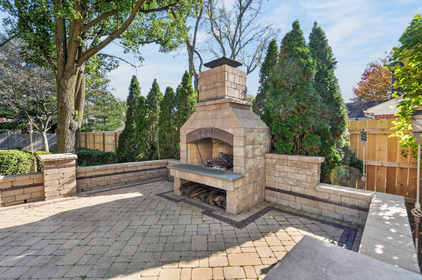
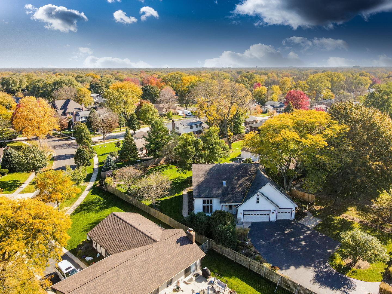
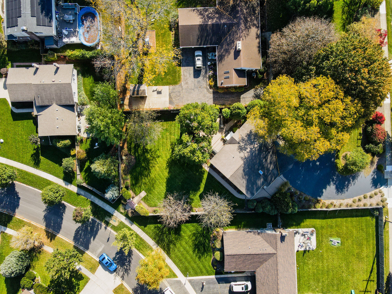
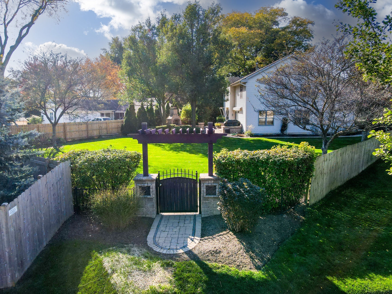
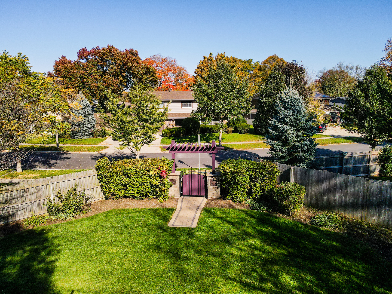
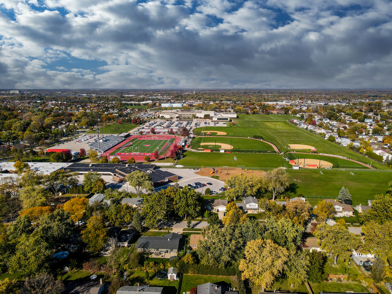
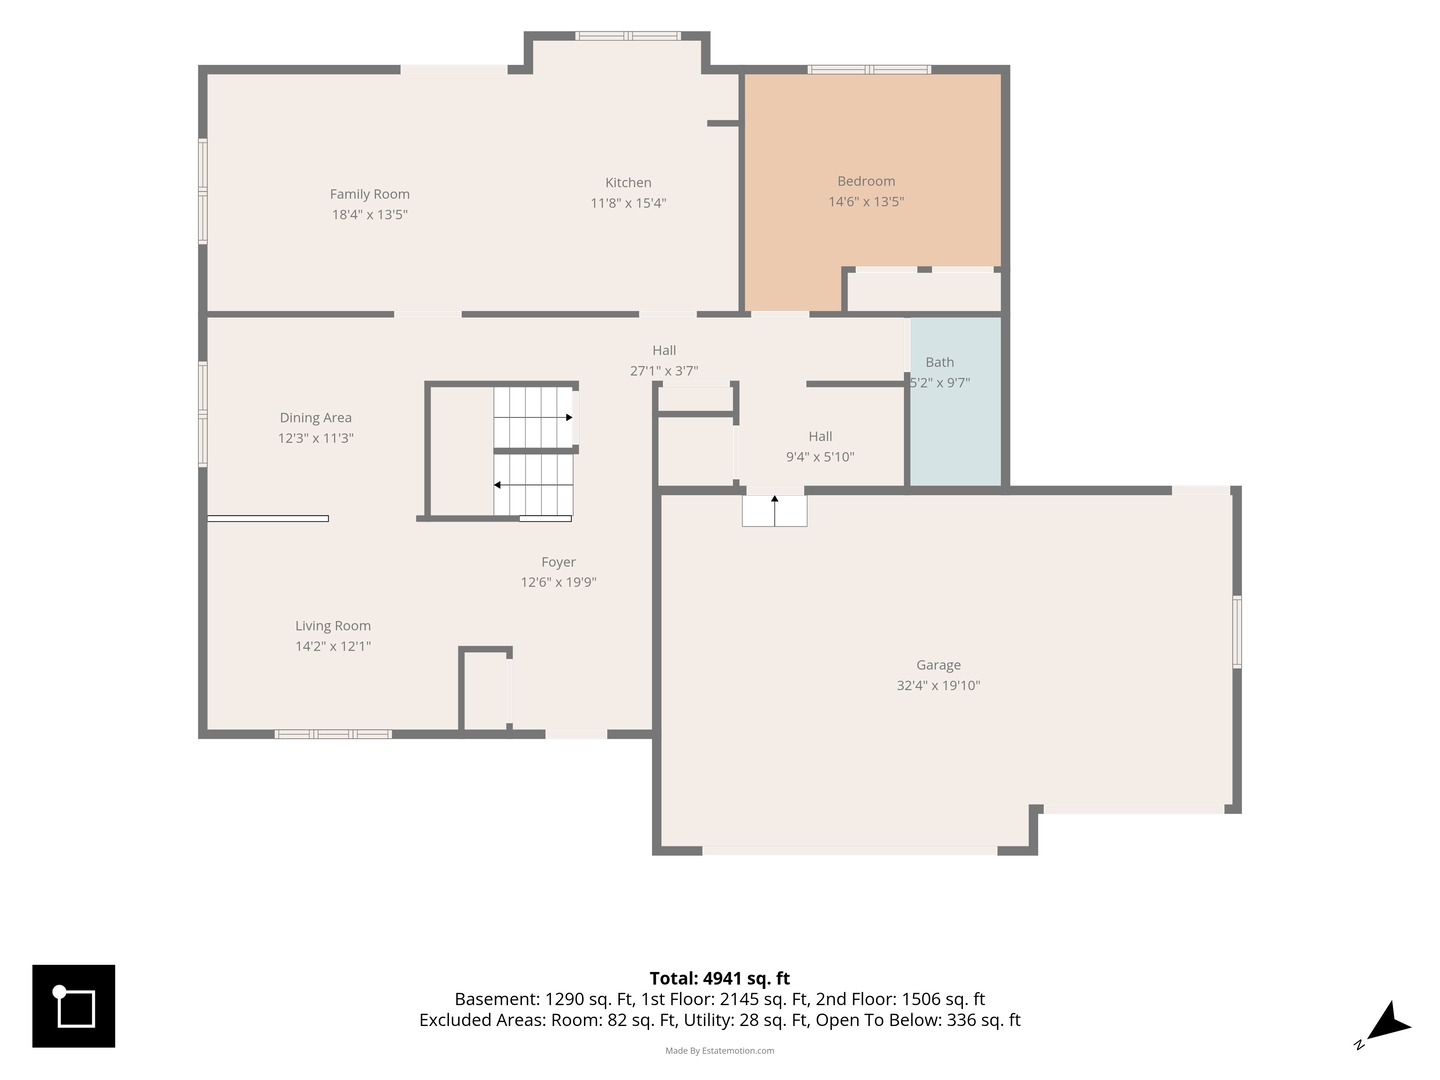
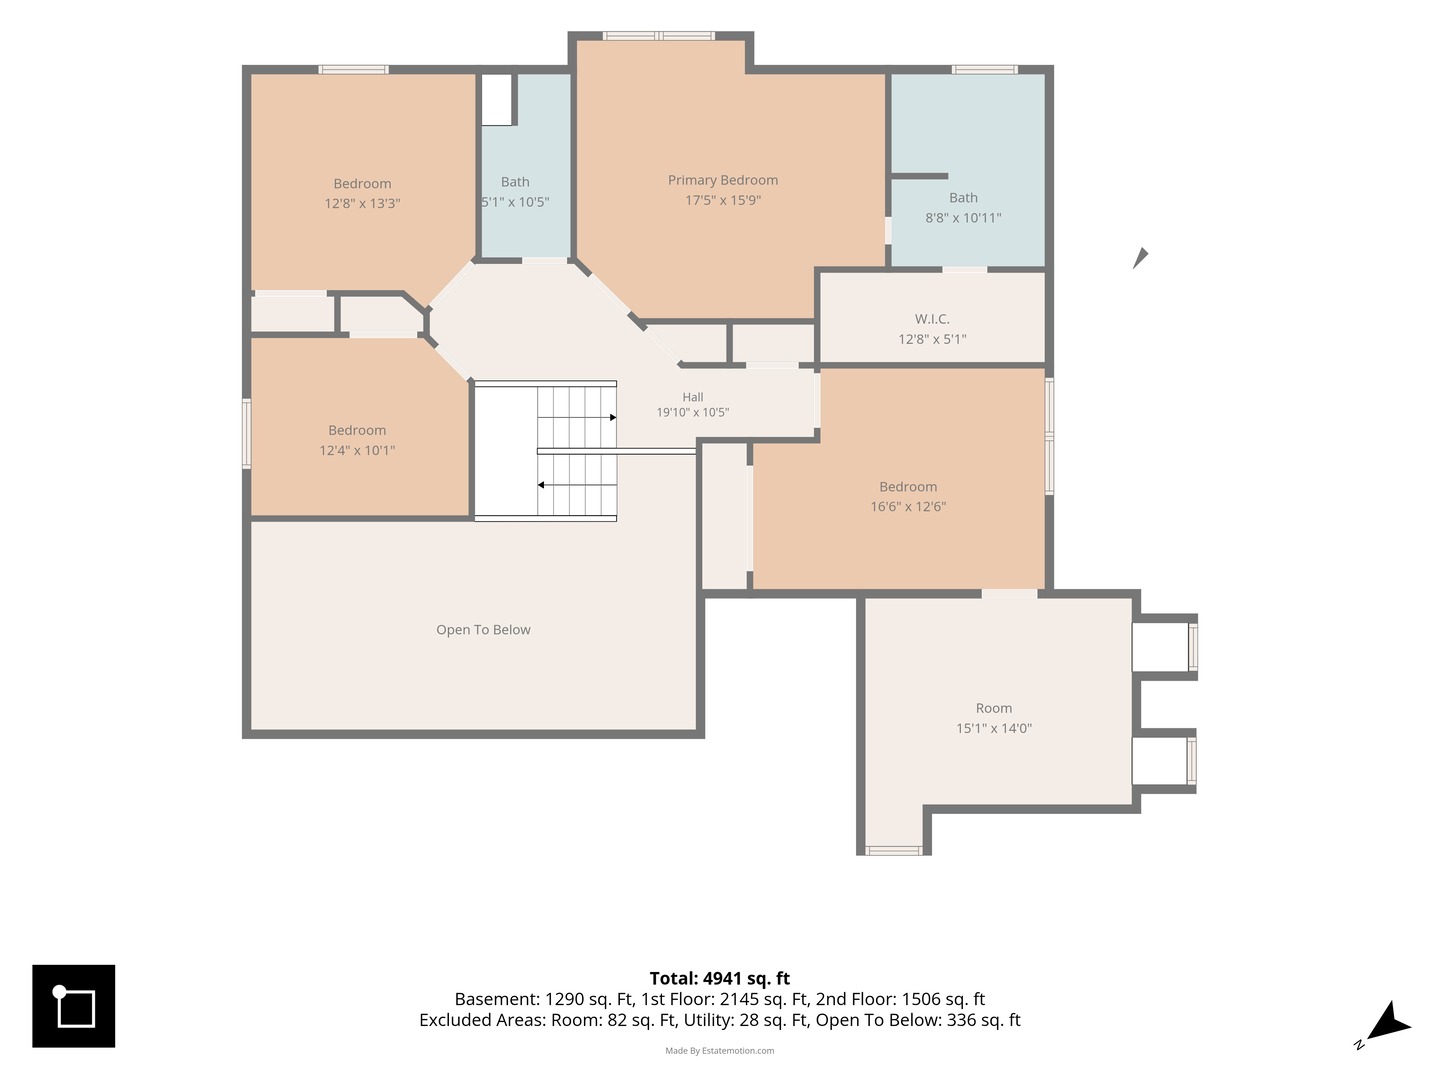
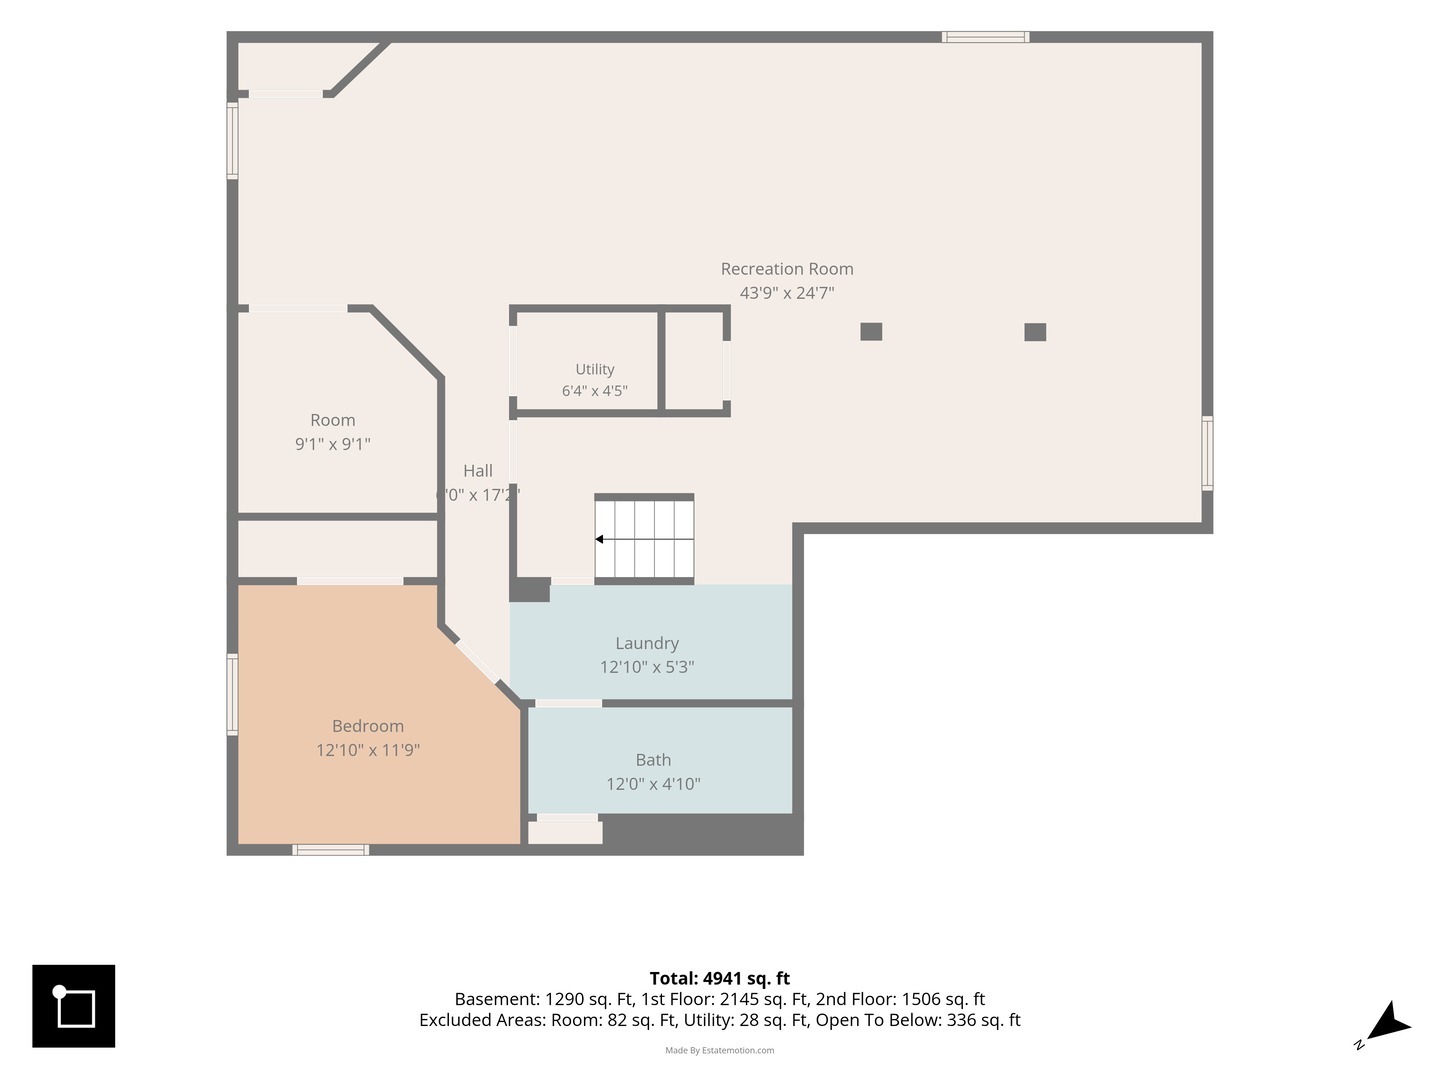
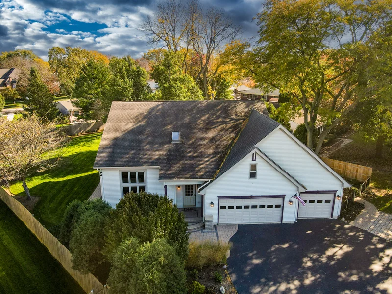
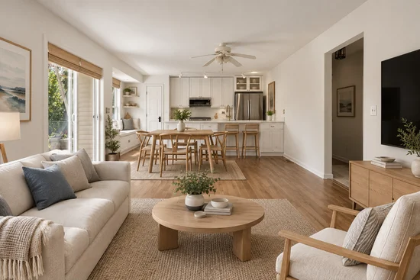
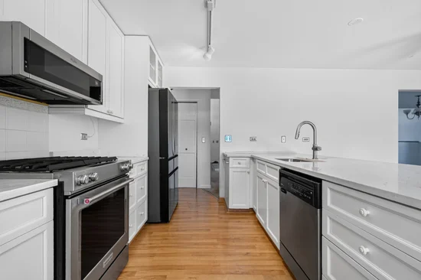
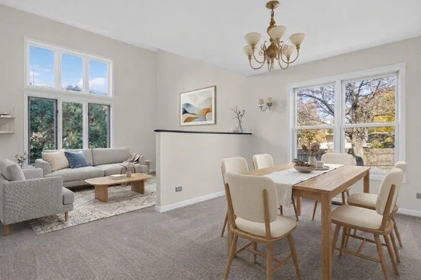
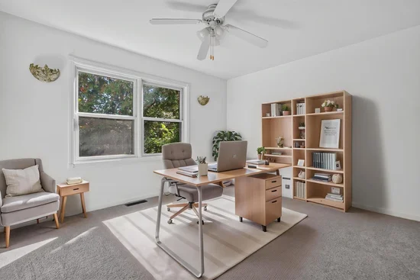
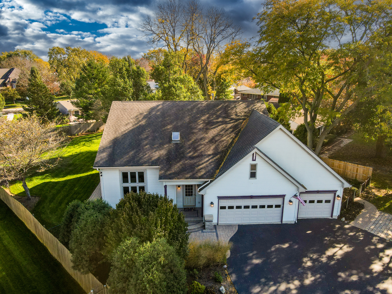
Set on nearly half an acre, this impressive home offers over 3, 000 square feet above grade, an open-concept layout, and an abundance of natural light. A dramatic two-story foyer welcomes you inside, while the living room's vaulted ceiling and adjoining dining room create an inviting setting for entertaining. The recently renovated chef's kitchen is the heart of the home, featuring a large peninsula, 42-inch cabinetry, quartz countertops, stainless steel appliances, and space for casual dining. The kitchen flows seamlessly into the family room, with easy access to the stunning backyard retreat featuring a custom built paver patio with seating walls, brick fireplace, water feature, awnings and beautifully landscaped grounds. A backyard gate with pergola and more pavers provides convenient access to the surrounding neighborhood. The first floor also offers a private office that can serve as a fifth above-grade bedroom, conveniently located next to a full bath, plus a mudroom with cabinetry connecting to the oversized three-car garage. Upstairs, the spacious primary suite offers a luxurious escape with an expansive en suite bath and walk-in closet. Three additional bedrooms, a full hall bath, and a bonus room attached to one bedroom above the garage provide exceptional flexibility. The full finished basement adds even more living space with a recreation room, additional bedroom, half bath, and abundant storage. In addition to the backyard retreat, other outdoor features include a paver walk way around the whole house, paver front entrance, and two storage sheds. Enjoy a highly convenient location close to shopping, dining, and everyday essentials, with Palatine High School and Virginia Lake Elementary School within walking distance. Space, style, and functionality come together in this exceptional home!

Property Highlights

Property Type
Residential
Architectural Style
Colonial
Local Property Type
Detached Single
Bedrooms
5
Total Bathrooms
4
Living Area
3,155
Price / Sqft
$230
Acres
0.41
Year Built
1999
Cumulative Days on Market
10

Location

Area
Palatine
City/Township
Palatine
County
Cook

Property Details

Price
$725,000
Local Property Type
Detached Single
Property Type
Residential

Community

Community Features
Street Lights, Street Paved

Local Schools

Elementary School
Virginia Lake Elementary School
Middle School
Winston Campus Middle School
High School
Palatine High School
School District
211

Interior Features

Bedrooms and Bathrooms

Total Bathrooms
4
Full Bathrooms
3
1/2 Bathrooms
1
Bedrooms
5

Rooms and Basement

Total Rooms
12
Basement Features
Finished, Full

Area and Spaces

Living Area
3,155

Interior Features

Interior Features
Cathedral Ceiling(s), Walk-In Closet(s)

Heating and Cooling

Heating Features
Gas

Building Details

Construction

Architectural Style
Colonial
Year Built
1999
Foundations
Concrete Perimeter

Materials

Construction Materials
Vinyl Siding
Roof
Asphalt

Terms

Terms

Ownership
Fee Simple
Special Conditions
None
Cumulative Days on Market
10

Taxes

Tax

Tax (Annual)
$15,088.27

HOA

Association Fee Includes
None

Heating, Cooling & Utilities

Cooling Features
Central Air

Utilities

Sewer
Public Sewer
Water Source
Lake Michigan

Lot

Acres
0.41
Lot Dimensions
18034

Exterior Features

Exterior Features
Outdoor Grill, Fire Pit
Patio And Porch Features
Patio

Parking

Total Parking Spaces
3
Garage Capacity
3
Parking Features
Yes, Garage Owned, Attached, Garage
Listed by Solid Realty Services Inc, 773-281-1000
Listing Data last updated 11/08/2026 10:00 am
Get a Link to this Property: Copy To Clipboard
QR Code link to this property

Phone:
Connect with:

Payment Calculator

per month. fixed. % interest.
$
%
$
%
Principal & Interest
+ Home Insurance
+ Property Tax
+ HOA Fees
per month
Total interest paid over s will be:
All estimates and provided for informational purposes only. Actual amounts may vary. The output of the tool is not a loan offer or solicitation, nor is it financial or legal advice. Information, rates, programs and loan scenarios shown are for example only as of 8-Nov-2026 and are subject to change without notice. Interest rates provided by the St. Louis Federal Reserve Economic Data (FRED). All products are subject to credit and property approval. Not all products are available in all states or for all loan amounts. Other restrictions and limitations apply. Contact your preferred lender for the pricing associated with your specific transaction. Calculations are generated by Open Source mortgage calculation software tools using common mathematical formulas. All calculations should be independently verified.
Get Walk Score Content

Property History

Yesterday
Property information last updated
8 days ago
Status Active. This is the date the listing was placed on market.
Cumulative Days on Market: 10 days (includes prior listings) · Currently listed since October 31, 2026. Data provided by the MLS.

Similar Properties