Property Details

Start of property details
Share this property:
490 Bristol Way
Cary, IL 60013
1 day ago NEW · Active
$625,000
3
Beds
3
Baths
4
Garage
0.24
Acres
1990
Yr. Built
MLS# 12796770
Cumulative Days on Market: 3 · Includes prior listings · Currently listed since 10/29/26 · Data provided by the MLS.

Property Description

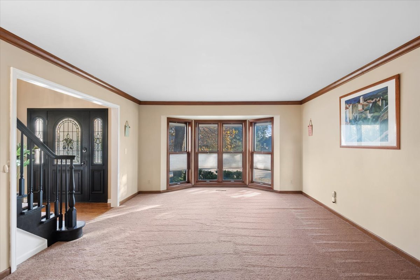
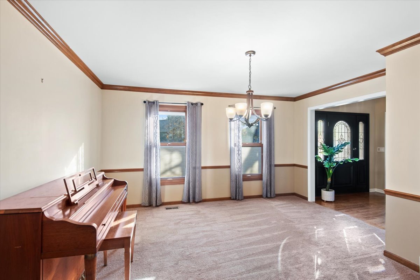
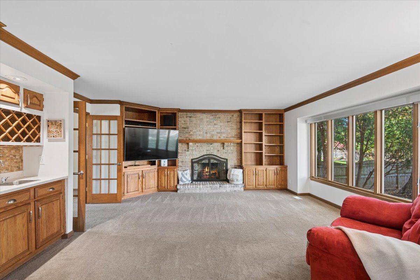
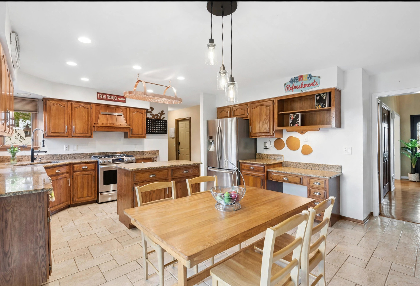
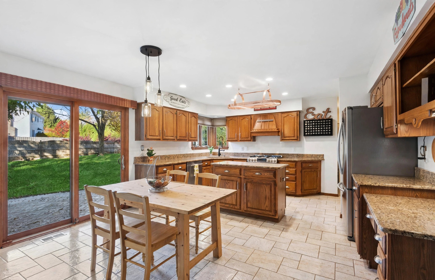
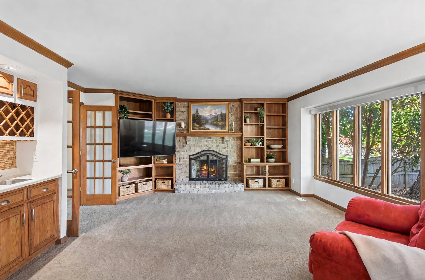
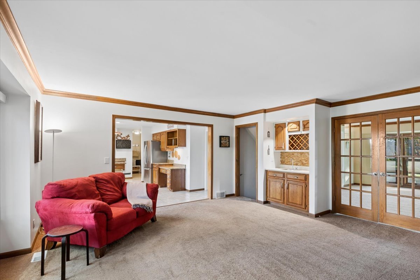
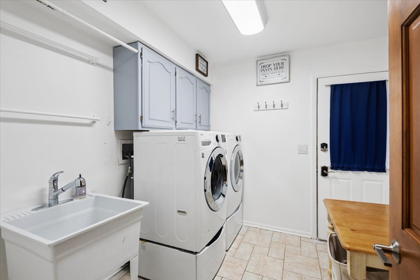
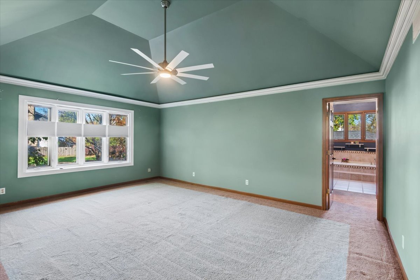
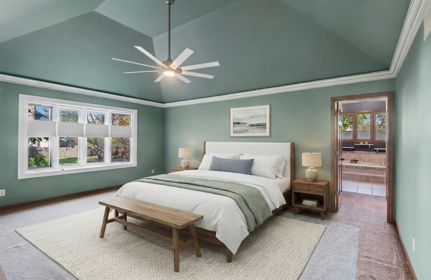
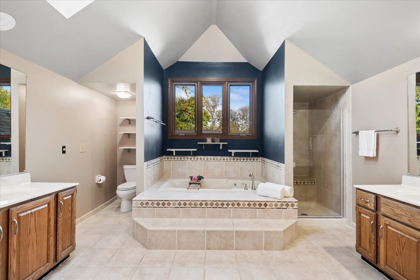
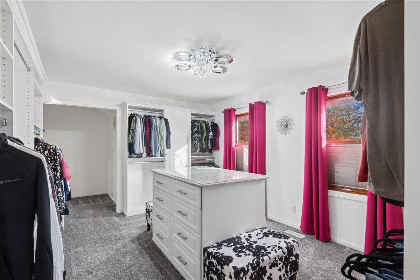
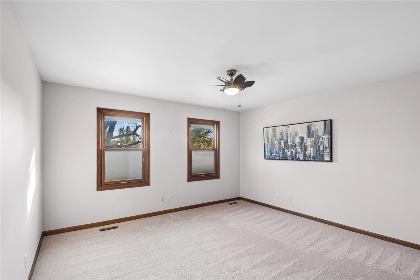
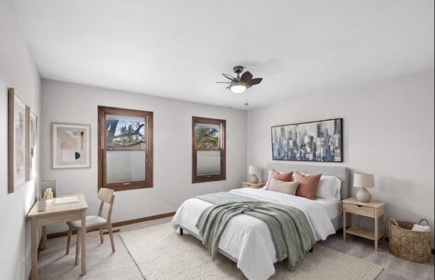
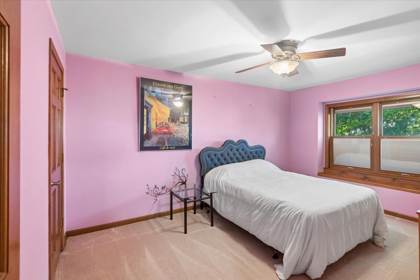
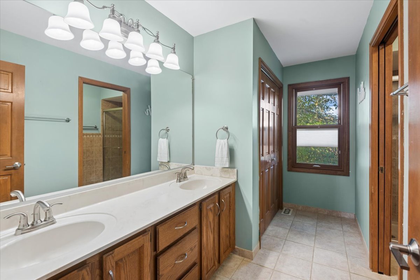
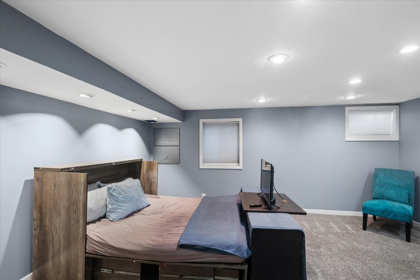
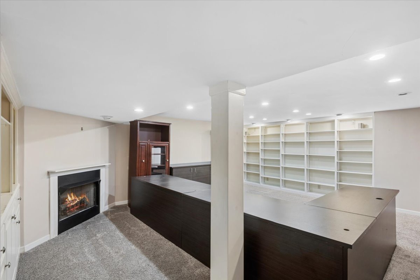
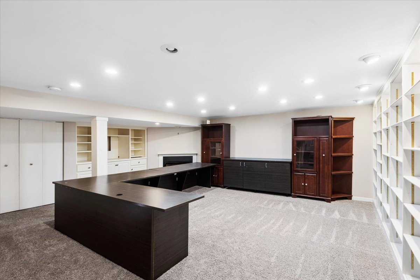
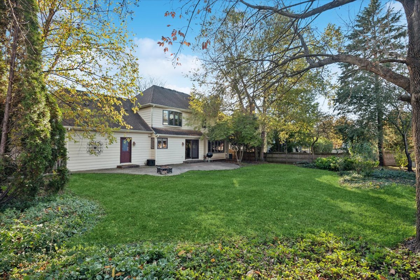
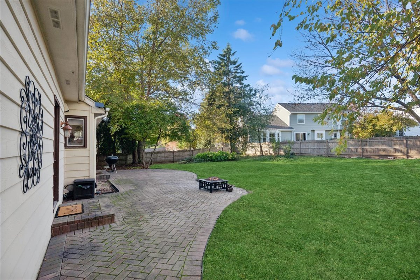
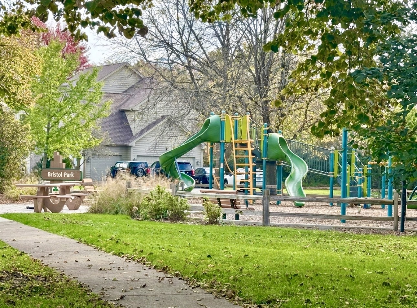
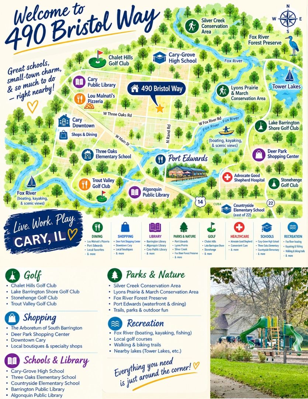
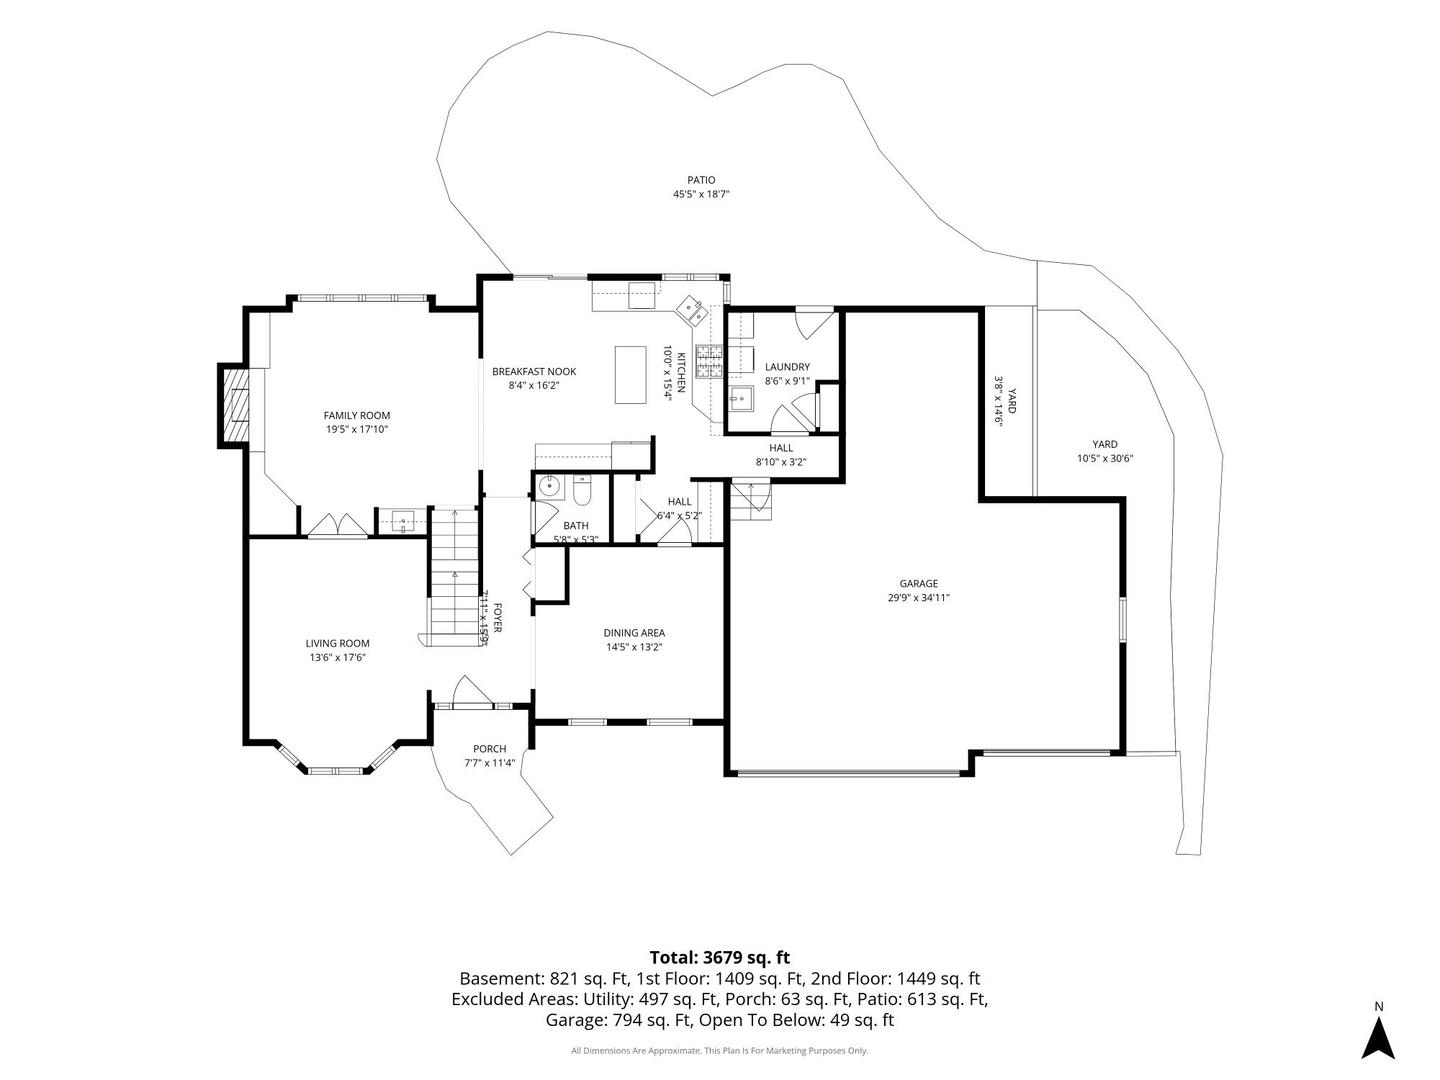
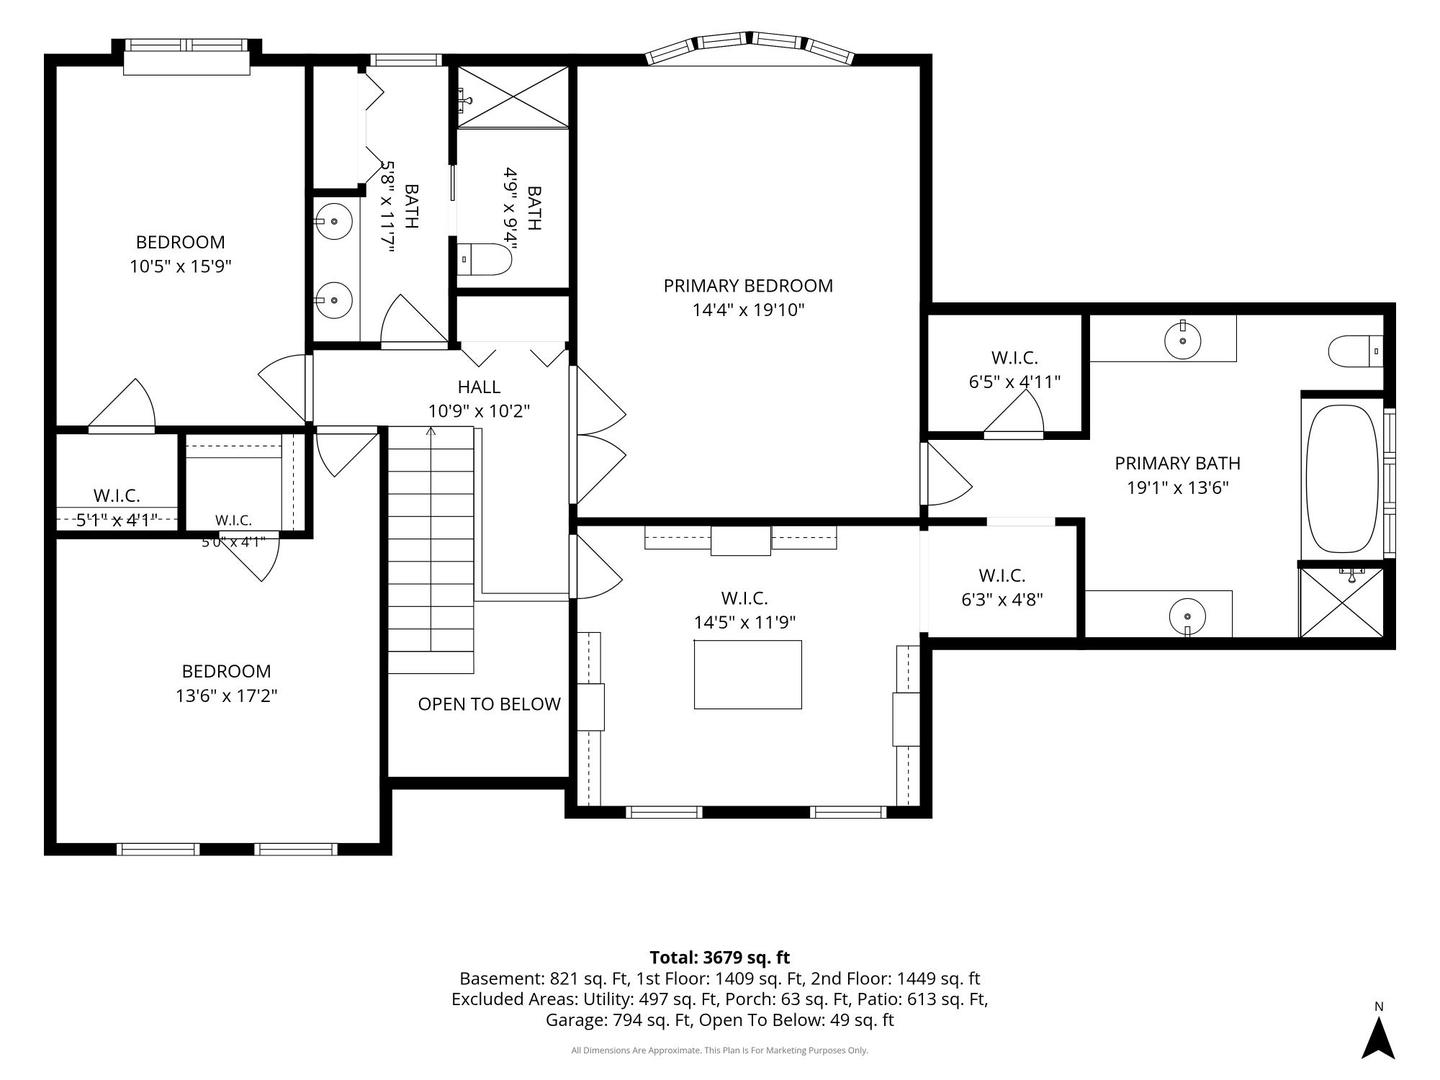
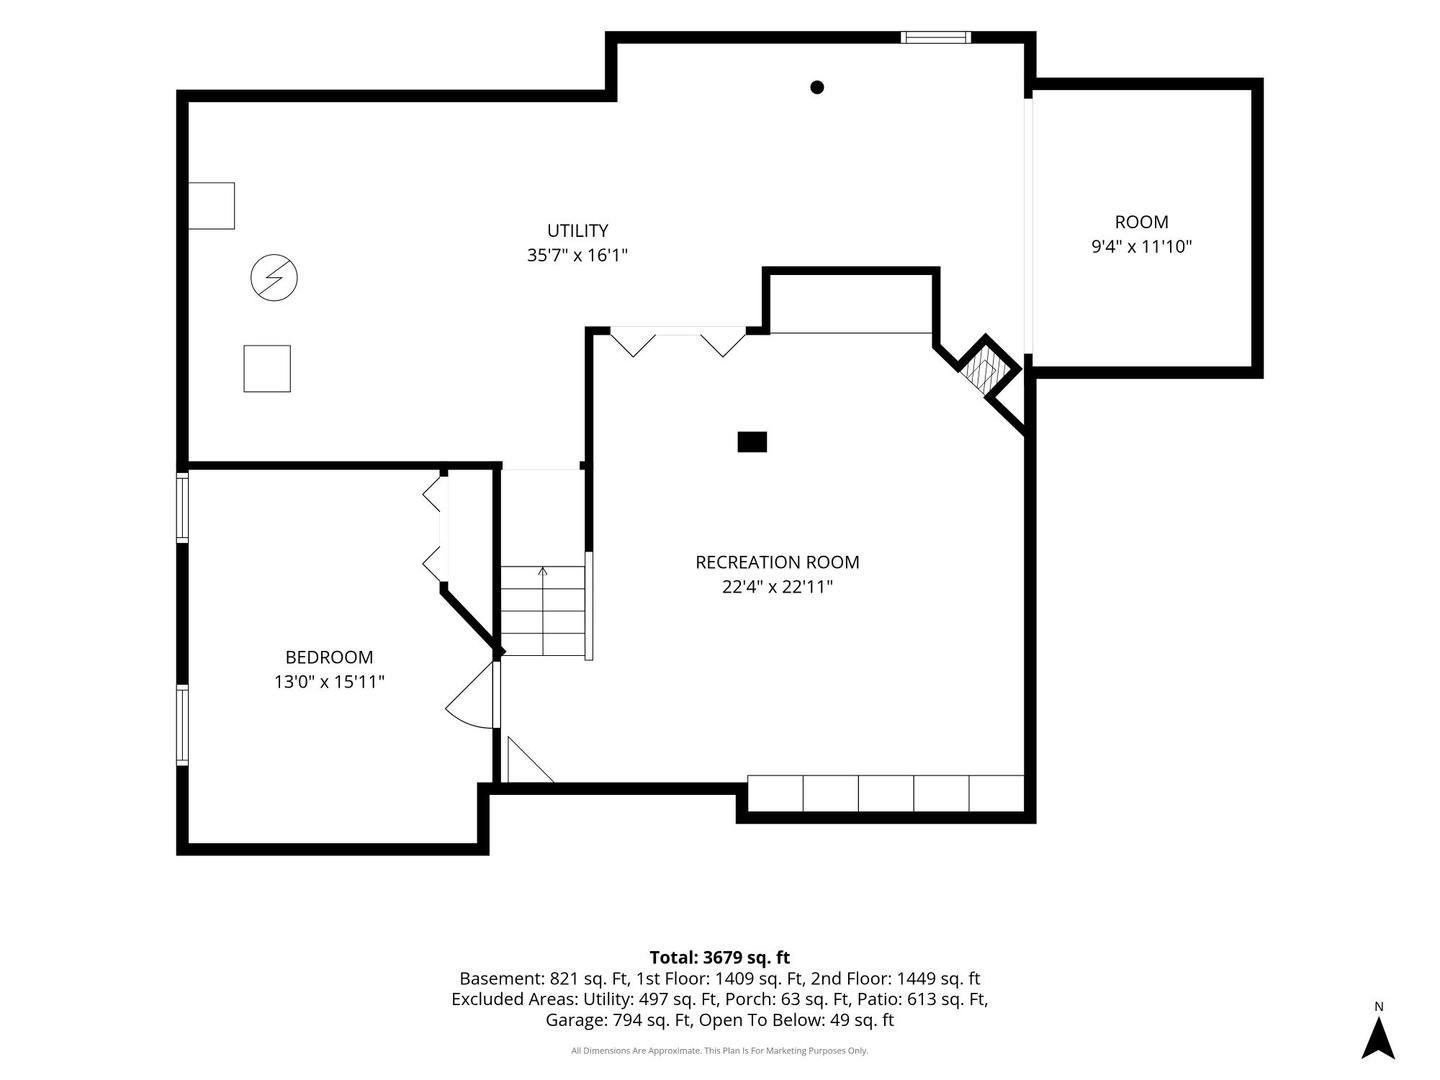
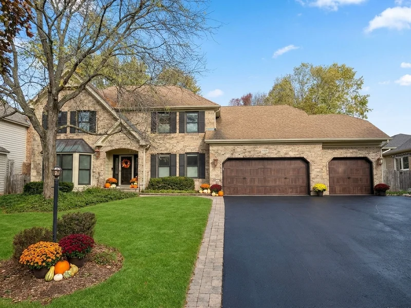
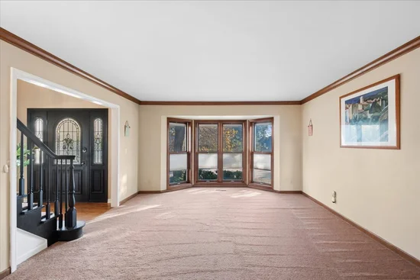
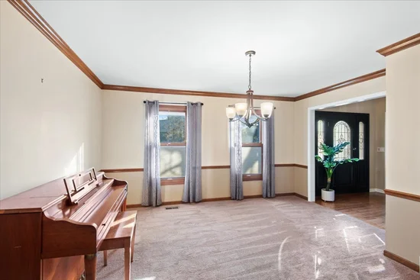
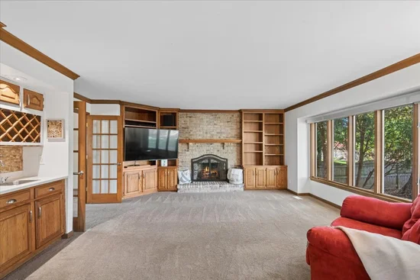
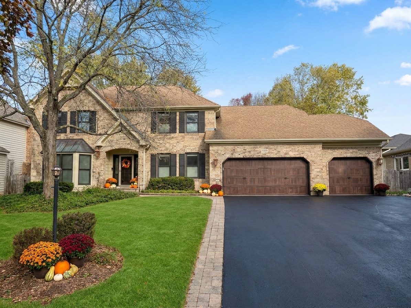
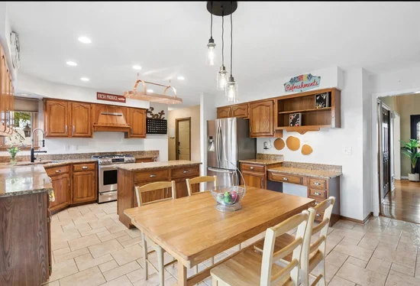
Brick and cedar semi-custom home in The Pines - now available for rent! Enter through the custom leaded front door into a two-story foyer with hardwood flooring. The main level offers separate formal living and dining rooms, plus a generously sized eat-in kitchen with granite counters, stainless steel appliances, a center island, and a butler's pantry. The warm and inviting family room features a brick fireplace, custom bookcases, and a wet bar. You'll also find first-floor laundry and an attached 3-car garage with a possible 4-car tandem design. Upstairs, the spacious primary retreat includes a glamorous one-of-a-kind walk around closet with all the bells and whistles; custom built-in shelving system, granite top island with drawers and updated lighting, huge private bath with an oversize whirlpool tub, double-sink areas, separate shower, and walk-in linen closet. Two additional spacious bedrooms and a large hall bath complete the second floor. The finished basement adds a rec room and a 4th bedroom / office. Enjoy dining outdoors on the brick paver patio in the professionally landscaped yard. Bristol Park and Playground located across the street. Cary offers the best of both worlds-a welcoming, small-town atmosphere with beautiful parks, trails, golf courses and open spaces, strong schools, convenient Metra access to Chicago.

Open House Announcements

Nov 1st 12:00pm to 2:00pm
In person. Please join us!

Property Highlights

Property Type
Residential
Local Property Type
Detached Single
Bedrooms
3
Total Bathrooms
3
Living Area
2,892
Price / Sqft
$216
Acres
0.24
Year Built
1990
Cumulative Days on Market
3

Location

Area
Cary / Oakwood Hills / Trout Valley
City/Township
Cary
Subdivision
The Pines
County
Mc Henry

Property Details
Price
$625,000
Local Property Type
Detached Single
Property Type
Residential

Community

Community Features
Sidewalks, Street Lights

Local Schools

Elementary School
Three Oaks School
Middle School
Cary Junior High School
High School
Cary-Grove Community High School
School District
155

Interior Features

Bedrooms and Bathrooms

Total Bathrooms
3
Full Bathrooms
2
1/2 Bathrooms
1
Bedrooms
3

Rooms and Basement

Total Rooms
11
Basement Features
Partially Finished, Crawl Space, Rec/Family Area, Full

Area and Spaces

Living Area
2,892
Below Grade Finished Area
1,023

Appliances

Appliances
Range, Microwave, Dishwasher, Refrigerator, Bar Fridge, Washer, Dryer, Humidifier

Interior Features

Interior Features
Dry Bar, Granite Counters
Flooring
Hardwood, Carpet
Laundry Features
Main Level, Gas Dryer Hookup, In Unit, Laundry Chute
Door Features
French Doors, 6 Panel Door(s), Sliding Glass Door(s)
Window Features
Screens, Skylight(s), Drapes, Blinds
Electic
Circuit Breakers, 200+ Amp Service
Fireplace Features
Wood Burning Stove, Gas Starter

Heating and Cooling

Heating Features
Gas
Fireplaces
2

Building Details

Construction

Model
Newport
Year Built
1990
Foundations
Concrete Perimeter

Materials

Construction Materials
Brick, Cedar
Roof
Asphalt

Terms

Terms

Ownership
Fee Simple
Special Conditions
None
Cumulative Days on Market
3

Taxes

Tax

Tax (Annual)
$12,120

HOA

Association Fee Includes
None

Heating, Cooling & Utilities

Cooling Features
Central Air

Utilities

Sewer
Public Sewer
Water Source
Public

Lot

Acres
0.24
Lot Dimensions
11351
Lot Features
Landscaped

Exterior Features

Exterior Features
Lighting
Patio And Porch Features
Patio
Fencing
Fenced

Parking

Total Parking Spaces
4
Garage Capacity
4
Parking Features
Asphalt, Garage Door Opener, Tandem, Yes, Garage Owned, Attached, Garage
Listed by Baird & Warner, 847-381-1855
Listing Data last updated 10/31/2026 06:00 am
Get a Link to this Property: Copy To Clipboard
QR Code link to this property

Phone:
Connect with:

Payment Calculator

per month. fixed. % interest.
$
%
$
%
Principal & Interest
+ Home Insurance
+ Property Tax
+ HOA Fees
per month
Total interest paid over s will be:
All estimates and provided for informational purposes only. Actual amounts may vary. The output of the tool is not a loan offer or solicitation, nor is it financial or legal advice. Information, rates, programs and loan scenarios shown are for example only as of 31-Oct-2026 and are subject to change without notice. Interest rates provided by the St. Louis Federal Reserve Economic Data (FRED). All products are subject to credit and property approval. Not all products are available in all states or for all loan amounts. Other restrictions and limitations apply. Contact your preferred lender for the pricing associated with your specific transaction. Calculations are generated by Open Source mortgage calculation software tools using common mathematical formulas. All calculations should be independently verified.
Get Walk Score Content

Property History

Today
Property information last updated
Yesterday
Status Active. This is the most recent date the listing was placed on market.
Cumulative Days on Market: 3 days (includes prior listings) · Currently listed since October 29, 2026. Data provided by the MLS.

Similar Properties