Property Details

Start of property details
Share this property:
52 Verne Circle
Barrington, IL 60010
4 days ago NEW · Active
$850,000
4
Beds
4
Baths
2
Garage
0.32
Acres
1992
Yr. Built
MLS# 12797933
Cumulative Days on Market: 5 · Includes prior listings · Currently listed since 10/30/26 · Data provided by the MLS.

Property Description

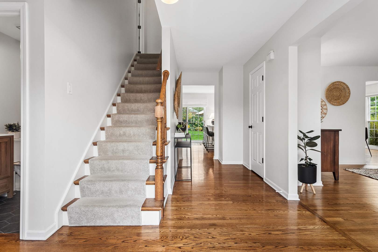
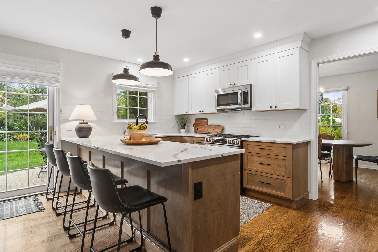
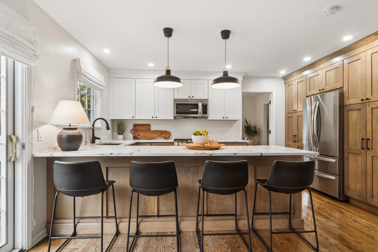
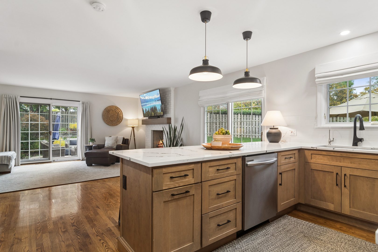
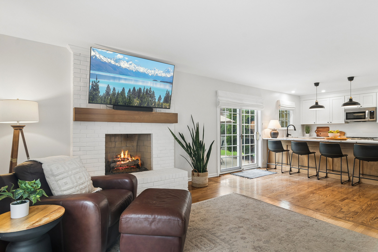
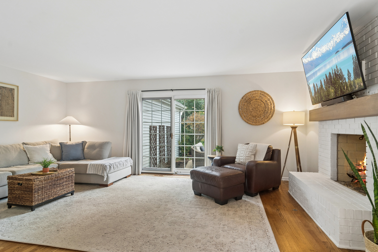
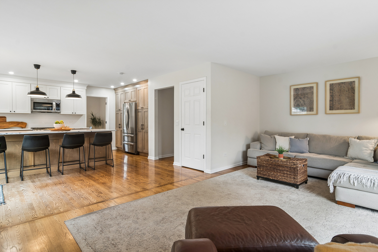
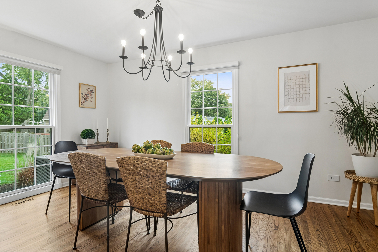
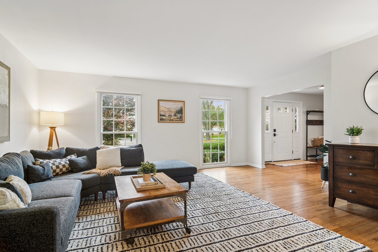
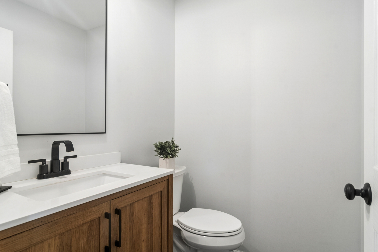
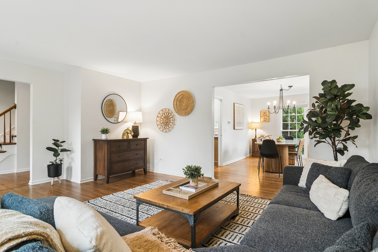
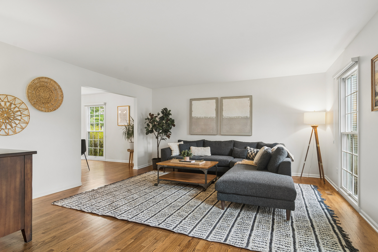
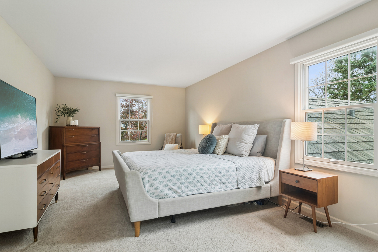
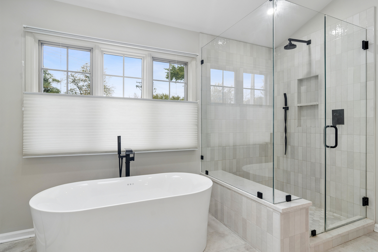
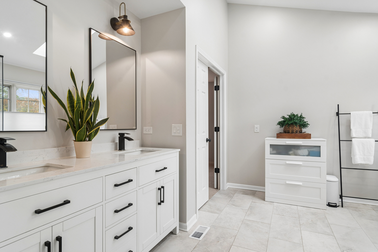
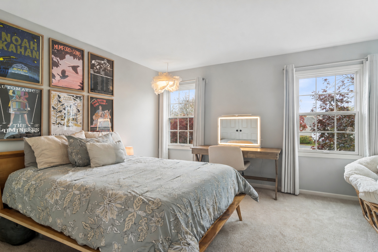
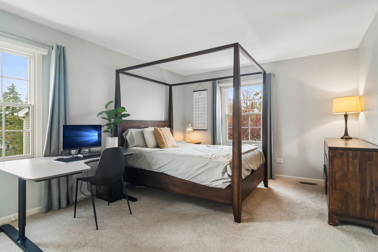
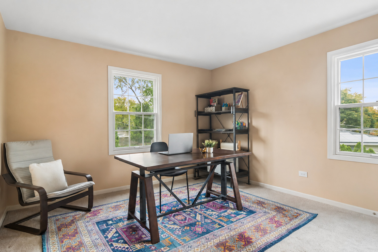
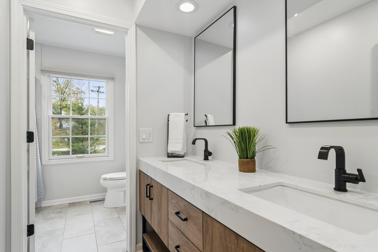
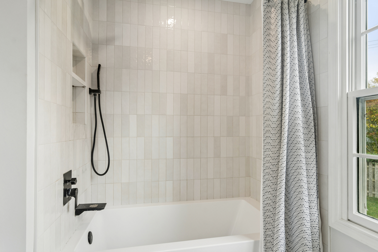
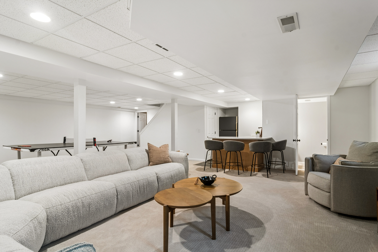
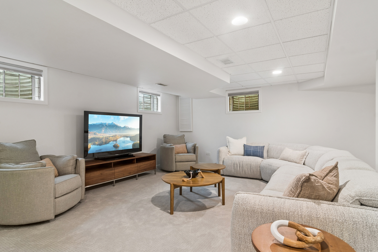
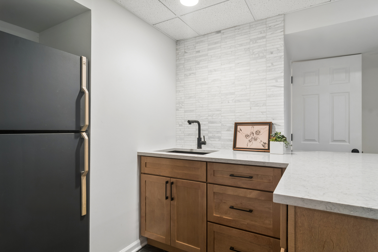
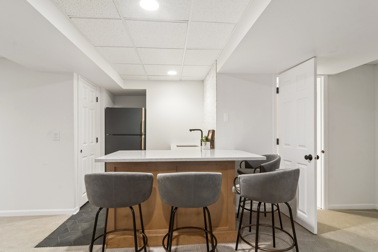
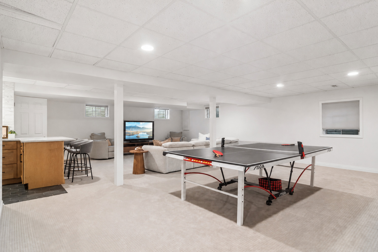
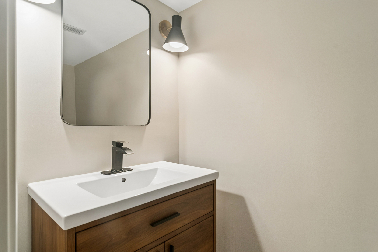
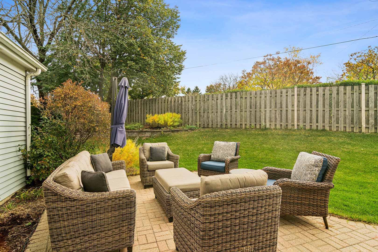
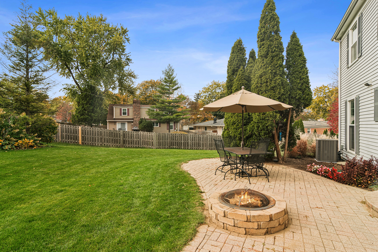
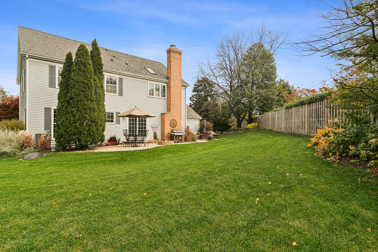
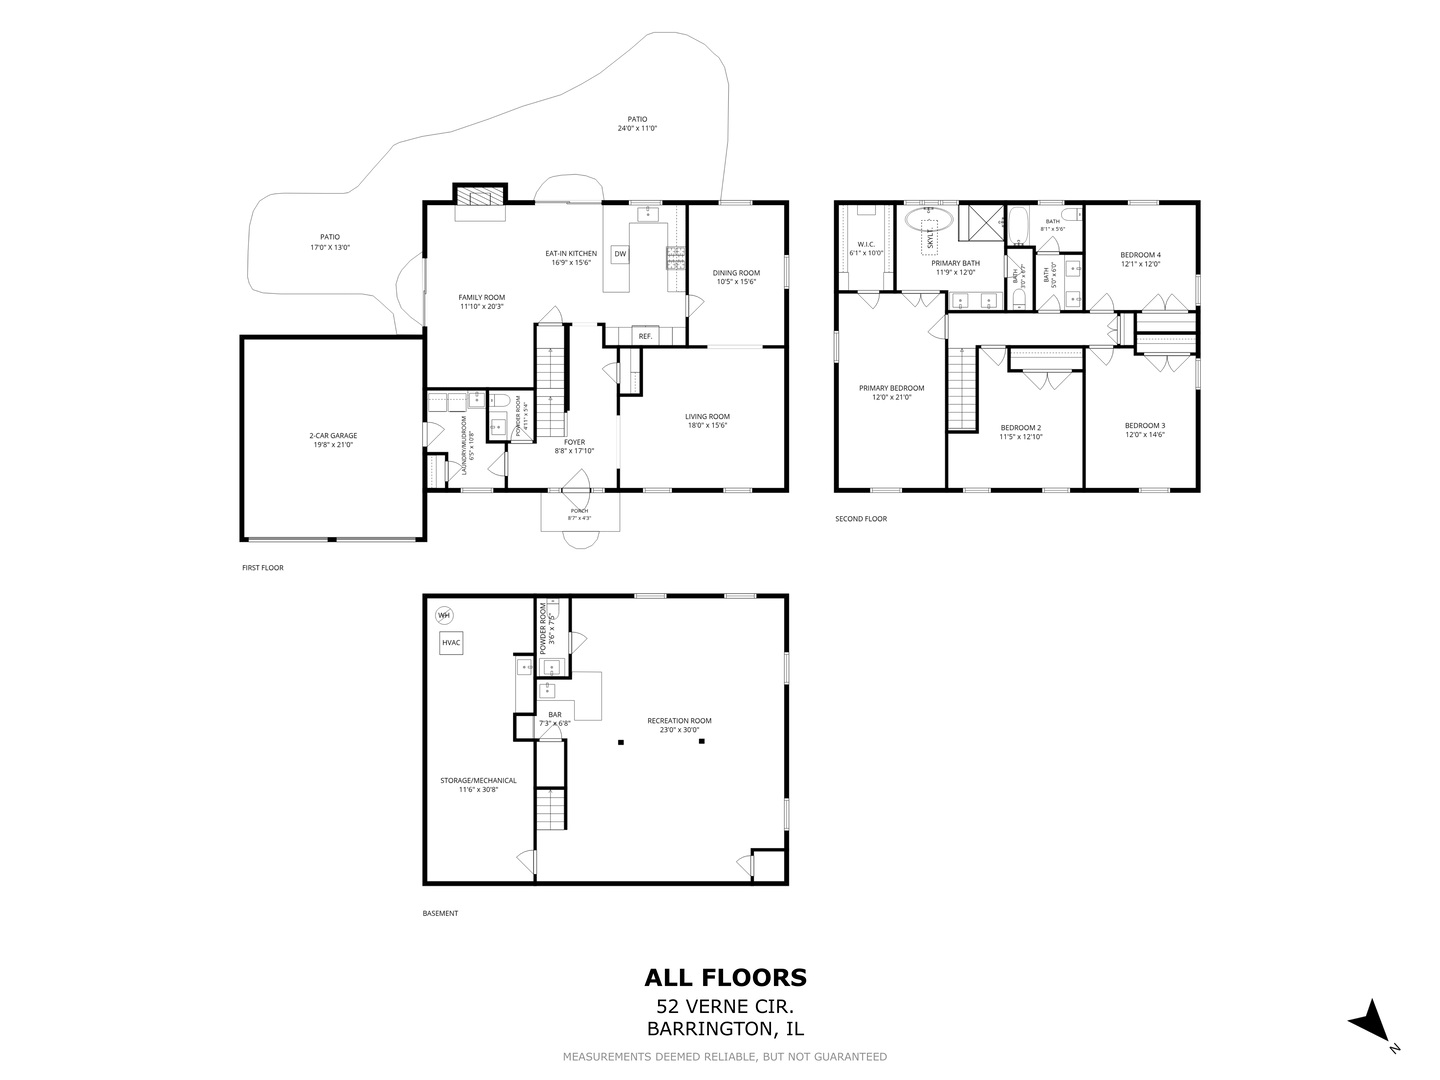
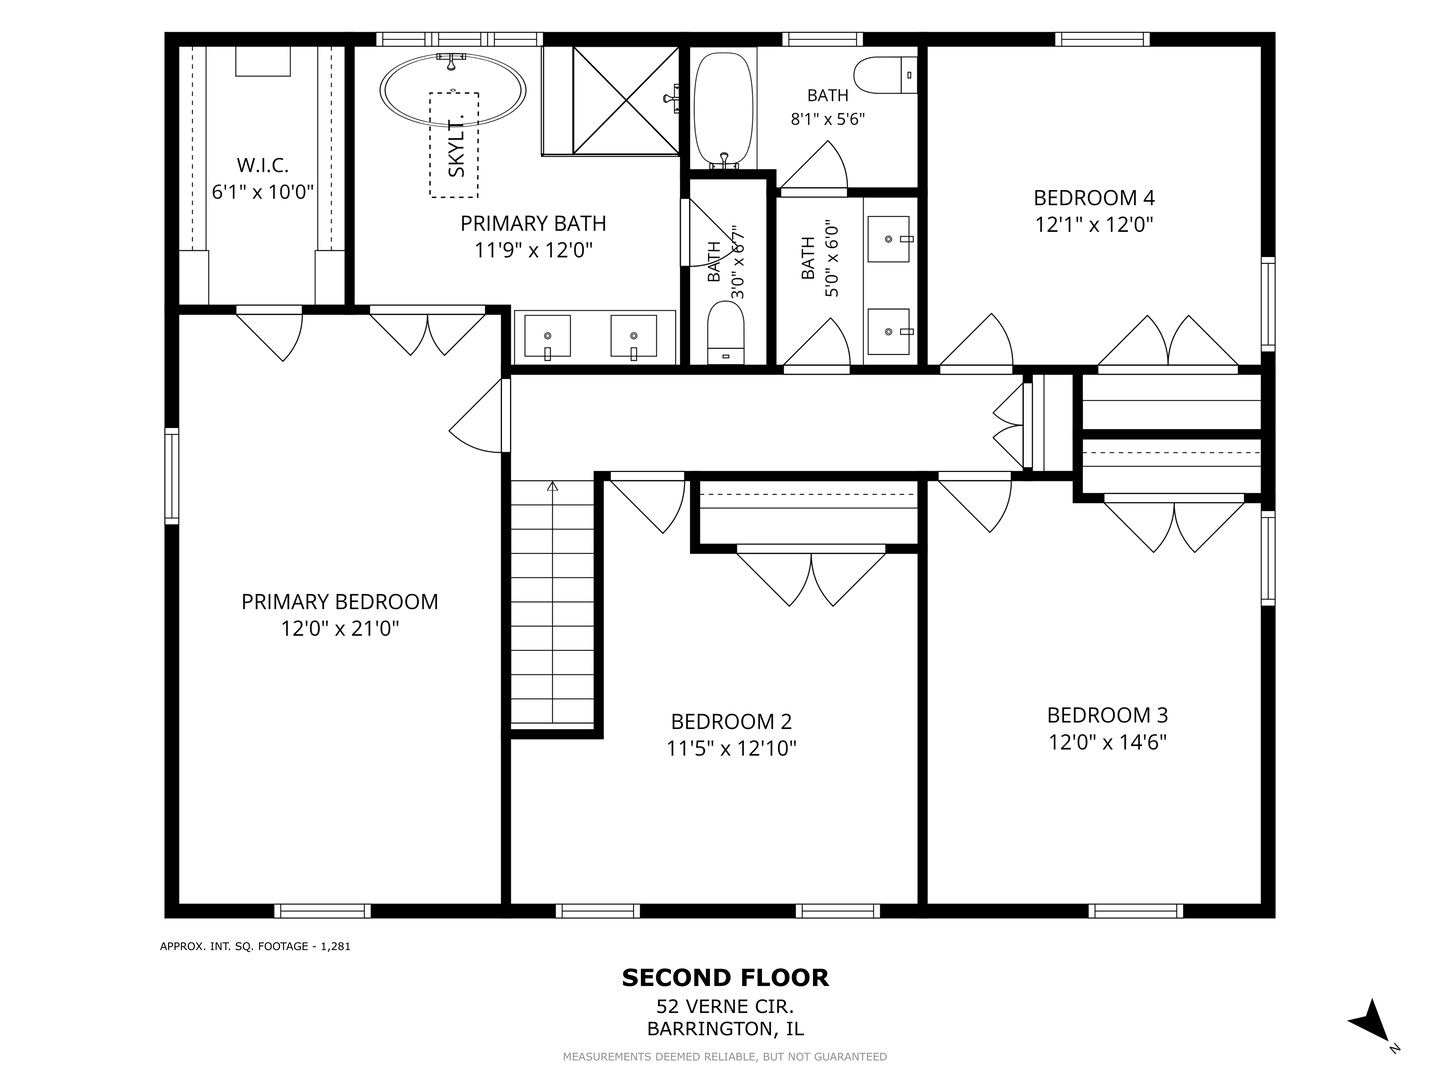
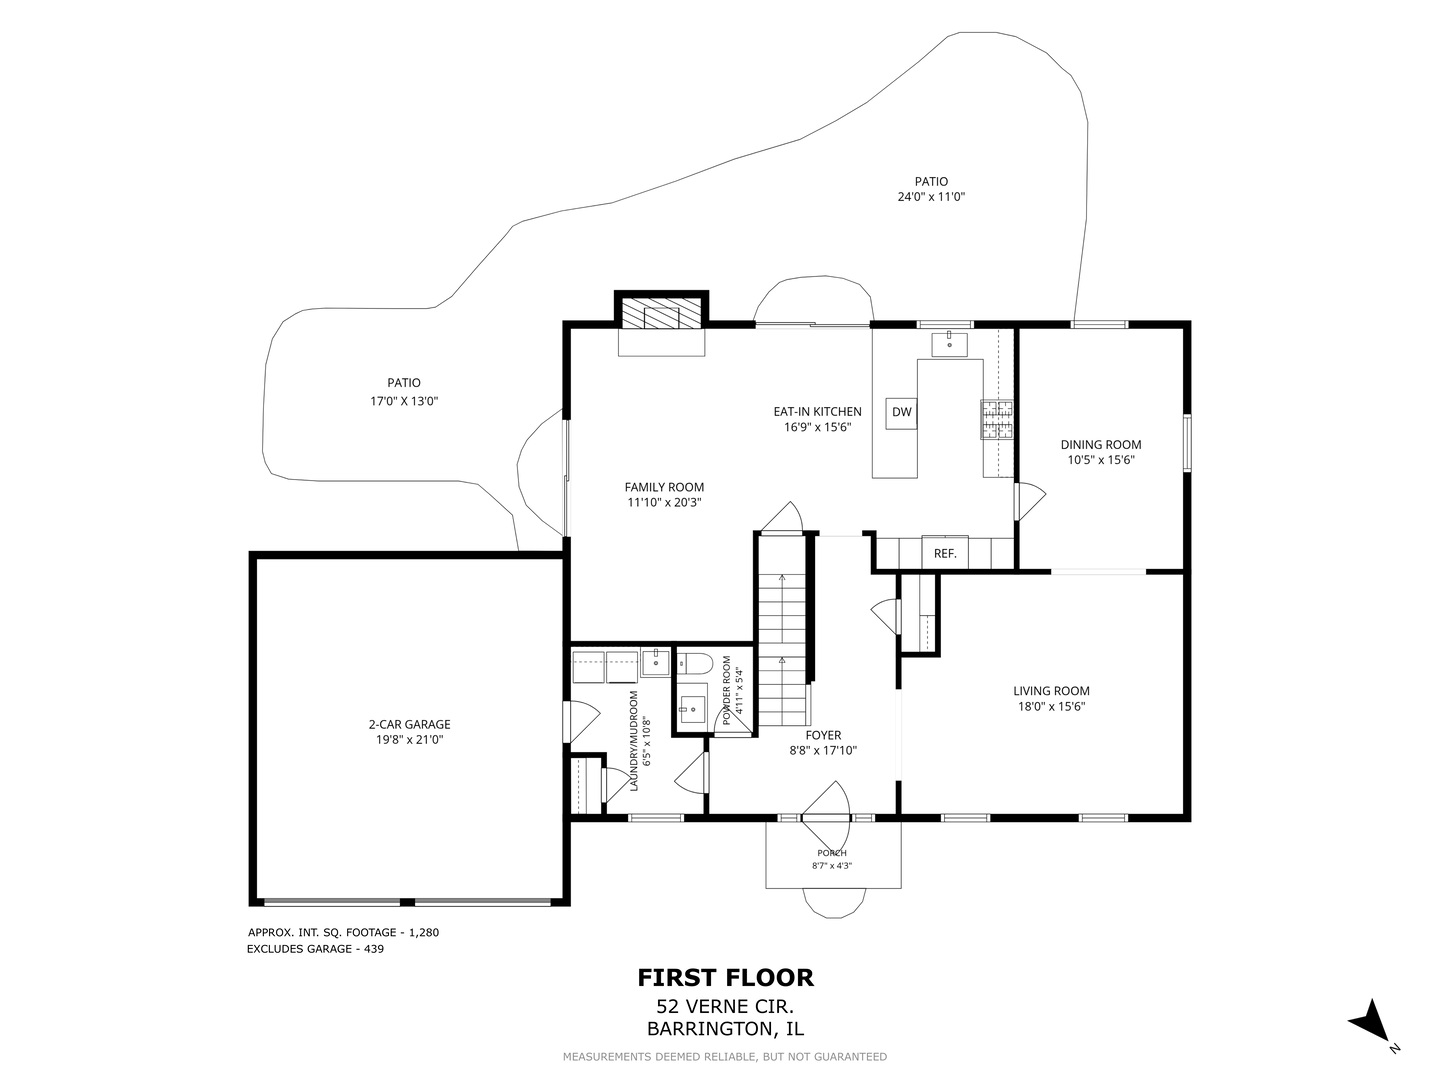
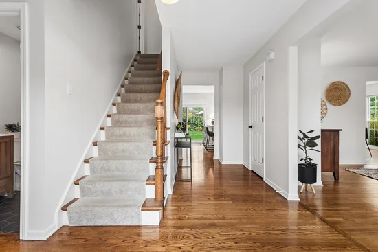
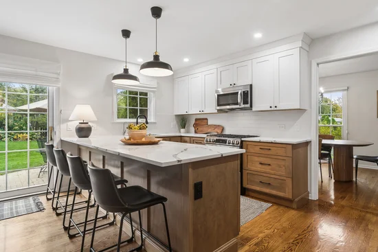
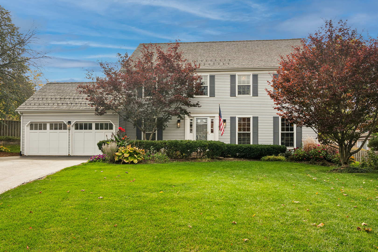
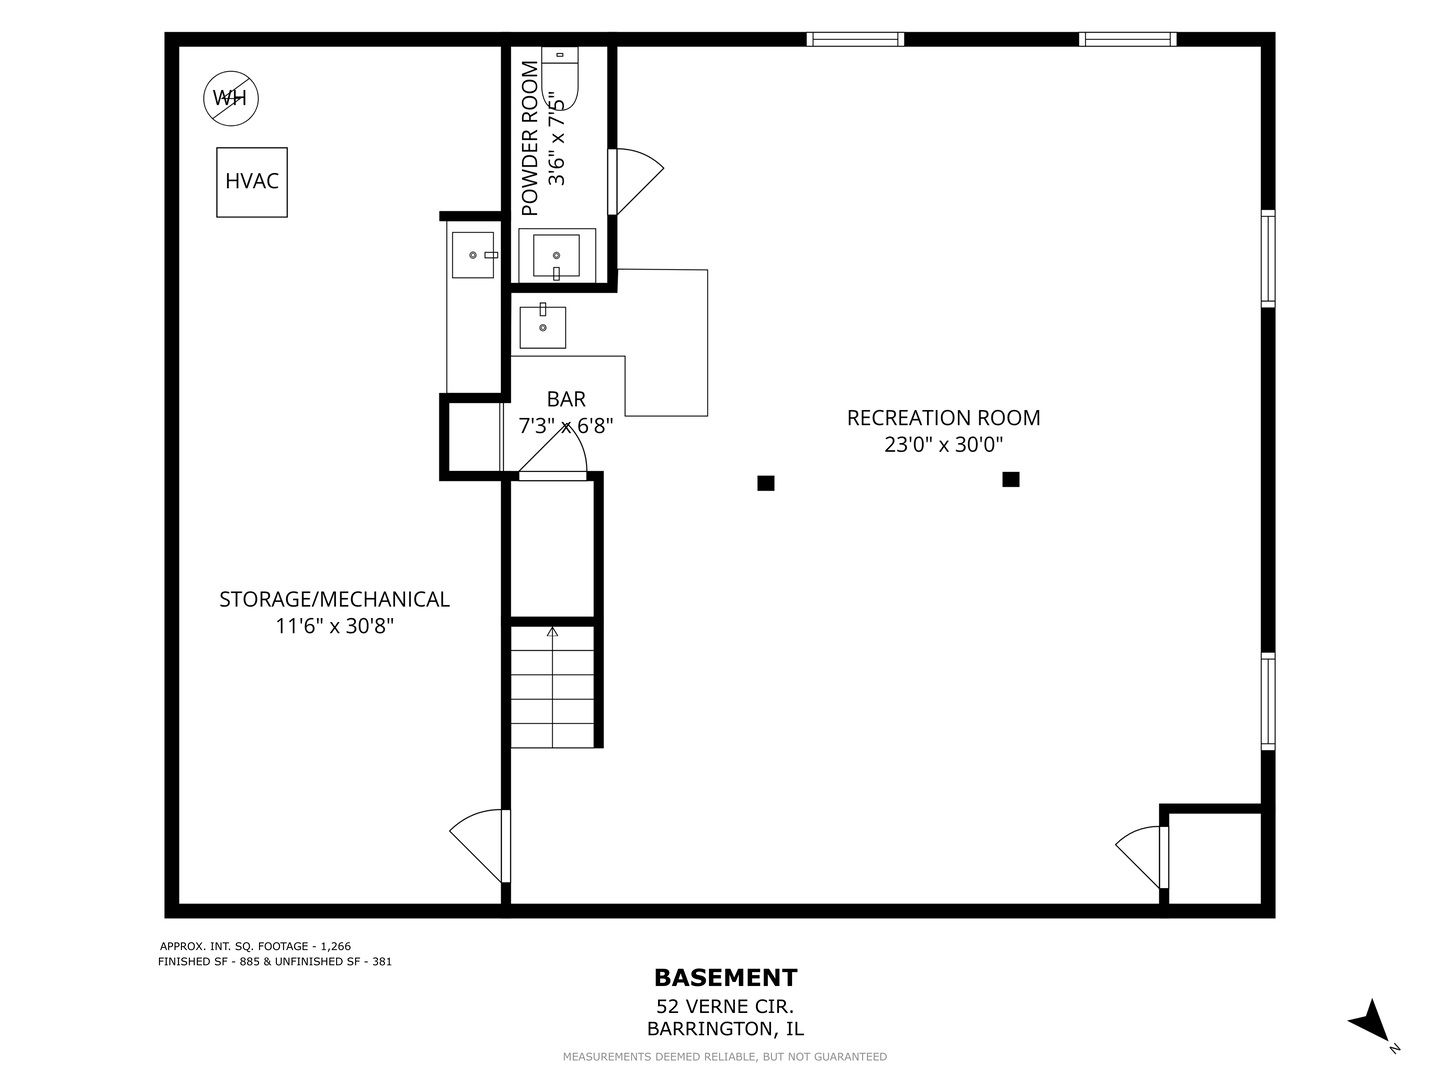
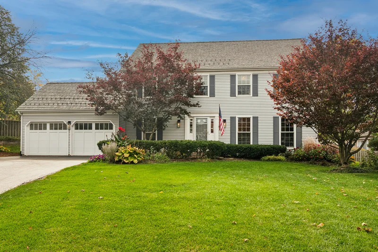
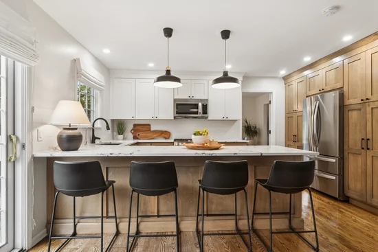
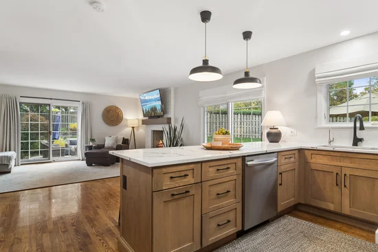
Elevated on Eastwood! Tucked away at the end of a quiet cul-de-sac, this four-bedroom beauty offers the ultimate "turn-key" moment in the heart of the Village. The home has been completely reimagined with a fresh, modern aesthetic-think gleaming hardwood floors, crisp paint, and designer lighting that makes every room glow. The main level is a host's dream, featuring a spacious front living room and an oversized dining area ready for your next gathering. Practicality meets style with a dedicated mudroom and laundry area tucked near the garage to keep daily clutter at bay. The real showstopper is the open-concept kitchen, boasting a mix of white and natural wood cabinetry, quartz countertops, and a four-seat island that flows right into a bright living space centered around a cozy gas fireplace. Sliding doors blur the line between inside and out, leading to an expansive patio framed by mature landscaping-a private backdrop for weekend BBQs. Upstairs, the primary suite feels like a true getaway with its custom walk-in closet and spa-inspired bathroom featuring a deep soaking tub, a massive walk-in shower, and a private water closet. Three additional bedrooms and a stylishly updated hall bath with its own soaking tub complete the upper level. The lower level is dedicated to fun, featuring a wet bar, fresh carpeting, and a convenient renovated half bath. With essential upgrades like a brand-new roof, newer HVAC, and a full water filtration system already handled, plus a prime location near the Metra and downtown Barrington's best shops and dining, all that's left to do is unpack!

Property Highlights

Property Type
Residential
Architectural Style
Colonial
Local Property Type
Detached Single
Bedrooms
4
Total Bathrooms
4
Living Area
2,561
Price / Sqft
$332
Acres
0.32
Year Built
1992
Cumulative Days on Market
5

Location

Area
Barrington Area
City/Township
Barrington
Subdivision
Eastwood
County
Lake

Property Details
Price
$850,000
Local Property Type
Detached Single
Property Type
Residential

Community

Community Features
Curbs, Street Lights, Street Paved

Local Schools

Elementary School
Arnett C Lines Elementary School
Middle School
Barrington Middle School-Station
High School
Barrington High School
School District
220

Interior Features

Bedrooms and Bathrooms

Total Bathrooms
4
Full Bathrooms
2
1/2 Bathrooms
2
Bedrooms
4

Rooms and Basement

Total Rooms
10
Basement Features
Finished, Full

Area and Spaces

Living Area
2,561
Below Grade Finished Area
885

Appliances

Appliances
Range, Microwave, Dishwasher, Refrigerator, Bar Fridge, Washer, Dryer, Disposal, Stainless Steel Appliance(s), Water Softener Owned

Interior Features

Interior Features
Walk-In Closet(s)
Flooring
Hardwood
Laundry Features
Main Level, Sink
Window Features
Skylight(s)

Heating and Cooling

Heating Features
Gas, Forced Air
Fireplaces
1

Building Details
Construction

Architectural Style
Colonial
Year Built
1992
Foundations
Concrete Perimeter

Materials
Construction Materials
Aluminum Siding

Terms

Terms

Ownership
Fee Simple w/ HO Assn.
Special Conditions
None
Cumulative Days on Market
5

Taxes

Tax

Tax (Annual)
$12,244

HOA

Association Fee
$350 /yr
Association Fee Includes
Insurance, Lake Rights

Heating, Cooling & Utilities

Cooling Features
Central Air

Utilities

Sewer
Public Sewer
Water Source
Public

Lot

Acres
0.32
Lot Dimensions
109X90X135X59X53X40
Lot Features
Cul-De-Sac

Exterior Features

Patio And Porch Features
Patio

Parking

Total Parking Spaces
2
Garage Capacity
2
Parking Features
Asphalt, Garage Door Opener, Yes, Garage Owned, Attached, Garage
Listed by Compass, (773) 621-4597
Listing Data last updated 11/03/2026 06:00 pm
Get a Link to this Property: Copy To Clipboard
QR Code link to this property

Phone:
Connect with:

Payment Calculator

per month. fixed. % interest.
$
%
$
%
Principal & Interest
+ Home Insurance
+ Property Tax
+ HOA Fees
per month
Total interest paid over s will be:
All estimates and provided for informational purposes only. Actual amounts may vary. The output of the tool is not a loan offer or solicitation, nor is it financial or legal advice. Information, rates, programs and loan scenarios shown are for example only as of 4-Nov-2026 and are subject to change without notice. Interest rates provided by the St. Louis Federal Reserve Economic Data (FRED). All products are subject to credit and property approval. Not all products are available in all states or for all loan amounts. Other restrictions and limitations apply. Contact your preferred lender for the pricing associated with your specific transaction. Calculations are generated by Open Source mortgage calculation software tools using common mathematical formulas. All calculations should be independently verified.
Get Walk Score Content

Property History

3 days ago
Property information last updated
4 days ago
Status Active. This is the date the listing was placed on market.
Cumulative Days on Market: 5 days (includes prior listings) · Currently listed since October 30, 2026. Data provided by the MLS.

Similar Properties