Property Details

Start of property details
Share this property:
251 N Morris Drive
Palatine, IL 60074
1 day ago NEW · Active
$399,000
3
Beds
2
Baths
2
Garage
1961
Yr. Built
MLS# 12799175
Cumulative Days on Market: 4 · Includes prior listings · Currently listed since 11/05/26 · Data provided by the MLS.

Property Description

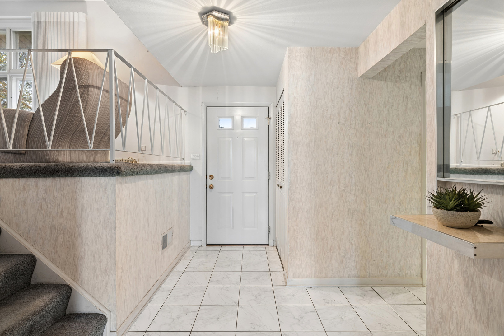
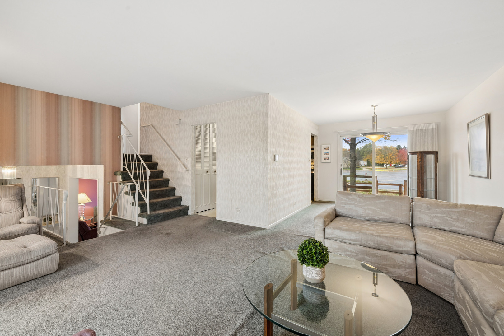
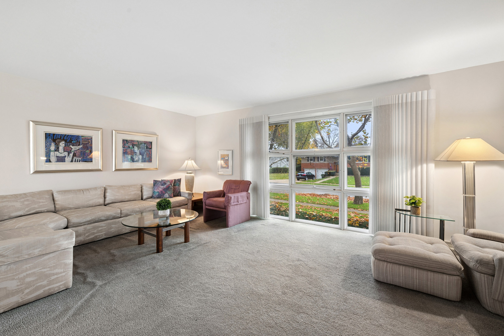
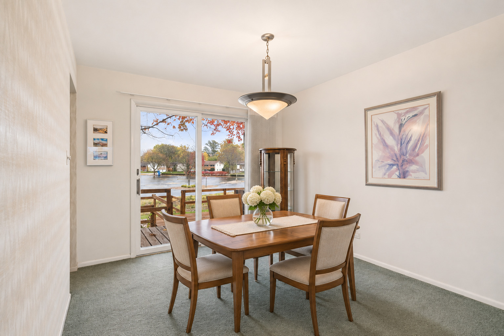
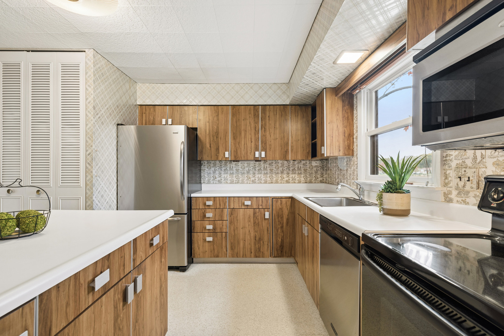
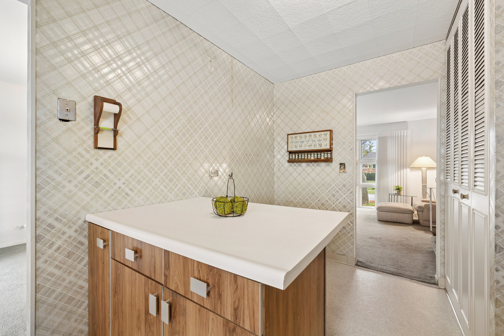
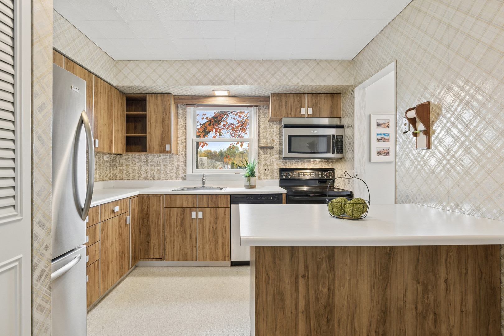
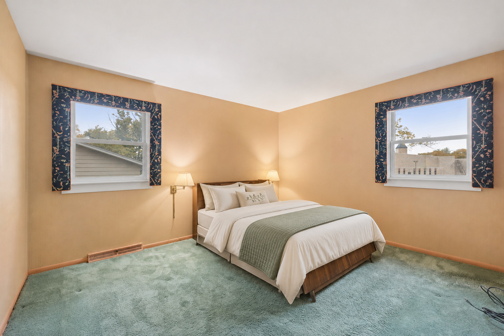
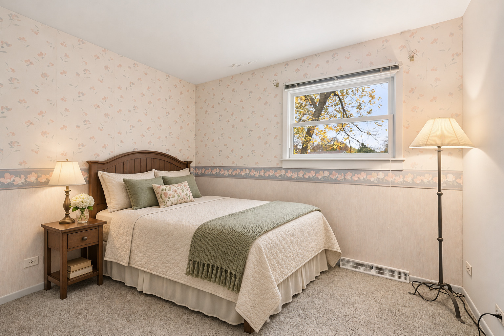
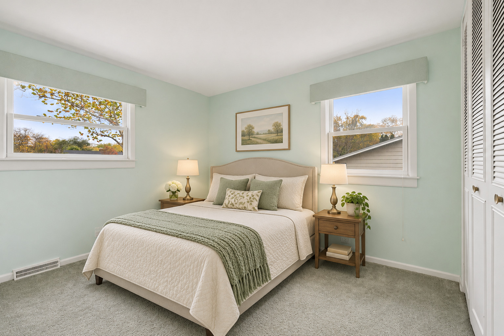
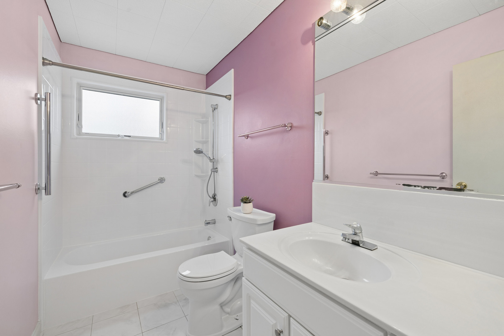
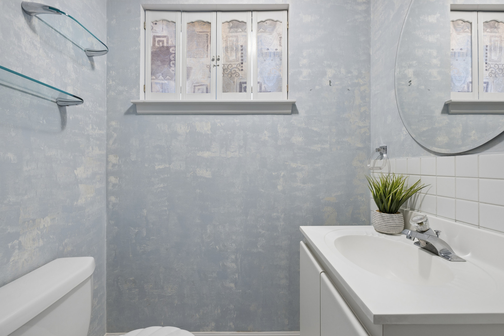
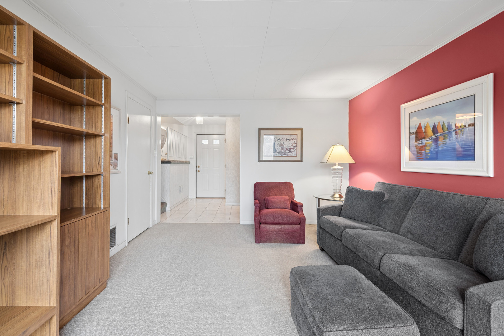
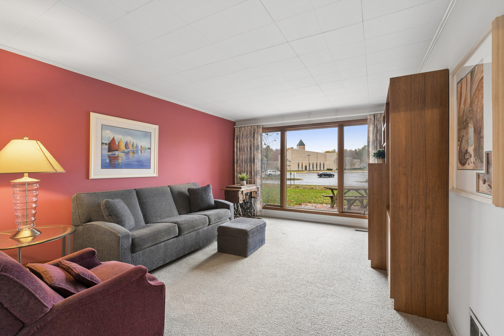
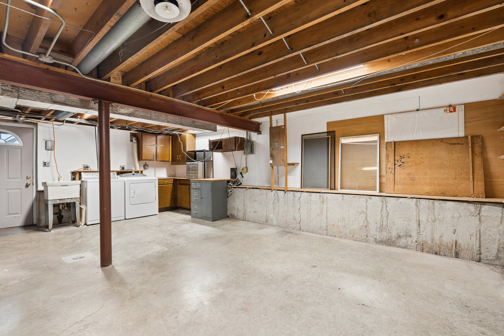
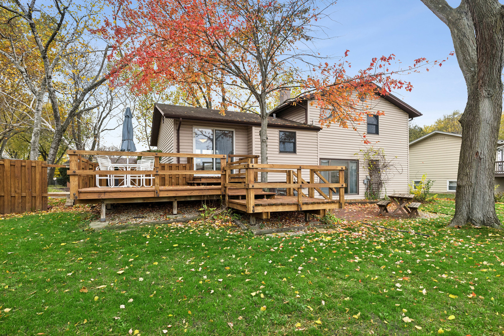
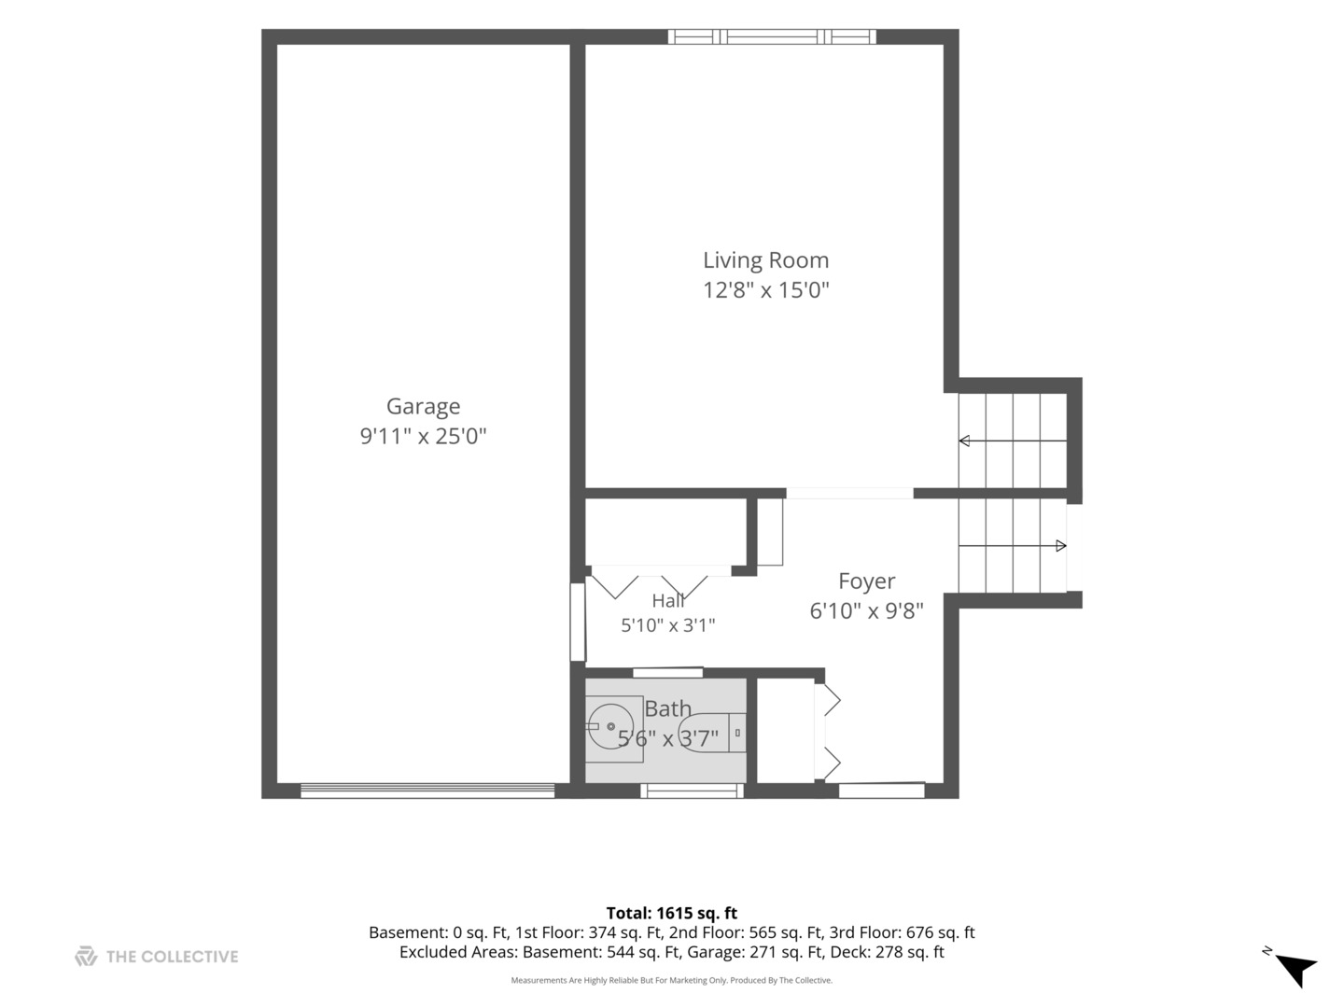
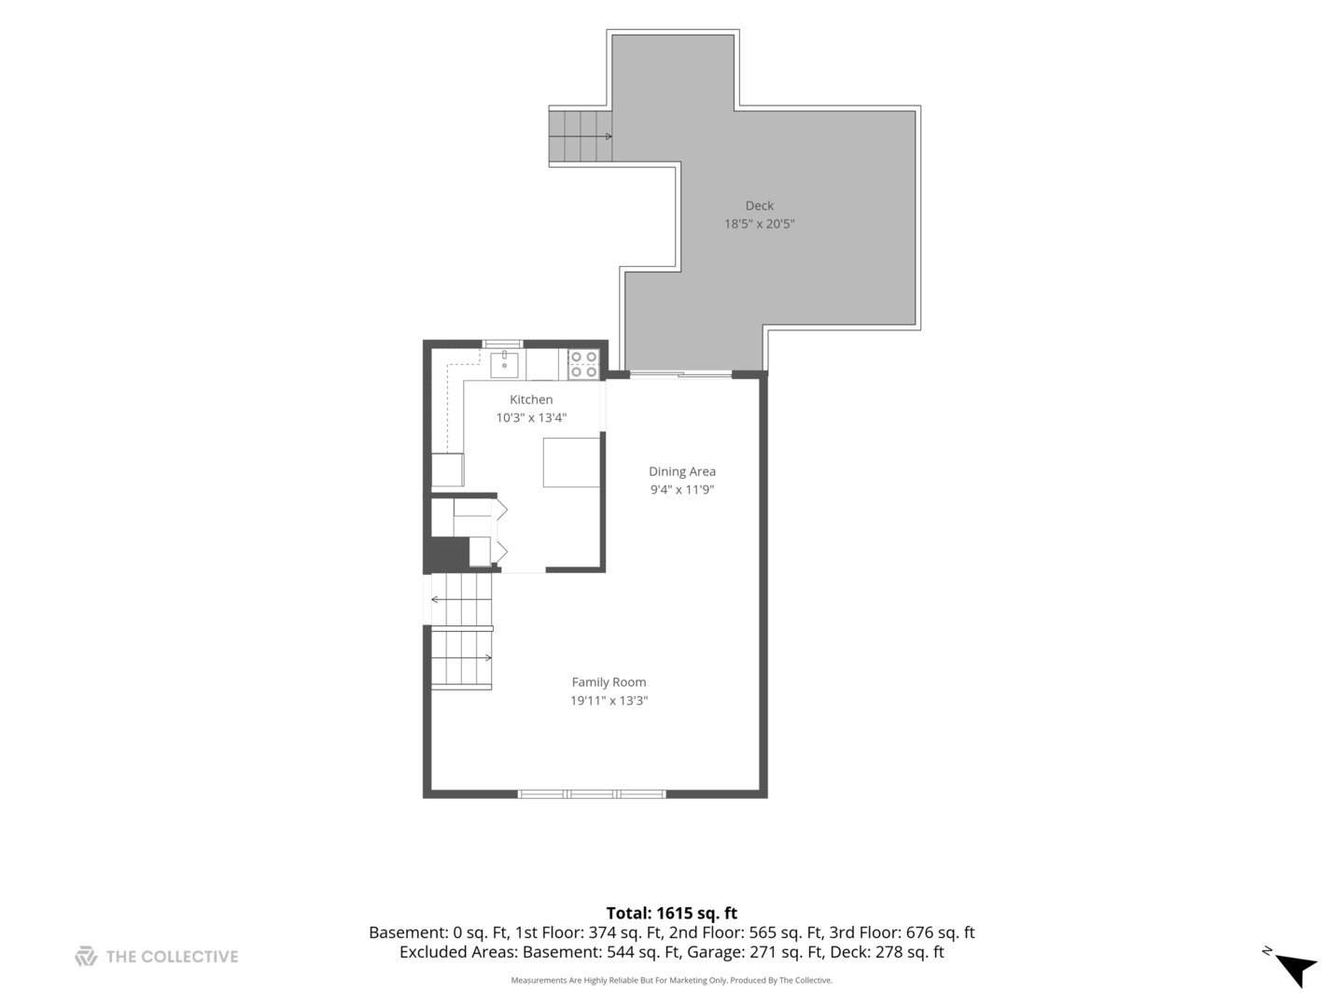
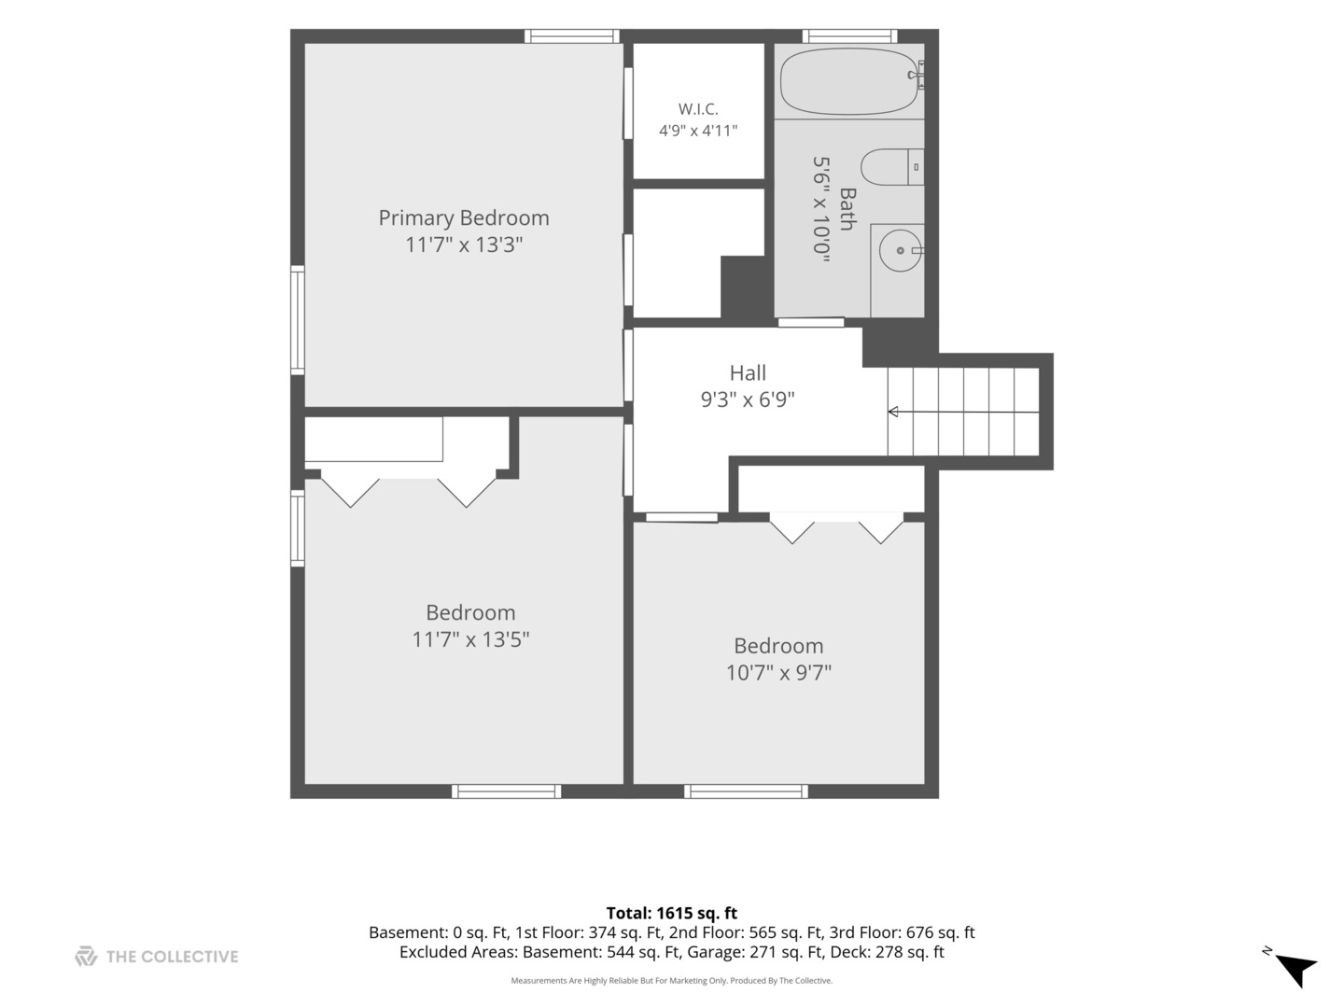
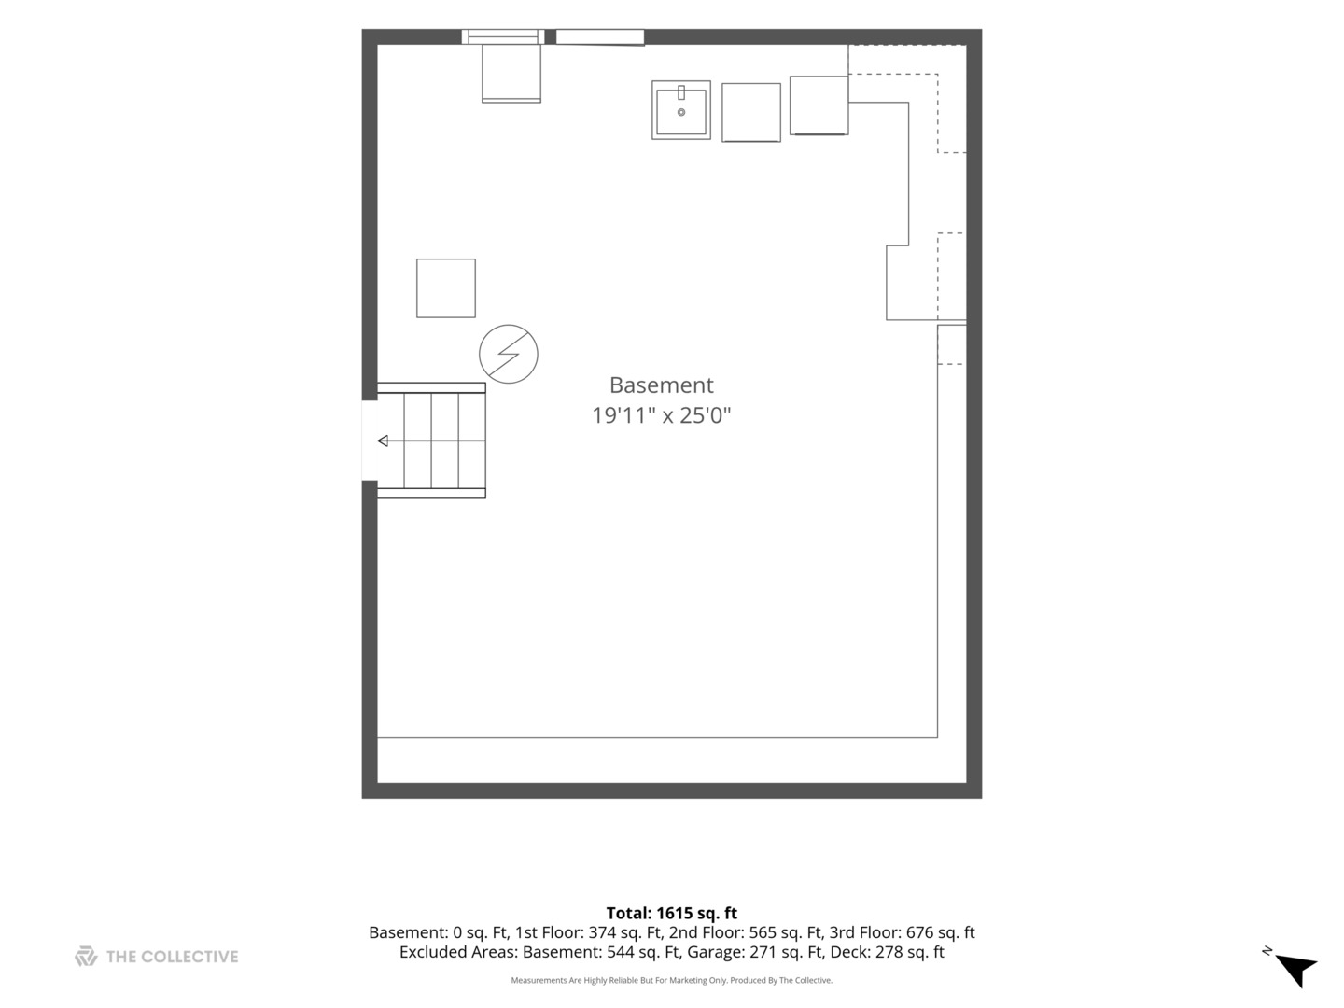
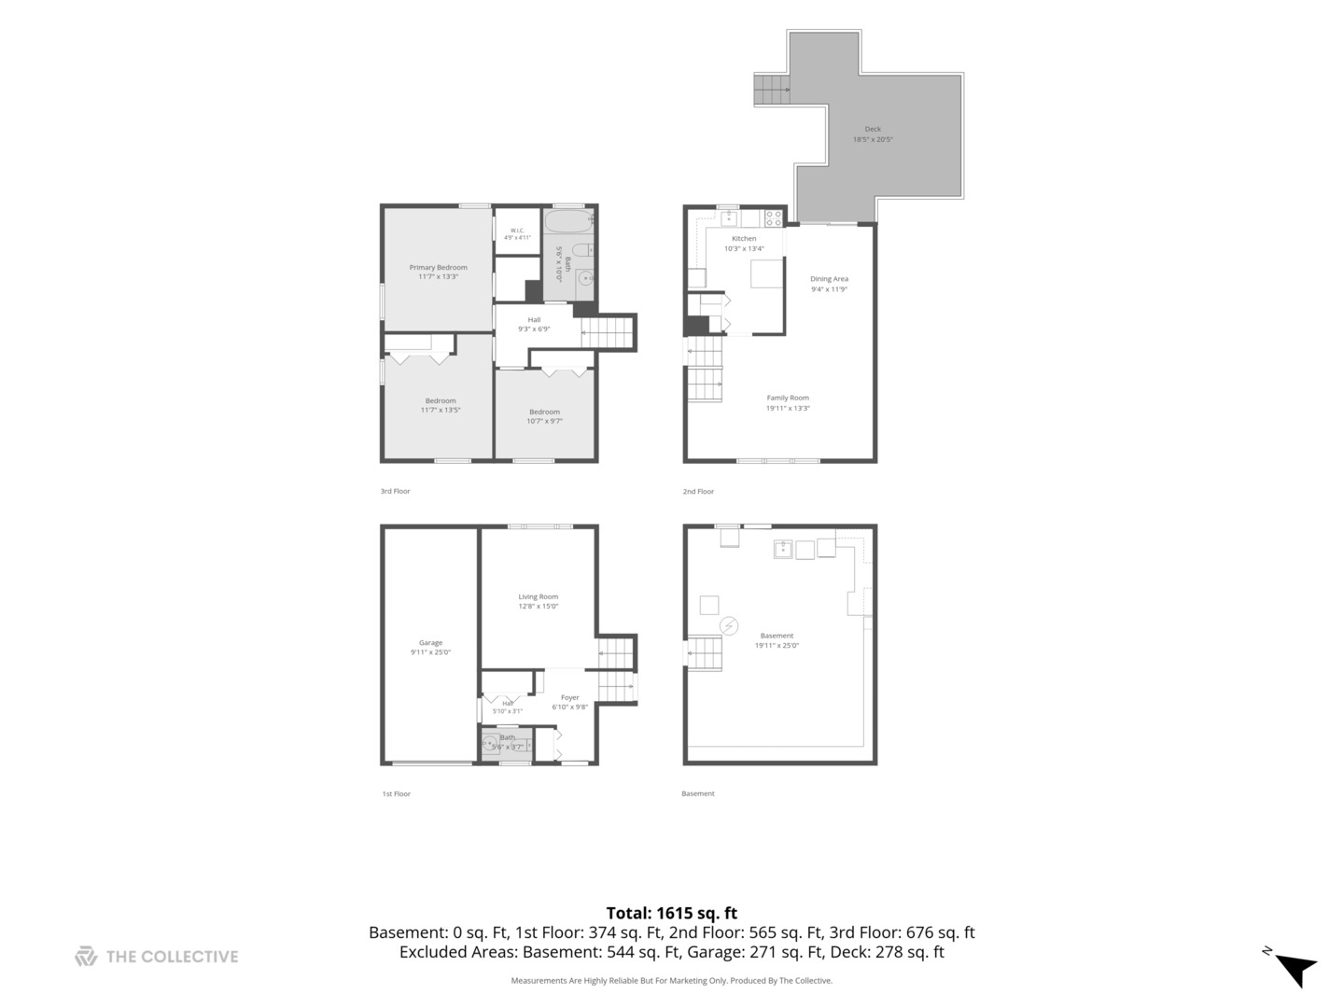
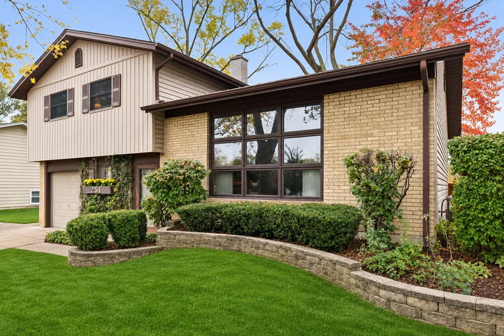
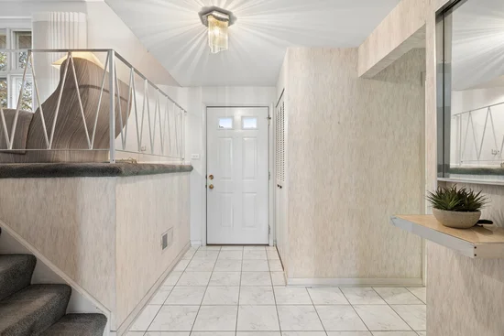
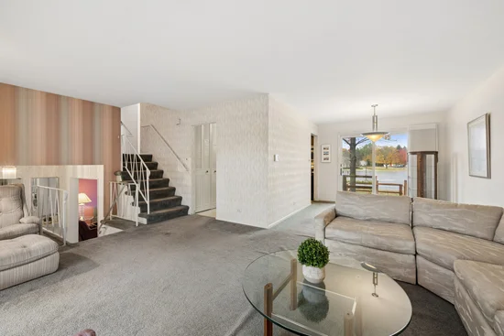
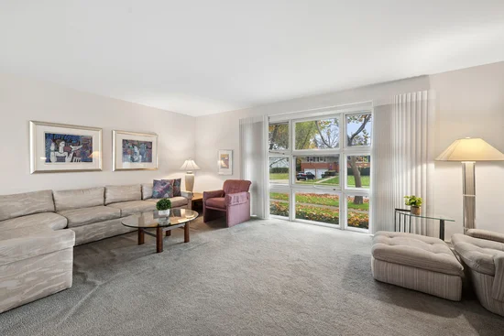
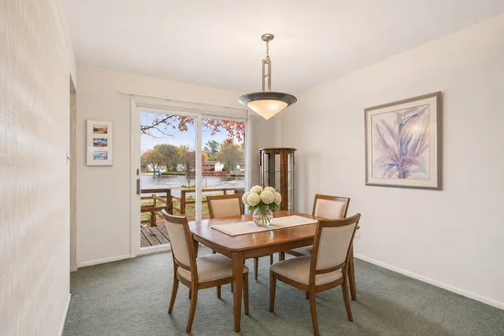
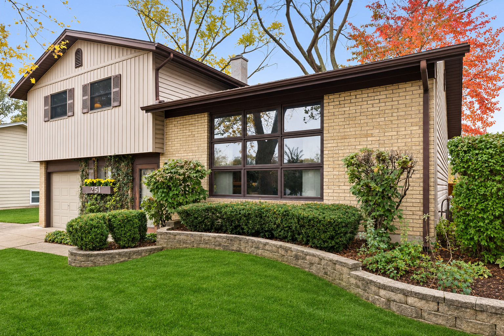
Endless Potential in Winston Park! This unique tri-level offers a versatile floor plan and an exciting opportunity to make it your own. The main level features a spacious family room or flex space, a convenient half bath, and direct access to the attached 1.5-car garage. A few steps up, you'll find the kitchen, living room, and dining room, while the upper level features three bedrooms and a full bath. Hardwood flooring lies beneath the carpeting in the living room, dining room, and bedrooms, offering another opportunity to bring new life to the space. Additional features include Andersen windows and a smart thermostat. A rare unfinished basement provides additional storage, laundry space, and exterior access. Enjoy the outdoors with both a patio and a recently stained deck, ready for relaxing or entertaining. An added highlight: the exterior sewer line was completely lined approximately five years ago, offering added peace of mind. Located in Palatine's Winston Park neighborhood, you'll appreciate the nearby parks, playgrounds, Palatine Bike Trail, and Salt Creek. Whether you're looking to renovate, personalize, or invest, this estate sale offers plenty of possibilities and is ready for its next chapter!

Open House Announcements

Nov 7th 1:00pm to 3:00pm
In person. Please join us!

Property Highlights

Property Type
Residential
Local Property Type
Detached Single
Bedrooms
3
Total Bathrooms
2
Living Area
1,615
Price / Sqft
$247
Year Built
1961
Cumulative Days on Market
4

Location

Area
Palatine
City/Township
Palatine
Subdivision
Winston Park
County
Cook

Lake/Waterfront Information

Waterfront Features
Stream

Property Details

Price
$399,000
Local Property Type
Detached Single
Property Type
Residential

Building

Levels
Tri-Level

Community

Community Features
Park, Curbs, Sidewalks, Street Lights, Street Paved

Local Schools

Elementary School
Jane Addams Elementary School
Middle School
Winston Campus Middle School
High School
Palatine High School
School District
211

Interior Features

Bedrooms and Bathrooms

Total Bathrooms
2
Full Bathrooms
1
1/2 Bathrooms
1
Bedrooms
3

Rooms and Basement

Total Rooms
7
Basement Features
Unfinished, Partial

Area and Spaces

Living Area
1,615

Appliances

Appliances
Range, Microwave, Dishwasher, Refrigerator, Washer, Dryer, Disposal, Humidifier

Heating and Cooling

Heating Features
Gas, Forced Air

Building Details

Construction

Year Built
1961
Foundations
Concrete Perimeter

Materials

Construction Materials
Aluminum Siding, Brick, Cedar
Roof
Asphalt

Terms

Terms

Ownership
Fee Simple
Special Conditions
None
Cumulative Days on Market
4

Taxes

Tax

Tax (Annual)
$4,332.53

HOA

Association Fee Includes
None

Heating, Cooling & Utilities

Cooling Features
Central Air

Utilities

Sewer
Public Sewer
Water Source
Public

Lot

Lot Dimensions
22 x 34 x 109 x 80 x 118

Exterior Features

Patio And Porch Features
Deck

Parking

Total Parking Spaces
2
Garage Capacity
2
Parking Features
Concrete, Garage Door Opener, Yes, Garage Owned, Attached, Garage
Listed by Compass, (847) 322-6654
Listing Data last updated 11/07/2026 09:40 am
Get a Link to this Property: Copy To Clipboard
QR Code link to this property

Phone:
Connect with:

Payment Calculator

per month. fixed. % interest.
$
%
$
%
Principal & Interest
+ Home Insurance
+ Property Tax
+ HOA Fees
per month
Total interest paid over s will be:
All estimates and provided for informational purposes only. Actual amounts may vary. The output of the tool is not a loan offer or solicitation, nor is it financial or legal advice. Information, rates, programs and loan scenarios shown are for example only as of 7-Nov-2026 and are subject to change without notice. Interest rates provided by the St. Louis Federal Reserve Economic Data (FRED). All products are subject to credit and property approval. Not all products are available in all states or for all loan amounts. Other restrictions and limitations apply. Contact your preferred lender for the pricing associated with your specific transaction. Calculations are generated by Open Source mortgage calculation software tools using common mathematical formulas. All calculations should be independently verified.
Get Walk Score Content

Property History

Today
Property information last updated
Yesterday
Status Active. This is the most recent date the listing was placed on market.
Cumulative Days on Market: 4 days (includes prior listings) · Currently listed since November 5, 2026. Data provided by the MLS.

Similar Properties