Property Details

Start of property details
Share this property:
402 W Creekwood Drive
Palatine, IL 60074
1 day ago NEW · Active
$398,900
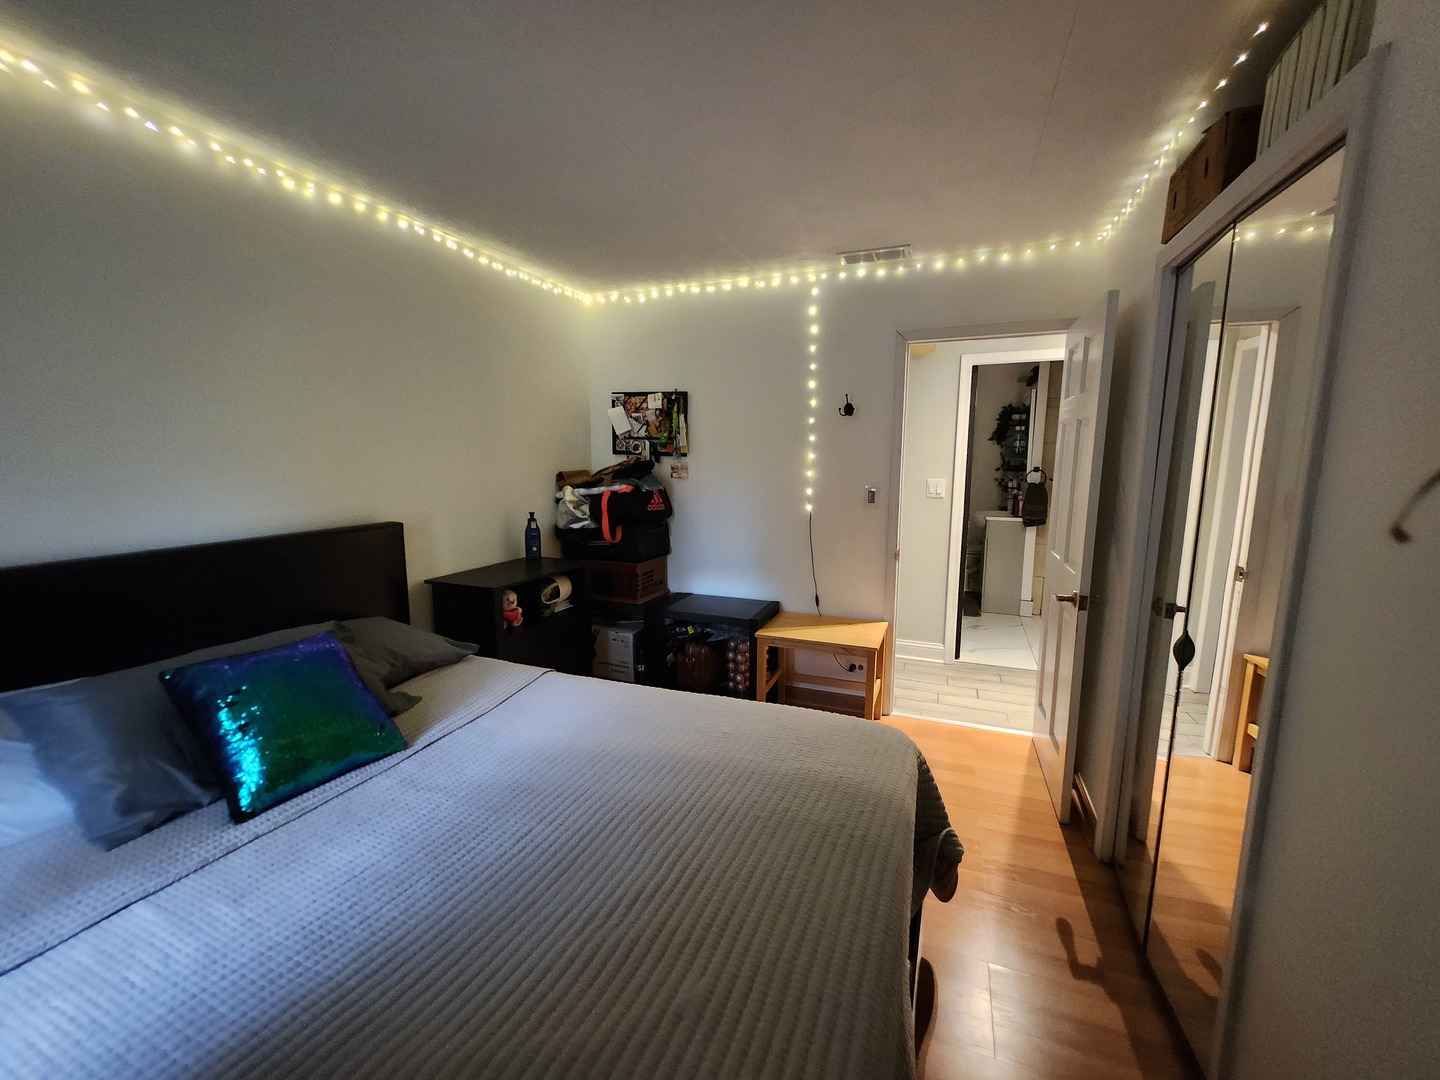
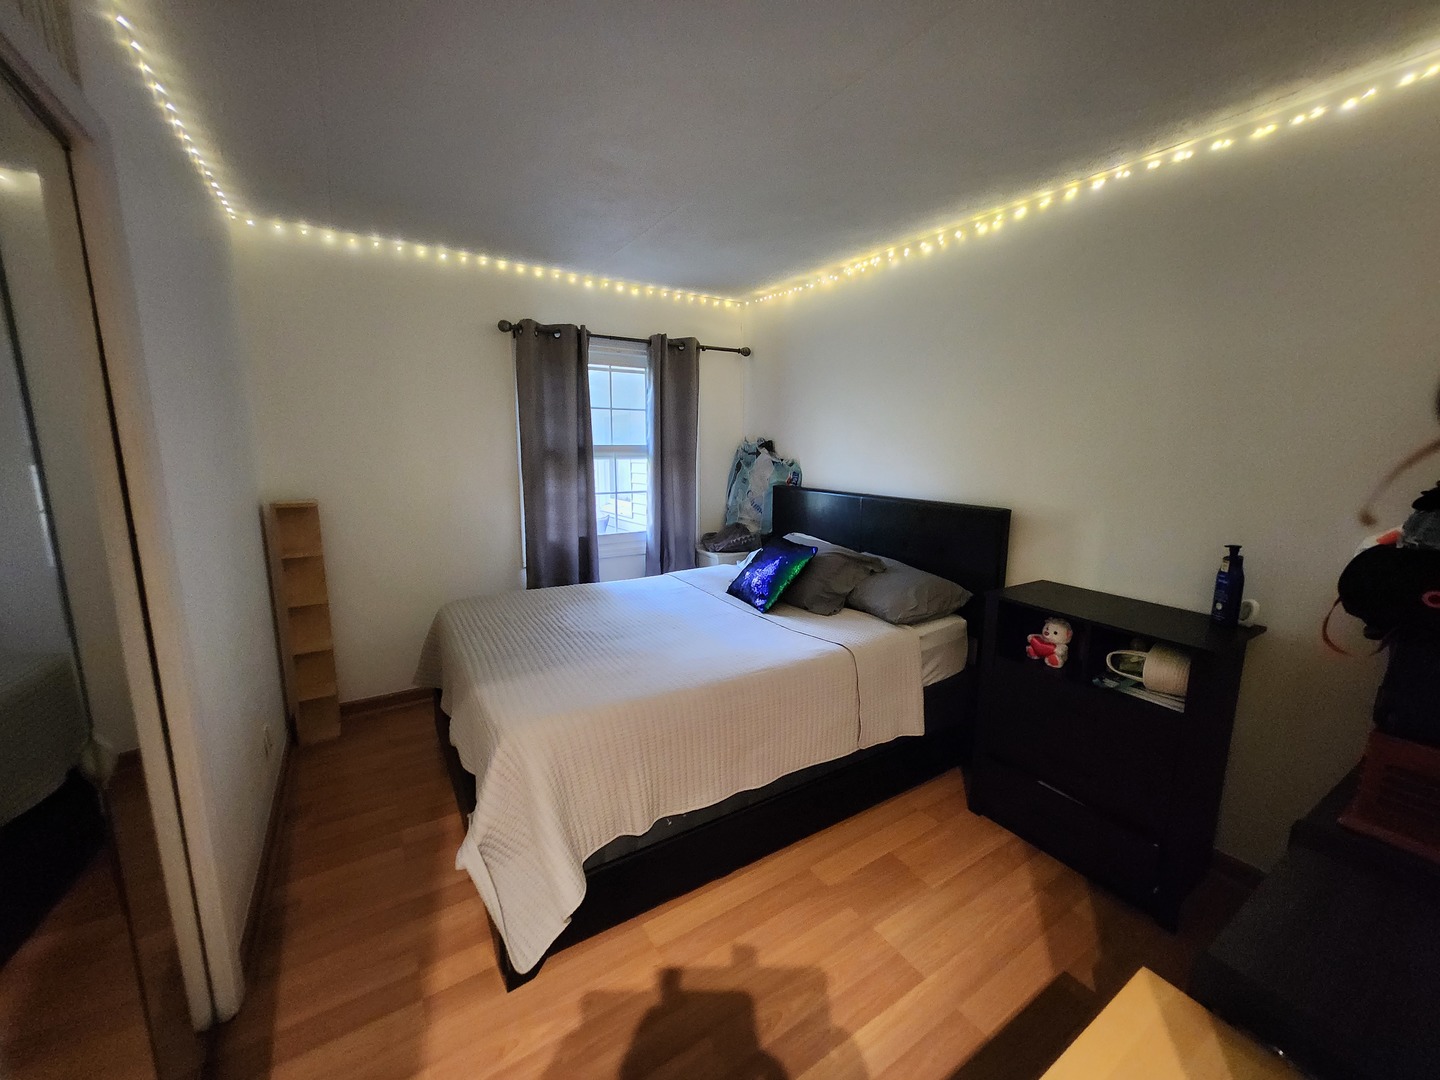
3
Beds
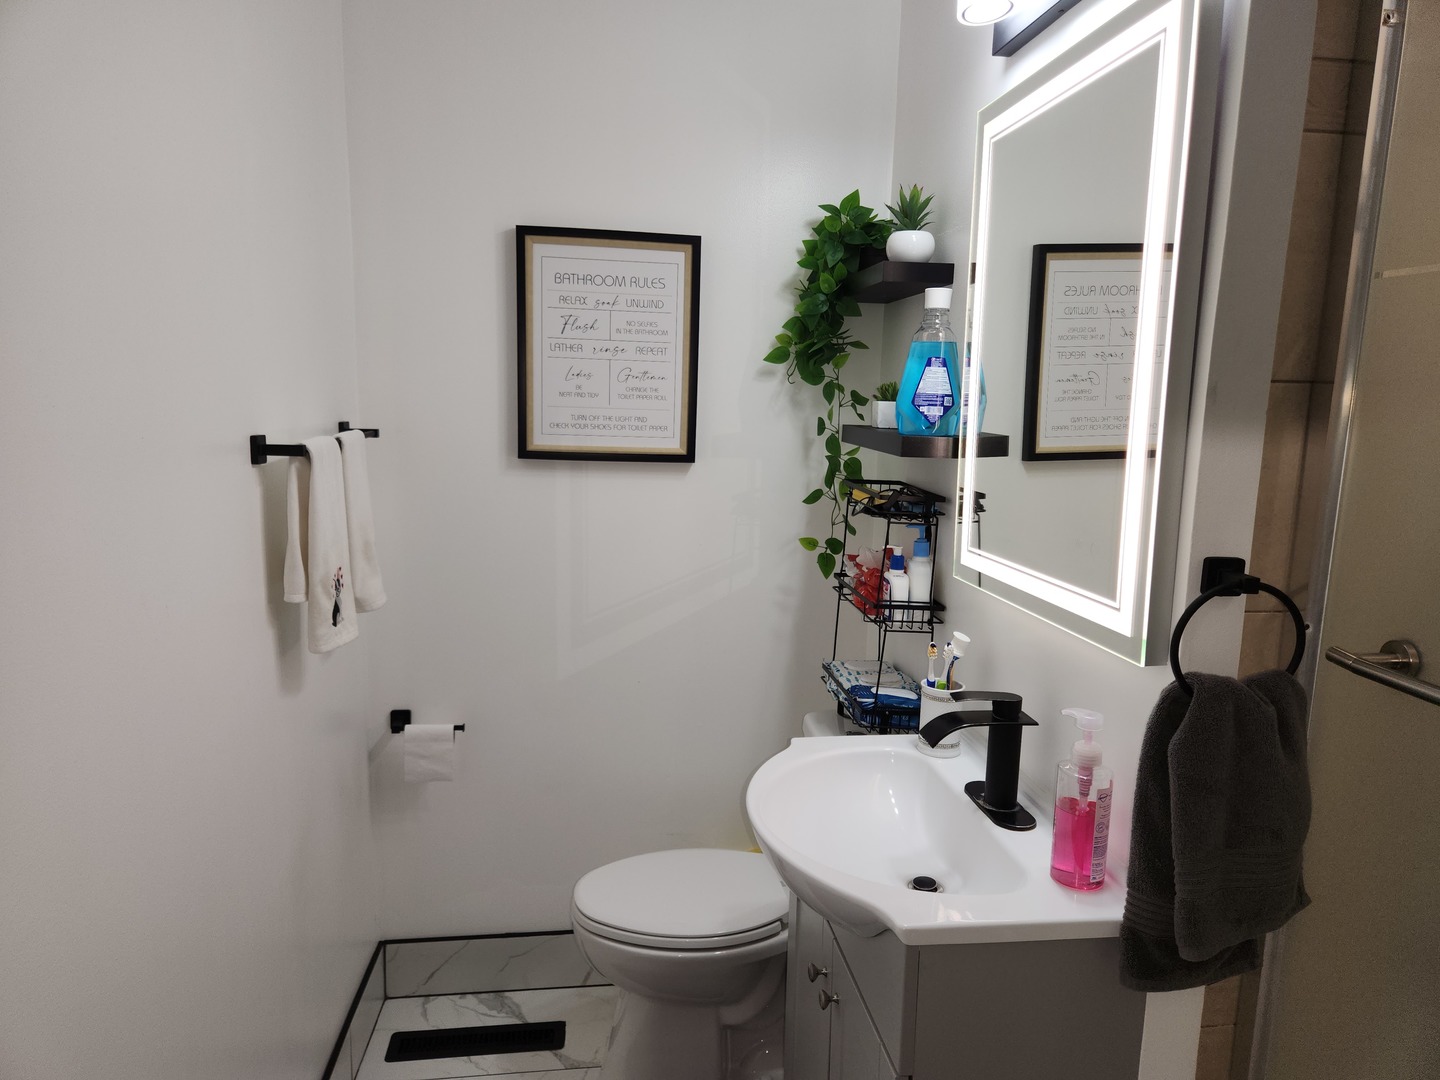
2
Baths
1954
Yr. Built
MLS# 12799745
Cumulative Days on Market: 4 · Includes prior listings · Currently listed since 11/06/26 · Data provided by the MLS.

Property Description

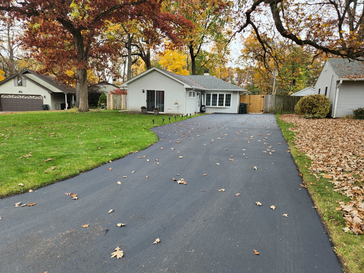
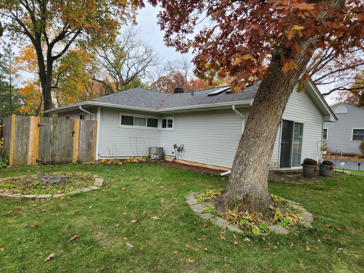
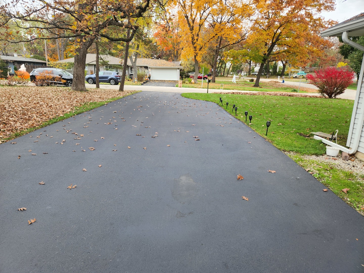
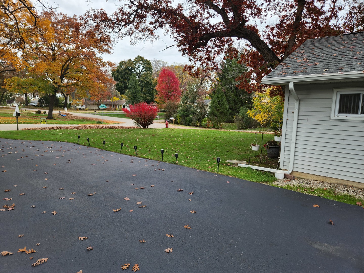
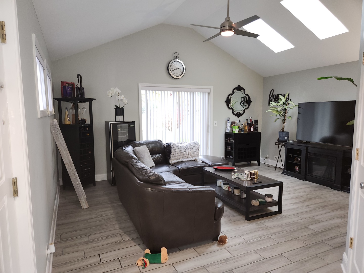
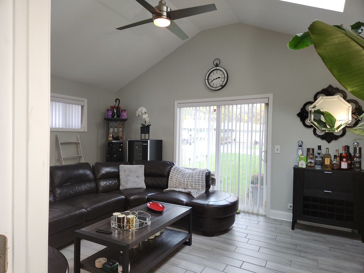
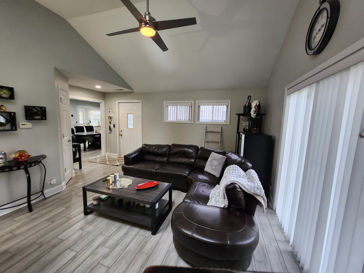
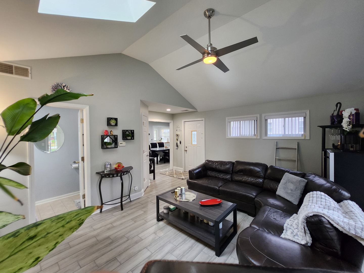
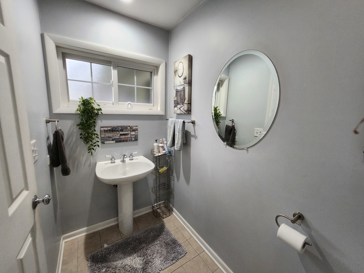
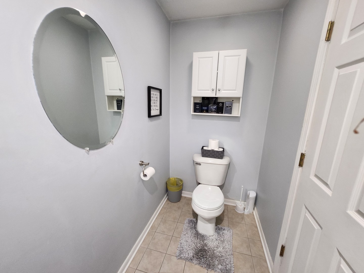
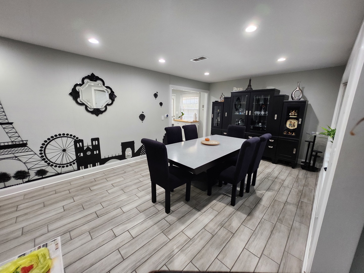
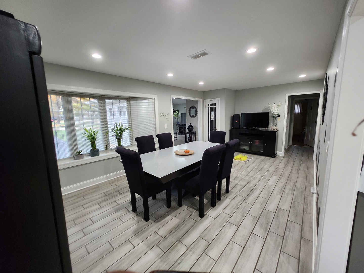
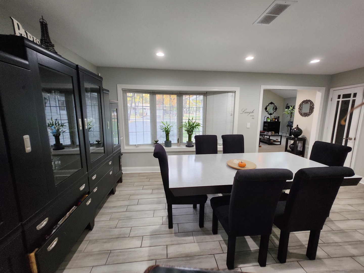
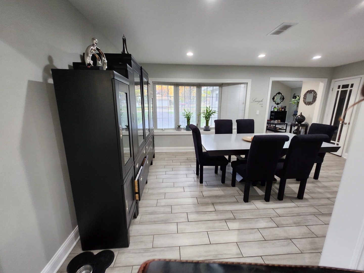
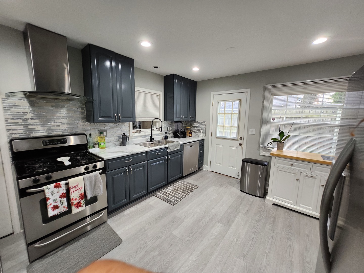
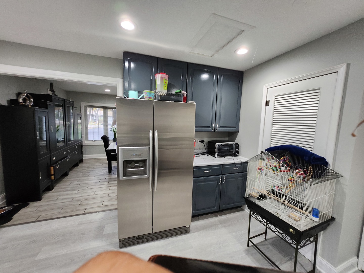
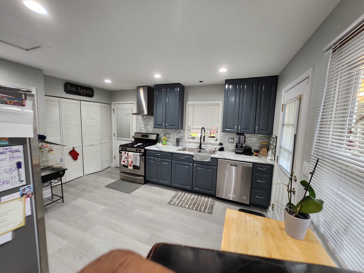
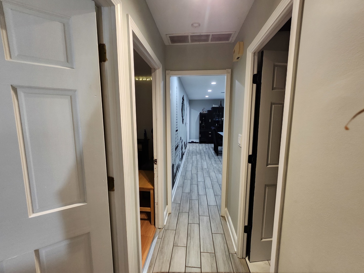
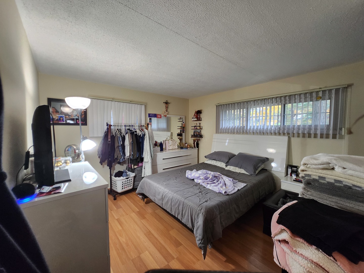
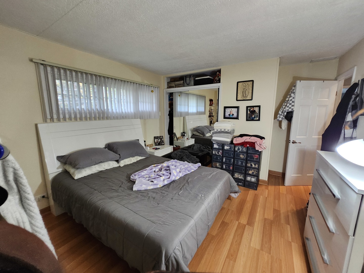
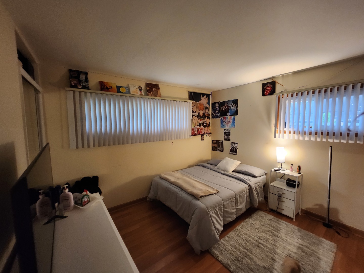
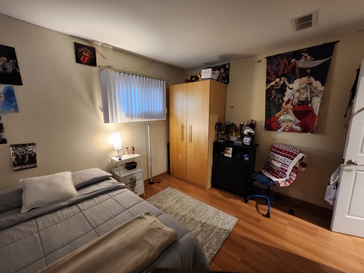
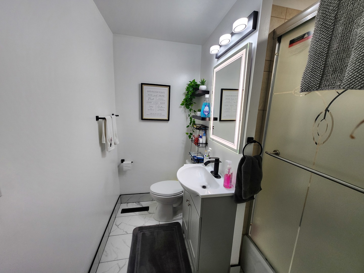
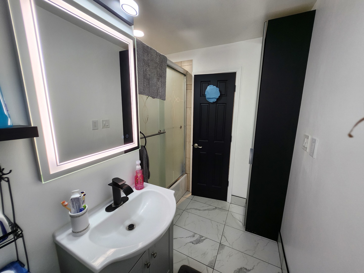
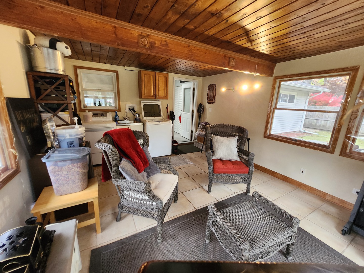
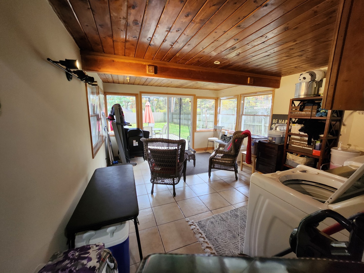
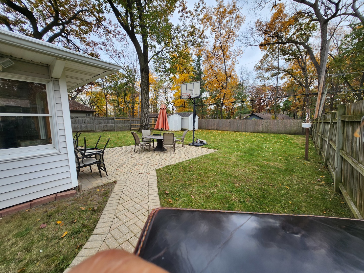
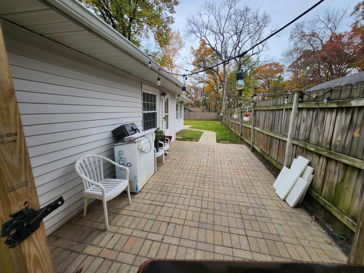
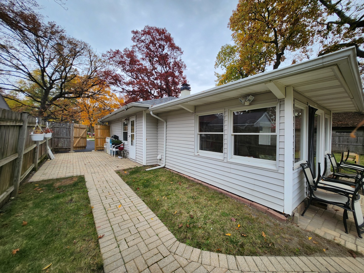
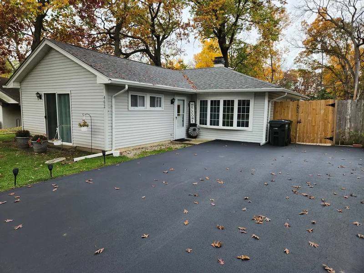
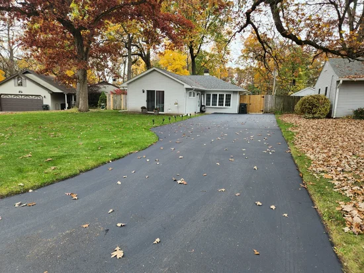
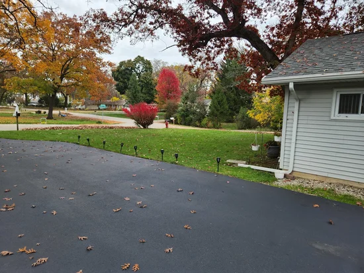
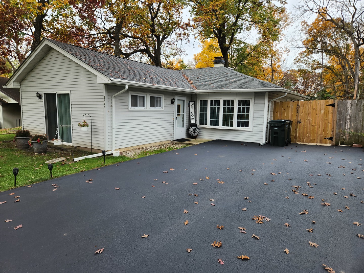
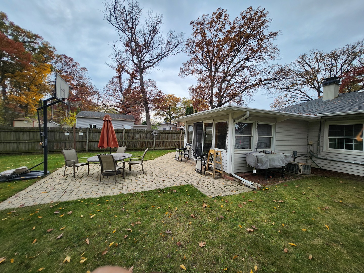
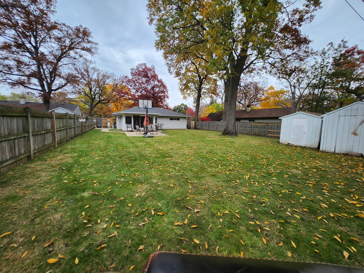
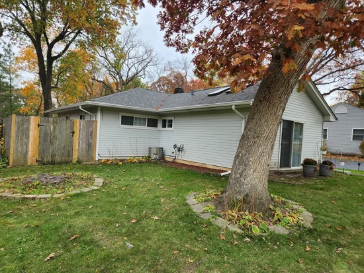
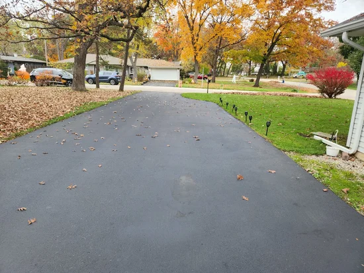
A Must-See Ranch in a Prime Location! Welcome home to this well-maintained ranch offering comfort, space, and an unbeatable location! Conveniently situated near Deer Park shopping, the Village of Barrington, downtown Palatine, and more, this home is nestled in a wonderful neighborhood and offers exceptional value. Inside, you'll find generously sized rooms and a thoughtfully updated beautiful kitchen featuring newer cabinetry, stainless steel appliances, and space for a cozy breakfast table. The spacious family room is a standout, with volume ceilings and skylights that fill the space with natural light. Enjoy additional living and entertaining space with a separate living room, dining room, and a lovely sunroom overlooking the backyard. Step outside to your own private retreat! The fully fenced backyard features a beautiful paver patio and two storage sheds, providing plenty of room for outdoor enjoyment, entertaining, and extra storage. Newer roof, driveway and patio, With its desirable ranch layout, inviting living spaces, fantastic backyard, and convenient location, this home truly has so much to offer. Don't miss this wonderful opportunity to own a great home in a great neighborhood! make your appointment today before is sold!

Property Highlights

Property Type
Residential
Architectural Style
Ranch
Local Property Type
Detached Single
Bedrooms
3
Total Bathrooms
2
Living Area
1,362
Price / Sqft
$293
Year Built
1954
Cumulative Days on Market
4

Location

Area
Palatine
City/Township
Palatine
Subdivision
Barrington Woods
County
Cook

Property Details
Price
$398,900
Local Property Type
Detached Single
Property Type
Residential

Community

Community Features
Street Paved

Local Schools

School District
211

Interior Features

Bedrooms and Bathrooms

Total Bathrooms
2
Full Bathrooms
1
1/2 Bathrooms
1
Bedrooms
3

Rooms and Basement

Total Rooms
7
Basement Features
None

Area and Spaces

Living Area
1,362

Interior Features

Interior Features
Cathedral Ceiling(s), 1st Floor Bedroom, 1st Floor Full Bath
Laundry Features
Main Level
Window Features
Skylight(s)

Heating and Cooling

Heating Features
Gas, Forced Air

Building Details
Construction

Architectural Style
Ranch
Year Built
1954

Materials
Construction Materials
Vinyl Siding
Roof
Asphalt

Terms

Terms

Ownership
Fee Simple
Special Conditions
None
Cumulative Days on Market
4

Taxes

Tax

Tax (Annual)
$5,828

HOA

Association Fee Includes
None

Heating, Cooling & Utilities

Cooling Features
Central Air

Utilities

Sewer
Public Sewer
Water Source
Public

Lot

Lot Dimensions
64X161X62X162
Lot Features
Mature Trees

Exterior Features

Patio And Porch Features
Patio
Fencing
Fenced

Parking

Total Parking Spaces
4
Parking Features
Asphalt, Driveway, Yes, Owned
Listed by RE/MAX Suburban, 815-455-5700
Listing Data last updated 11/08/2026 11:00 am
Get a Link to this Property: Copy To Clipboard
QR Code link to this property

Phone:
Connect with:

Payment Calculator

per month. fixed. % interest.
$
%
$
%
Principal & Interest
+ Home Insurance
+ Property Tax
+ HOA Fees
per month
Total interest paid over s will be:
All estimates and provided for informational purposes only. Actual amounts may vary. The output of the tool is not a loan offer or solicitation, nor is it financial or legal advice. Information, rates, programs and loan scenarios shown are for example only as of 8-Nov-2026 and are subject to change without notice. Interest rates provided by the St. Louis Federal Reserve Economic Data (FRED). All products are subject to credit and property approval. Not all products are available in all states or for all loan amounts. Other restrictions and limitations apply. Contact your preferred lender for the pricing associated with your specific transaction. Calculations are generated by Open Source mortgage calculation software tools using common mathematical formulas. All calculations should be independently verified.
Get Walk Score Content

Property History

Yesterday
Property information last updated
Yesterday
Status Active. This is the most recent date the listing was placed on market.
Cumulative Days on Market: 4 days (includes prior listings) · Currently listed since November 6, 2026. Data provided by the MLS.

Similar Properties