Property Details

Start of property details
Share this property:
79 Falcon Drive
Hawthorn Woods, IL 60047
1 day ago NEW · Active
$1,350,000
5
Beds
4
Baths
3
Garage
2026
Yr. Built
MLS# 12800674
Cumulative Days on Market: 5 · Includes prior listings · Currently listed since 11/03/26 · Data provided by the MLS.

Property Description

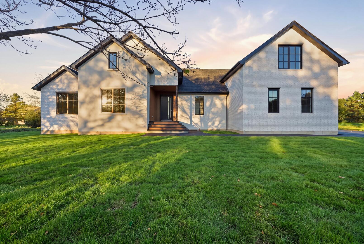
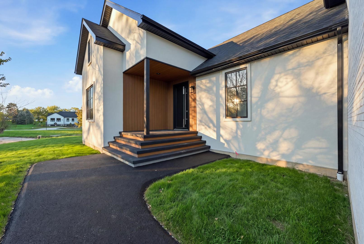
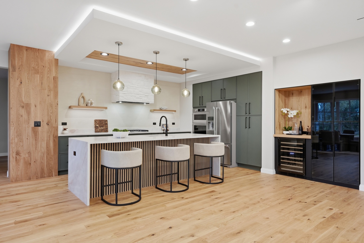
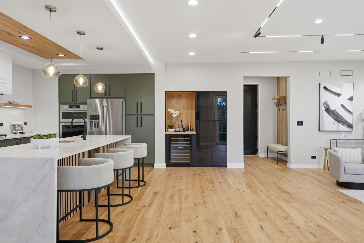
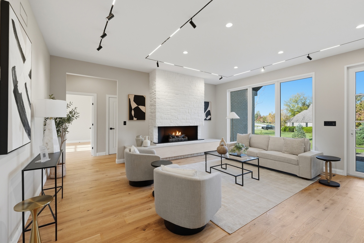
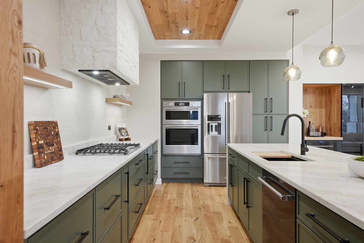
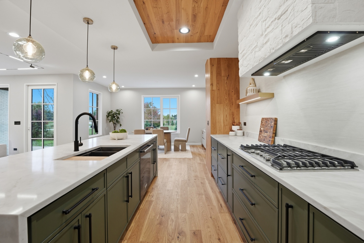
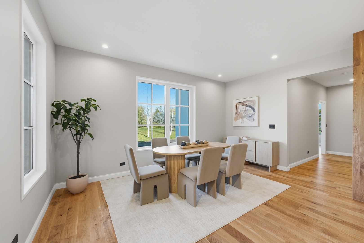
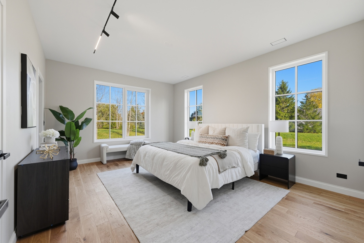
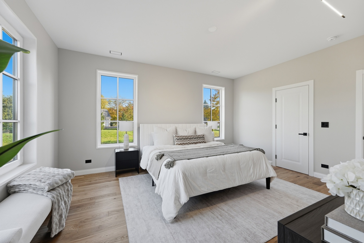
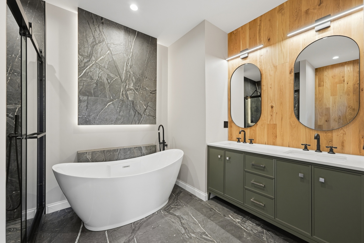
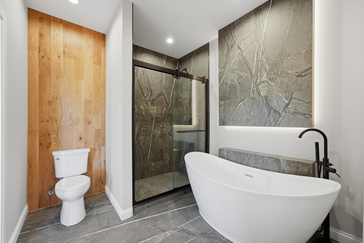
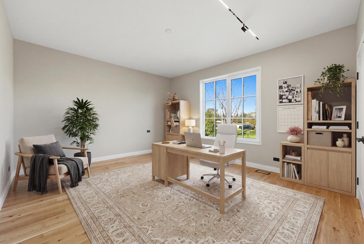
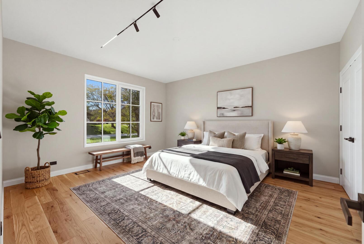
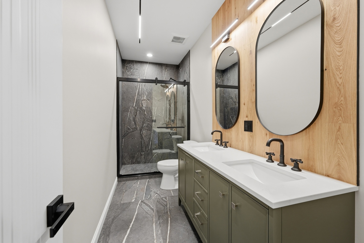
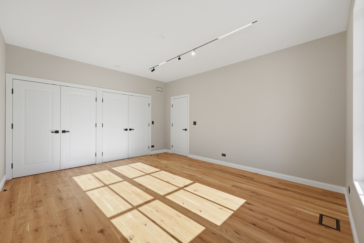
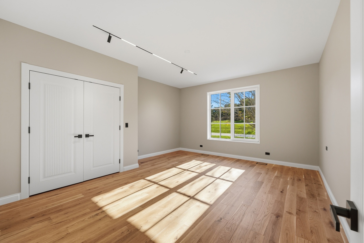
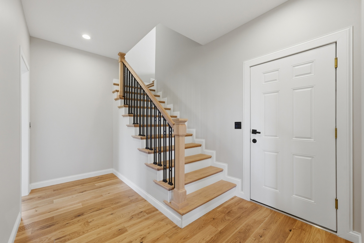
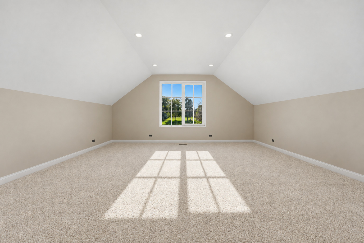
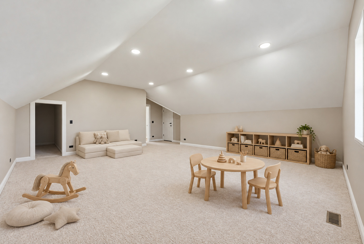
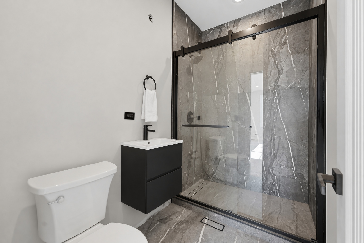
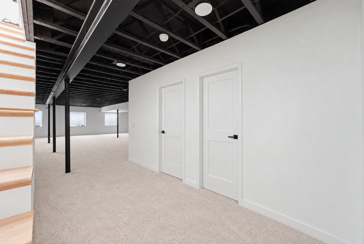
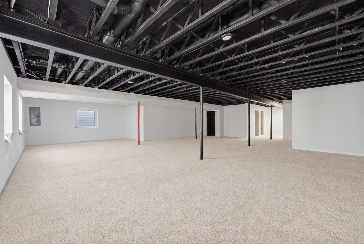
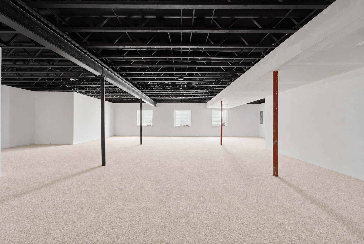
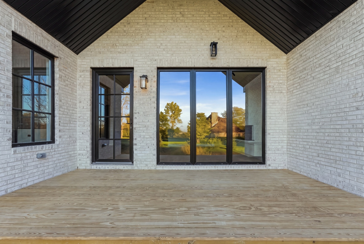
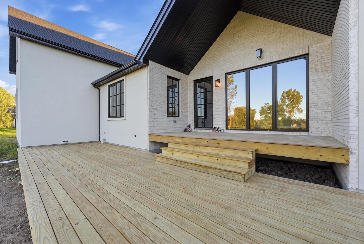
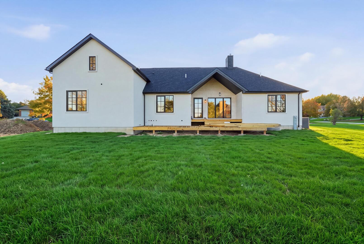
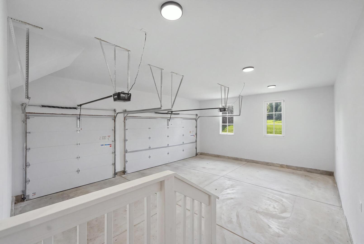
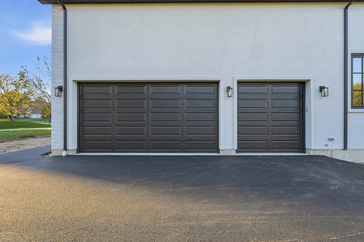
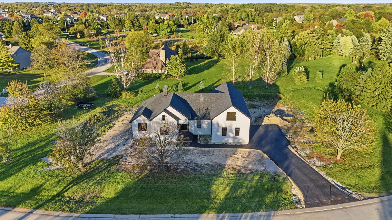
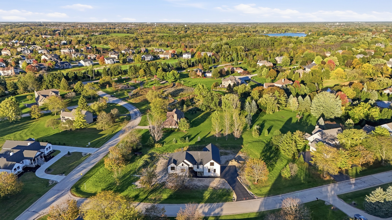
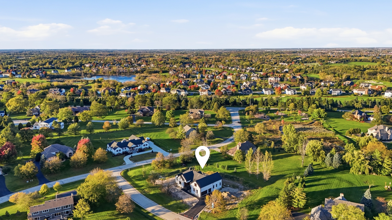
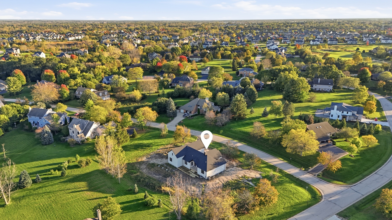
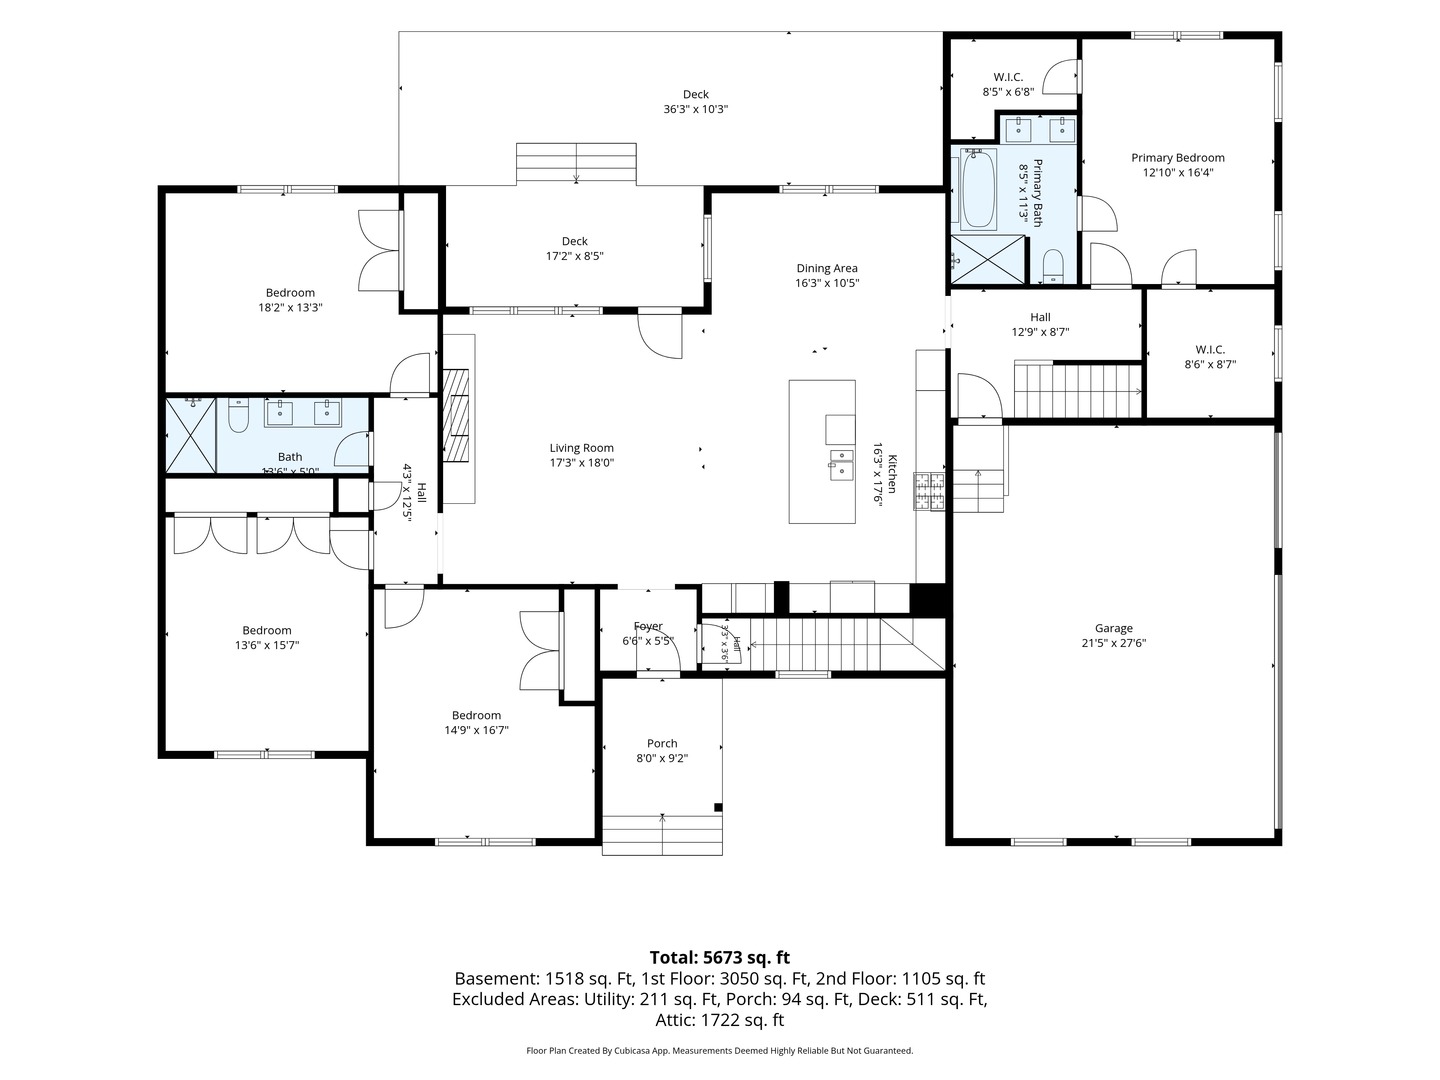
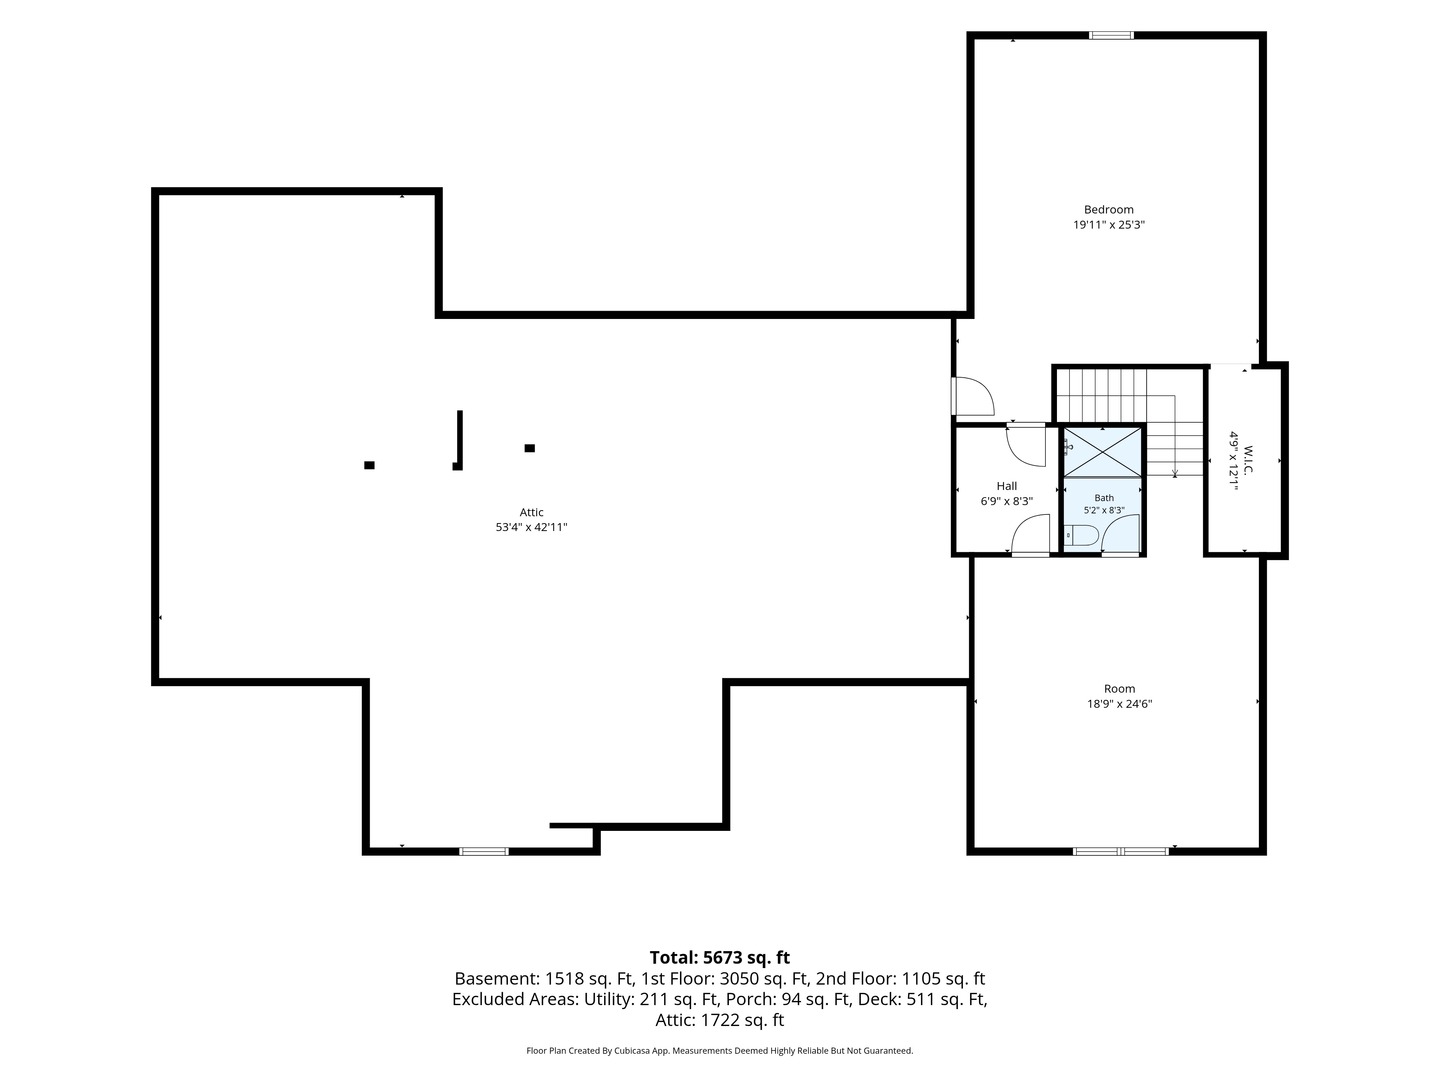
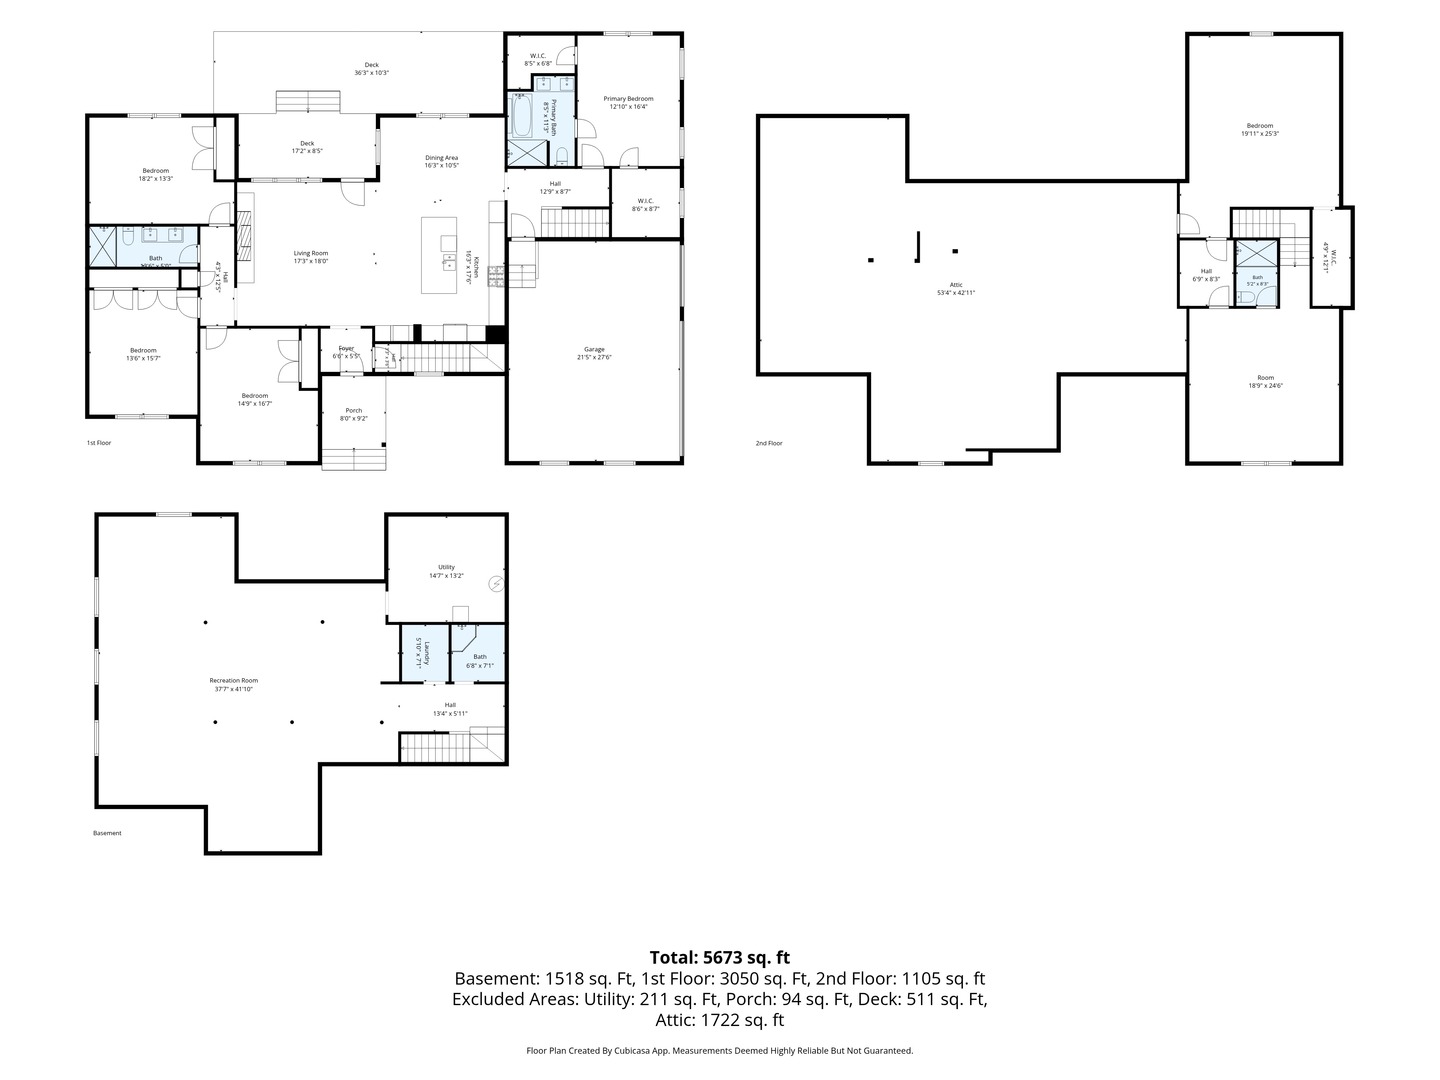
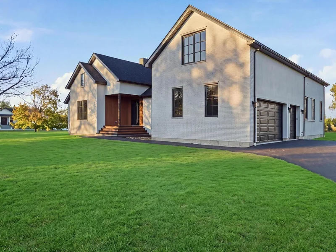
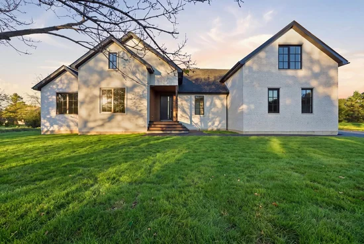
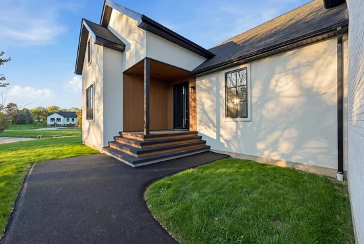
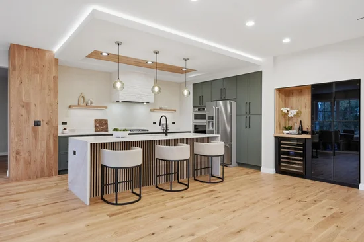
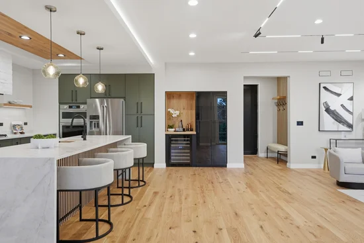
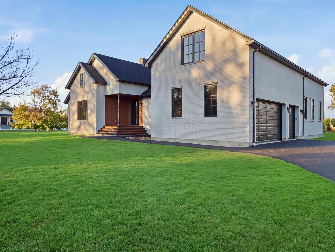
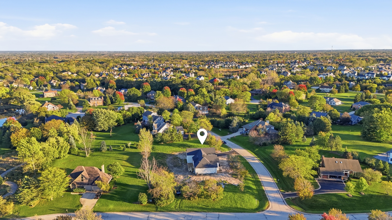
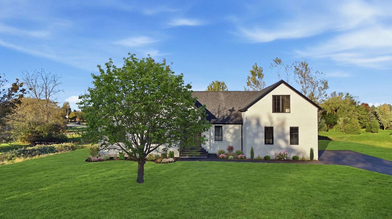
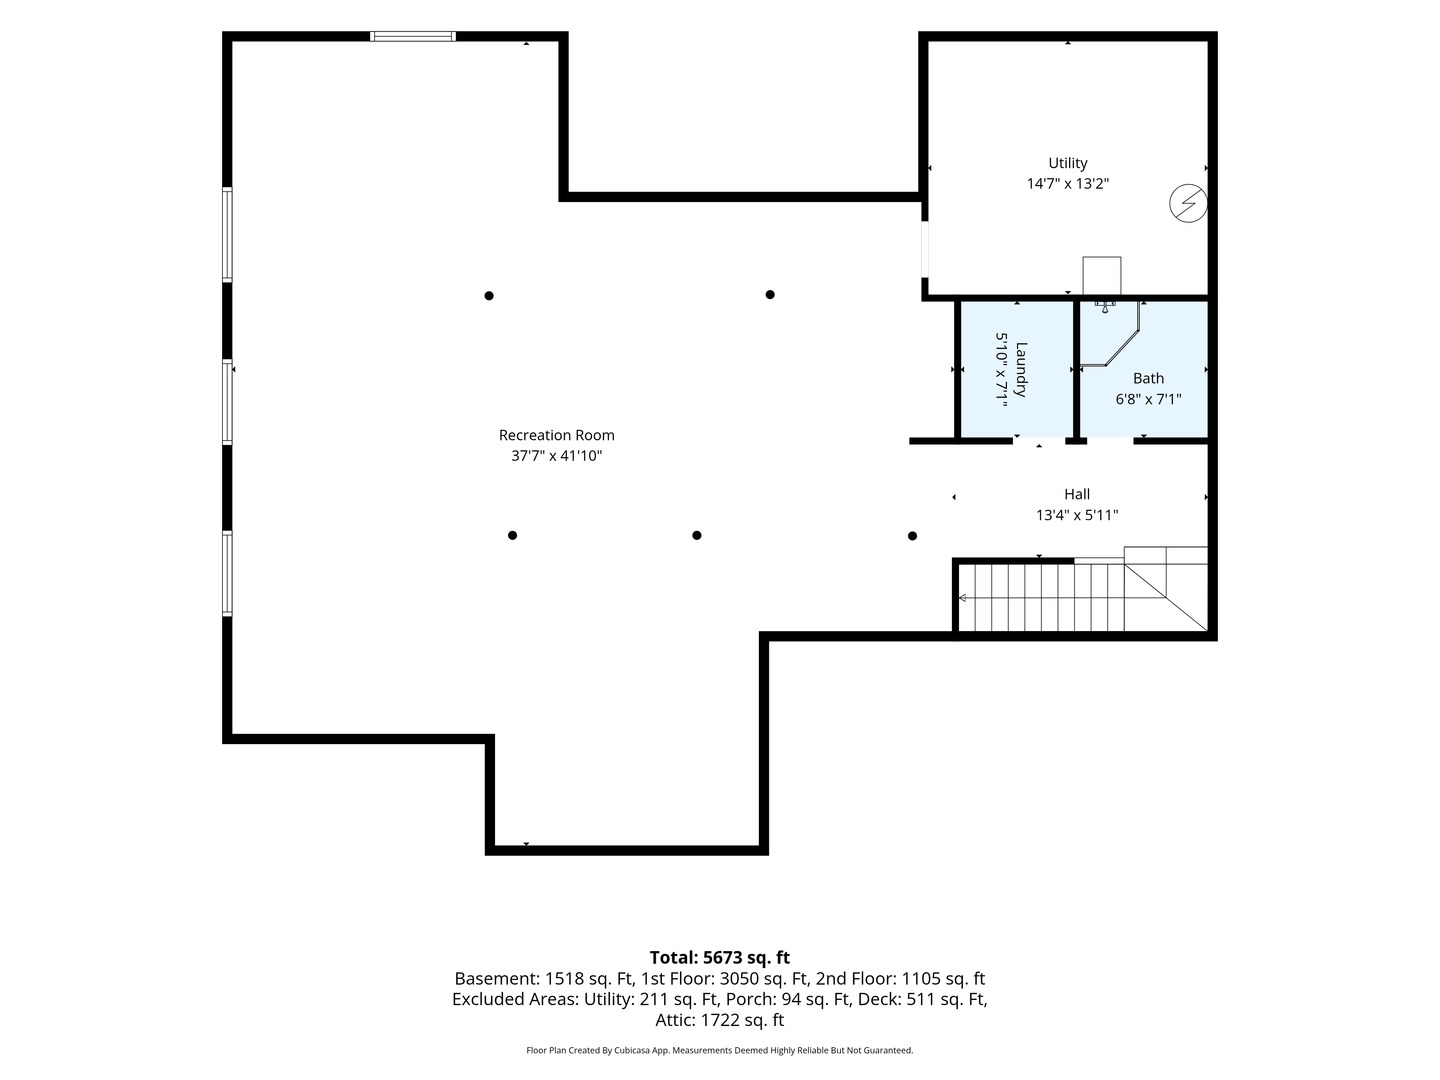
Offering an impressive 5, 673 square feet across three levels, including the basement, this exceptional ranch-style residence features 5 bedrooms, 4 full bathrooms, and a 3-car garage, blending modern luxury with timeless European elegance. Beautiful hardwood flooring, designer lighting, premium European custom windows and doors, and exquisite finishes showcase exceptional craftsmanship throughout. The stunning chef-inspired kitchen features custom cabinetry, quartz countertops, stainless steel KitchenAid appliances, an oversized waterfall island with natural wood accents, and an elegant built-in mini bar. A striking natural stone fireplace adds warmth and sophistication, while the spa-inspired bathroom features a freestanding soaking tub, double vanity, and beautiful stone finishes. The main level offers 4 bedrooms and 2 full bathrooms, while the private upper level includes an additional bedroom, full bathroom, and versatile bonus room ideal for an office, gym, or playroom. The basement provides additional flexible space and a fourth full bathroom. A beautiful deck and patio with a gas hookup complete this remarkable home, offering the perfect setting for outdoor entertaining. An exceptional blend of architectural elegance, modern comfort, and refined luxury!

Property Highlights

Property Type
Residential
Architectural Style
Modern
Local Property Type
Detached Single
Bedrooms
5
Total Bathrooms
4
Living Area
5,673
Price / Sqft
$238
Year Built
2026
Cumulative Days on Market
5

Location

Area
Hawthorn Woods / Lake Zurich / Kildeer / Long Grove
City/Township
Hawthorn Woods
County
Lake

Property Details
Price
$1,350,000
Local Property Type
Detached Single
Property Type
Residential

Community

Local Schools

Elementary School
Fremont Elementary School
Middle School
Fremont Middle School
High School
Mundelein Cons High School
School District
120

Interior Features

Bedrooms and Bathrooms

Total Bathrooms
4
Full Bathrooms
4
Bedrooms
5

Rooms and Basement

Total Rooms
10
Basement Features
Partially Finished, Full

Area and Spaces

Living Area
5,673

Appliances

Appliances
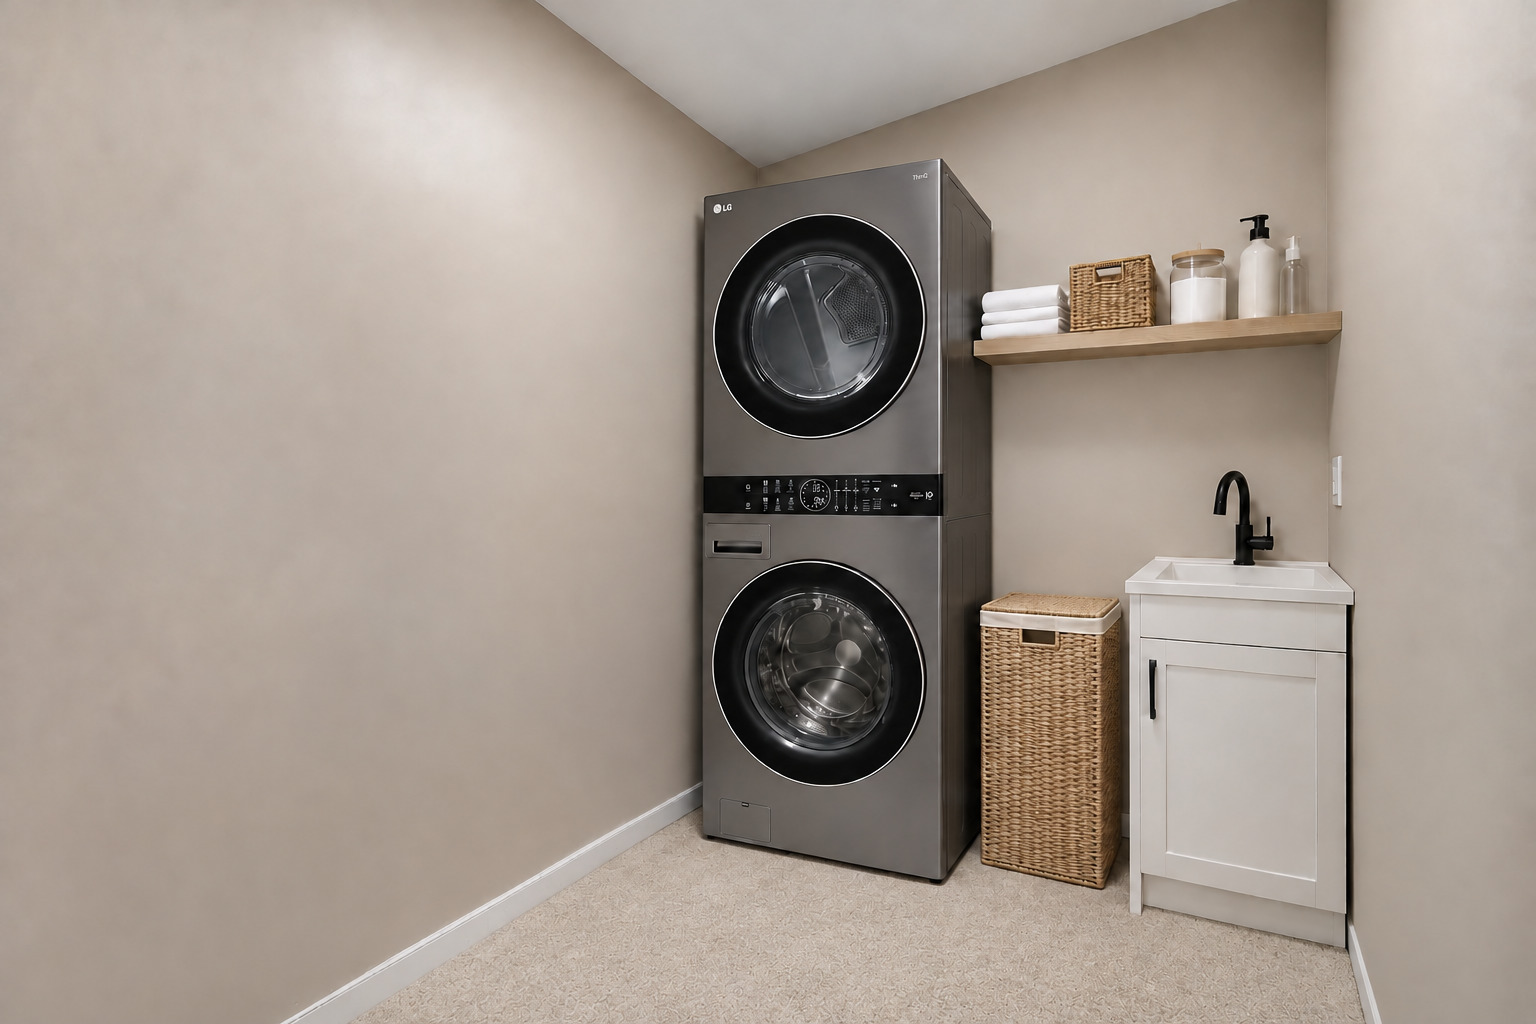
Double Oven, Range, Microwave, Dishwasher, High End Refrigerator, Bar Fridge, Freezer, Washer, Dryer, Disposal, Stainless Steel Appliance(s), Wine Refrigerator

Interior Features

Interior Features
Vaulted Ceiling(s), Dry Bar, Built-in Features, Open Floorplan, Separate Dining Room
Flooring
Hardwood
Electic
Circuit Breakers
Fireplace Features
Gas Log

Heating and Cooling

Heating Features
Gas, Forced Air, Sep Heating Systems - 2+
Fireplaces
1

Building Details
Construction

Architectural Style
Modern
Model
SPECTACULAR
Year Built
2026
New Construction
Yes

Materials
Construction Materials
Brick, Stucco
Roof
Asphalt

Terms

Terms

Ownership
Fee Simple
Special Conditions
None
Cumulative Days on Market
5

Taxes

HOA

Association Fee Includes
None

Heating, Cooling & Utilities

Cooling Features
Central Air

Utilities

Sewer
Septic Tank
Water Source
Well

Lot

Lot Dimensions
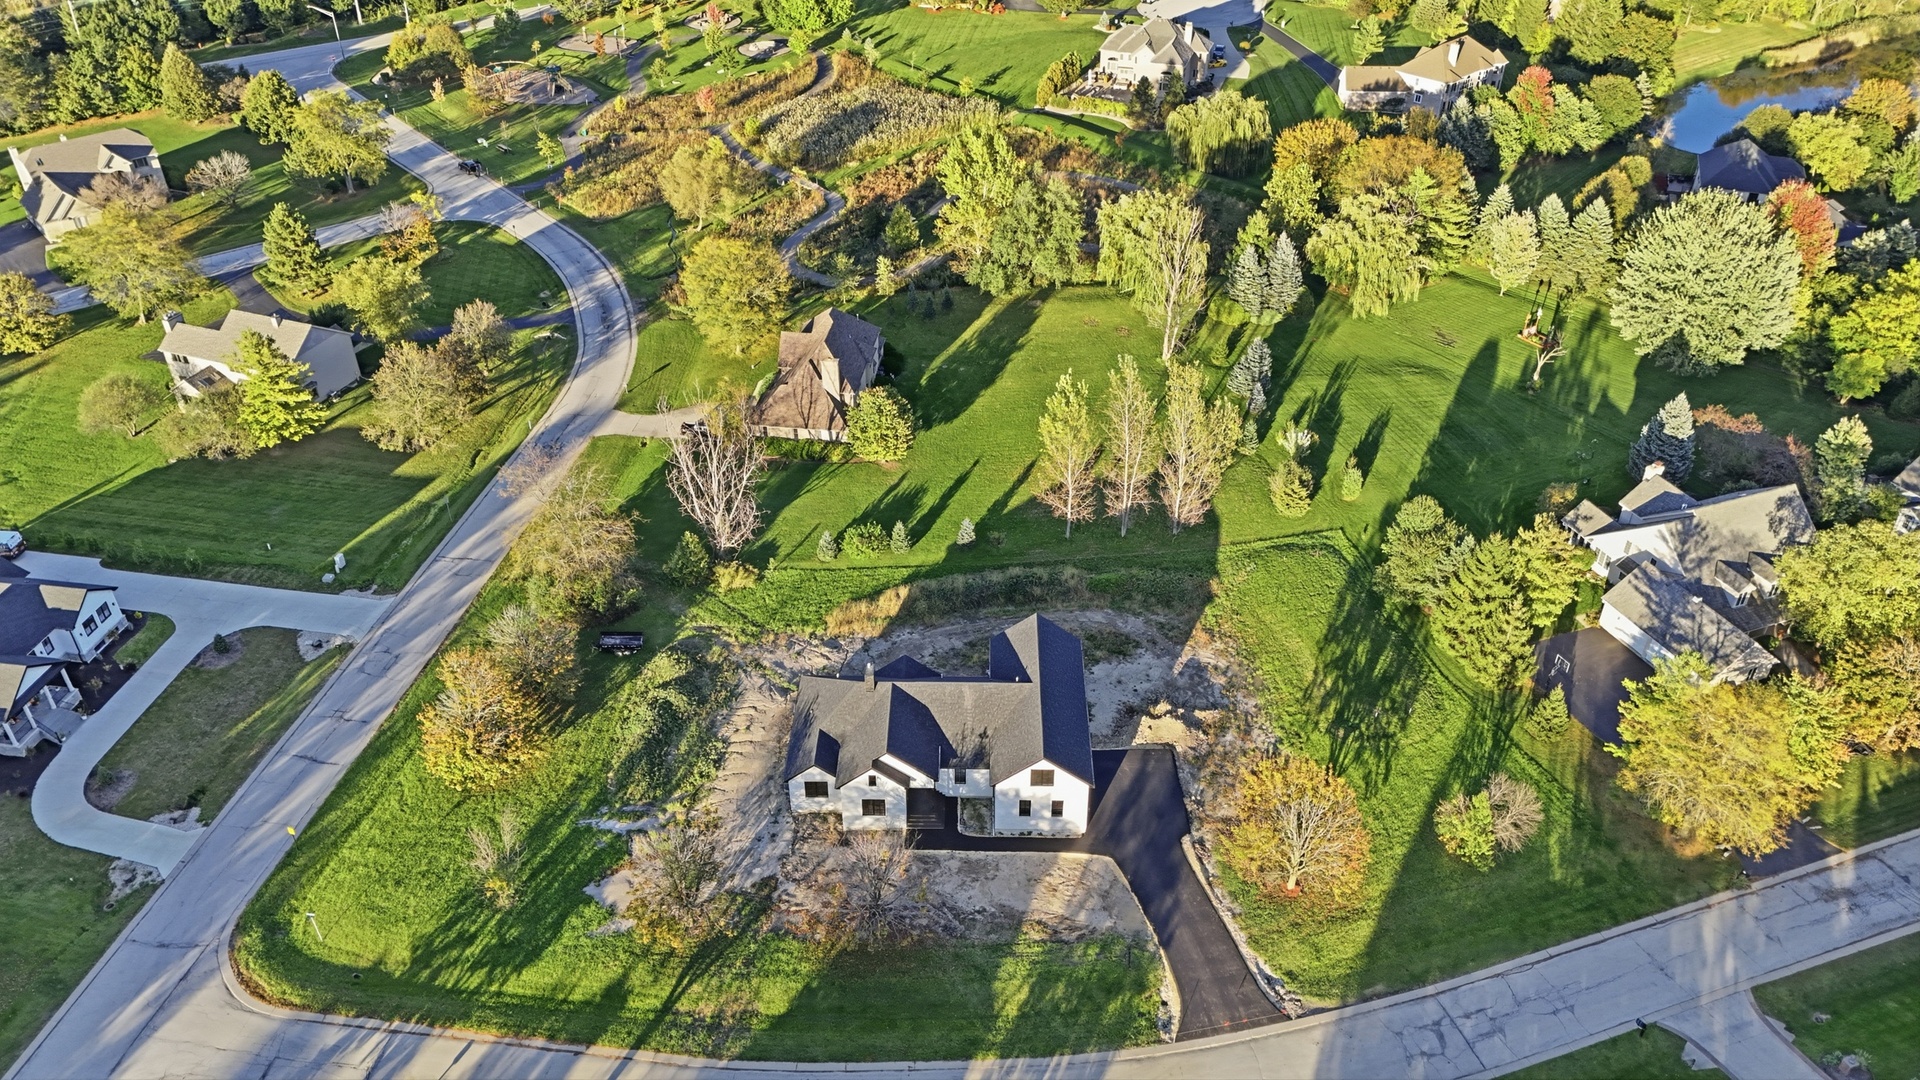
95X69X73X82X11X151X258X154

Exterior Features

Patio And Porch Features
Deck

Parking

Total Parking Spaces
3
Garage Capacity
3
Parking Features
Concrete, Garage Door Opener, Yes, Garage Owned, Attached, Garage
Listed by Komar, 847-737-5037
Listing Data last updated 11/05/2026 08:00 am
Get a Link to this Property: Copy To Clipboard
QR Code link to this property

Phone:
Connect with:

Payment Calculator

per month. fixed. % interest.
$
%
$
%
Principal & Interest
+ Home Insurance
+ Property Tax
+ HOA Fees
per month
Total interest paid over s will be:
All estimates and provided for informational purposes only. Actual amounts may vary. The output of the tool is not a loan offer or solicitation, nor is it financial or legal advice. Information, rates, programs and loan scenarios shown are for example only as of 5-Nov-2026 and are subject to change without notice. Interest rates provided by the St. Louis Federal Reserve Economic Data (FRED). All products are subject to credit and property approval. Not all products are available in all states or for all loan amounts. Other restrictions and limitations apply. Contact your preferred lender for the pricing associated with your specific transaction. Calculations are generated by Open Source mortgage calculation software tools using common mathematical formulas. All calculations should be independently verified.
Get Walk Score Content

Property History

Today
Property information last updated
Yesterday
Status Active. This is the most recent date the listing was placed on market.
Cumulative Days on Market: 5 days (includes prior listings) · Currently listed since November 3, 2026. Data provided by the MLS.

Similar Properties