Property Details

Start of property details
Share this property:
1840 Central Avenue
Northbrook, IL 60062
10 days ago NEW · Active
$1,950,000
$259 / Sqft
5
Beds
7
Baths
3
Garage
7,530
Sqft
0.23
Acres
MLS# 12801986
Cumulative Days on Market: 12 · Includes prior listings · Currently listed since 11/10/26 · Data provided by the MLS.

Property Description

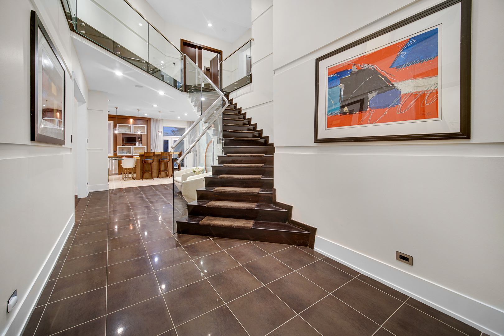
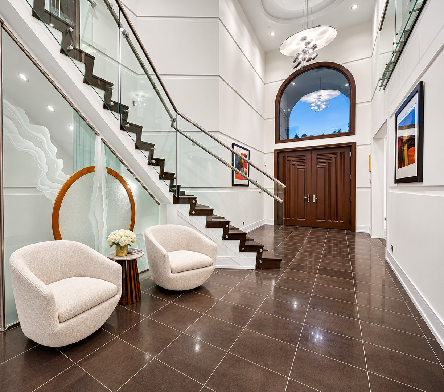
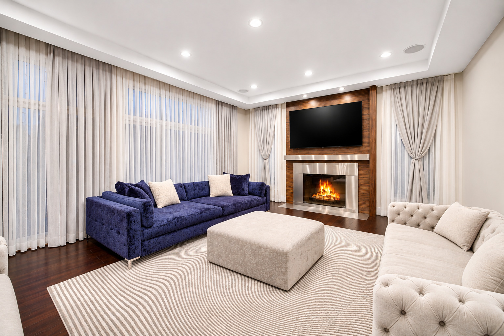
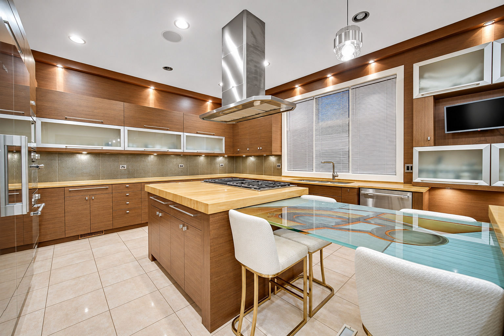
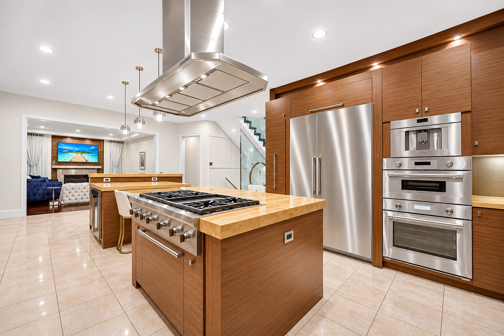
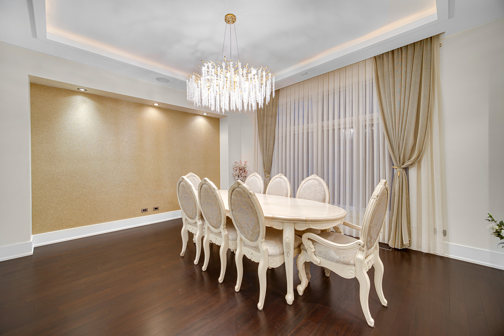
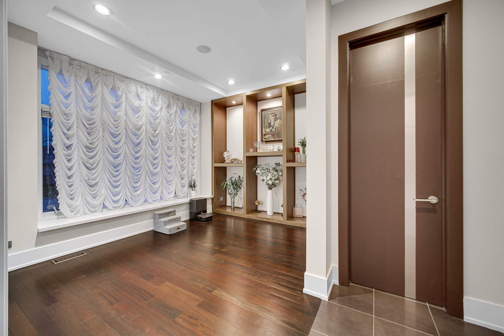
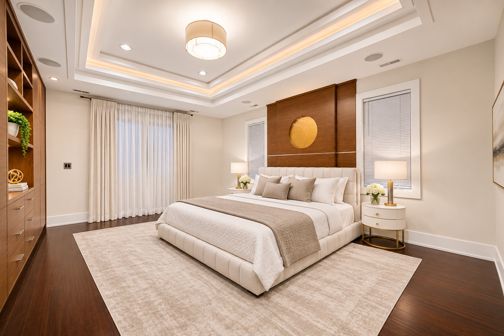
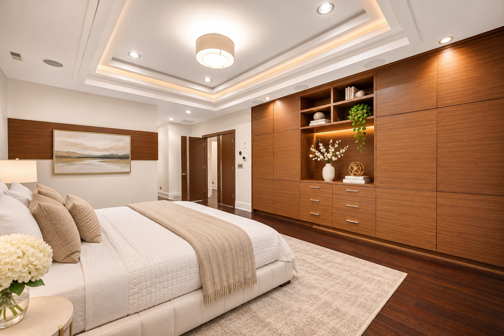
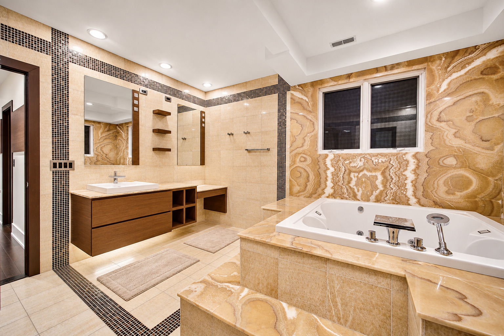
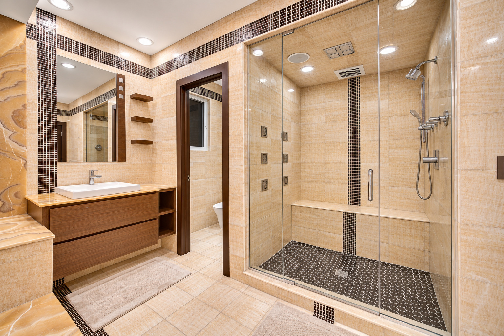
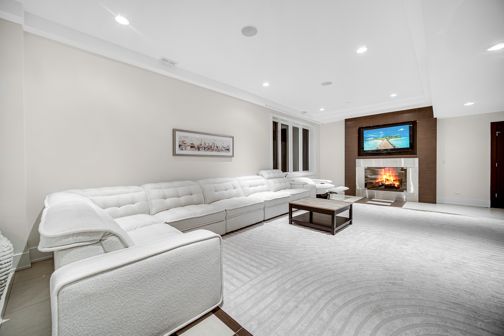
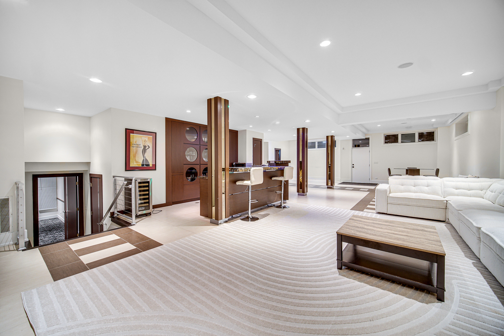
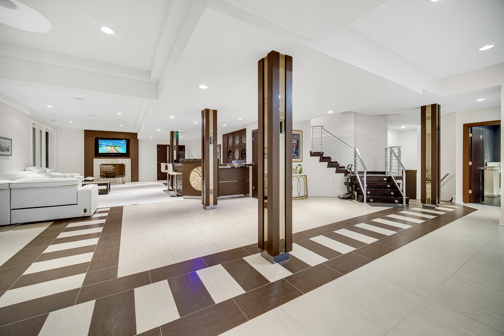
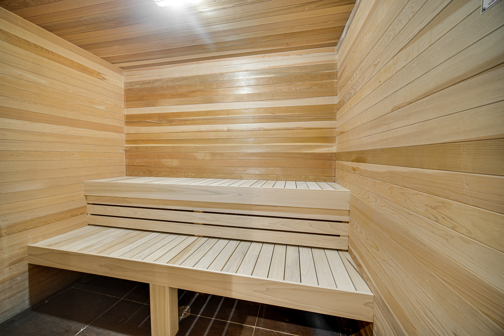
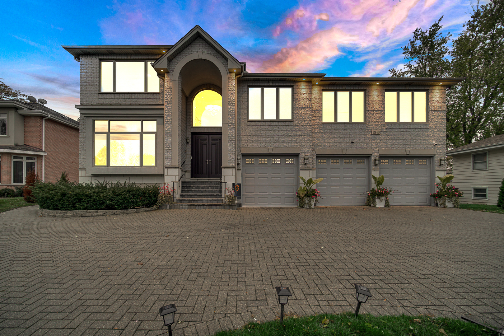
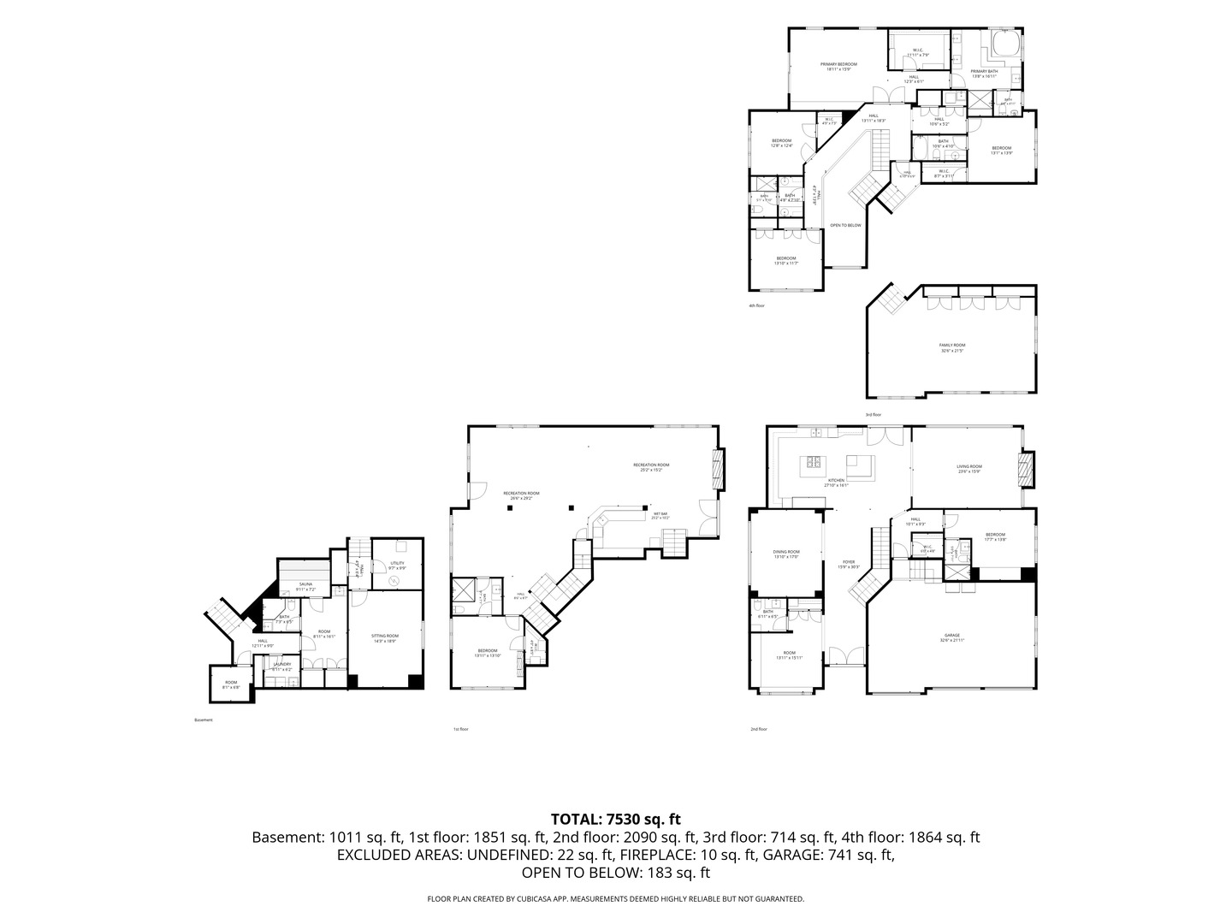
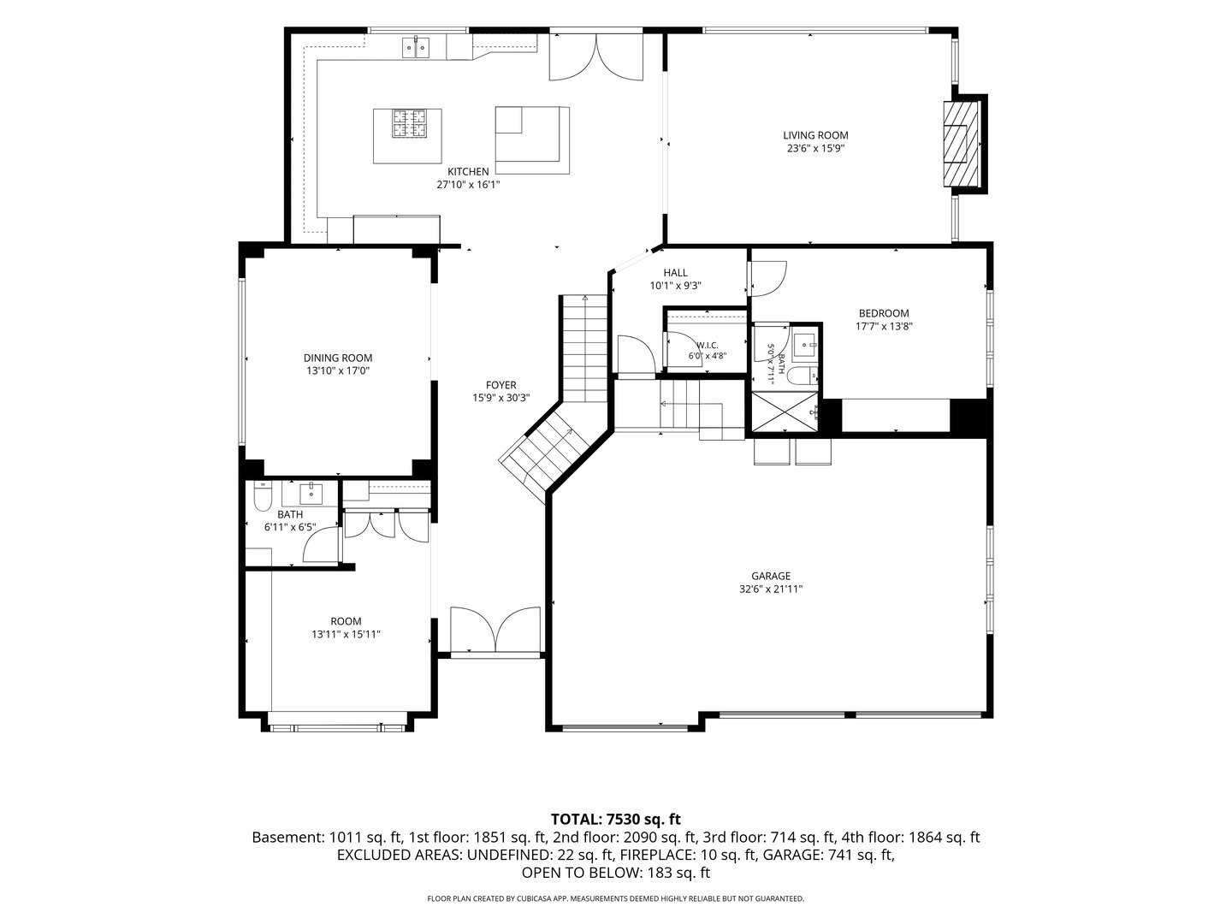
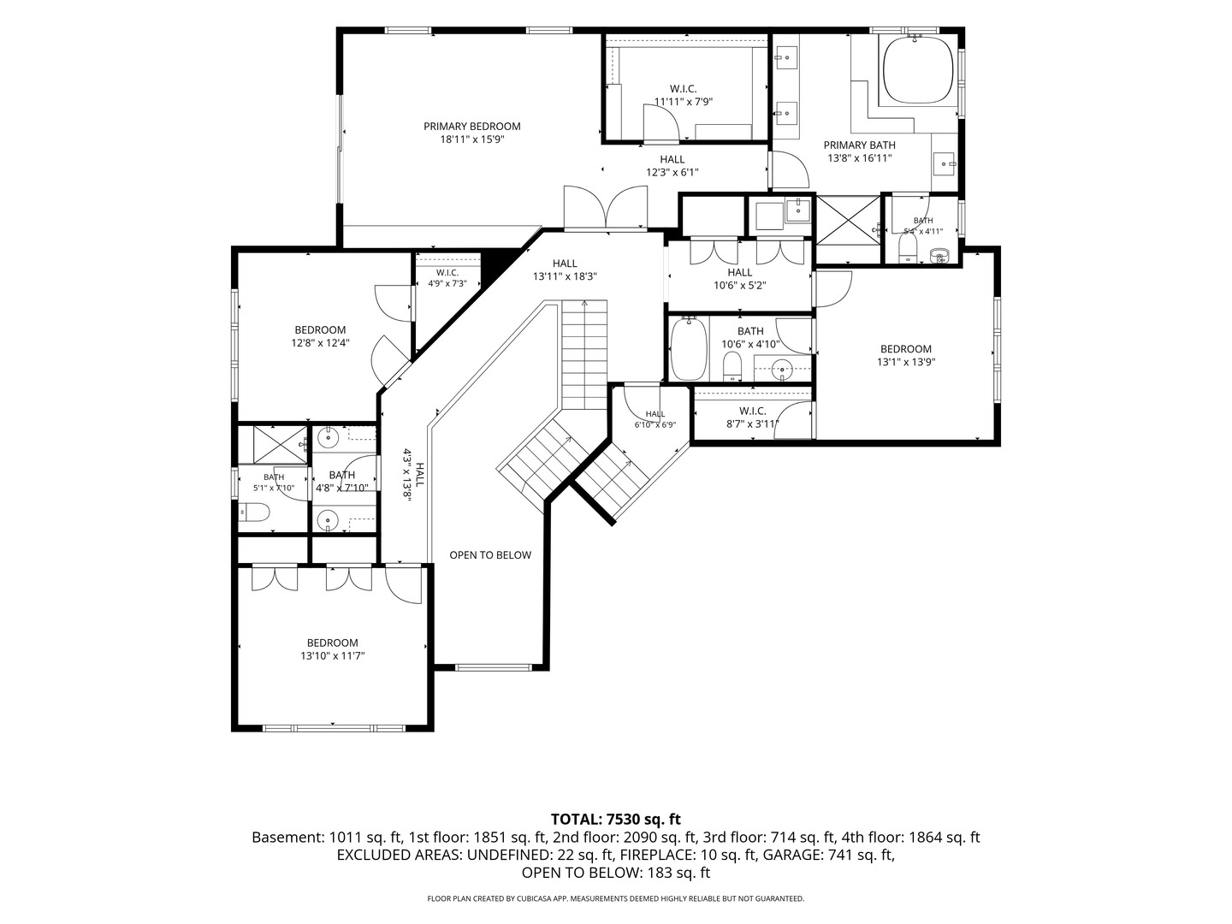
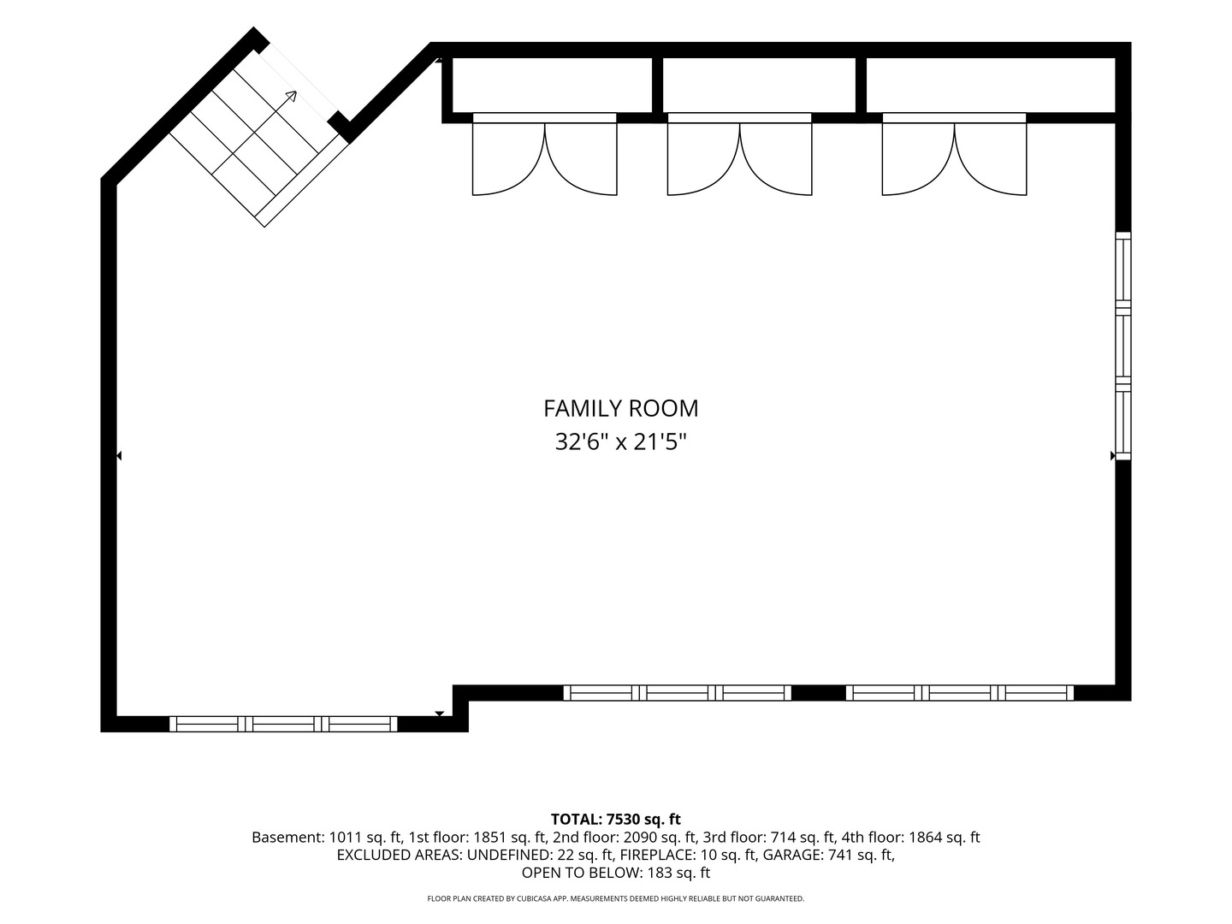
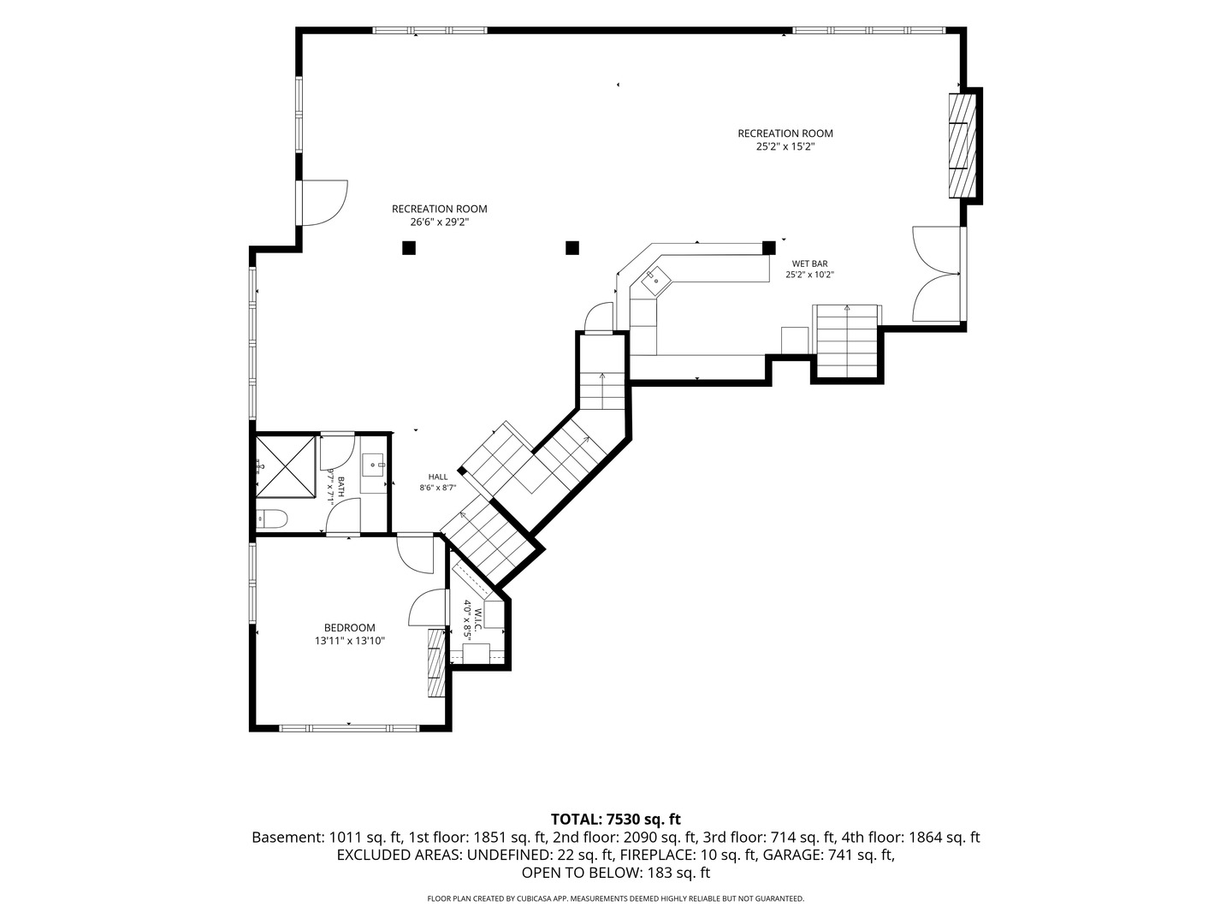
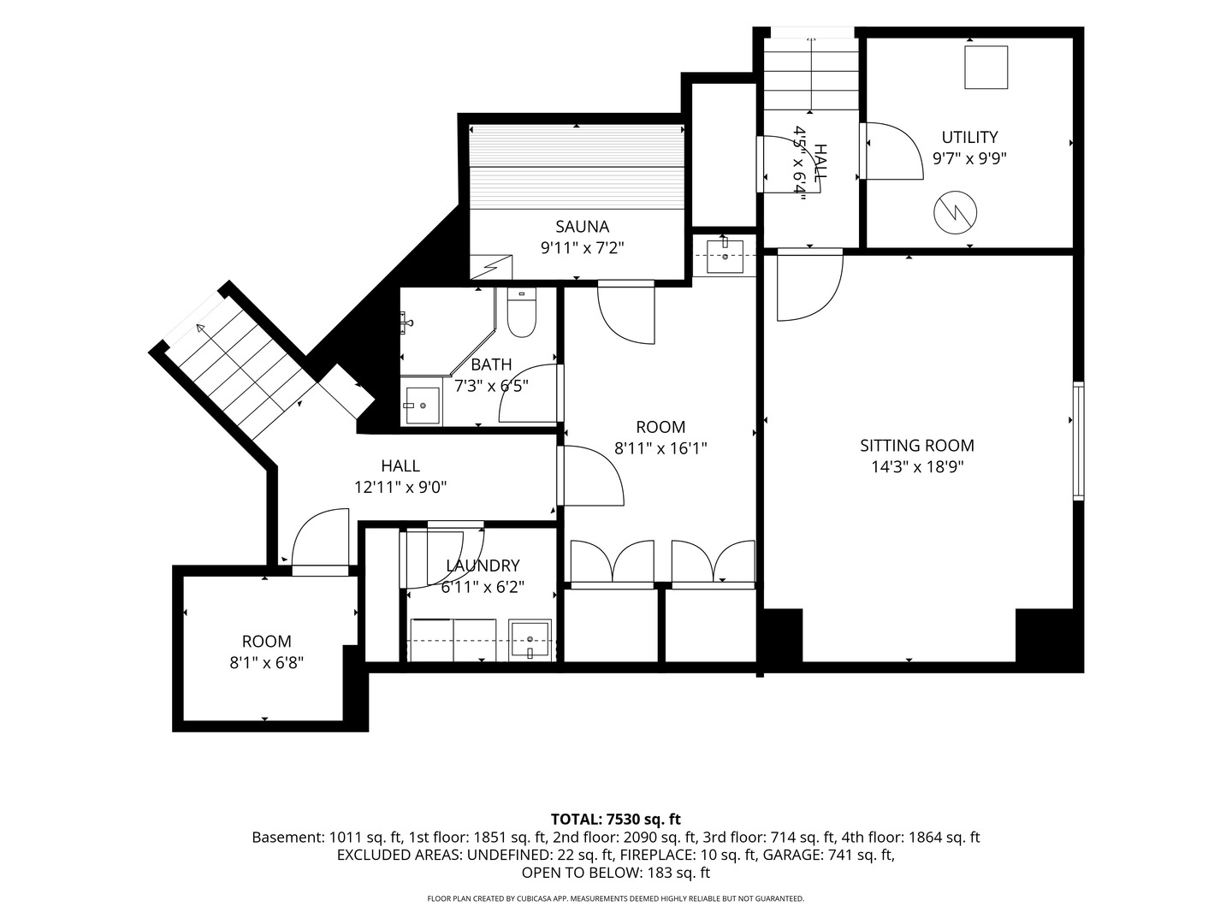
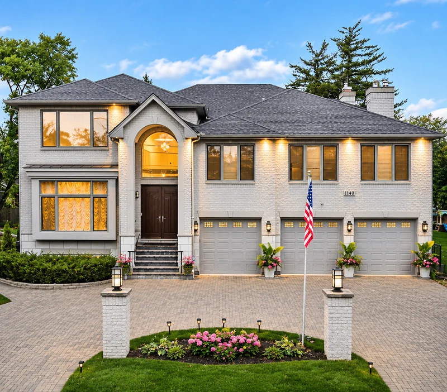
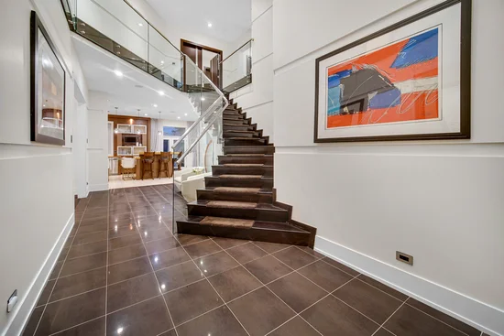
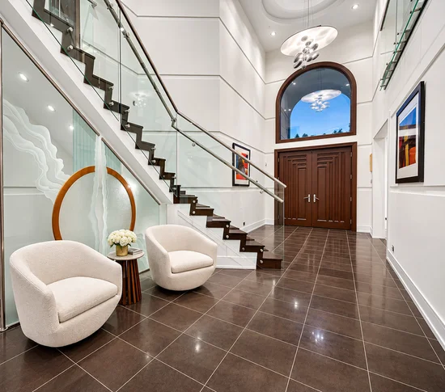
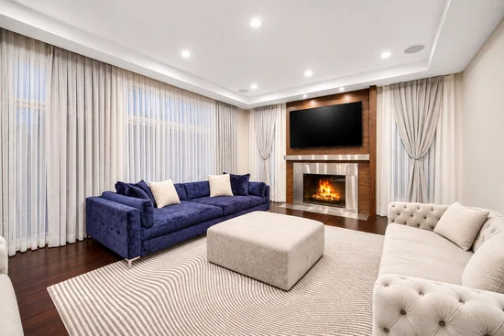
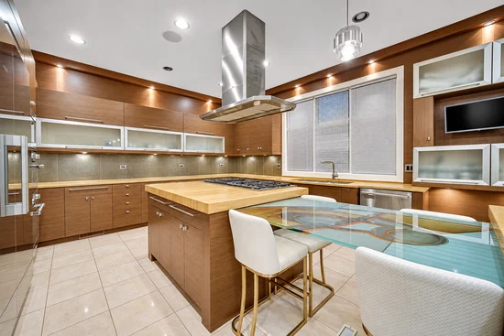
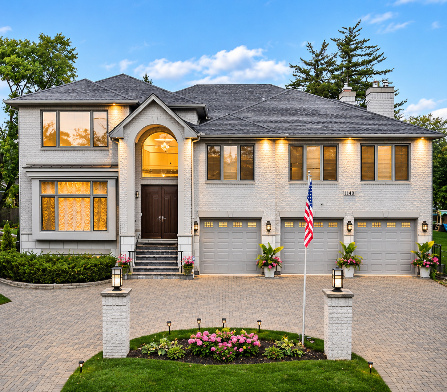
Not your ordinary Northbrook home. Originally built in 2006 and extensively renovated in 2025, this striking contemporary residence offers 6 bedrooms, 6.5 bathrooms, and a rare combination of architectural character, luxurious living, and exceptional entertainment spaces. A dramatic two-story entry welcomes you with a stunning staircase featuring glass railings, setting the tone for the home's distinctive design. Light-filled interiors, rich wood accents, custom architectural details, and a beautifully appointed kitchen with an oversized island create inviting spaces for everyday living and effortless entertaining. Two laundry areas add everyday convenience and flexibility. The primary suite offers a private escape, complete with a spa-inspired bathroom featuring dramatic natural stone finishes and a soaking tub. But the experience doesn't stop at the main living levels. The first of two finished lower levels is designed for gathering and entertaining, featuring a spacious recreation area, custom bar, fireplace, additional bedroom and bathroom, and backyard walkout access. One level below, a dedicated home theater, private sauna, and additional bathroom create an entirely separate entertainment and wellness retreat. From lively celebrations to quiet evenings at home, this residence offers the space and flexibility to enjoy it all. Thoughtfully designed, extensively updated, and unlike anything ordinary, 1840 Central Avenue is a home that truly needs to be experienced in person.

Property Highlights

Property Type
Residential
Architectural Style
Contemporary
Local Property Type
Detached Single
Bedrooms
5
Total Bathrooms
7
Living Area
7,530
Price / Sqft
$259
Acres
0.23
Year Built
2006
Cumulative Days on Market
12

Location

Area
Northbrook
City/Township
Northbrook
County
Cook

Property Details

Price
$1,950,000
Local Property Type
Detached Single
Property Type
Residential

Community

Local Schools

Elementary School
Henry Winkelman Elementary Schoo
Middle School
Field School
High School
Glenbrook North High School
School District
225

Interior Features

Bedrooms and Bathrooms

Total Bathrooms
7
Full Bathrooms
6
1/2 Bathrooms
1
Bedrooms
5

Rooms and Basement

Total Rooms
13
Basement Features
Finished, Exterior Entry, Egress Window, 9 ft + pour, Rec/Family Area, Sleeping Area, Storage Space, Daylight, Full, Walk-Out Access

Area and Spaces

Living Area
7,530
Below Grade Finished Area
2,862

Appliances

Appliances
Humidifier

Interior Features

Interior Features
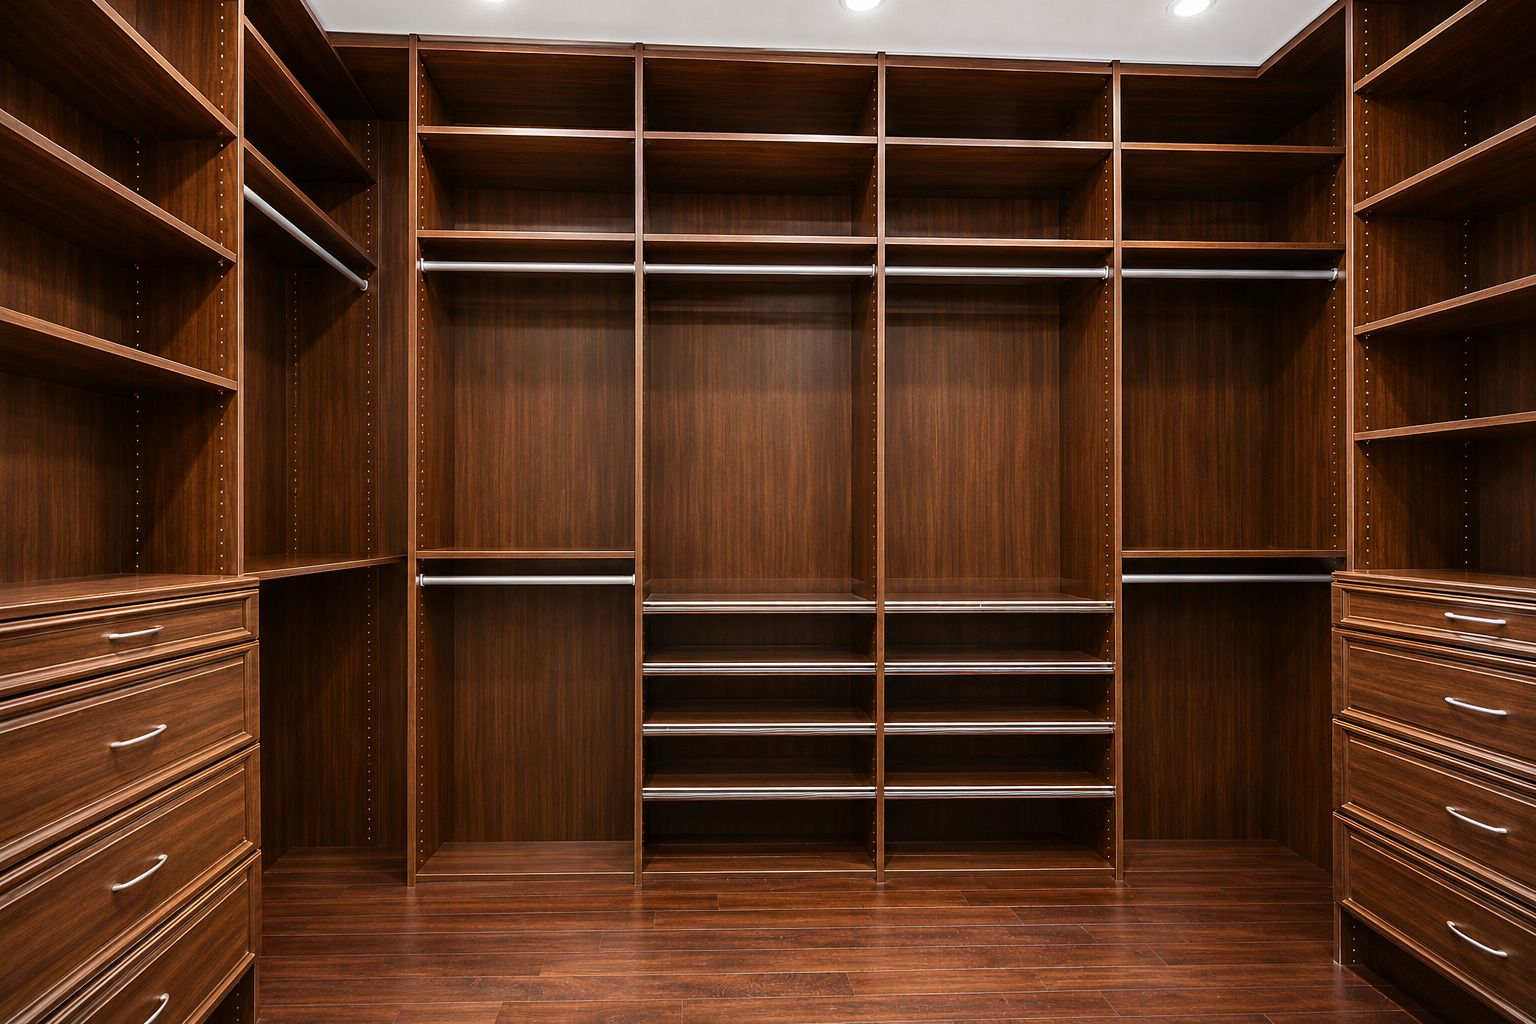
Vaulted Ceiling(s), Cathedral Ceiling(s), Sauna, 1st Floor Full Bath, Built-in Features, Walk-In Closet(s), Bookcases, High Ceilings, Coffered Ceiling(s), Special Millwork, Pantry, Quartz Counters
Flooring
Hardwood, Carpet
Laundry Features
Upper Level, Gas Dryer Hookup, Electric Dryer Hookup, In Unit, Multiple Locations, Sink
Door Features
French Doors, Sliding Doors
Electic
Circuit Breakers
Fireplace Features
Gas Log, Gas Starter

Heating and Cooling

Heating Features
Gas
Fireplaces
2

Building Details

Construction

Architectural Style
Contemporary
Year Built
2006
Foundations
Concrete Perimeter

Materials

Construction Materials
Brick
Roof
Asphalt

Terms

Terms

Ownership
Fee Simple
Special Conditions
List Broker Must Accompany
Cumulative Days on Market
12

Taxes

Tax

Tax (Annual)
$19,890

HOA

Association Fee Includes
None

Heating, Cooling & Utilities

Cooling Features
Central Air, Zoned, Gas

Utilities

Sewer
Public Sewer
Water Source
Lake Michigan

Lot

Acres
0.23
Lot Dimensions
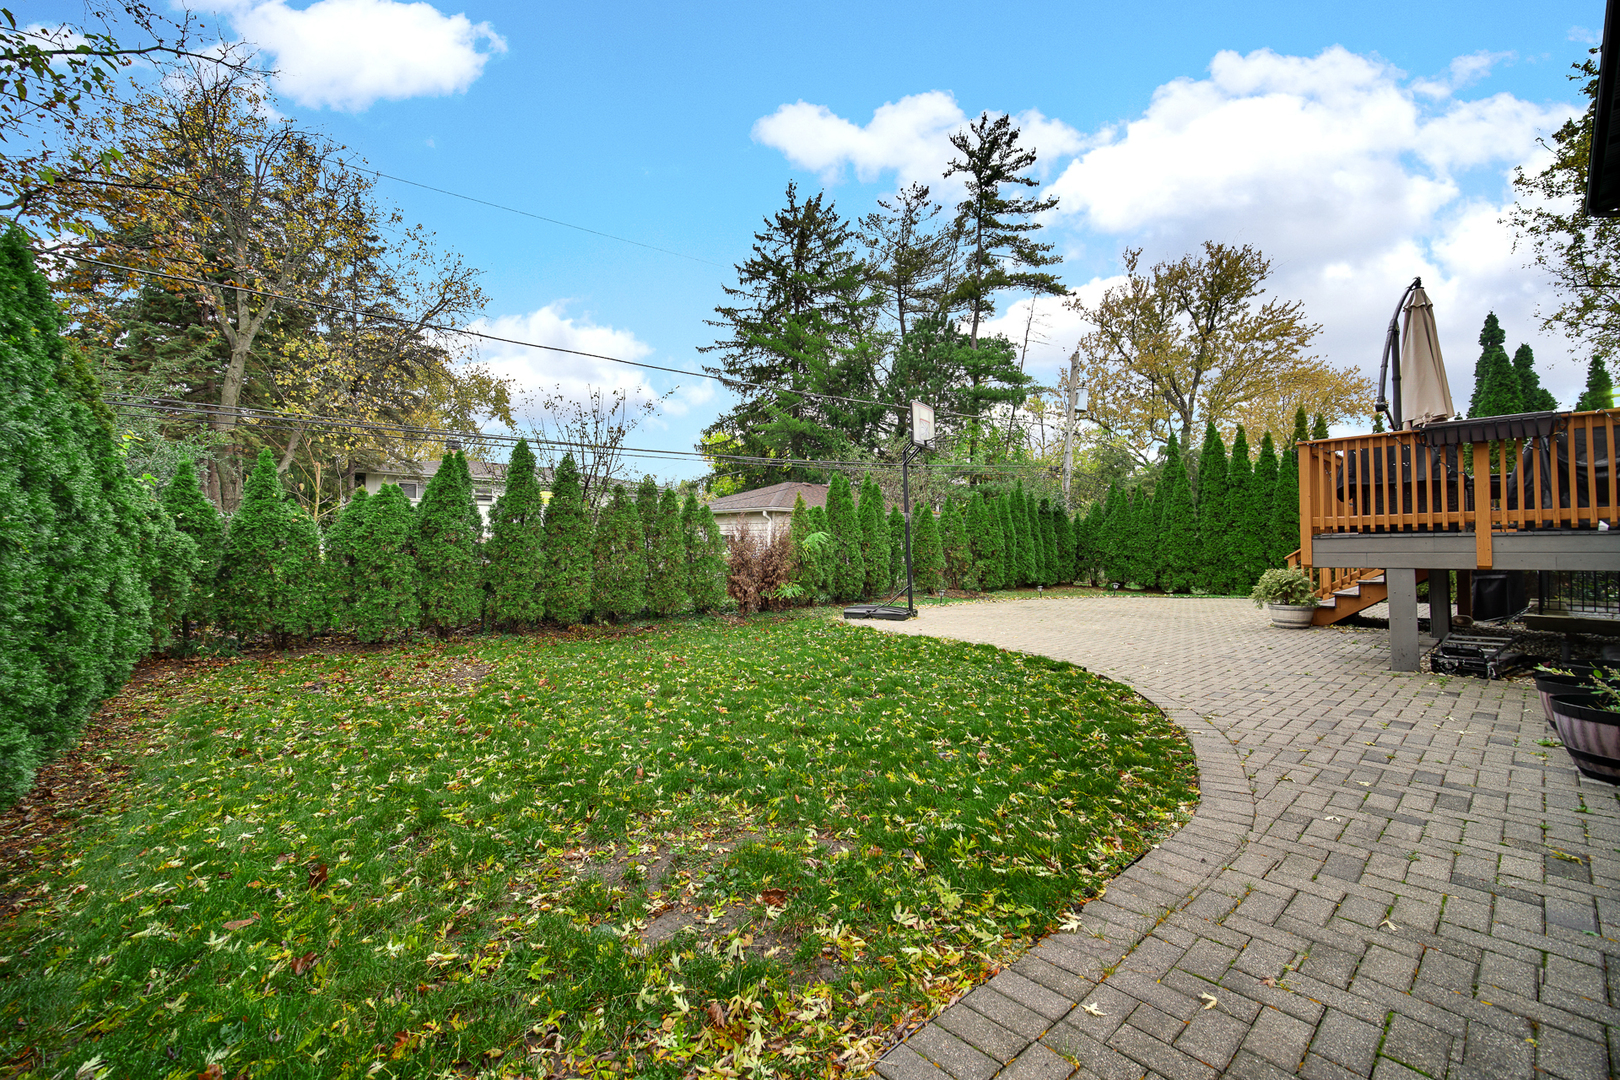
80 x 125

Exterior Features

Exterior Features
Balcony
Patio And Porch Features
Deck

Parking

Total Parking Spaces
3
Garage Capacity
3
Parking Features
Brick Driveway, Circular Driveway, Garage Door Opener, Heated Garage, Garage, Yes, Garage Owned, Attached
Listed by EMIREI Real Estate Agency, 847-957-4444
Listing Data last updated 11/21/2026 02:40 pm
Get a Link to this Property: Copy To Clipboard
QR Code link to this property

Phone:
Connect with:

Payment Calculator

per month. fixed. % interest.
$
%
$
%
Principal & Interest
+ Home Insurance
+ Property Tax
+ HOA Fees
per month
Total interest paid over s will be:
All estimates and provided for informational purposes only. Actual amounts may vary. The output of the tool is not a loan offer or solicitation, nor is it financial or legal advice. Information, rates, programs and loan scenarios shown are for example only as of 21-Nov-2026 and are subject to change without notice. Interest rates provided by the St. Louis Federal Reserve Economic Data (FRED). All products are subject to credit and property approval. Not all products are available in all states or for all loan amounts. Other restrictions and limitations apply. Contact your preferred lender for the pricing associated with your specific transaction. Calculations are generated by Open Source mortgage calculation software tools using common mathematical formulas. All calculations should be independently verified.
Get Walk Score Content

Property History

Today
Property information last updated
11 days ago
Status Active. This is the date the listing was placed on market.
Cumulative Days on Market: 12 days (includes prior listings) · Currently listed since November 10, 2026. Data provided by the MLS.

Similar Properties