Property Details

Start of property details
Share this property:
17 Championship Parkway
Hawthorn Woods, IL 60047
Contingent · Active Under Contract
$599,000
4
Beds
3
Baths
2
Garage
0.36
Acres
2005
Yr. Built
MLS# 12802200
Cumulative Days on Market: 4 · Includes prior listings · Currently listed since 11/05/26 · Data provided by the MLS.

Property Description

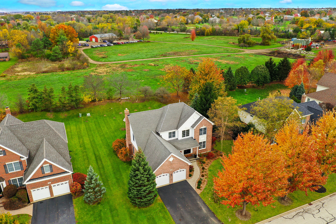
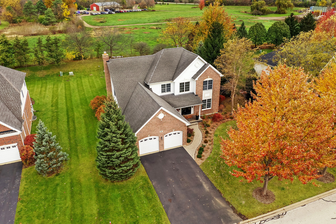
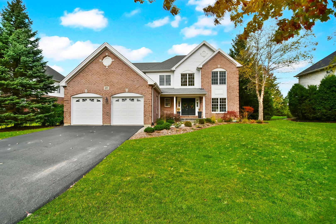
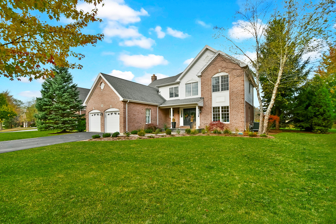
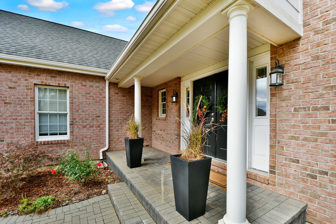
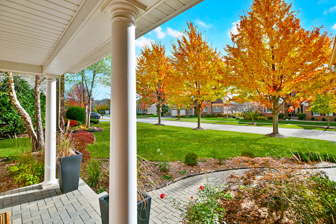
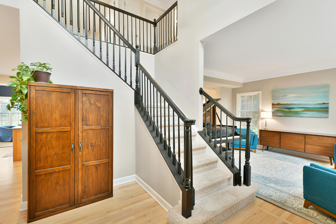
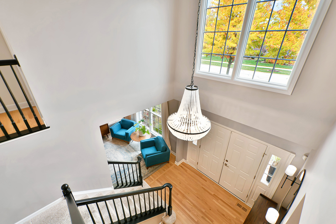
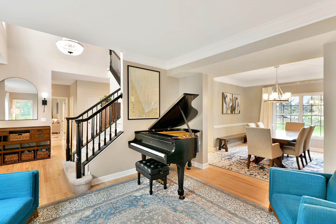
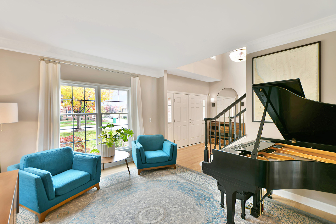
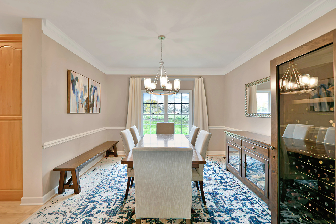
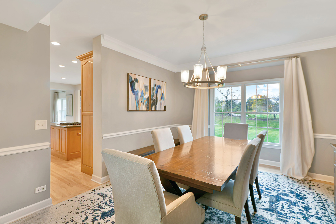
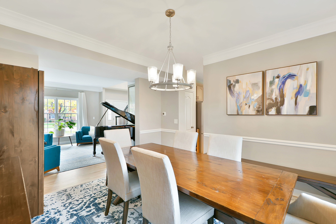
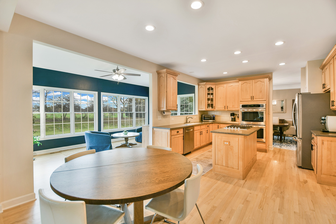
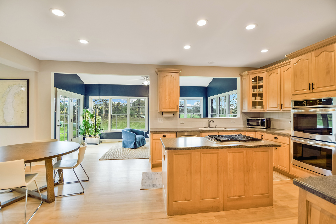
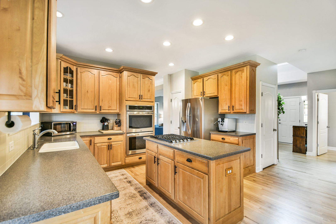
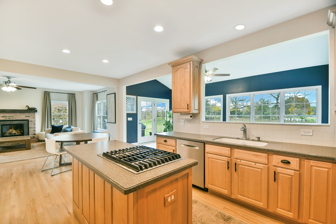
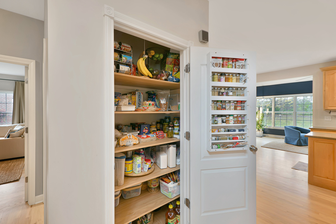
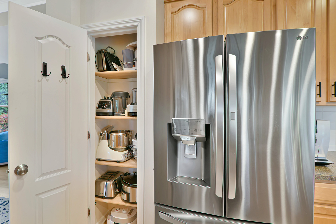
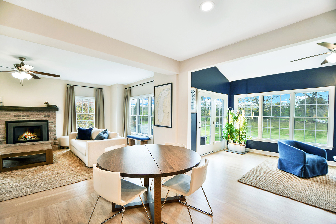
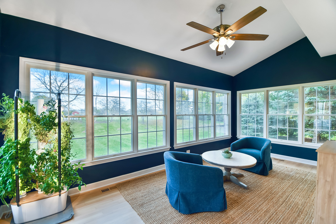
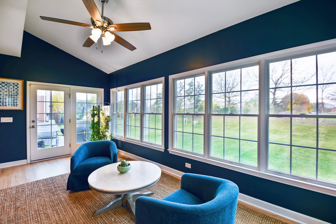
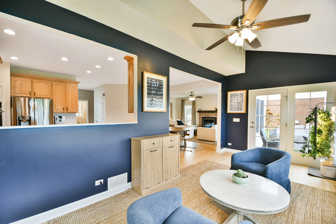
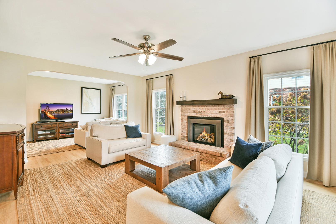
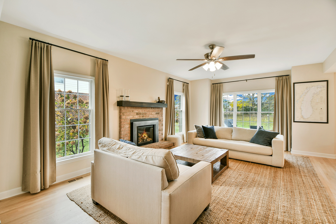
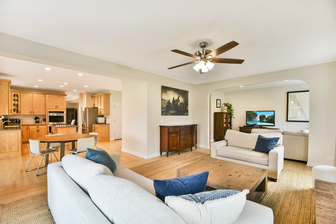
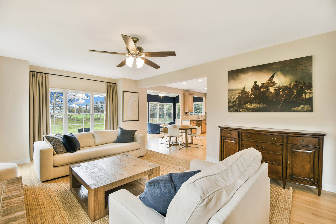
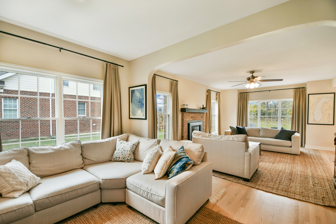
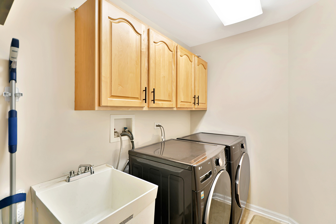
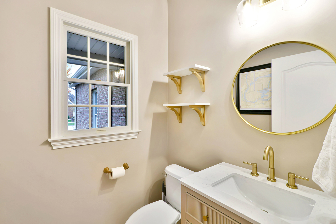
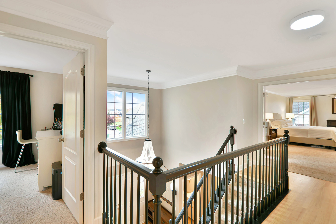
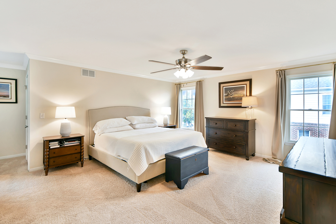
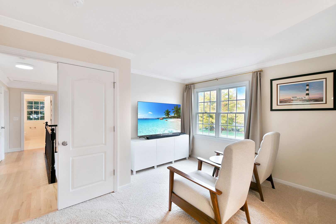
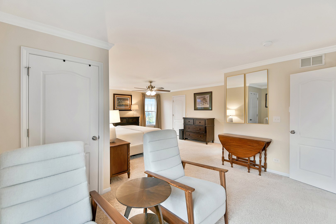
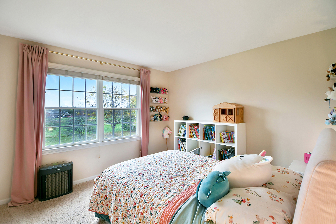
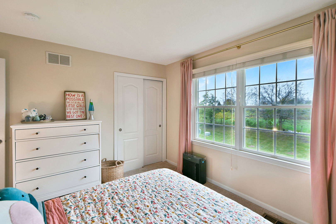
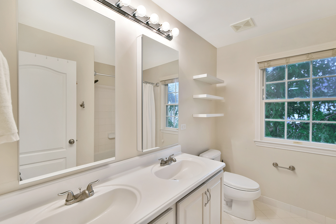
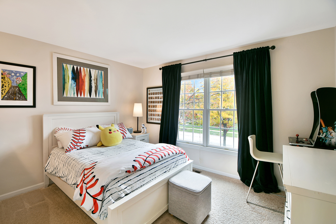
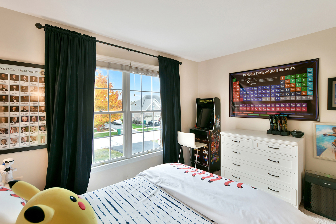
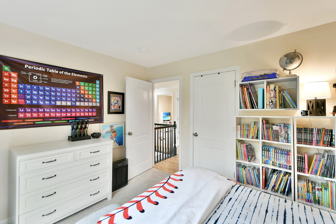
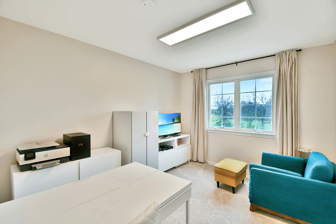
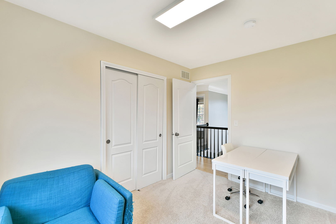
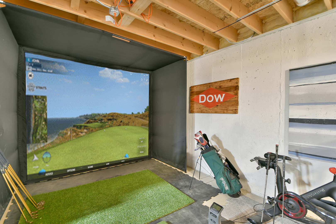
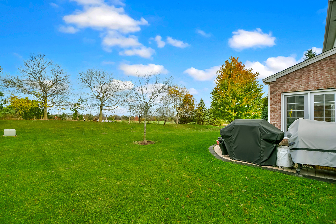
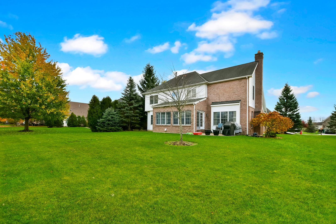
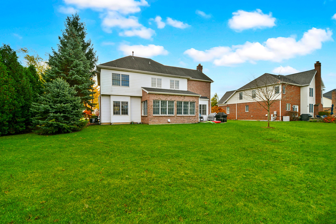
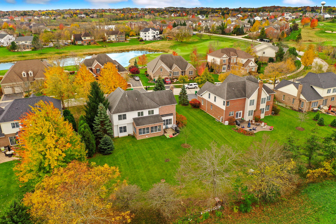
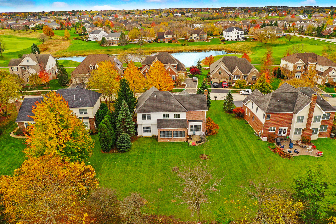
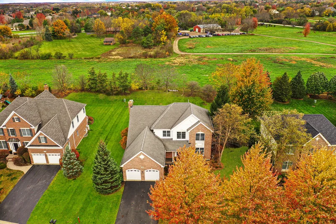
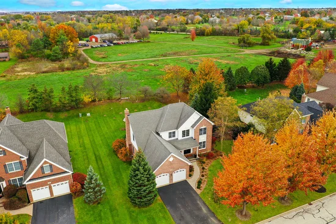
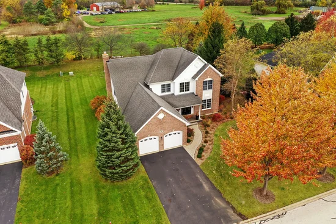
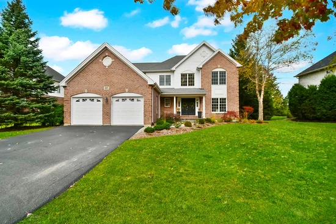
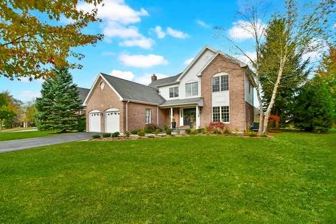
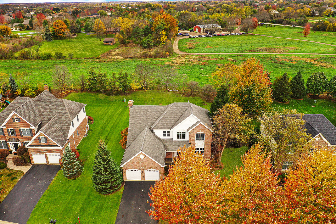
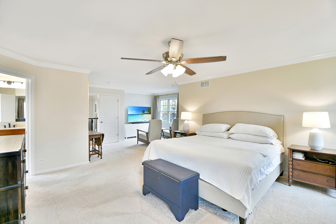
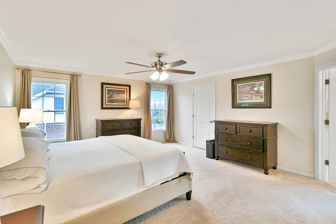
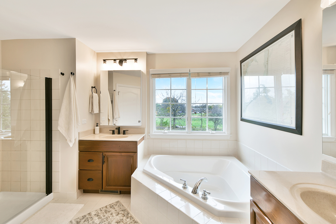
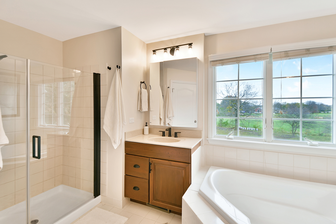
Set behind the gates of prestigious Hawthorn Woods Country Club, this Toll Brothers residence pairs signature craftsmanship with a relaxed, sophisticated ease. From the moment you cross the threshold, the home radiates understated refinement, framed by professionally painted interiors and choice improvements that elevate everyday living. Rich hardwood floors guide you across an expansive main level tailored for seamless entertaining. Culinary enthusiasts will appreciate the thoughtfully organized kitchen, equipped with double ovens, stainless steel appliances, and a re-imagined pantry complete with a custom built-in spice rack. Just beyond lies the home's defining signature: the best Toll Brothers four-season sunroom addition, a luminous, window-wrapped sanctuary bathed in natural light. For cozy evenings, the adjacent great room centers around a handsome fireplace, while a freshly redone powder room rounds out the main floor. Upstairs, plush new carpeting on the staircase leads to the private quarters, anchored by a tranquil primary suite featuring a dedicated sitting area and a refreshed en-suite bath. Three additional bedrooms provide comfortable retreats for family, visiting guests, or work-from-home endeavors. Thoughtful care and choice mechanical updates provide effortless peace of mind, including an updated upstairs HVAC system, a newer water heater, a modern washer and dryer, and freshly curated front flowerbed landscaping. Downstairs, the unfinished, expansive full basement boasts impressive ceiling height, offering an ideal canvas for your personalization. Living here means experiencing the full rhythm of the Hawthorn Woods Country Club lifestyle including clubhouse dining, community social events, pool, fitness, golf, tennis, and pickleball facilities, all while benefiting from Fremont schools and Mundelein High School District 120. Don't miss this beautifully curated home in an unmatched setting!

Property Highlights

Property Type
Residential
Local Property Type
Detached Single
Bedrooms
4
Total Bathrooms
3
Living Area
2,911
Price / Sqft
$206
Acres
0.36
Year Built
2005
Cumulative Days on Market
4

Location

Area
Hawthorn Woods / Lake Zurich / Kildeer / Long Grove
City/Township
Hawthorn Woods
Subdivision
Hawthorn Woods Country Club
County
Lake

Property Details
Price
$599,000
Local Property Type
Detached Single
Property Type
Residential

Community

Community Features
Clubhouse, Park, Pool, Tennis Court(s), Curbs, Gated, Sidewalks, Street Paved

Local Schools

Elementary School
Fremont Elementary School
Middle School
Fremont Intermediate School
High School
Mundelein Cons High School
School District
120

Interior Features

Bedrooms and Bathrooms

Total Bathrooms
3
Full Bathrooms
2
1/2 Bathrooms
1
Bedrooms
4

Rooms and Basement

Total Rooms
9
Basement Features
Unfinished, Bath/Stubbed, 9 ft + pour, Full

Area and Spaces

Living Area
2,911

Appliances

Appliances
Double Oven, Dishwasher, Washer, Dryer, Stainless Steel Appliance(s), Cooktop, Gas Cooktop

Interior Features

Interior Features
Walk-In Closet(s), Open Floorplan, Separate Dining Room, Pantry
Flooring
Hardwood, Carpet
Laundry Features
Main Level, Gas Dryer Hookup, Electric Dryer Hookup, Sink
Window Features
Drapes
Electic
Circuit Breakers
Fireplace Features
Gas Starter

Heating and Cooling

Heating Features
Gas, Forced Air
Fireplaces
1

Building Details
Construction

Year Built
2005
Foundations
Concrete Perimeter

Materials
Construction Materials
Brick, Other
Roof
Asphalt

Terms

Terms

Contingency
Attorney/Inspection
Ownership
Fee Simple w/ HO Assn.
Special Conditions
None
Cumulative Days on Market
4

Taxes

Tax

Tax (Annual)
$15,419

HOA

Association Fee
$416 /mo
Association Fee Includes
Clubhouse, Exercise Facilities, Pool, Other

Heating, Cooling & Utilities

Cooling Features
Central Air, Zoned

Utilities

Sewer
Public Sewer
Water Source
Shared Well

Lot

Acres
0.36
Lot Dimensions
89 X 178 X 90 X 171
Lot Features
Dimensions to Center of Road

Exterior Features

Patio And Porch Features
Patio

Parking

Total Parking Spaces
2
Garage Capacity
2
Parking Features
Asphalt, Garage Door Opener, Yes, Garage Owned, Attached, Garage
Listed by Helen Oliveri Real Estate, 847-967-0022
Listing Data last updated 11/07/2026 12:20 pm
Get a Link to this Property: Copy To Clipboard
QR Code link to this property

Phone:
Connect with:

Payment Calculator

per month. fixed. % interest.
$
%
$
%
Principal & Interest
+ Home Insurance
+ Property Tax
+ HOA Fees
per month
Total interest paid over s will be:
All estimates and provided for informational purposes only. Actual amounts may vary. The output of the tool is not a loan offer or solicitation, nor is it financial or legal advice. Information, rates, programs and loan scenarios shown are for example only as of 7-Nov-2026 and are subject to change without notice. Interest rates provided by the St. Louis Federal Reserve Economic Data (FRED). All products are subject to credit and property approval. Not all products are available in all states or for all loan amounts. Other restrictions and limitations apply. Contact your preferred lender for the pricing associated with your specific transaction. Calculations are generated by Open Source mortgage calculation software tools using common mathematical formulas. All calculations should be independently verified.
Get Walk Score Content

Property History

Today
Property information last updated
Yesterday
Status Active. This is the most recent date the listing was placed on market.
Cumulative Days on Market: 4 days (includes prior listings) · Currently listed since November 5, 2026. Data provided by the MLS.

Similar Properties