Property Details

Start of property details
Share this property:
1 Cottonwood Road
Northbrook, IL 60062
FOR SALE · Active
$2,625,000
$410 / Sqft
4
Beds
6
Baths
3
Garage
6,400
Sqft
0.49
Acres
MLS# 12803497
Cumulative Days on Market: 16 · Includes prior listings · Currently listed since 11/06/26 · Data provided by the MLS.

Property Description

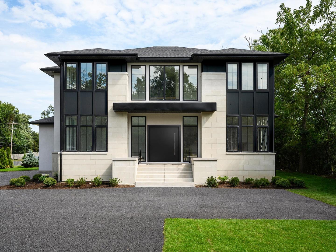
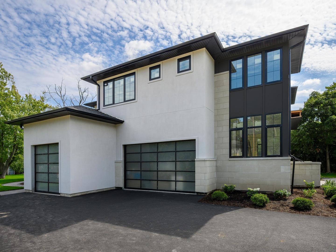
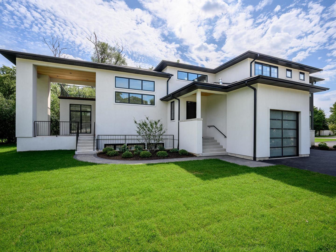
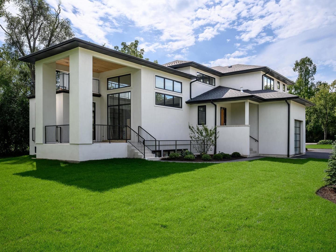
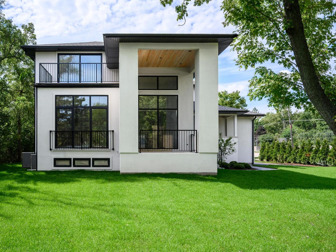
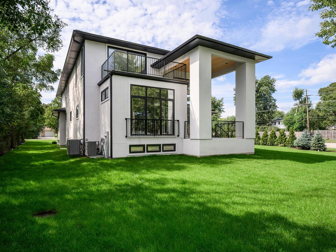
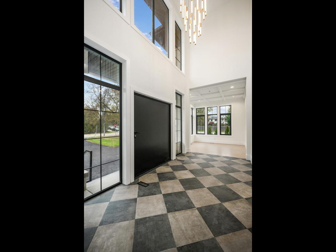
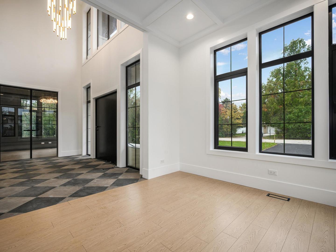
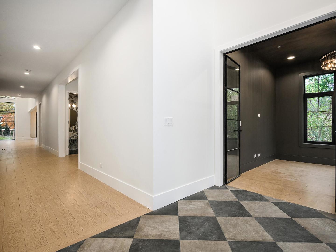
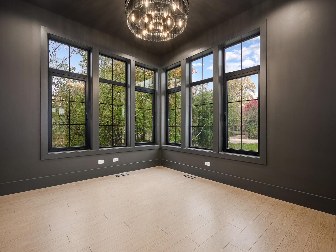
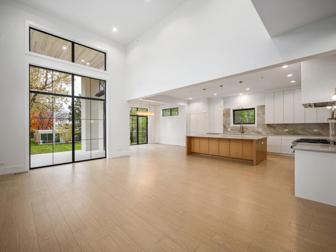
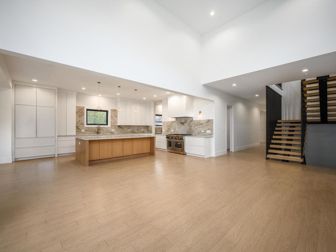
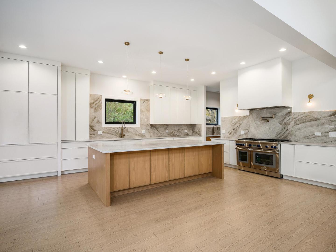
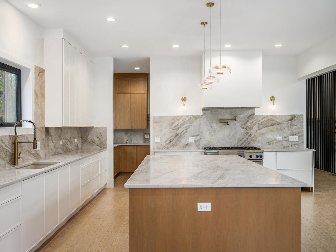
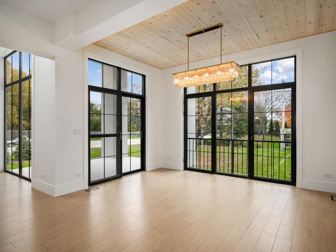
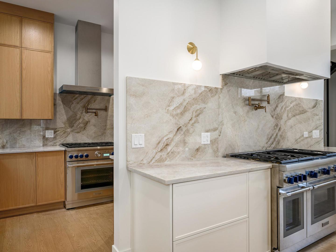
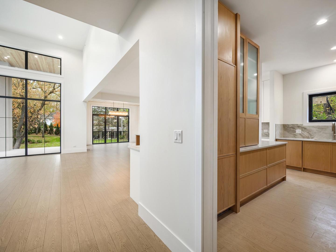
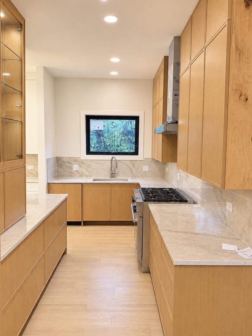
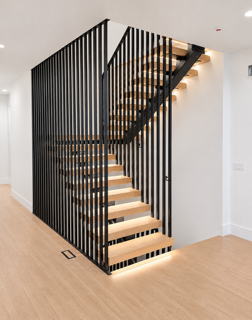
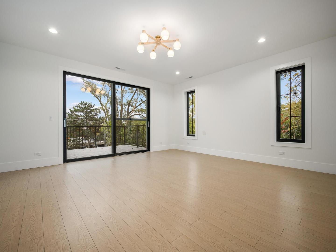
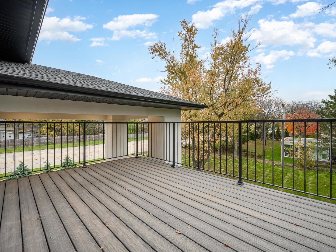
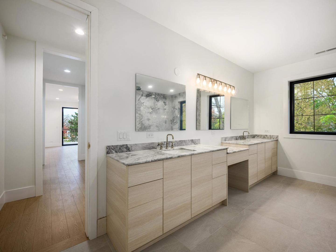
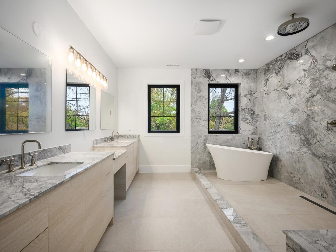
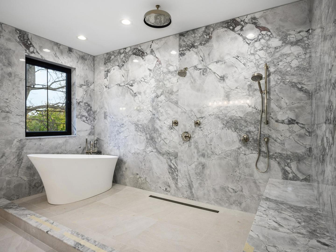
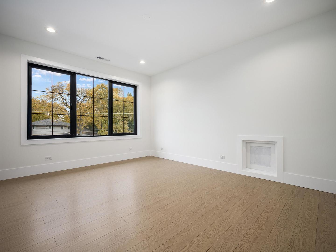
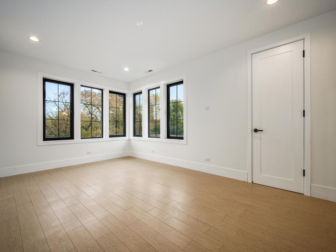
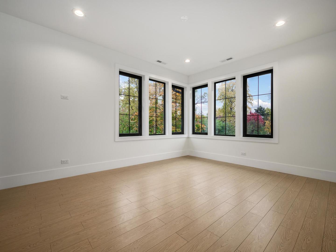
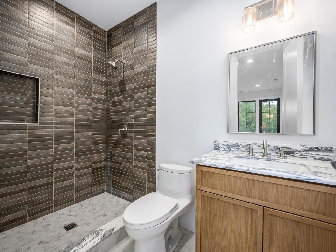
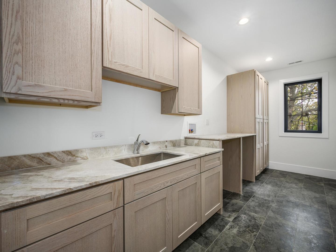
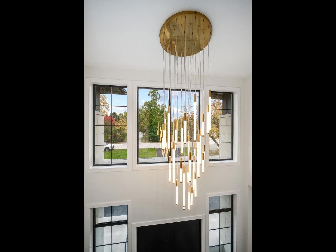
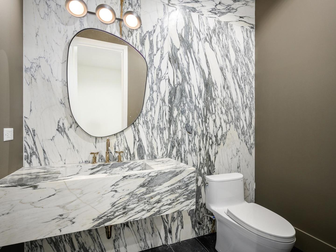
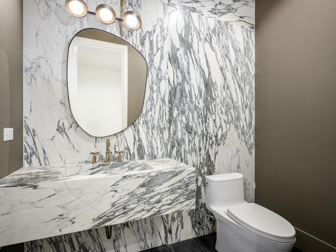
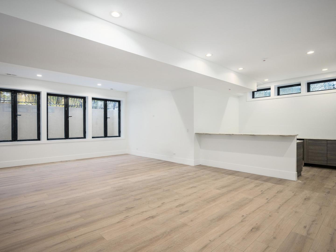
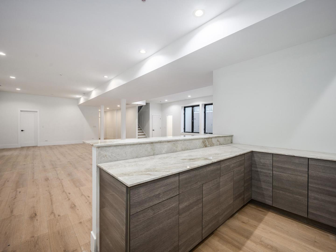
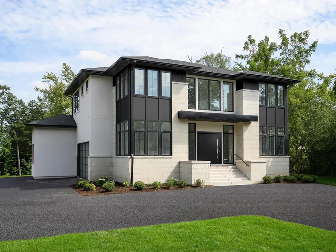
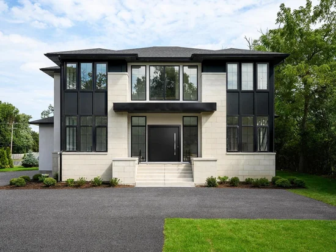
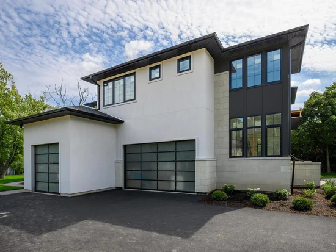
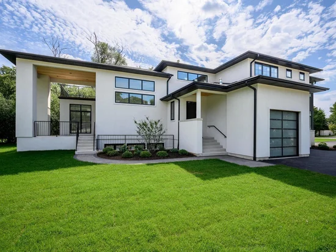
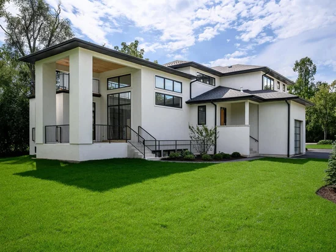
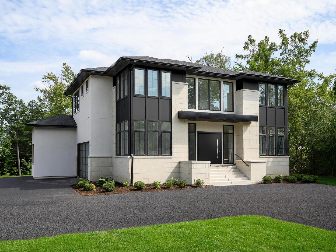
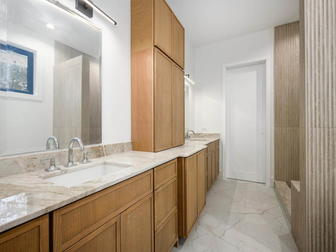
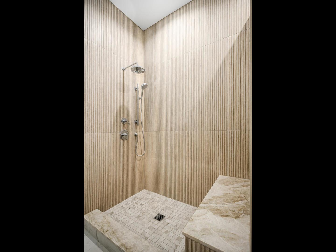
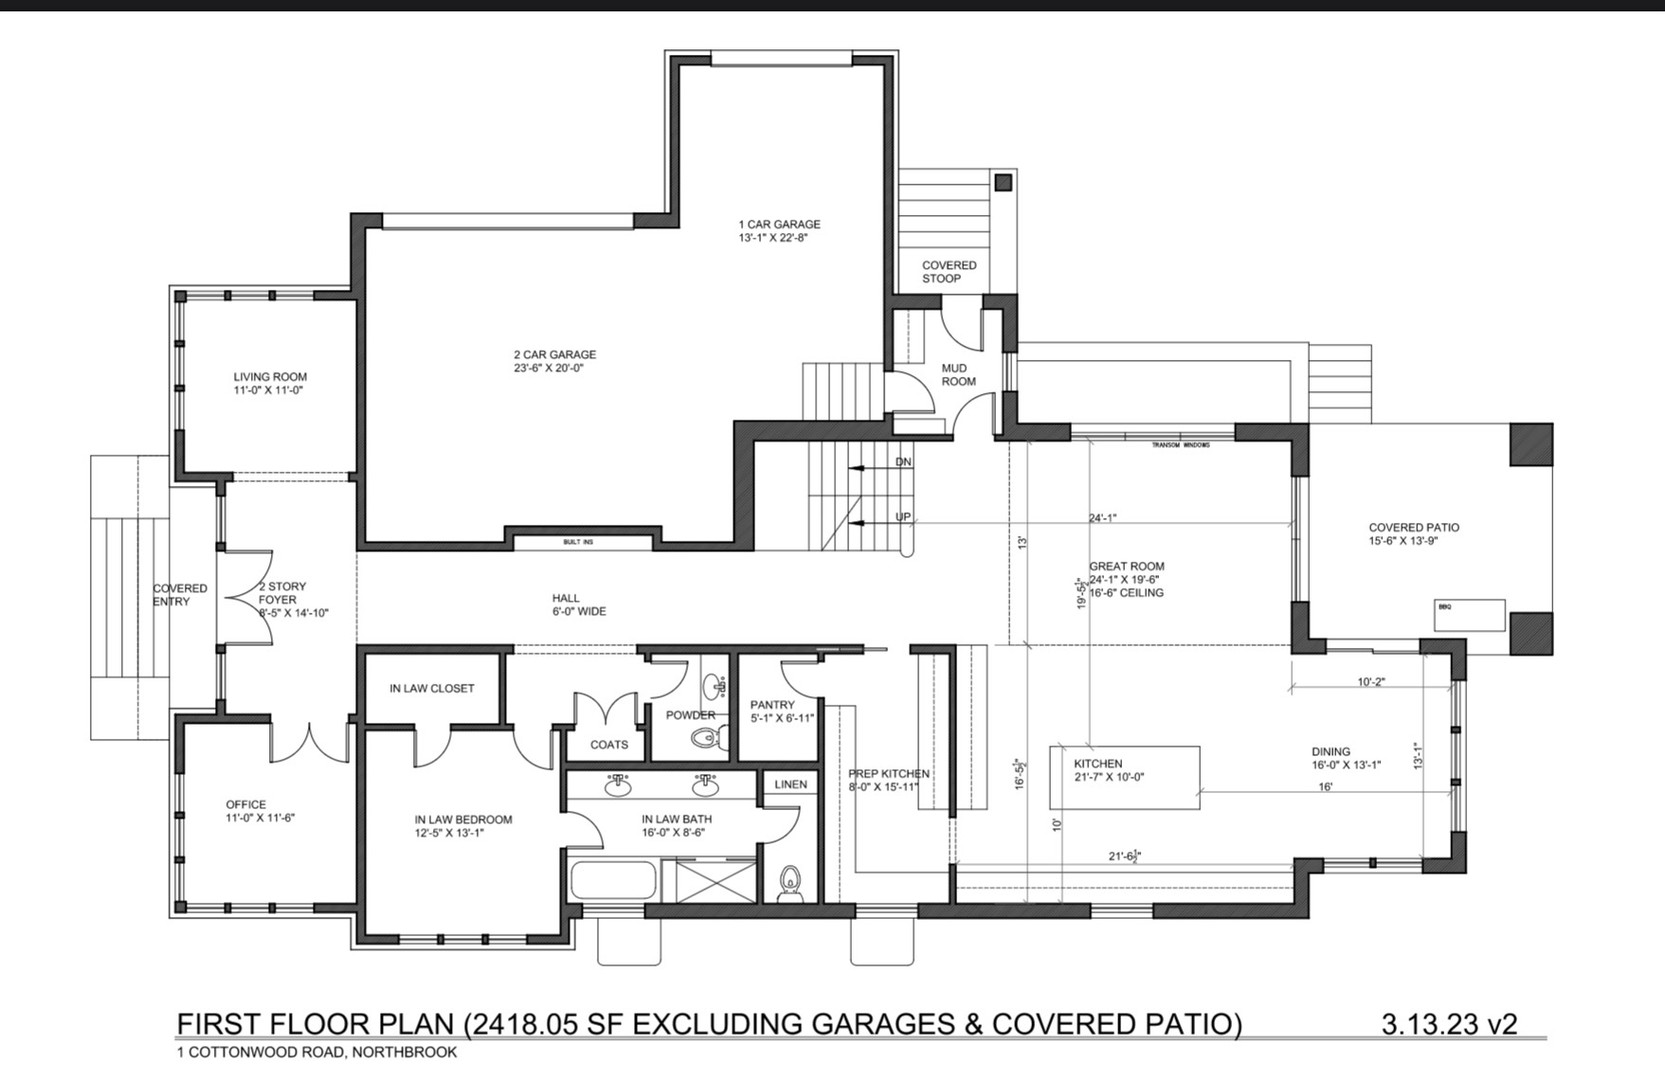
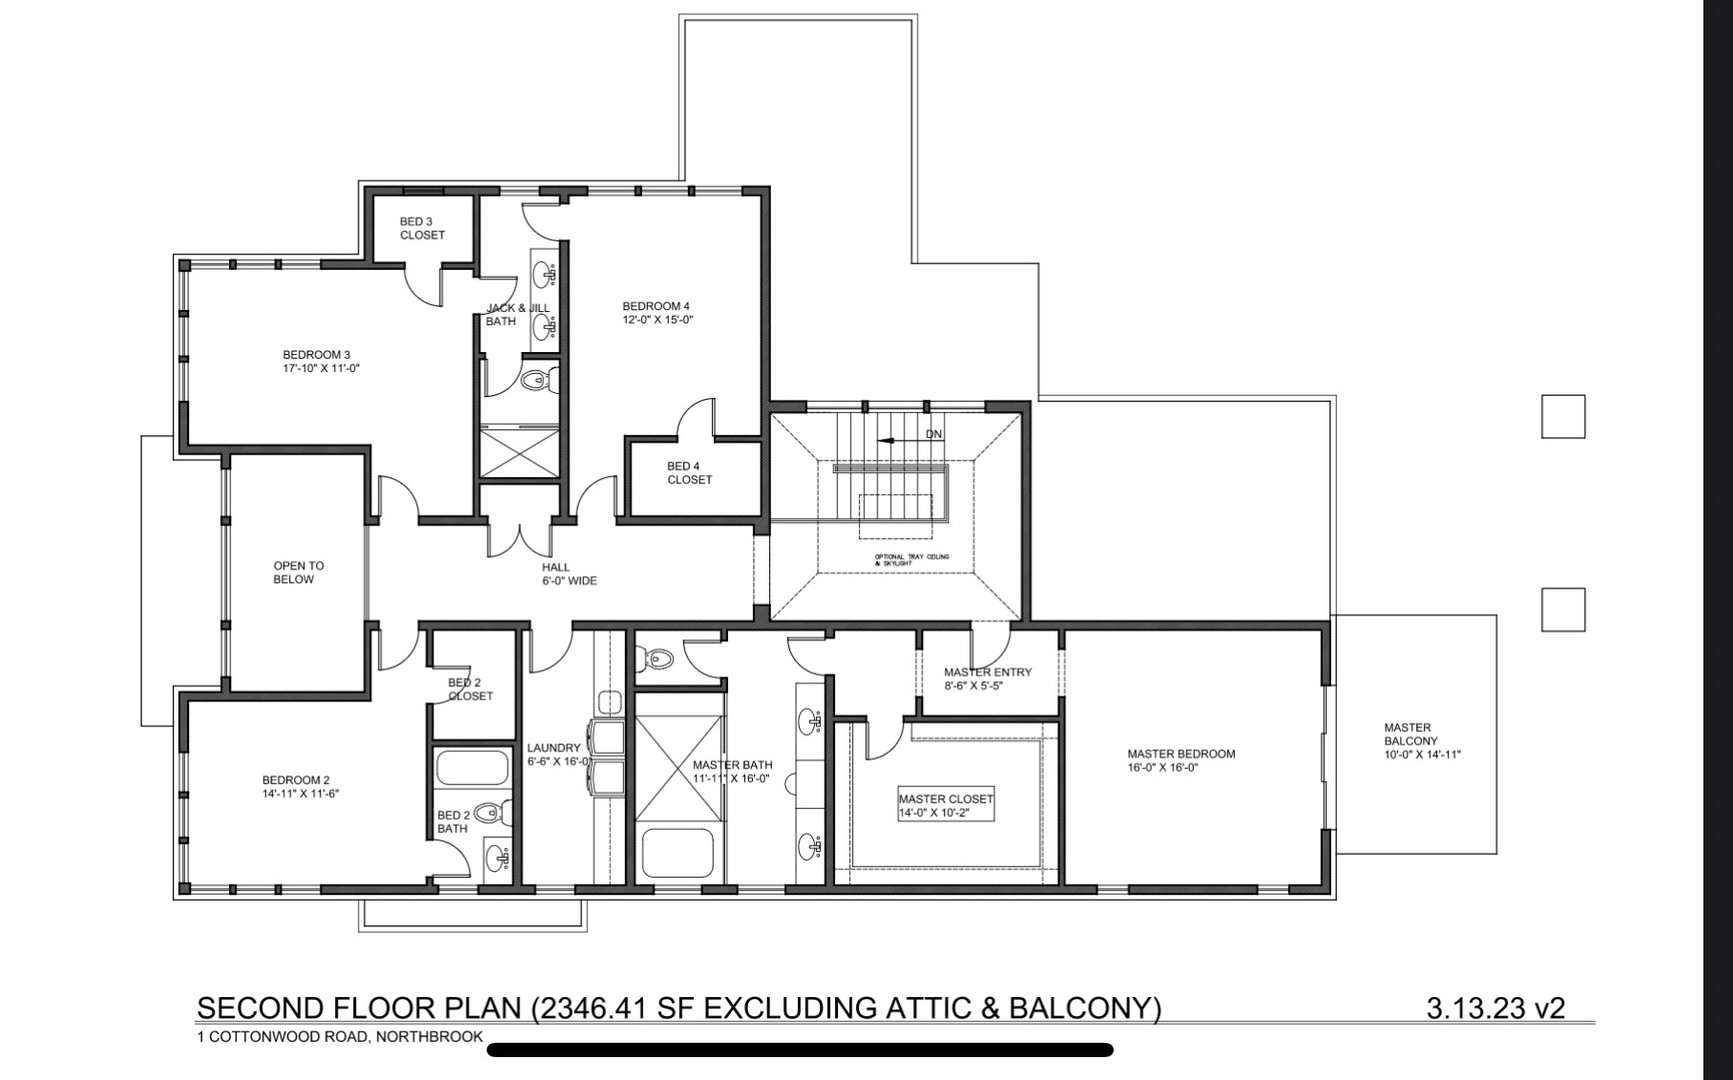
Stunning new construction in Illinois' premier school district. Experience modern sophistication and timeless craftsmanship in this brand-new custom home, ideally located in Northbrook's Glenbrook Countryside - and in the #1 ranked public school district in Illinois. This is the rare North Shore opportunity that doesn't ask you to compromise on school district, craftsmanship, or price. Perfectly set on a half-acre lot, this residence blends elegant design, thoughtful functionality, and state-of-the-art comfort. The property opens to a courtyard-style drive that wraps to a side-load three-car garage, with award-winning grounds by Pappas Landscaping. Step inside to a light-filled interior, where natural light pours through expansive windows on every level. A soaring two-story foyer sets the tone: full aluminum windows, white oak floors, and solid wood interior doors throughout - not a hollow-core door in the house. The kitchens are the story. Both the main kitchen and the full butler's kitchen are 100% custom-built by Studio A of Park Ridge - zero prefabricated cabinetry anywhere in this home - and both are outfitted with complete Thermador professional appliance packages. The main kitchen anchors the floor plan with an oversized quartzite island; the butler's kitchen sits just off it with its own oven, cooktop, sink, and prep space, keeping caterers and cleanup entirely out of sight. It is the feature every North Shore entertainer wants and almost no home actually has. A first-floor suite with private bath offers real flexibility for guests, parents, or multigenerational living. Upstairs, the expansive primary suite is a true retreat with a sunny east-facing balcony and a spa bath built around a striking full wet room. The finished lower level adds a full built-in dry bar and dedicated home gym. A covered patio, sheltered by the second story above, extends the living space outdoors. Minutes to the Chicago Botanic Garden, two major expressways (I-94 and I-294), Metra, and Northbrook Court - with Winnetka and Glencoe just next door, at a meaningfully lower price and tax basis. Delivery late summer 2026, with the opportunity for the buyer to still select certain finishing touches. This isn't a spec build - it's a home built to a personal standard, now available to one buyer.

Property Highlights

Property Type
Residential
Local Property Type
Detached Single
Bedrooms
4
Total Bathrooms
6
Living Area
6,400
Price / Sqft
$410
Acres
0.49
Year Built
2025
Cumulative Days on Market
16

Location

Area
Northbrook
City/Township
Northbrook
County
Cook

Property Details
Price
$2,625,000
Local Property Type
Detached Single
Property Type
Residential

Community

Local Schools

Elementary School
Westmoor Elementary School
Middle School
Northbrook Junior High School
High School
Glenbrook North High School
School District
225

Interior Features

Bedrooms and Bathrooms

Total Bathrooms
6
Full Bathrooms
5
1/2 Bathrooms
1
Bedrooms
4

Rooms and Basement

Total Rooms
14
Basement Features
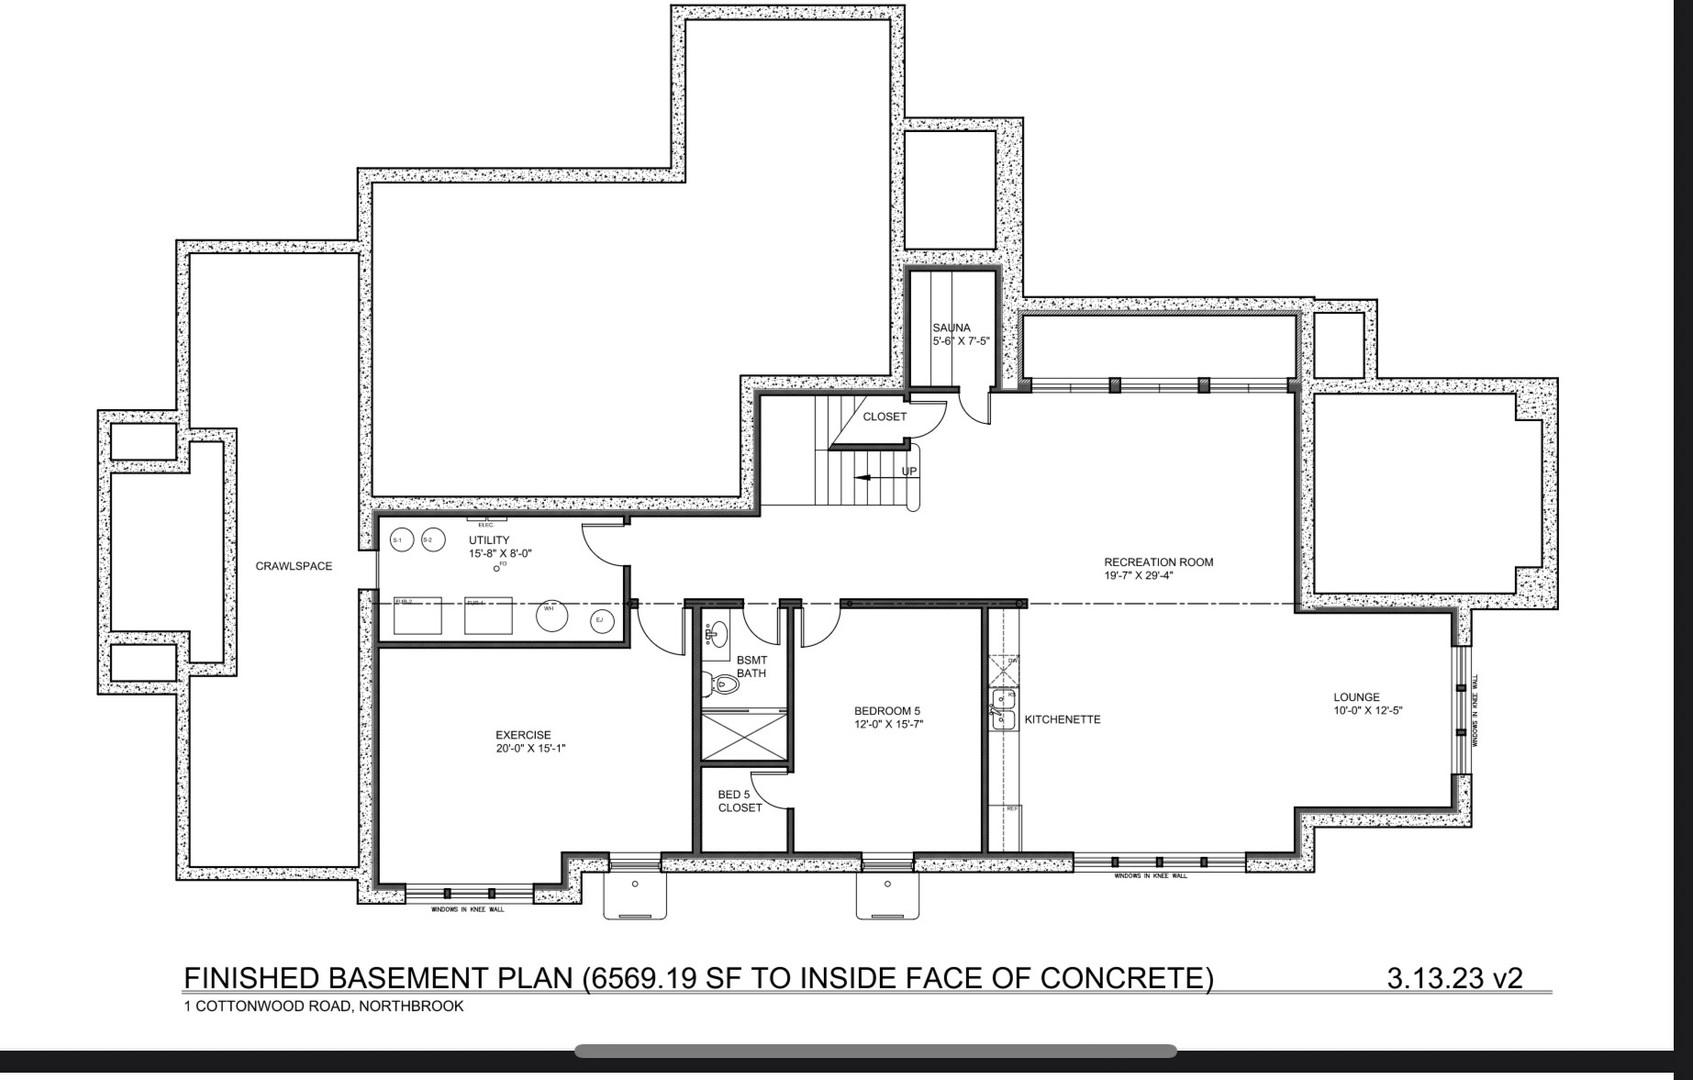
Finished, Egress Window, Partial Exposure, Rec/Family Area, Daylight, Full

Area and Spaces

Living Area
6,400
Below Grade Finished Area
1,636

Appliances

Appliances
Double Oven, Range, Microwave, Dishwasher, Refrigerator, High End Refrigerator, Washer, Dryer, Wine Refrigerator, Range Hood

Interior Features

Interior Features
Sauna, Wet Bar, 1st Floor Bedroom, In-Law Floorplan, 1st Floor Full Bath, Walk-In Closet(s), High Ceilings, Open Floorplan, Separate Dining Room, Pantry
Laundry Features
Upper Level
Electic
Service - 400 Amp or Greater

Heating and Cooling

Heating Features
Gas, Forced Air

Building Details
Construction

Year Built
2025
Foundations
Concrete Perimeter

Materials
Construction Materials
Stucco, Limestone
Roof
Asphalt

Terms

Terms

Ownership
Fee Simple
Special Conditions
List Broker Must Accompany
Cumulative Days on Market
16

Taxes

Tax

Tax (Annual)
$5,834.59

HOA

Association Fee Includes
None

Heating, Cooling & Utilities

Cooling Features
Central Air, Zoned, Dual

Utilities

Sewer
Public Sewer
Water Source
Lake Michigan

Lot

Acres
0.49
Lot Dimensions
21552
Lot Features
Corner Lot

Exterior Features

Exterior Features
Balcony
Patio And Porch Features
Patio

Parking

Total Parking Spaces
3
Garage Capacity
3
Parking Features
Yes, Garage Owned, Attached, Garage
Listed by Baird & Warner, 312-242-1000
Listing Data last updated 11/21/2026 02:40 pm
Get a Link to this Property: Copy To Clipboard
QR Code link to this property

Phone:
Connect with:

Payment Calculator

per month. fixed. % interest.
$
%
$
%
Principal & Interest
+ Home Insurance
+ Property Tax
+ HOA Fees
per month
Total interest paid over s will be:
All estimates and provided for informational purposes only. Actual amounts may vary. The output of the tool is not a loan offer or solicitation, nor is it financial or legal advice. Information, rates, programs and loan scenarios shown are for example only as of 21-Nov-2026 and are subject to change without notice. Interest rates provided by the St. Louis Federal Reserve Economic Data (FRED). All products are subject to credit and property approval. Not all products are available in all states or for all loan amounts. Other restrictions and limitations apply. Contact your preferred lender for the pricing associated with your specific transaction. Calculations are generated by Open Source mortgage calculation software tools using common mathematical formulas. All calculations should be independently verified.
Get Walk Score Content

Property History

Today
Property information last updated
14 days ago
Status Active. This is the date the listing was placed on market.
Cumulative Days on Market: 16 days (includes prior listings) · Currently listed since November 6, 2026. Data provided by the MLS.

Similar Properties