Property Details

Start of property details
Share this property:
20580 W High Ridge Drive
Kildeer, IL 60047
FOR
SALE
$1,850,000
Active
6
Beds
8
Baths
5
Garage
1.30
Acres
2004
Yr. Built
MLS# 12473216
Cumulative Days on Market: 199 · Includes prior listings · Currently listed since 03/17/26 · Data provided by the MLS.

Property Description

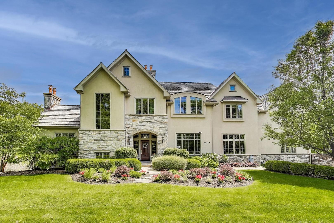
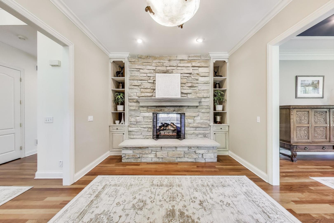
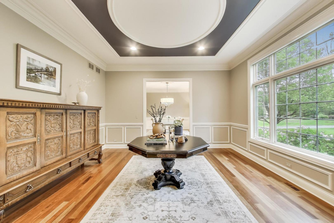
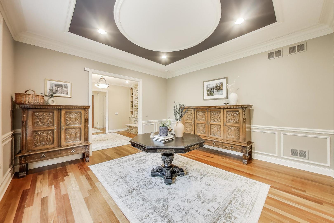
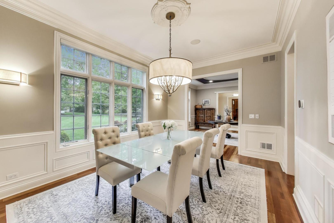
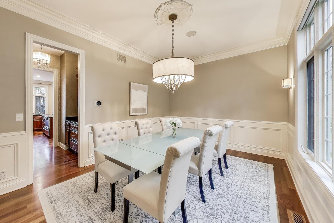
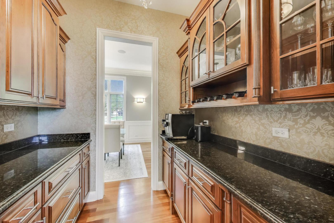
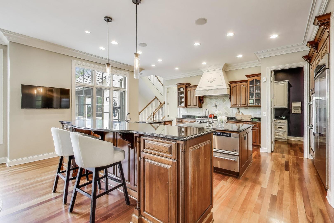
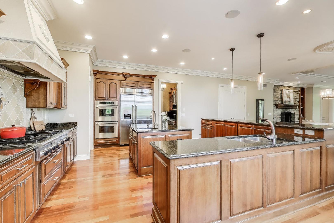
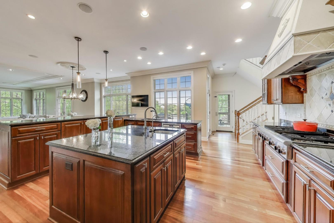
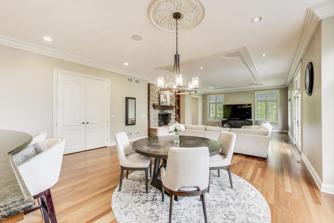
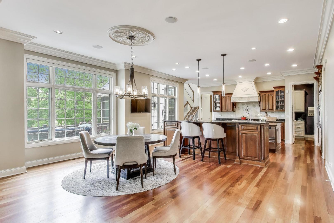
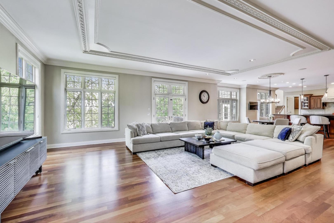
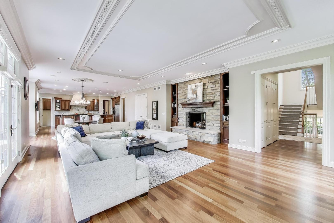
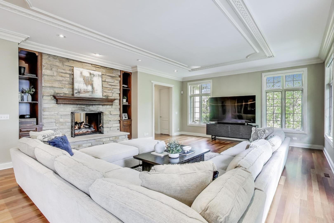
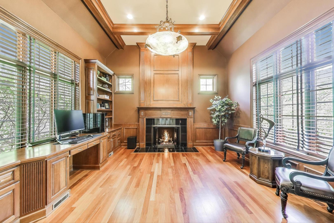
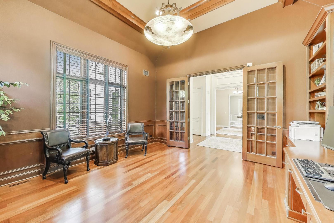
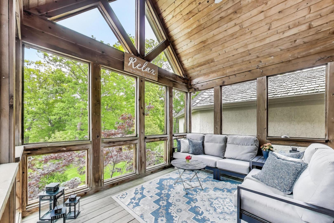
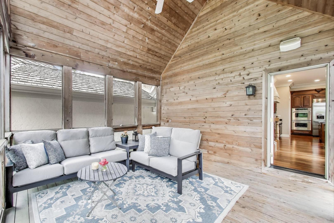
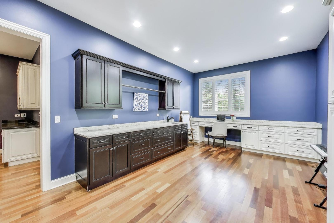
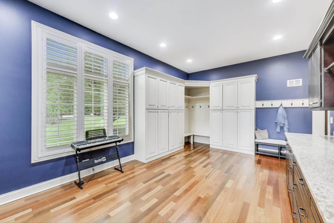
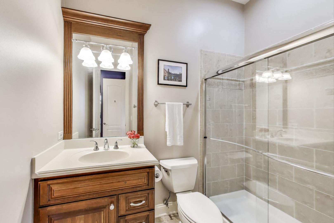
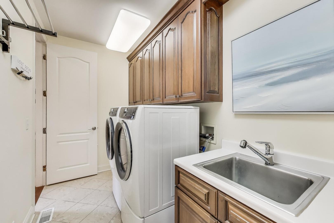
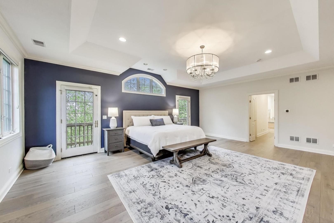
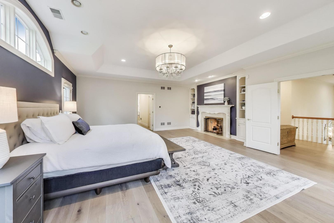
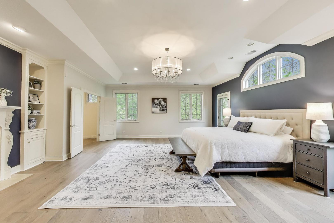
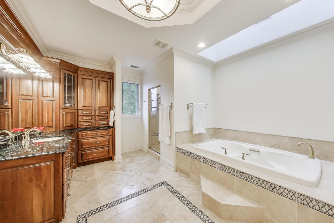
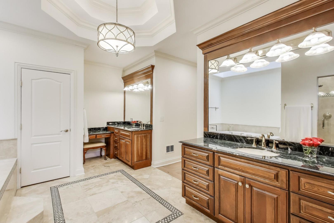
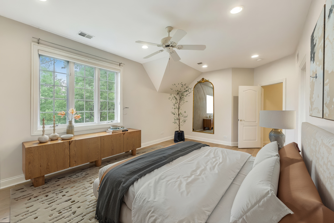
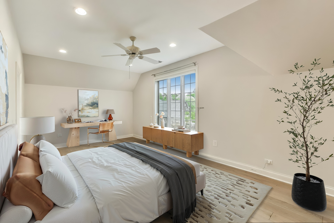
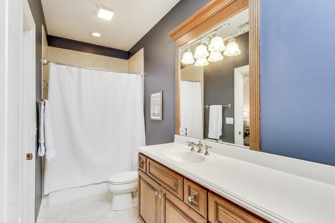
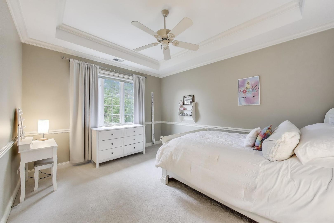
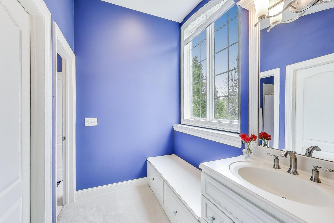
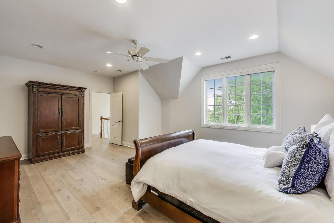
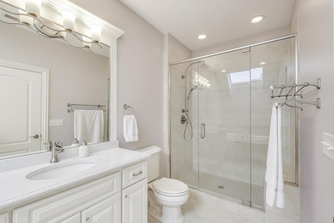
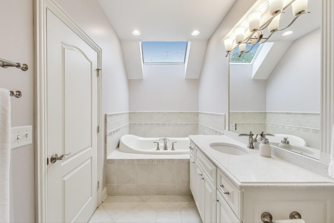
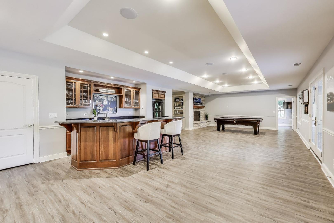
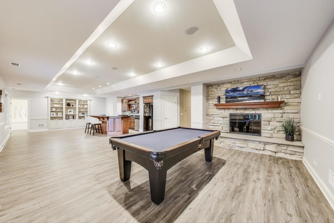
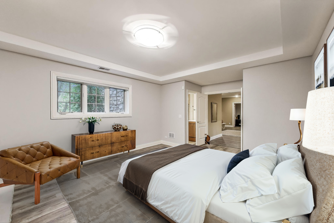
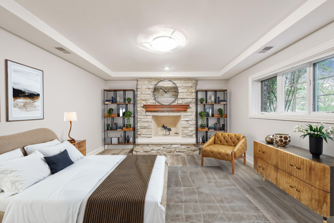
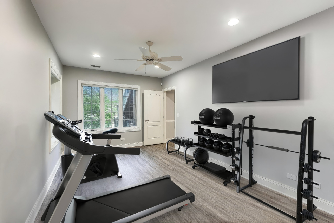
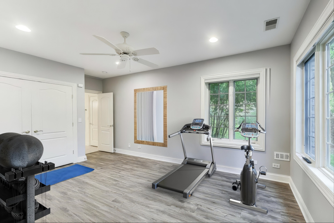
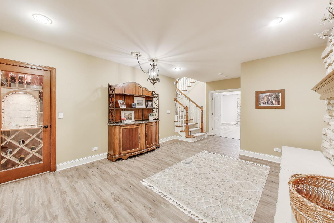
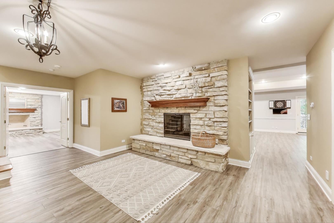
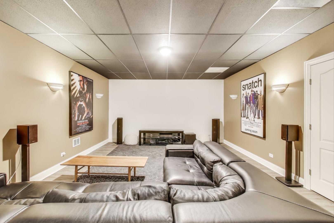
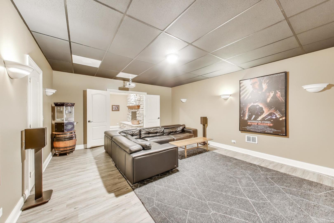
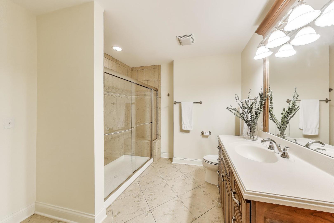
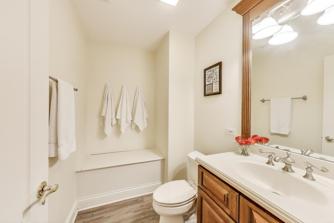
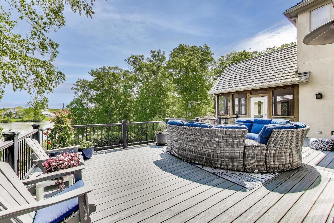
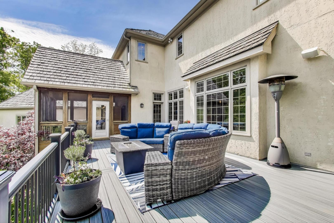
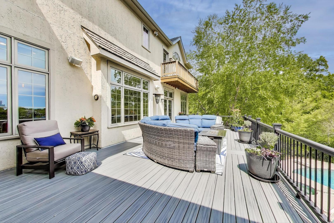
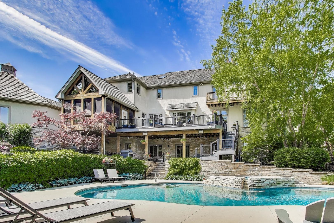
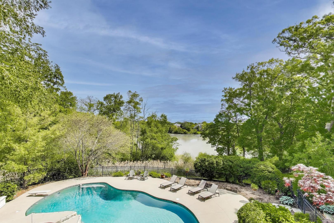
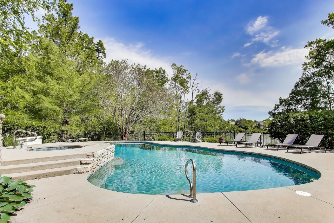
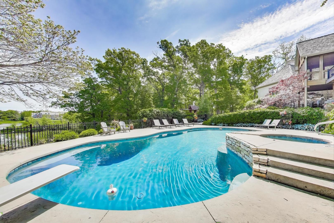
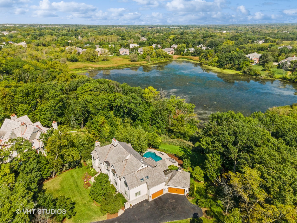
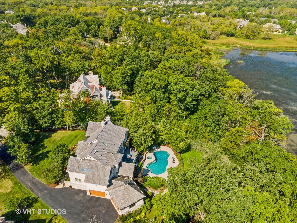
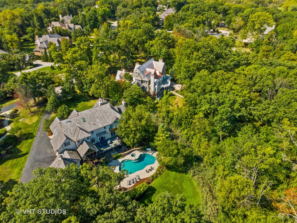
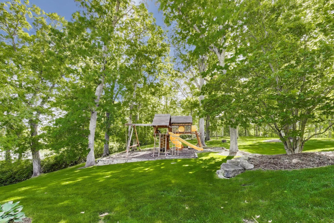
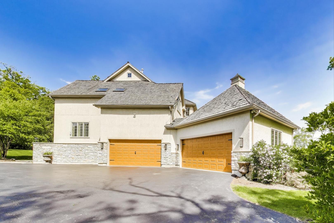
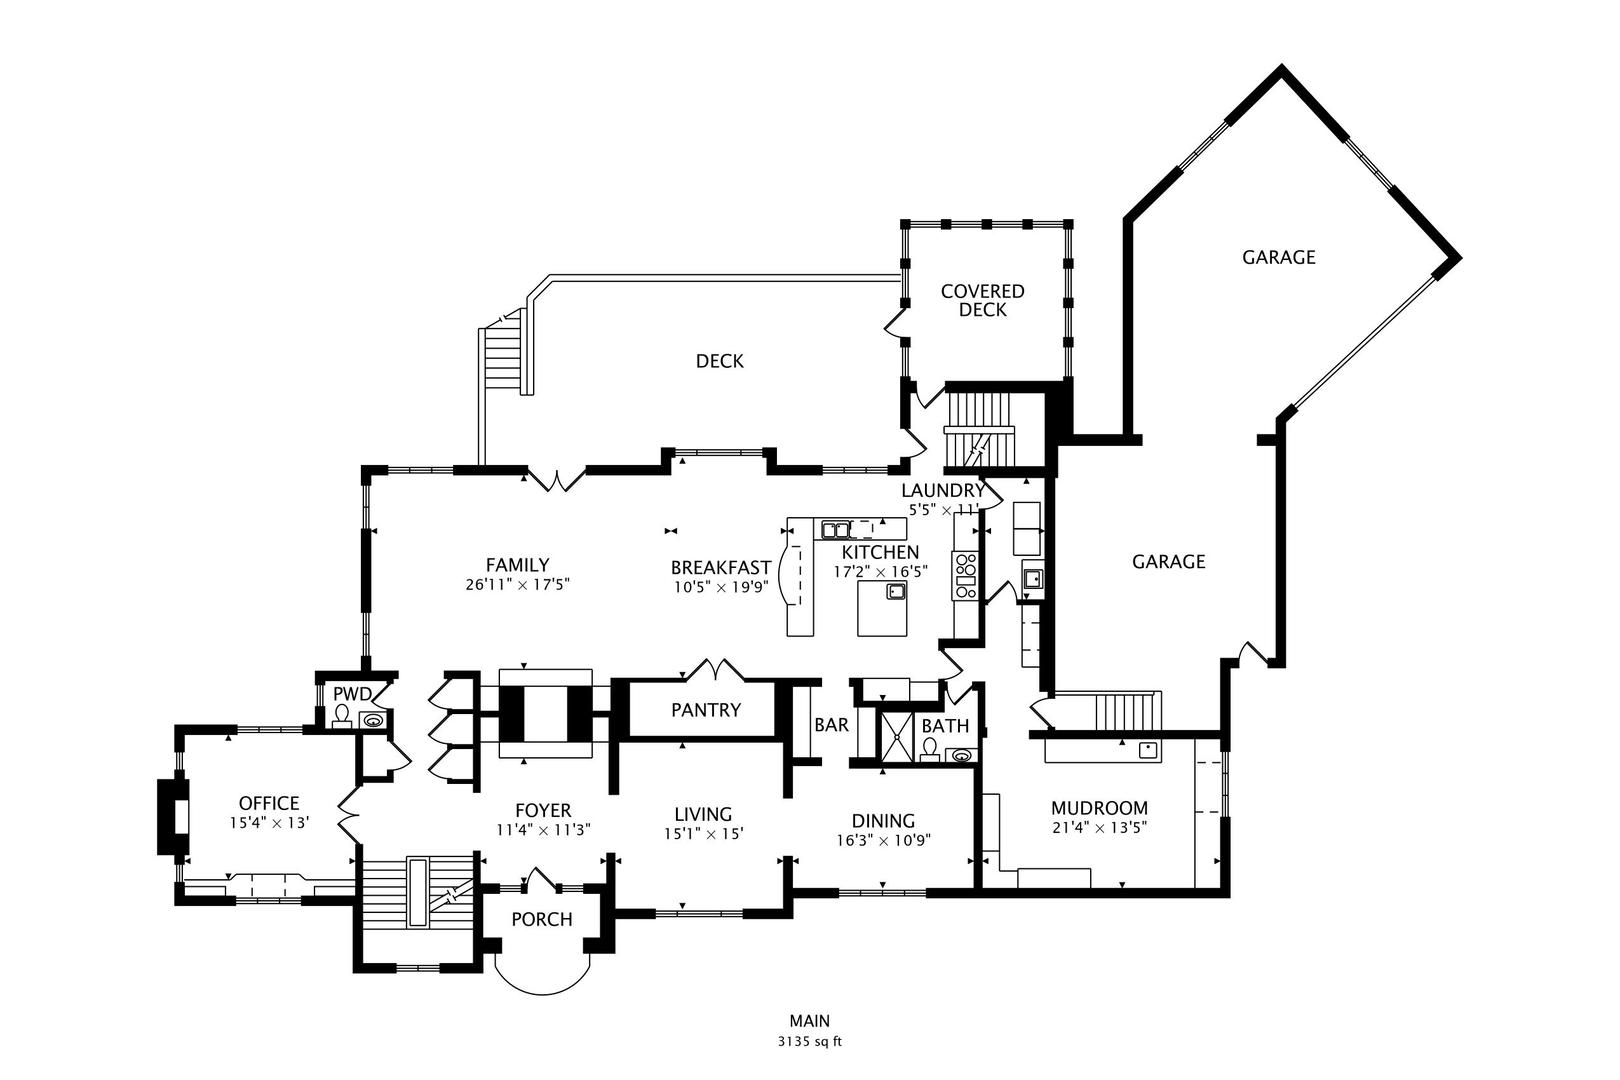
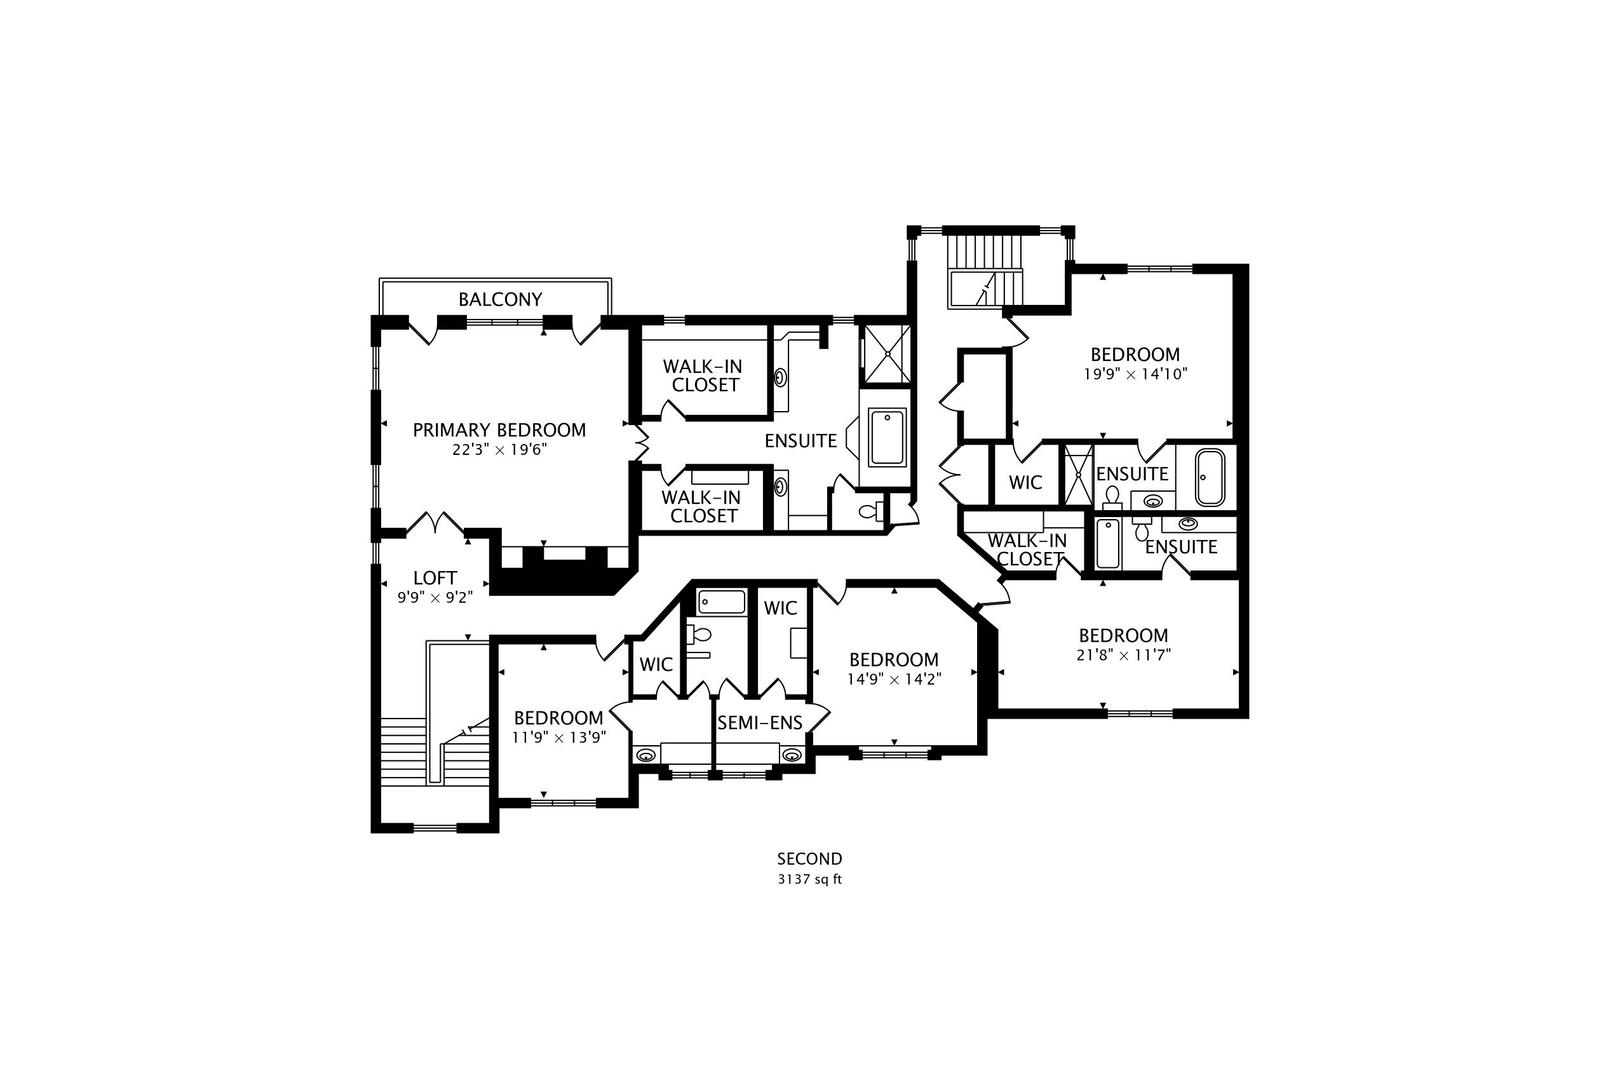
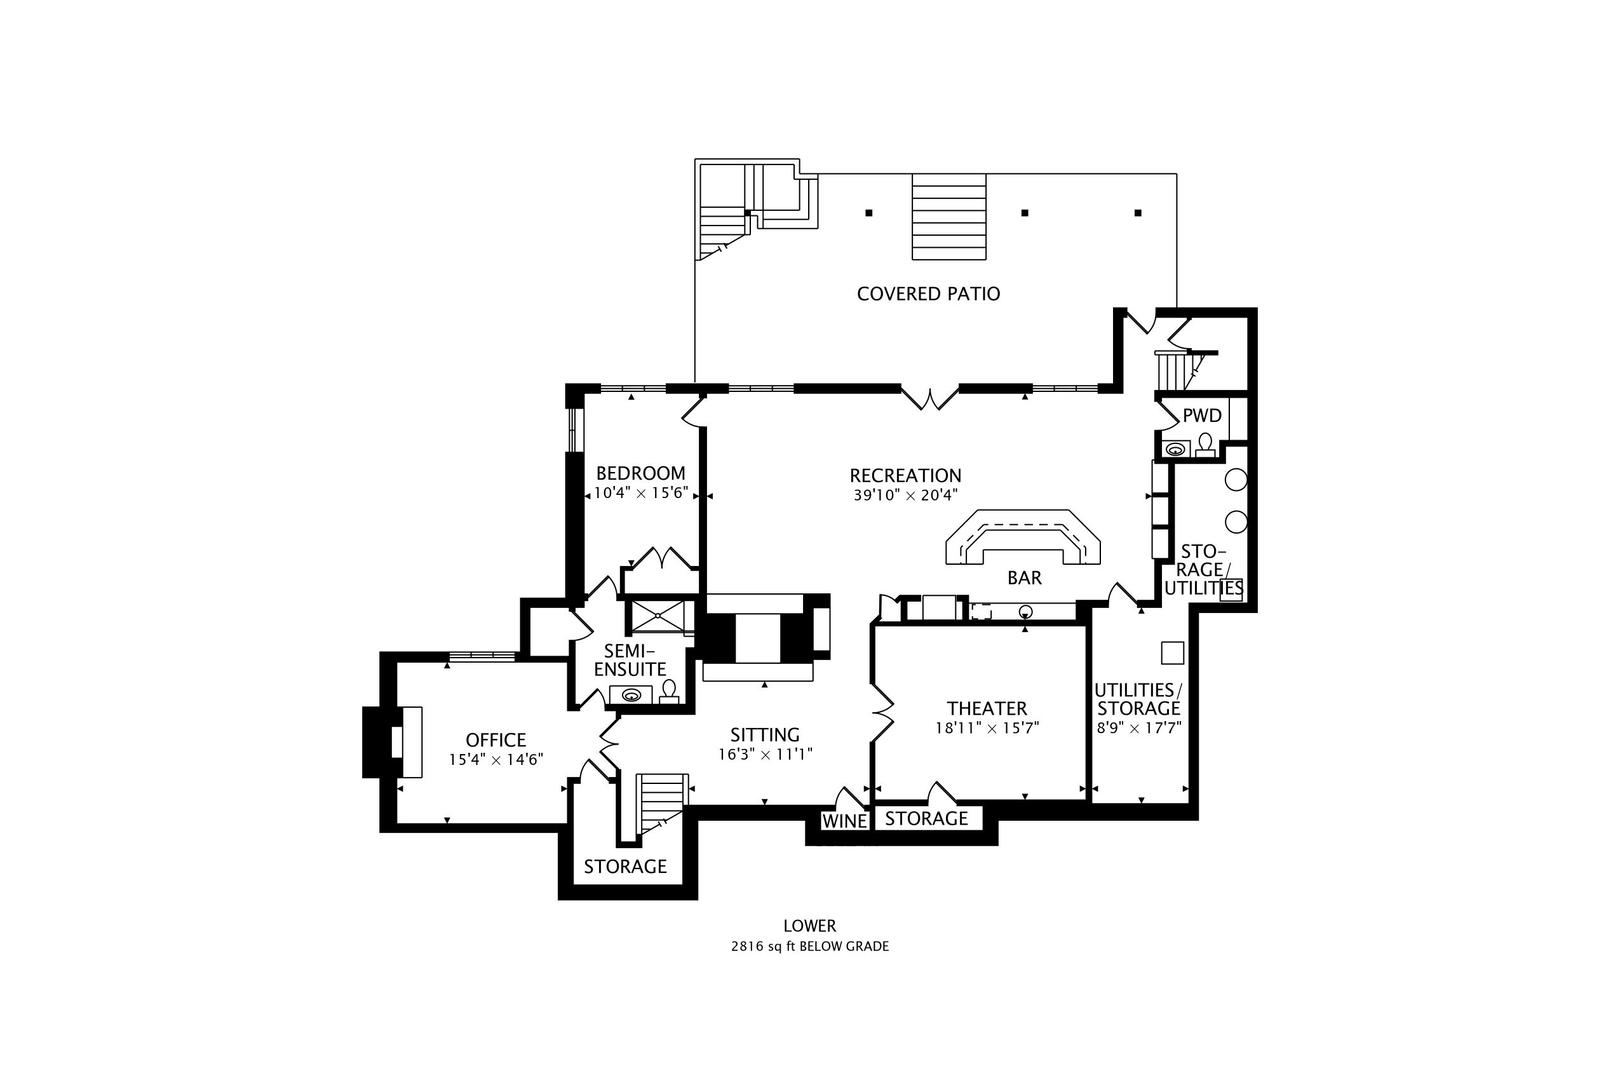
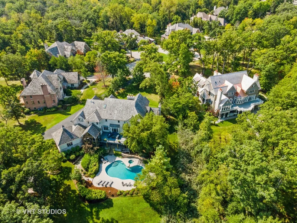
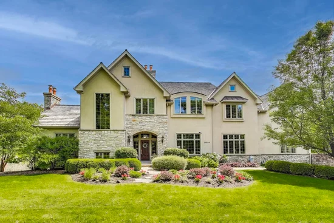
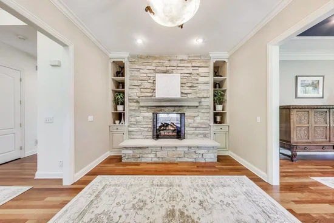
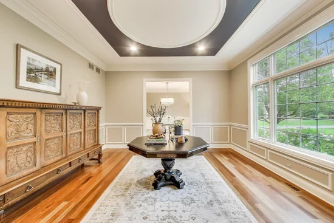
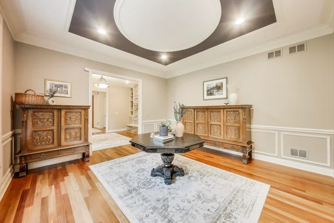
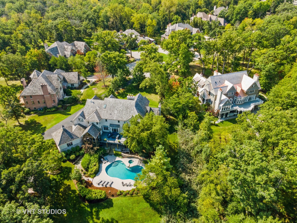
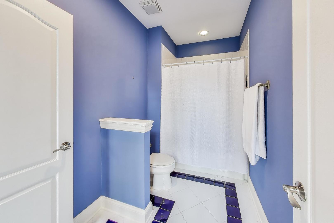
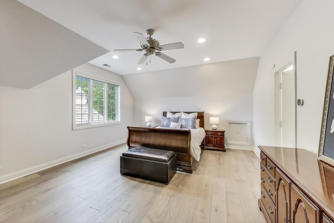
Nestled within the prestigious Tall Oaks Of Kildeer community, this exquisite home graces one of its most breathtaking lots, spanning 1.3 acres on a quite cul-de-sac, boasting captivating views of the 35-acre lake. Crafted with meticulous attention to detail, this custom residence exudes elegance and sophistication, sure to captivate even the most discerning buyers. Step through the grand foyer, where a double-sided stone fireplace sets the tone for luxurious living. The seamless flow leads to inviting spaces for both formal gatherings and casual entertainment, including a sitting area and a formal dining space complemented by a convenient butler's pantry. The heart of the home unfolds into an expansive kitchen and family room area, offering views of the lake and mature trees. A chef's delight, the gourmet kitchen features stainless-steel appliances, brand new Thermador cook-top, dual sinks, a generous island space, breakfast bar, and a spacious walk-in pantry. Adjacent, the inviting family room invites relaxation with its cozy fireplace and seamless access to the outdoor area, complete with newer Trex decking and exterior lighting. The main level further boasts a screened-in porch, a wood-paneled office with a fireplace, a versatile craft room, a mud / laundry room, back staircase, and 1.5 baths. Retreat to the second level, adorned with all-new flooring, the primary suite features a private balcony, his-and-her walk-in closets, and a spa-like bath featuring double sinks, a Jacuzzi tub, separate shower, and heated floors. Four additional bedrooms, two with en-suites and two sharing a Jack and Jill bathroom. The walk-out basement, with all-new flooring, presents the perfect setting for indoor-outdoor living, boasting a recreation room with fireplace, wet bar, workout room, theater room, bedroom, and 1.5 baths. Outside, the stunning backyard is a entertainer's paradise, featuring an in-ground pool with spa, sun-filled deck, and shaded patio, all overlooking picturesque views. Completing this exceptional residence is an oversized 4.5-car garage, catering to all your storage needs. With numerous updates including newer HVAC systems, water filtration system, decking, flooring, and more. Ideally located close to Deer Park and historic downtown Long Grove. Easy access to shopping, dining, major highways, A+ schools, and Stevenson High School.

Ask a Local Expert

Property Highlights

Property Type
Residential
Local Property Type
Detached Single
Bedrooms
6
Total Bathrooms
8
Living Area
9,088
Price / Sqft
$204
Acres
1.30
Year Built
2004
Cumulative Days On Market
121

Location

Area
Hawthorn Woods / Lake Zurich / Kildeer / Long Grove
City/Township
Kildeer
Waterfront
Yes
View
Water
Subdivision
Tall Oaks of Kildeer
County
Lake

Lake/Waterfront Information

Waterfront Features
Lake Front

Property Details
Price
$1,850,000
Local Property Type
Detached Single
Property Type
Residential

Community

Community Features
Park, Lake, Curbs, Street Lights, Street Paved

Local Schools

Elementary School
Kildeer Countryside Elementary S
Middle School
Woodlawn Middle School
High School
Adlai E Stevenson High School
School District
125

Interior Features

Bedrooms and Bathrooms

Total Bathrooms
8
Full Bathrooms
6
1/2 Bathrooms
2
Bedrooms
6

Rooms and Basement

Total Rooms
16
Basement Features
Finished, Exterior Entry, Full, Walk-Out Access

Area and Spaces

Living Area
9,088
Below Grade Finished Area
2,816

Appliances

Appliances
Double Oven, Microwave, Dishwasher, High End Refrigerator, Washer, Dryer, Disposal, Stainless Steel Appliance(s), Cooktop, Range Hood, Water Purifier, Humidifier

Interior Features

Interior Features
Cathedral Ceiling(s), Wet Bar, 1st Floor Full Bath
Flooring
Hardwood
Laundry Features
Main Level, Sink
Window Features
Screens, Skylight(s)
Fireplace Features
Double Sided, Gas Starter

Heating and Cooling

Heating Features
Natural Gas, Forced Air, Sep Heating Systems - 2+, Indv Controls, Zoned
Fireplaces
7

Building Details
Construction

Year Built
2004
Foundations
Concrete Perimeter

Materials
Construction Materials
Brick, Stone
Roof
Shake

Terms

Terms

Ownership
Fee Simple w/ HO Assn.
Special Conditions
List Broker Must Accompany
Cumulative Days On Market
121

Taxes

Tax

Tax (Annual)
$55,559

HOA

Association Fee
$795 /yr
Association Fee Includes
Other

Heating, Cooling & Utilities

Cooling Features
Central Air, Zoned

Utilities

Sewer
Public Sewer
Water Source
Well

Lot

Acres
1.30
Lot Dimensions
55X284X142X280X452
Lot Features
Cul-De-Sac, Landscaped, Mature Trees

Exterior Features

Exterior Features
Balcony, Lighting
Patio And Porch Features
Deck, Patio, Screened

Parking

Total Parking Spaces
5
Garage Capacity
5
Parking Features
Asphalt, Garage Door Opener, Garage, Yes, Garage Owned, Attached

Pool Features

Pool Features
In Ground
Listed by @properties Christie's International Real Estate, 847-797-0200
Listing Data last updated 10/01/2026 05:40 pm
Get a Link to this Property: Copy To Clipboard
QR Code link to this property

Phone:
Connect with:

Payment Calculator

per month. fixed. % interest.
$
%
$
%
Principal & Interest
+ Home Insurance
+ Property Tax
+ HOA Fees
per month
Total interest paid over s will be:
All estimates and provided for informational purposes only. Actual amounts may vary. The output of the tool is not a loan offer or solicitation, nor is it financial or legal advice. Information, rates, programs and loan scenarios shown are for example only as of 1-Oct-2026 and are subject to change without notice. Interest rates provided by the St. Louis Federal Reserve Economic Data (FRED). All products are subject to credit and property approval. Not all products are available in all states or for all loan amounts. Other restrictions and limitations apply. Contact your preferred lender for the pricing associated with your specific transaction. Calculations are generated by Open Source mortgage calculation software tools using common mathematical formulas. All calculations should be independently verified.
Get Walk Score Content

Property History

11 days ago
Property information last updated
111 days ago
Date of last price change
198 days ago
Status Active. This is the date the listing was placed on market.
Cumulative Days on Market: 199 days (includes prior listings) · Currently listed since March 17, 2026. Data provided by the MLS.

Similar Properties