
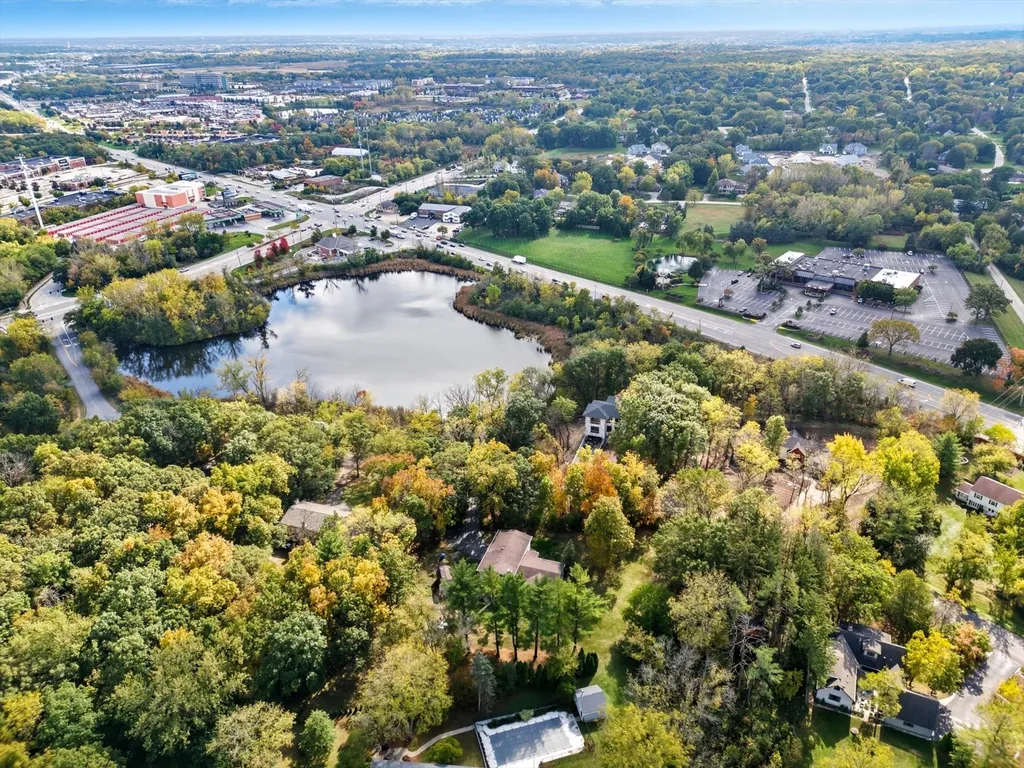
Kildeer, IL Homes for Sale
Kildeer is residential, wooded and built around the drive. Look at the lot as closely as the house.
$1.85m
$204
20580 W High Ridge Drive
Kildeer, IL 60047
6
Beds,
8
Baths,
5
Garage,
Nestled within the prestigious Tall Oaks Of Kildeer community, this exquisite home graces one of its most breathtaking lots, spanning 1.3 acres on a quite cul-de-sac, boasting captivating views of the 35-acre lake. Crafted with meticulous attention to detail, this custom residence exudes elegance and sophistication, sure to captivate even the most discerning buyers. Step through the grand foyer, where a double-sided stone fireplace sets the tone for luxurious living. The seamless flow leads to inviting spaces for both formal gatherings and casual entertainment, including a sitting area and a formal dining space complemented by a convenient butler's pantry. The heart of the home unfolds into an expansive kitchen and family room area, offering views of the lake and mature trees. A chef's delight, the gourmet kitchen features stainless-steel appliances, brand new Thermador cook-top, dual sinks, a generous island space, breakfast bar, and a spacious walk-in pantry. Adjacent, the inviting family room invites relaxation with its cozy fireplace and seamless access to the outdoor area, complete with newer Trex decking and exterior lighting. The main level further boasts a screened-in porch, a wood-paneled office with a fireplace, a versatile craft room, a mud/laundry room, back staircase, and 1.5 baths. Retreat to the second level, adorned with all-new flooring, the primary suite features a private balcony, his-and-her walk-in closets, and a spa-like bath featuring double sinks, a Jacuzzi tub, separate shower, and heated floors. Four additional bedrooms, two with en-suites and two sharing a Jack & Jill bathroom. The walk-out basement, with all-new flooring, presents the perfect setting for indoor-outdoor living, boasting a recreation room with fireplace, wet bar, workout room, theater room, bedroom, and 1.5 baths. Outside, the stunning backyard is a entertainer's paradise, featuring an in-ground pool with spa, sun-filled deck, and shaded patio, all overlooking picturesque views. Completing this exceptional residence is an oversized 4.5-car garage, catering to all your storage needs. With numerous updates including newer HVAC systems, water filtration system, decking, flooring, and more. Ideally located close to Deer Park and historic downtown Long Grove. Easy access to shopping, dining, major highways, A+ schools, and Stevenson High School.
Residential
MLS# 12473216
@properties Christie's International Real Estate

$1.573m
$275
Contingent
21917 N Wolter Lane
Kildeer, IL 60047
4
Beds,
5
Baths,
3
Garage,
Welcome to an EXTRAORDINARY CUSTOM-BUILT ESTATE tucked away on NEARLY 3 PRIVATE ACRES in one of KILDEER'S MOST PRESTIGIOUS ENCLAVES. CUSTOM-BUILT BY AMSTERDAM ENTERPRISE AS THE BUILDER'S PERSONAL RESIDENCE, this ONE-OWNER HOME blends timeless EUROPEAN-INSPIRED ARCHITECTURE with exceptional craftsmanship, offering a rare combination of LUXURY, PRIVACY, AND SERENITY. A PRIVATE WINDING DRIVEWAY leads to a stunning STONE & BRICK RESIDENCE, surrounded by mature trees, professional landscaping, and a beautiful PARK-LIKE SETTING. BUFFALO CREEK flows peacefully behind the property, creating a tranquil natural backdrop and an exceptional sense of privacy. The arrival experience is unforgettable, highlighted by a magnificent 21/2-INCH HAND-CARVED MAHOGANY FRONT DOOR IMPORTED FROM BOLIVIA, complemented by matching imported side doors and exquisite custom craftsmanship throughout. Inside, approximately 5, 714 SQ FT showcases SOARING CEILINGS, CUSTOM ARCHITECTURAL MILLWORK, HANDCRAFTED WOOD PANELING, CUSTOM COFFERED CEILINGS, DECORATIVE PLASTER & VENETIAN-STYLE WALL FINISHES, RECESSED LIGHTING, a WHOLE-HOUSE BUILT-IN SPEAKER SYSTEM, and rich BRAZILIAN CHERRY HARDWOOD FLOORS. Designed for both grand entertaining and everyday living, the home offers 4 SPACIOUS BEDROOMS, 3 FULL BATHROOMS, 2 HALF BATHROOMS, and FOUR CUSTOM FIREPLACES that create warmth and elegance throughout. The GOURMET KITCHEN features custom cabinetry, premium finishes, generous workspace, and beautiful views of the surrounding grounds. The dramatic GREAT ROOM, formal dining room, EXECUTIVE OFFICE/LIBRARY, and luxurious PRIMARY SUITE WITH PRIVATE BALCONY OVERLOOKING BUFFALO CREEK each showcase exceptional craftsmanship and timeless design. The PRIVATE GUEST / IN-LAW SUITE ABOVE THE GARAGE offers outstanding flexibility with its own PRIVATE BEDROOM, FULL BATHROOM, SPACIOUS RECREATION/LIVING ROOM, PRE-PLUMBED KITCHENETTE SPACE, and PRE-FRAMED PRIVATE GARAGE ENTRANCE, making it ideal for MULTIGENERATIONAL LIVING, long-term guests, a live-in caregiver, or a private home office. Built with enduring quality and superior engineering, this exceptional residence includes: * COPPER VALLEYS, DORMERS, GUTTERS, SOFFITS & DOWNSPOUTS * EXTRA-WIDE REINFORCED FOOTINGS WITH 5/8-INCH REBAR * 600-AMP ELECTRICAL SERVICE * PRIVATE WELL & SEPTIC * INVISIBLE DOG FENCE * FOUNDATION & ELECTRICAL PREPARATION FOR A FUTURE GATED ENTRANCE * 20+ EXTERIOR SOFFIT OUTLETS FOR SEASONAL LIGHTING * PARTIALLY FINISHED BASEMENT WITH EXPANSION POTENTIAL Outside, the grounds create a true PRIVATE RETREAT, featuring mature trees, scenic views, a charming TREEHOUSE, and a peaceful setting rarely found this close to everyday conveniences. Located just minutes from UPSCALE SHOPPING, FINE DINING, AWARD-WINNING SCHOOLS, and major transportation routes, this remarkable residence offers the perfect balance of PEACEFUL LUXURY LIVING and modern convenience. A RARE OPPORTUNITY TO OWN A CUSTOM-BUILT, ONE-OWNER LUXURY ESTATE-ORIGINALLY BUILT AS THE BUILDER'S PERSONAL RESIDENCE-WHERE TIMELESS ARCHITECTURE, EXCEPTIONAL CRAFTSMANSHIP, AND UNPARALLELED PRIVACY COME TOGETHER IN ONE OF KILDEER'S MOST SOUGHT-AFTER LOCATIONS.
Residential
MLS# 12473228
eXp Realty
$1.4m
$211
21606 N Stoneybrook Court
Kildeer, IL 60047
5
Beds,
6
Baths,
4
Garage,
Experience the rare blend of custom luxury, multigenerational living, and private waterfront in this extraordinary 6, 643-square-foot above-grade, all-brick French Provincial estate on 1.8 acres in prestigious Bishops Ridge, Kildeer. Nestled on a peaceful cul-de-sac overlooking Bishop's Lake, this property offers breathtaking lake views, spectacular sunsets, mature professional landscaping, private lake access and lake rights, and year-round recreational activities including swimming, kayaking, canoeing, fishing, ice fishing, and ice skating-or simply relaxing while watching swans, ducks, and other wildlife. The elegant interior showcases timeless French Provincial craftsmanship, exceptional materials, gracious proportions, and exquisite Schonbek crystal lighting. A dramatic grand foyer features a curved staircase and chandelier mounted on a lift for effortless maintenance. French-style limestone fireplaces enhance the living room, family room, and both primary suites. The extraordinary chef's kitchen serves as the heart of the home, featuring custom hand-carved cabinetry, a massive 9-foot island, Wolf and Sub-Zero appliances, and a full walk-in pantry. A butler's bar and octagonal breakfast room with expansive windows overlooking the lake complete the impressive entertaining space. The family room offers lake views and direct access to the outdoor entertaining areas, while a whole-home sound system extends from the main living spaces to the outdoor patio and deck. The first-floor primary suite is a luxurious private retreat with coffered ceilings, a limestone fireplace, oversized walk-in closet with center island and dedicated makeup vanity, and spa-like bath with separate vanities, jetted tub, and steam shower. A second-floor primary suite provides exceptional multigenerational flexibility with privacy, separate bathrooms, and dedicated living space. The upper level also includes a third ensuite bedroom, fourth bedroom with adjacent full bath, fifth versatile suite with private bath, and a dedicated study. Outdoor living is exceptional, with a maintenance-free composite deck, lakeside firepit, beautiful views and sunsets, and expansive upper and lower yards for recreation, pets, and entertaining. Additional features include four HVAC zones, two 50-gallon water heaters, 400-amp service, central vacuum, slate roof, underground water sprinklers, private well water, and public sewer. The impressive 3, 431-square-foot unfinished basement features 13-foot ceilings, direct access to the oversized four-car garage, also with 13-foot ceilings, and tremendous potential to expand the home to approximately 10, 074 square feet of total living space! Perfectly located for both tranquility and convenience, with major shopping, dining, entertainment, and highway access all within just a couple of miles. Come check out this truly rare waterfront estate offering luxury, privacy, flexibility, and year-round enjoyment-where every day feels like a vacation!
Residential
MLS# 12745125
HomeSmart Connect LLC
$1.4m
$357
23205 N Sanctuary Club Drive
Kildeer, IL 60047
4
Beds,
4
Baths,
3
Garage,
Award winning builder is offering this custom home opportunity to build something Truly special on the last lot available in Sanctuary Club. The lot offers privacy and views of Kemper Lake. Builder can build you your dream home on this lot or many others available throughout the area. This home features just under 4, 000 SF of luxury living. Optional 1st floor guest suite or Library plus 4 bedrooms including the primary Suite on the second level. 3 car garage and full landscaping make it a complete turn key package. Hurry this will not last long. Make your appointment today to get started on your new custom home.
Residential
MLS# 12507410
Premier Realty Group, Inc.
, 23984 N Red Oak Court, , ,press enter for more details, To favorite this property press control+s.
$1.4m
$372
23984 N Red Oak Court
Kildeer, IL 60047
2
Beds,
4
Baths,
3
Garage,
Brand New Model Now Finished!!! Available for immediate delivery!! 4 bedrooms and 3.5 baths with a thoughtfully designed open-concept layout. The great room flows seamlessly into the gourmet kitchen-complete with a walk-in pantry-and dining area, ideal for both everyday living and entertaining. A sunroom adds additional light-filled living space and enhances the home's open, airy feel. The main level features a desirable first-floor primary suite, a second bedroom or private study, and an oversized mudroom with laundry for added convenience. The finished lower level includes two additional bedrooms, a spacious family room, and a dedicated exercise room. This is a rare opportunity to personalize a new home and enjoy modern design, flexible living spaces, and a sought-after delivery timeline in a beautifully planned setting.
Residential
MLS# 12709612
Premier Realty Group, Inc.
$1.3m
$650
20992 W Preserve Drive
Kildeer, IL 60047
3
Beds,
3
Baths,
2
Garage,
New Custom Ranch starting soon in Kemper Golf Club's new residential community called The Preserves at Kemper Lakes. 61 Custom Ranch and 1st floor primary suite homes. Designed and built to your specifications. 2000-3200SF homes withs upscale finishings surrounded by one of the Nation's top Private Golf Clubs. Meet with our custom builder Icon Building Group
Residential
MLS# 11636178
Premier Realty Group, Inc.
$1.175m
$162
22904 N Ridgewood Lane
Kildeer, IL 60047
5
Beds,
5
Baths,
3
Garage,
Welcome to this beautiful 5-bedroom, 4.1-bath home located in the highly sought-after, award-winning Stevenson High School District. Step inside to a grand two-story foyer that creates an impressive first impression. The main level features a spacious living room, a cozy family room with a fireplace, and a formal dining room perfect for entertaining family and friends. The well-appointed kitchen offers a center island with breakfast bar seating, abundant cabinetry, and an open layout overlooking the breakfast area with direct access to the deck, ideal for indoor and outdoor living. A laundry room, sitting room, and convenient half bath complete the main level. Upstairs, retreat to the expansive primary suite featuring a private balcony, two walk-in closets, and a luxurious ensuite bath with a double vanity, separate shower, and whirlpool tub. Four additional generously sized bedrooms provide plenty of space, including two connected by a Jack-and-Jill bathroom, plus an additional full hallway bath. The finished walkout basement is designed for entertaining and relaxation, offering a large recreation room with a cozy fireplace, a game area, and a full bath. Outside, enjoy the beautifully landscaped backyard featuring both a brick paver patio and an elevated deck, providing multiple spaces for outdoor gatherings. The oversized 3-car garage adds convenience and includes an installed electric vehicle charger. Conveniently located just minutes from parks, shopping, dining, and everyday amenities, this exceptional home offers the perfect combination of space, comfort, and an outstanding location.
Residential
MLS# 12758772
RE/MAX Top Performers
$1.171m
$285
21558 W Goldfinch Court
Kildeer, IL 60047
4
Beds,
5
Baths,
3
Garage,
Exceptional custom home on a professionally landscaped .48-acre interior cul-de-sac lot in sought-after Ponds of Kildeer and Lake Zurich District 95. Offering more than 4, 100 square feet above grade plus approximately 1, 750 square feet of finished lower-level living space, this beautifully maintained home combines generous room sizes, a versatile floor plan, extensive hardwood flooring and distinctive architectural details throughout. The location offers convenient access to Kildeer and Lake Zurich shopping and dining, downtown Long Grove, and Route 53. A grand two-story foyer is flanked by formal living and dining rooms and opens to the dramatic two-story family room with a natural stone fireplace and expansive windows overlooking the backyard. The gourmet kitchen features 42-inch cabinetry, granite countertops, KitchenAid stainless steel appliances including a newer refrigerator and dishwasher, double ovens, a center island with gas cooktop, a butler's pantry with wet bar and wine storage, a planning desk, and a spacious breakfast area with access to the brand-new deck with lighted railings completed in 2026. A spacious 16' x 13' main-level office with hardwood flooring, custom built-in cabinetry and window seats sits adjacent to a full bath, offering dedicated work-from-home space and the potential for conversion to a first-floor bedroom. A spacious main-level laundry and mudroom includes a newer Samsung front-load washer and dryer, iron sink and updated faucet. Upstairs, the primary suite includes a separate sitting area, an oversized customized walk-in closet with a center island and built-in organizers, and a spacious bath with heated floors, a soaking tub, and a separate shower with filtered handheld and wall-mounted showerheads. Three additional bedrooms include a private en-suite and two bedrooms connected by a Jack-and-Jill bath. The finished lower level adds approximately 1, 750 square feet with a large recreation room, wet bar with a newer refrigerator, game area, fifth bedroom or fitness room, full bath and abundant storage. Recent improvements include refinished main-level hardwood flooring, added hardwood flooring in the office, upstairs hallway and one bedroom, fresh interior paint, updated lighting, updated front and back iron staircase railings, updated door hardware and hinges, new central air conditioner in 2025, new water heater in 2025, landscape lighting and additional landscaping. Outdoor living includes a brand-new deck with lighted railings, a spacious brick paver patio, fire pit, and landscaped backyard. A three-car attached garage with built-in storage completes this spacious Ponds of Kildeer home.
Residential
MLS# 12743296
@properties Christie's International Real Estate
$1.095m
$277
Contingent
23641 N Sanctuary Club Drive
Kildeer, IL 60047
5
Beds,
5
Baths,
3
Garage,
Beautiful home in sought-after Sanctuary Club offering the perfect blend of luxury, space, and functionality! This expansive 5-bedroom, 5-bath residence features an open-concept layout ideal for both everyday living and entertaining. The gourmet kitchen boasts granite countertops, a large center island, a butler's pantry, and a spacious eat-in area, all flowing seamlessly into the inviting family room with a fireplace. A formal living room and rich hardwood flooring throughout the main level add warmth and elegance. The second level offers a versatile loft, a convenient laundry room, and a truly impressive primary suite complete with two oversized walk-in closets. Three additional bedrooms, a flex space, and three full baths provide ample room for family and guests. A main-level bedroom with a full bath is perfect for in-laws, guests, or a home office. The newly finished English basement is an entertainer's dream, featuring a stunning recreation room with a fireplace, a custom bar with RH hardware, an exercise room, an office, and a full spa-like bathroom. Enjoy the outdoors from the beautiful porch overlooking a scenic walking path and conservancy, with picturesque views backing to Kemper Lakes Golf Club. Situated on a premium interior lot, this home also features numerous recent updates, including a newly finished basement, new light fixtures, a new A/C unit, an updated main-level bathroom, Sonos surround sound, a new dishwasher, California Closets, and three new mini refrigerators. Top-rated District 95 schools! Truly a must-see!
Residential
MLS# 12715545
@properties Christie's International Real Estate
$1.05m
$268
23590 Sanctuary Club Drive
Kildeer, IL 60047
5
Beds,
6
Baths,
3
Garage,
Welcome to this exceptional home in the prestigious Sanctuary Club, where luxury, space, and functionality come together in a beautiful maintenance-free setting. Freshly professionally painted and professionally deep cleaned, this impressive 5-bedroom, 4-full and 2-half-bath home offers approximately 3, 839 sq ft above grade plus a finished basement and 3-car garage. A grand foyer opens to a spacious, light-filled open-concept floor plan designed for both everyday living and entertaining. The gourmet kitchen is the heart of the home, featuring an oversized center island, upgraded cabinetry and hardware, granite backsplash, walk-in pantry, dry bar, stainless steel appliances, a new cooktop, and a new kitchen sink and faucet. The kitchen flows seamlessly into the inviting family room, planning center, and covered outdoor living area. The main level features a private bedroom suite with a full bath and walk-in closet, ideal for guests, in-laws, or a home office. Upstairs, the luxurious primary suite offers a spa-inspired bath, expansive walk-in closet, and private sitting area. Two additional bedrooms share a convenient Jack-and-Jill bath, while another bedroom enjoys its own private en-suite bath. An oversized loft and second-floor laundry provide additional flexibility and convenience. The finished basement extends the living space with a large recreation room, half bath, and two generous storage areas. Enjoy the covered porch, professionally landscaped grounds, scenic walking paths, and peaceful surroundings adjacent to the nature preserve and near Kemper Lakes. Situated on approximately .43 acre in one of Kildeer's most sought-after communities and served by highly regarded District 95 schools, this move-in-ready home offers an exceptional combination of luxury, space, comfort, and location. Truly a must-see!
Residential
MLS# 12713737
Royal Family Real Estate
$1.03m
$178
21101 N Middleton Drive
Kildeer, IL 60047
5
Beds,
5
Baths,
5
Garage,
Offering the best of both, this quiet wooded location is just minutes from Route 53. Featuring new Pella windows on the second level (2021) this spacious 5 BR, 4 1/2 Bath home is situated on a 2.5+ acre lot in desirable Farmington Subdivision. The walk-out basement (2024) offers a second family room with a fireplace, a bonus room for home office or playroom, a full bath, and a newly built rec room (2026) featuring vinyl flooring, and two sets of sliding doors - one leading to a brick paver patio. Offering primary suites on both the main level and the second floor, this layout provides a welcome retreat for parents, guests, or multi-generational living. The main-level suite offers a spacious bedroom with two walk-in closets, and an updated (2024) private bath with separate sinks, jetted-tub, and a walk-in shower. Updated second floor primary and hall baths (2026.) The five-car garage, with a loft above, offers space for vehicles, sporting equipment, boats, RV, hobbyists, or workshop. The gourmet kitchen features an expansive center island, high-end appliances, and leads to a new composite deck.(2025) Kitchen opens to the family room with a beamed ceiling and direct-vent gas fireplace. Relax on the charming screened-in porch overlooking both green space and mature trees. Terrific location just minutes from shopping, transportation, restaurants, and more!
Residential
MLS# 12760824
RE/MAX Suburban
$971,390
$349
Contingent
22144 W Casa Bella View
Kildeer, IL 60047
3
Beds,
3
Baths,
2
Garage,
RANCH. NEW CONSTRUCTION! 2 LOTS LEFT. Another exceptional new construction community from the team at Fidelity Wes! Welcome to Casa Bella of Kildeer, one of the Northwest Suburbs' most coveted new construction communities, and one of the last opportunities to own within it! This stunning Cypress model RANCH on Lot 8 offers over 2, 700 square feet of beautifully appointed living space on one floor plus a loft. The showstopping open-concept main level features a chef's kitchen with quartz countertops, a premium LG appliance package, and a dramatic center island that flows effortlessly into the dining area with exterior access, perfect for everyday living and elevated entertaining alike. Generously sized bedrooms and luxurious finishes offer a peaceful, elegant retreat at the end of every day. The optional full basement offers tremendous potential for additional living space, a recreation room, home gym, or in-law suite. An impressive menu of upgrade packages allows you to make it truly your own, including a basement bath rough-in, engineered hardwood and tile flooring, 8-foot doors, expanded deck or patio, elevated trim packages, and more. Set within a beautifully designed private cul-de-sac community featuring wooded views, scenic ponds, and walking paths, Casa Bella offers a serene setting with an exceptional location. Take advantage of top-rated Lake Zurich District 95 schools and just minutes from the upscale dining and shopping of Deer Park Town Center and the Quentin Collection. With only a handful of sites remaining, this is your last chance to secure your place in Casa Bella. Other lots available. Mid 2027 delivery. Photos are of the model home.
Residential
MLS# 12708951
Compass
$949,000
$224
22929 N Woodcrest Lane
Kildeer, IL 60047
6
Beds,
6
Baths,
3
Garage,
Elegant, expansive, and engineered for ultimate modern living, this exceptional contemporary residence offers over 6, 000 square feet of total finished space (including 4, 236 above-grade) featuring 8 bedrooms, 5.5 bathrooms, and a premier location in the award-winning Adlai E. Stevenson High School District. From the grand foyer, the layout flows effortlessly through formal living and dining rooms into an expansive family room with a cozy fireplace and a chef-inspired kitchen boasting European cabinetry, Sub-Zero refrigeration, and a bright breakfast area. The main level offers ideal multigenerational flexibility with a full bedroom suite, a powder room, and a laundry room, while the upstairs hosts five generously sized bedrooms, including a luxurious primary retreat. The home's massive footprint drastically expands in the spacious finished basement, which adds two additional bedrooms, a full bathroom, a private office, a large recreation room, and abundant unfinished storage. Beyond the incredible space, the home offers massive lifetime financial value with a seller-owned solar energy system featuring approximately 70 to 72 solar panels; because it is fully owned with zero lease obligations, the next owner will enjoy free electricity from a system that actually produces more energy than the current household consumes. Complete with a new roof (2024), new A/C (2023), and a professionally maintained backyard perfect for outdoor entertaining, this property perfectly blends space, functionality, and unparalleled efficiency-schedule your private tour today and bring offer! Motivated Sellers. Property is also available for RENT!!
Residential
MLS# 12752381
eXp Realty
$895,000
$227
Contingent
22256 Cambridge Drive
Kildeer, IL 60047
4
Beds,
3
Baths,
3
Garage,
Beautifully positioned on a lushly landscaped nearly three-quarter-acre lot in desirable Bishop's Ridge, this classic Colonial has been impeccably maintained and offers a wonderful blend of timeless style, gracious living spaces and serene outdoor surroundings. A welcoming foyer is flanked by an elegant formal dining room and spacious living room, creating an inviting setting for entertaining. At the heart of the home, the beautifully connected kitchen, breakfast area and family room are designed for effortless everyday living. The kitchen offers abundant cabinetry, granite counters, breakfast bar, stainless steel appliances and a sun-filled breakfast area overlooking the picturesque rear yard. Just beyond, the family room is anchored by a cozy brick fireplace and opens to the fabulous three-season sunroom. Vaulted ceilings, skylights and walls of windows frame tranquil views, creating an idyllic retreat for morning coffee, a favorite book or evening cocktails. Step outside to the expansive patio, perfect for al fresco dining and summer entertaining. A privately situated home office, spacious laundry room and powder room complete the main level. Upstairs, the expansive primary suite is a relaxing retreat with a sitting area and beautifully appointed ensuite bath featuring radiant heated floors, an oversized glass-enclosed shower and whirlpool tub. A generous walk-in closet provides access to an impressive attic storage area. Three spacious secondary bedrooms and a well-appointed hall bath with double sinks offer plenty of room for family and guests. The finished lower level extends the home's living and entertaining space with a large recreation room and bar, plus a versatile bonus area ideal for a fitness room, game space or home salon with an existing sink. A dedicated workspace and additional storage complete this level. The outdoor setting is equally impressive, with exquisite gardens creating a beautiful backdrop in every season. Enjoy views of the pond just beyond the property, gather around the firepit under the stars or unwind on the expansive patio surrounded by the peaceful landscape. A three-car garage with epoxy flooring and cabinetry completes this exceptional home. Ideally located near a neighborhood park, award winning D95 schools, shopping, dining and entertainment, this beautifully cared-for residence offers timeless appeal in a truly special setting.
Residential
MLS# 12761382
@properties Christie's International Real Estate
, 22573 W Melina Street, , ,press enter for more details, To favorite this property press control+s.
$889,900
$297
22573 W Melina Street
Kildeer, IL 60047
4
Beds,
3
Baths,
2
Garage,
Welcome to 22573 W Melina St in highly desirable Kildeer Crossings! Built in 2022, this exceptional 4-bedroom, 2.5-bath home has been extensively upgraded with high-end finishes, fixtures, lighting, faucets, and thoughtful enhancements throughout. Situated on one of the largest lots in the community with minimal slope, the home enjoys an extraordinary setting-fronting an expansive open green space that will never be developed, while the rear overlooks a beautiful pond and additional green space. The open-concept first floor features engineered hardwood flooring throughout and a spectacular gourmet kitchen designed for both everyday living and entertaining. The kitchen features beautiful quartz countertops, a large center island with seating, soft-close cabinetry with convenient pull-out drawers, a butler's pantry, dedicated eat-in area, and a functional kitchen business station. The premium stainless-steel appliance package includes KitchenAid oven, cooktop, and dishwasher, along with a Samsung refrigerator featuring a complete water filtration system. The eat-in area overlooks the pond, and the kitchen provides direct access to the beautiful rear deck featuring Trex decking and lighting. The spacious family room offers high ceilings, abundant natural light, and an upgraded fireplace with remote controls for convenient operation and flame adjustment. A versatile first-floor flex room, currently used as an in-home office, features beautiful wooden French doors. Upstairs, the luxurious primary suite provides a peaceful private retreat featuring a custom-designed walk-in closet and a spa-like en-suite bath with a freestanding shower, relaxing soaking tub, and double vanity. Three additional generously sized bedrooms each feature walk-in closets, with three of the four bedrooms equipped with ceiling fans and lighting. A spacious second full bathroom serves the additional bedrooms, while the conveniently located second-floor laundry includes Samsung washer and dryer. An additional loft provides flexible living space currently used as a playroom, with endless possibilities for a media room, study, hobby space, or additional lounge area. The fully fenced backyard has been beautifully enhanced with landscaping and extensive exterior lighting throughout the front, sides, and rear of the home. The walk-out basement leads to a dedicated area created for the hot tub, ideally positioned to overlook the backyard and peaceful pond views. The unfinished walk-out basement is completely insulated and includes roughed-in plumbing for a future bathroom, offering tremendous potential for additional living space. Located in the highly sought-after School District 95, this home is conveniently close to shopping, dining, major highways, and all the amenities you need. With its exceptional lot, beautiful pond and green space views, extensive upgrades, and thoughtfully designed living spaces, this is truly a home that offers the perfect blend of comfort, style, and location. Don't miss the opportunity to make this exceptional property your own-schedule your private showing today!
Residential
MLS# 12745576
Compass
$879,900
$402
23517 N Birkdale Drive
Kildeer, IL 60047
3
Beds,
3
Baths,
2
Garage,
Nestled on one of the largest premium homesite in the community, this spectacular M/I-built Smart Home offers an open, airy floor plan loaded with upgrades and designed for today's lifestyle. Internet boosters throughout provide seamless connectivity, while custom finishes and thoughtful details elevate every space. The heart of the home is the stunning kitchen featuring an expansive center island with prep sink, eye-catching pendant lighting, stainless steel appliances, double oven, premium cabinetry with pull-out drawers, and a generous walk-in pantry. The dining area offers flexibility for formal or casual gatherings and flows effortlessly into the spacious great room highlighted by a cozy fireplace with gas remote start and recessed lighting. The desirable split-bedroom floor plan provides privacy, with the luxurious primary suite overlooking picturesque natural views. A tray ceiling enhances the retreat-like atmosphere, while the spa-inspired bath boasts dual vanities, custom tile work, an oversized walk-in shower with rain shower head, heated towel rack, and a huge walk-in closet complete with a custom organization system. The two additional, expansive bedrooms feature custom closet organization systems. You will be sure to appreciate the versatile main-level office, den, or sunroom features electric blinds and overlooks the expanded 14' x 14' deck-perfect for enjoying the serene backyard setting. The functional mudroom/laundry room includes a utility sink and two large storage closets. Need more space? The partially finished English/lookout basement offers incredible potential with much of the hard work already completed. Enjoy a spacious family room with designated wet bar area (plumbing and electric already in place), a niche for an electric fireplace, two additional bedrooms with walk-in closets, a full bath, exercise room, and abundant storage space. Additional highlights include custom window treatments throughout, underground sprinkler system, whole-house generator, oversized 2 car garage and exceptional attention to detail. Ideally located near shopping, dining, major roadways, highways, and just a stone's throw from charming downtown Long Grove, this exceptional home combines luxury, comfort, and convenience in one remarkable package. Home-SWEET-Home!
Residential
MLS# 12687373
Coldwell Banker Realty
$875,000
20951 N Rand Road
Kildeer, IL 60047
5.33
Acres,
Excellent Development Opportunity! Large unimproved parcel offering 5.7 total acres, including approximately 1.87 buildable acres and additional land featuring a private lake and wetlands. This property presents a versatile opportunity for future development, with potential for a variety of uses (subject to village approval). Enjoy a beautiful natural setting with water and wetland views providing a distinctive backdrop for your project.
Land
MLS# 12750095
Smith Partners & Associates
$849,900
$244
Contingent
21884 N Andover Road
Kildeer, IL 60047
4
Beds,
4
Baths,
3
Garage,
Waterfront! Waterfront! Waterfront! Waterfront! Waterfront! There's something special about a home that just feels right the moment you walk in-and 21884 N Andover Road has that kind of easy, welcoming presence. The foyer opens up beautifully to the rest of the home, offering a clear line of sight straight through to the pond. It's one of those first impressions that stays with you-bright, open, and connected to the outdoors. Located in sought-after Farmington of Kildeer, this New England-style home blends classic charm with a relaxed, rustic feel. Sunlight pours in through walls of windows, filling the space with warmth and highlighting the peaceful water views. The remodeled kitchen, with its nouveau rustic style, is both stylish and comfortable-perfect for everyday living or gathering with family and friends. Both the family room and living room overlook the backyard and water, creating cozy, light-filled spaces you'll naturally gravitate toward. The living room features a wood burning fireplace for those chilly winter days; and the spacious dining room offers plenty of room for entertaining, while still feeling connected to the flow of the home. The first-floor primary suite is a true retreat, featuring dual spa bathrooms, an oversized walk-in closet, and a generously sized bedroom. Upstairs, you'll find three large bedrooms and a full bath, along with nicely updated finishes and thoughtful details throughout. The finished basement adds extra space for play, relaxation, and entertaining. Outside, the setting really shines. The patio, firepit, and private pier create a space you can enjoy year-round-whether it's a quiet morning by the water or an evening spent with friends. This is a home that's easy to settle into and hard to leave. Welcome Home!
Residential
MLS# 12724441
@properties Christie's International Real Estate
$849,900
$196
20540 W Spyglass Court
Kildeer, IL 60047
3
Beds,
4
Baths,
2
Garage,
2023 BUILT - Rare 4, 000+ square foot maintenance-free ranch offering three expansive, fully finished levels of luxury living in the nationally acclaimed Adlai E. Stevenson High School and Twin Grove Middle School districts. Set on a premium, private lot, the home opens up to stunning panoramic golf course and serene pond views where you can regularly catch dazzling shows of nature and vivid rainbows arching directly across the backyard. Architecturally unique and one of the few ranch layouts featuring both a deep-pour 9-foot finished lookout basement and an independent second-floor wing complete with an oversized loft, private bedroom, and full bath-ideal for multi-generational living, guests, or a dedicated workspace. The entire interior has been freshly painted top-to-bottom and features brand-new carpeting throughout, highlighting high-end finishes across all three levels backed by over $190, 000 in builder and post-closing upgrades. The main floor showcases an open-concept layout centered around a gourmet kitchen with 42-inch cabinetry, an expansive granite island, double ovens, and stainless appliances, flowing effortlessly out to the deck for private outdoor relaxation. A primary suite with spa-inspired bath, main-level second bedroom/office, full bath, and first-floor laundry complete the main level, while the lookout lower level features a complete wet bar, full bath, vast rec room, and dedicated home gym/storage space. Positioned directly along the Route 22 reconstruction and expansion corridor alongside multiple new million-dollar-plus developments, this turnkey home offers exceptional built-in equity and connectivity that simply cannot be built or replicated for this price today!
Residential
MLS# 12748825
Property Economics Inc.
$841,900
$276
22075 W Casa Bella View
Kildeer, IL 60047
4
Beds,
3
Baths,
2
Garage,
TWO STORY. WALK OUT BASEMENT. NEW CONSTRUCTION! Another exceptional new construction community from the team at Fidelity Wes! Welcome to Casa Bella of Kildeer, one of the Northwest Suburbs' most coveted new construction communities, and one of the last opportunities to own within it! This stunning Fir model on Lot 41 offers over 3, 000 square feet of beautifully appointed living space across two floors. The showstopping open-concept main level features a chef's kitchen with quartz countertops, a premium LG appliance package, and a dramatic center island that flows effortlessly into the dining area with exterior access, perfect for everyday living and elevated entertaining alike. Upstairs, generously sized bedrooms and luxurious finishes offer a peaceful, elegant retreat at the end of every day. The full walk-out basement is a standout feature, offering direct outdoor access, abundant natural light, and tremendous potential for additional living space, a recreation room, home gym, or in-law suite. An impressive menu of upgrade packages allows you to make it truly your own, including a basement bath rough-in, engineered hardwood and tile flooring, 8-foot doors, expanded deck or patio, elevated trim packages, and more. Set within a beautifully designed private cul-de-sac community featuring wooded views, scenic ponds, and walking paths, Casa Bella offers a serene setting with an exceptional location. Take advantage of top-rated Lake Zurich District 95 schools and just minutes from the upscale dining and shopping of Deer Park Town Center and the Quentin Collection. With only a handful of sites remaining, this is your last chance to secure your place in Casa Bella. Early 2027 delivery. Photos are of the model home.
Residential
MLS# 12738030
Compass
$829,900
$299
21714 N Andover Road
Kildeer, IL 60047
4
Beds,
3
Baths,
3
Garage,
Welcome to this meticulously maintained home set on a stunning 1.09-acre wooded lot in the desirable Farmington subdivision of Kildeer! Enjoy the year-round privacy of this professionally landscaped 4-bedroom, 2.1 bath home surrounded by mature trees, lush gardens, colorful perennials, and a waterfall garden pond. Step inside to find oversized rooms and breathtaking views of the property throughout. Upon entering you will find a Living room boasting 9' high-ceilings, a marble surround gas fireplace, an oversized Family Room with vaulted ceilings, exposed beams, decorative stone gas fireplace, and picturesque front-to-back vistas. An updated Kitchen with granite countertops, cherry cabinetry, center island, and plenty of space for living and entertaining. Upstairs there are four spacious bedrooms, including a primary suite with double sink and shower. The finished basement provides even more flexible living space with built-in cabinetry. Additional highlights include Andersen windows and patio doors throughout much of the home, designed with zoned HVAC, whole-house generator, covered dog run, storage shed and oversized 2.5-car attached garage with insulated walls and ceiling, epoxy floor, cabinetry, and additional attic storage. Major improvements include furnace (2021), two sump pumps (2023), A/C and humidifier (2024), cedar shake roof maintenance/retreatment (2024), and water softener, garage door openers, fascia replacement, and septic service (2026). Conveniently located near Deer Park shopping, dining, Metra, and interstate access, with award winning schools nearby. Minutes from Farmington Bath & Tennis Club offering multiple recreational activities and downtown historic Long Grove. Don't miss the chance to make this private, peaceful sanctuary the place you call home.
Residential
MLS# 12766288
@properties Christie's International Real Estate
$799,900
$250
21336 W Prescott Court
Kildeer, IL 60047
4
Beds,
3
Baths,
2
Garage,
Welcome Home! Located in the highly sought-after Beacon Hill subdivision, this 4 bedroom, 2.5 bathroom home is also ideally located within the coveted Stevenson High School District. From the moment you arrive, you'll appreciate the inviting curb appeal and wonderful sense of community this neighborhood offers. Inside, you'll find a spacious and thoughtfully designed floor plan with plenty of room for everyday living and entertaining. Enter into the impressive two-story foyer, where an abundance of natural light and timeless details immediately welcome you home. Beautiful solid hardwood floors flow throughout the entire first floor, creating a warm and cohesive feel. The separate dining room, the inviting sitting room, and the updated 1/2 bathroom feature crown molding and custom millwork, while the dramatic living room makes a statement with its soaring two-story brick fireplace and expansive two-story windows that flood the space with natural light. Open to the living room, the professionally designed and renovated kitchen is truly the heart of the home. Custom Amish cabinetry, top-of-the-line stainless steel appliances, a statement hood, beautiful quartzite countertops, and a walnut-topped island create a sophisticated yet functional space designed for both everyday living and effortless entertaining. Conveniently located just off the kitchen and on the way to the garage, the spacious laundry room is thoughtfully designed with a washer, dryer, utility sink, and built-in locker storage to keep everyday essentials organized. A side door provides easy access to the rear deck. A separate home office with elegant French doors provides the perfect space for working from home. Upstairs, retreat to the luxurious primary suite, featuring soaring vaulted ceilings and large windows. The spa-inspired private bath offers a relaxing whirlpool tub, separate glass-enclosed walk-in shower, and dual vanity with granite countertops. A spacious walk-in closet with custom organizers provides exceptional storage and organization. Three additional bedrooms upstairs provide flexibility for family, guests, an additional home office, or whatever your lifestyle requires. The recently renovated hall bath boasts heated floors, a tiled, glass-enclosed shower, large skylight, and dual vanities with plentiful storage. An additional 1597 square feet in the english basement with upgraded 9-foot ceilings can be finished to your liking. This home is situated on nearly a half acre lot, which is of the largest lots in Beacon Hill. Enjoy beautiful views from the spacious custom deck with multiple access points, overlooking this professionally landscaped lot, designed to create a private and inviting outdoor retreat. For cozy evenings, gather around the fire pit on your own private stone patio, complete with an additional seating area-perfect for entertaining guests or unwinding at the end of the day. This exceptional outdoor space truly extends the living area and provides the perfect backdrop for enjoying every season. Conveniently located near shopping, dining, parks, entertainment, and everyday amenities in Deer Park, Lake Zurich, and Long Grove, plus quick access to major highways and Metra lines for an easy commute. Schedule your showing starting on October 1, 2026!
Residential
MLS# 12755884
Coldwell Banker Realty
$764,900
$274
Contingent
22164 W Casa Bella View
Kildeer, IL 60047
3
Beds,
3
Baths,
2
Garage,
RANCH. NEW CONSTRUCTION! 2 LOTS LEFT. Another exceptional new construction community from the team at Fidelity Wes! Welcome to Casa Bella of Kildeer, one of the Northwest Suburbs' most coveted new construction communities, and one of the last opportunities to own within it! This stunning Cypress model RANCH on Lot 9 offers over 2, 700 square feet of beautifully appointed living space on one floor plus a loft. The showstopping open-concept main level features a chef's kitchen with quartz countertops, a premium LG appliance package, and a dramatic center island that flows effortlessly into the dining area with exterior access, perfect for everyday living and elevated entertaining alike. Generously sized bedrooms and luxurious finishes offer a peaceful, elegant retreat at the end of every day. The optional full basement offers tremendous potential for additional living space, a recreation room, home gym, or in-law suite. An impressive menu of upgrade packages allows you to make it truly your own, including a basement bath rough-in, engineered hardwood and tile flooring, 8-foot doors, expanded deck or patio, elevated trim packages, and more. Set within a beautifully designed private cul-de-sac community featuring wooded views, scenic ponds, and walking paths, Casa Bella offers a serene setting with an exceptional location. Take advantage of top-rated Lake Zurich District 95 schools and just minutes from the upscale dining and shopping of Deer Park Town Center and the Quentin Collection. With only a handful of sites remaining, this is your last chance to secure your place in Casa Bella. Other lots available. Mid 2027 delivery. Photos are of the model home.
Residential
MLS# 12771504
Compass
$299,000
21693 N Tall Oaks Drive
Kildeer, IL 60047
0.71
Acres,
Don't miss this perfect opportunity to build in the beautiful and one-of-a-kind Tall Oaks subdivision-a stately custom home community offering elegance, privacy, and timeless charm. This 3/4 acre lot provides the ideal setting to design and build the custom home of your dreams, perfectly suited to your lifestyle. Enjoy peace and seclusion, while still being close to schools, shopping, dining, and more. Located in the highly rated Stevenson High School District, this property offers exceptional value and potential. A truly great opportunity in a premier location-come take a look today!
Land
MLS# 12613159
RE/MAX Top Performers
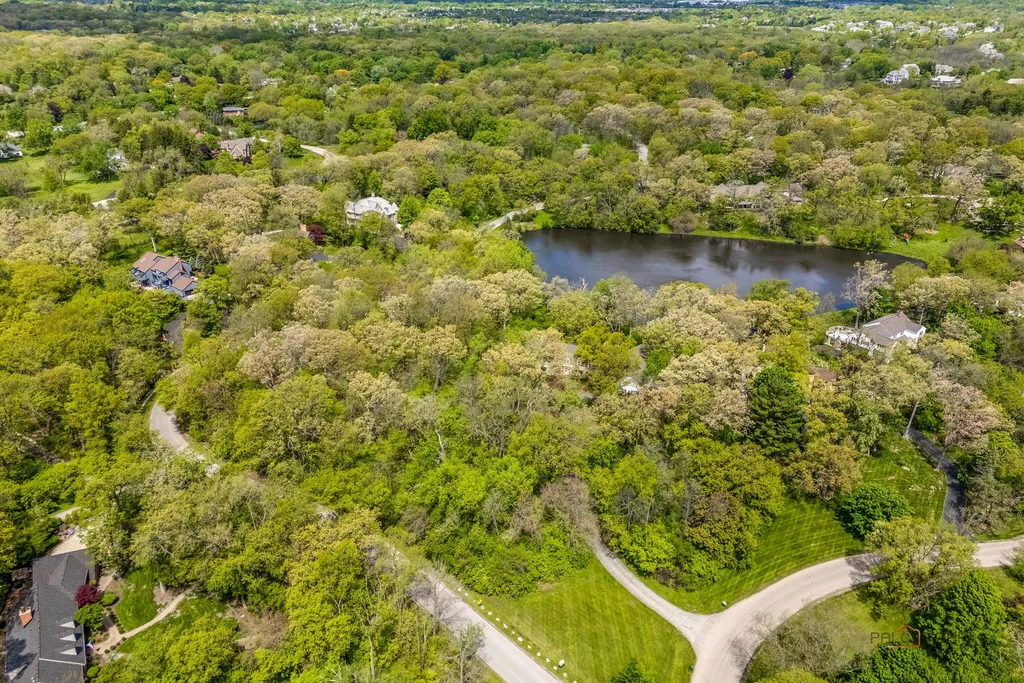
Wooded lots and quiet residential roads
Kildeer is primarily residential. Much of the village is single-family homes on larger, often wooded lots, along roads built for getting home rather than walking to a destination.
There is no traditional downtown. Shopping, dining and train service are in neighboring communities, so the daily routine is built around the car. For some buyers that is the appeal: space, trees and fewer through streets. For others, it means every errand starts with a drive.
Mature trees and larger lots bring their own work: drainage, tree care, a longer driveway and, for some properties, a private well or septic system.