Property Details

Start of property details
Share this property:
21101 N Middleton Drive
Kildeer, IL 60047
14 days ago
NEW
$1,029,900
Active
5
Beds
5
Baths
5
Garage
2.68
Acres
1968
Yr. Built
MLS# 12760824
Cumulative Days on Market: 16 · Includes prior listings · Currently listed since 09/17/26 · Data provided by the MLS.

Property Description

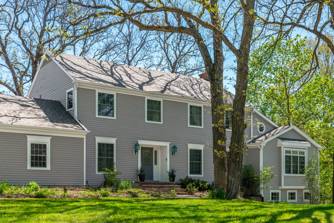
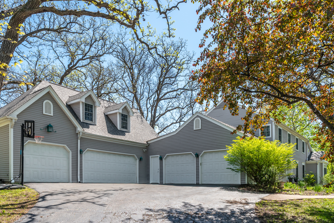
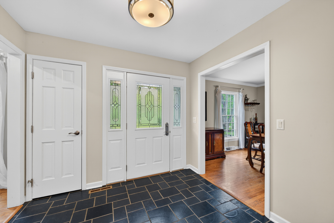
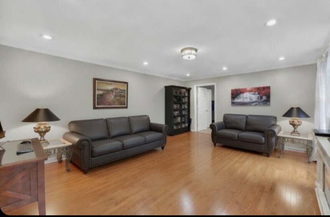
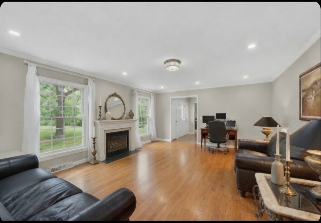
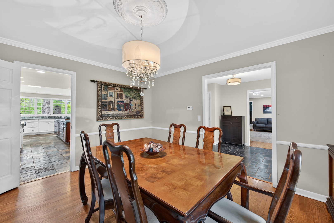
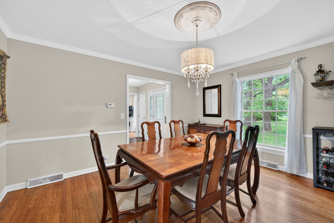
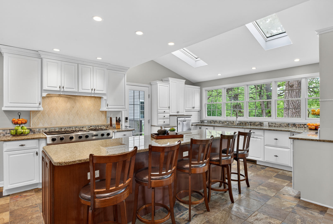
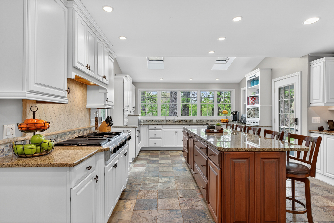
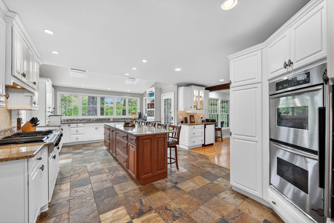
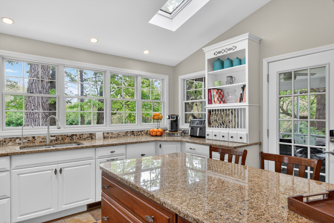
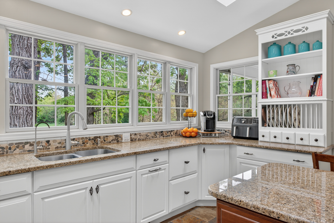
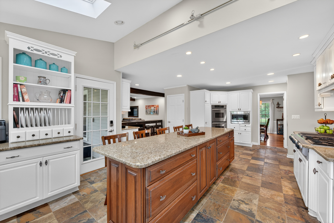
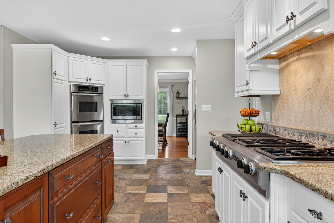
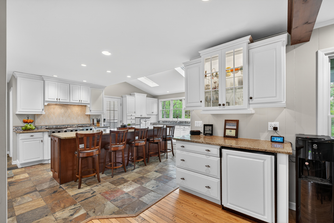
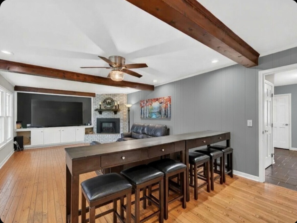
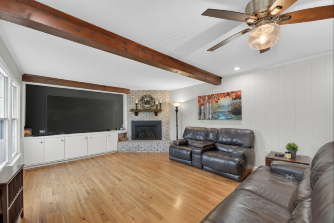
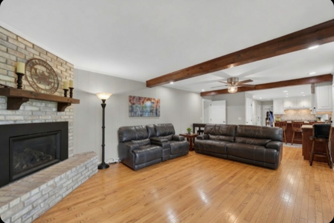
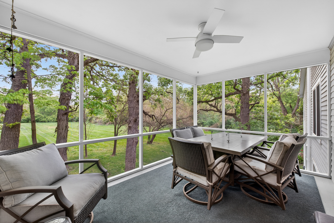
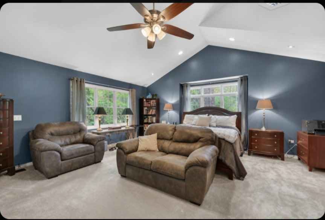
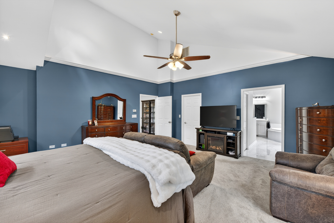
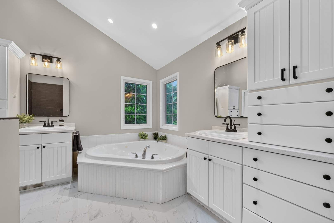
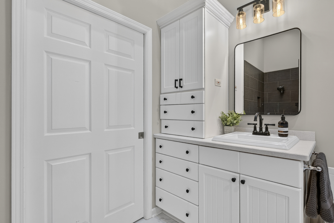
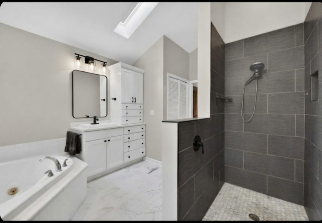
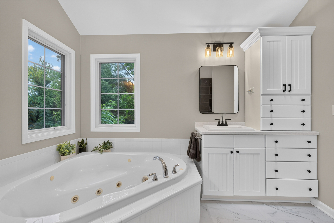
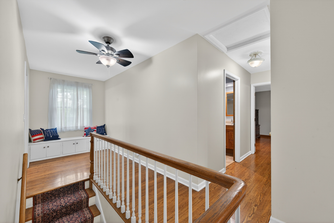
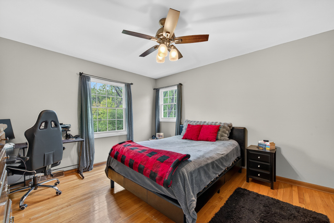
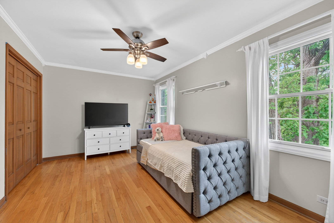
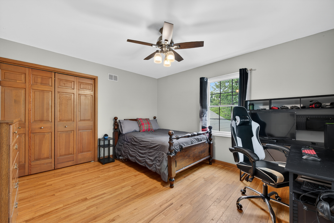
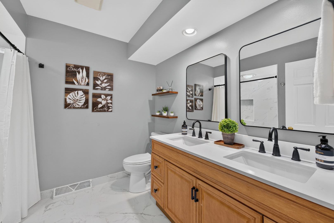
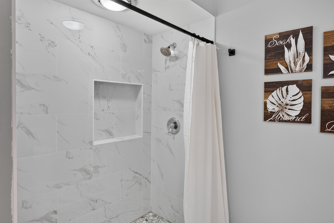
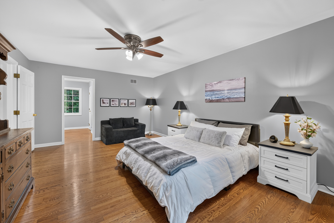
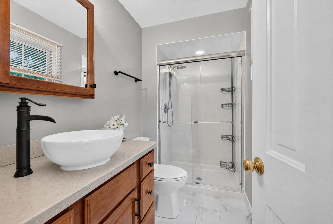
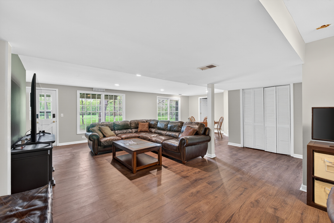
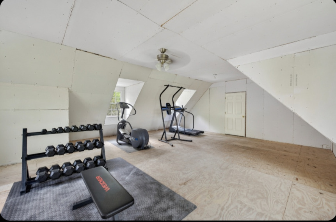
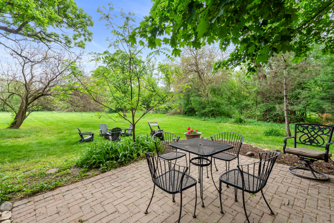
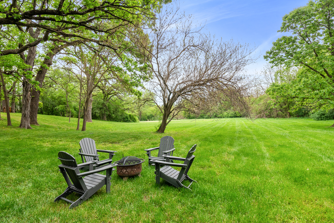
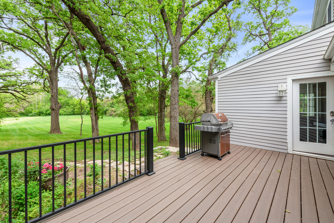
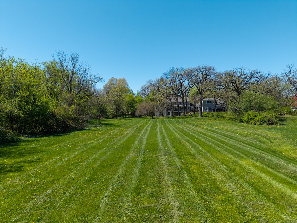
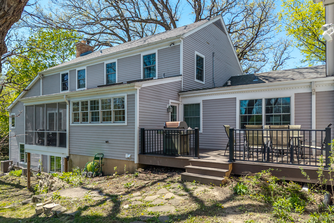
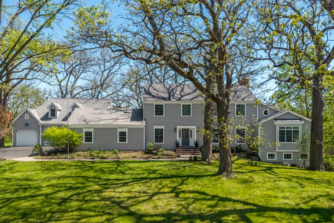
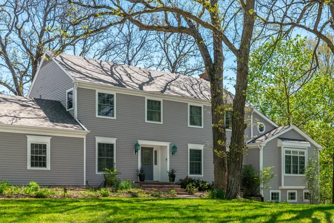
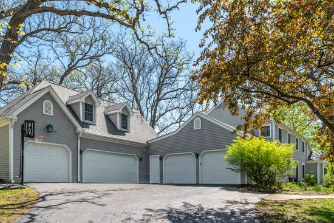
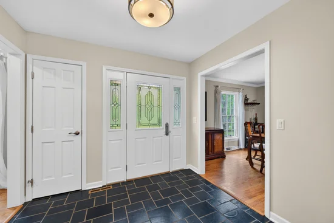
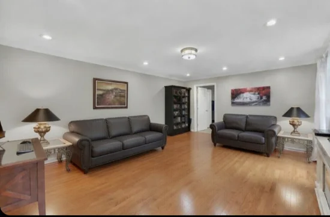
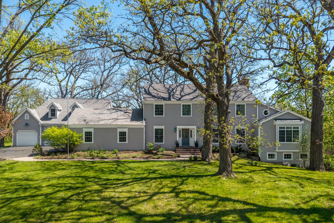
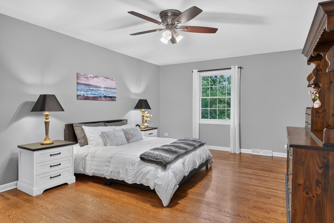
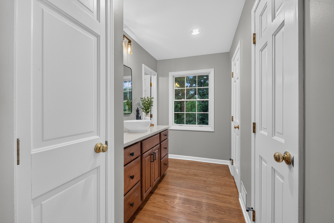
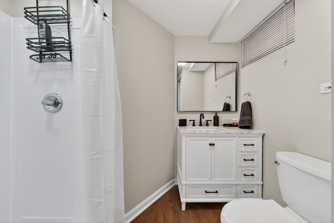
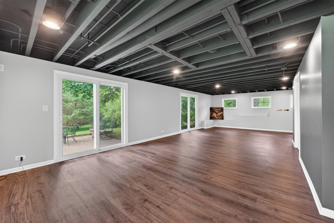
Offering the best of both, this quiet wooded location is just minutes from Route 53. Featuring new Pella windows on the second level (2021) this spacious 5 BR, 4 1 / 2 Bath home is situated on a 2.5+ acre lot in desirable Farmington Subdivision. The walk-out basement (2024) offers a second family room with a fireplace, a bonus room for home office or playroom, a full bath, and a newly built rec room (2026) featuring vinyl flooring, and two sets of sliding doors - one leading to a brick paver patio. Offering primary suites on both the main level and the second floor, this layout provides a welcome retreat for parents, guests, or multi-generational living. The main-level suite offers a spacious bedroom with two walk-in closets, and an updated (2024) private bath with separate sinks, jetted-tub, and a walk-in shower. Updated second floor primary and hall baths (2026.) The five-car garage, with a loft above, offers space for vehicles, sporting equipment, boats, RV, hobbyists, or workshop. The gourmet kitchen features an expansive center island, high-end appliances, and leads to a new composite deck.(2025) Kitchen opens to the family room with a beamed ceiling and direct-vent gas fireplace. Relax on the charming screened-in porch overlooking both green space and mature trees. Terrific location just minutes from shopping, transportation, restaurants, and more!

Ask a Local Expert

Property Highlights

Property Type
Residential
Local Property Type
Detached Single
Bedrooms
5
Total Bathrooms
5
Living Area
5,770
Price / Sqft
$178
Acres
2.68
Year Built
1968
Cumulative Days On Market
7

Location

Area
Hawthorn Woods / Lake Zurich / Kildeer / Long Grove
City/Township
Kildeer
Subdivision
Farmington
County
Lake

Property Details
Price
$1,029,900
Local Property Type
Detached Single
Property Type
Residential

Community

Community Features
Street Paved

Local Schools

Elementary School
Isaac Fox Elementary School
Middle School
Lake Zurich Middle - S Campus
High School
Lake Zurich High School
School District
95

Interior Features

Bedrooms and Bathrooms

Total Bathrooms
5
Full Bathrooms
4
1/2 Bathrooms
1
Bedrooms
5

Rooms and Basement

Total Rooms
12
Basement Features
Finished, Crawl Space, Exterior Entry, Walk-Out Access

Area and Spaces

Living Area
5,770
Below Grade Finished Area
1,402

Appliances

Appliances
Microwave, Dishwasher, Washer, Dryer, Stainless Steel Appliance(s), Cooktop, Oven

Interior Features

Interior Features
Cathedral Ceiling(s), 1st Floor Bedroom, 1st Floor Full Bath, Walk-In Closet(s)
Flooring
Hardwood
Laundry Features
Electric Dryer Hookup, In Unit, Multiple Locations
Window Features
Screens, Skylight(s)
Electic
200+ Amp Service
Fireplace Features
Gas Log

Heating and Cooling

Heating Features
Natural Gas, Forced Air, Sep Heating Systems - 2+
Fireplaces
1

Building Details
Construction

Year Built
1968
Foundations
Concrete Perimeter

Materials
Construction Materials
Cedar, Other
Roof
Asphalt

Terms

Terms

Ownership
Fee Simple
Special Conditions
None
Cumulative Days On Market
7

Taxes

Tax

Tax (Annual)
$18,483.58

HOA

Association Fee Includes
None

Heating, Cooling & Utilities

Cooling Features
Central Air

Utilities

Utilities
Cable Available
Sewer
Septic Tank
Water Source
Well

Lot

Acres
2.68
Lot Dimensions
100X39X51X61X520X210X620
Lot Features
Wooded, Mature Trees

Exterior Features

Patio And Porch Features
Deck, Patio, Porch, Screened

Parking

Total Parking Spaces
5
Garage Capacity
5
Parking Features
Asphalt, Garage Door Opener, Garage, Yes, Garage Owned, Attached
Listed by RE/MAX Suburban, 847-577-9797
Listing Data last updated 10/01/2026 05:40 pm
Get a Link to this Property: Copy To Clipboard
QR Code link to this property

Phone:
Connect with:

Payment Calculator

per month. fixed. % interest.
$
%
$
%
Principal & Interest
+ Home Insurance
+ Property Tax
+ HOA Fees
per month
Total interest paid over s will be:
All estimates and provided for informational purposes only. Actual amounts may vary. The output of the tool is not a loan offer or solicitation, nor is it financial or legal advice. Information, rates, programs and loan scenarios shown are for example only as of 1-Oct-2026 and are subject to change without notice. Interest rates provided by the St. Louis Federal Reserve Economic Data (FRED). All products are subject to credit and property approval. Not all products are available in all states or for all loan amounts. Other restrictions and limitations apply. Contact your preferred lender for the pricing associated with your specific transaction. Calculations are generated by Open Source mortgage calculation software tools using common mathematical formulas. All calculations should be independently verified.
Get Walk Score Content

Property History

9 days ago
Property information last updated
14 days ago
Status Active. This is the date the listing was placed on market.
Cumulative Days on Market: 16 days (includes prior listings) · Currently listed since September 17, 2026. Data provided by the MLS.

Similar Properties