Property Details

Start of property details
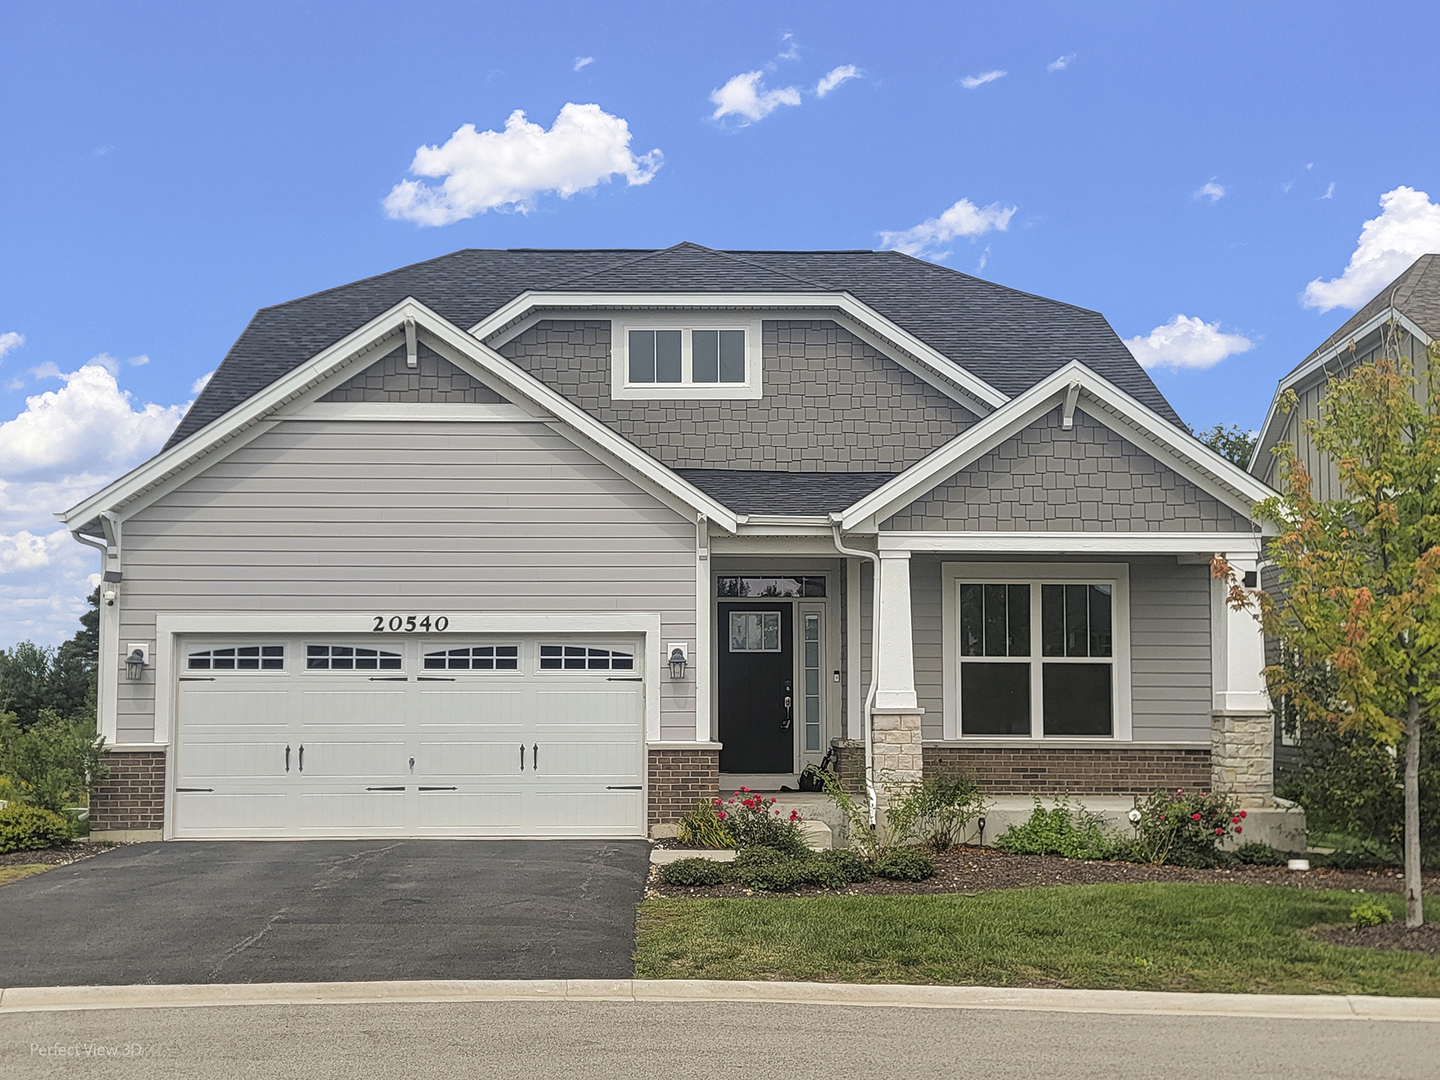
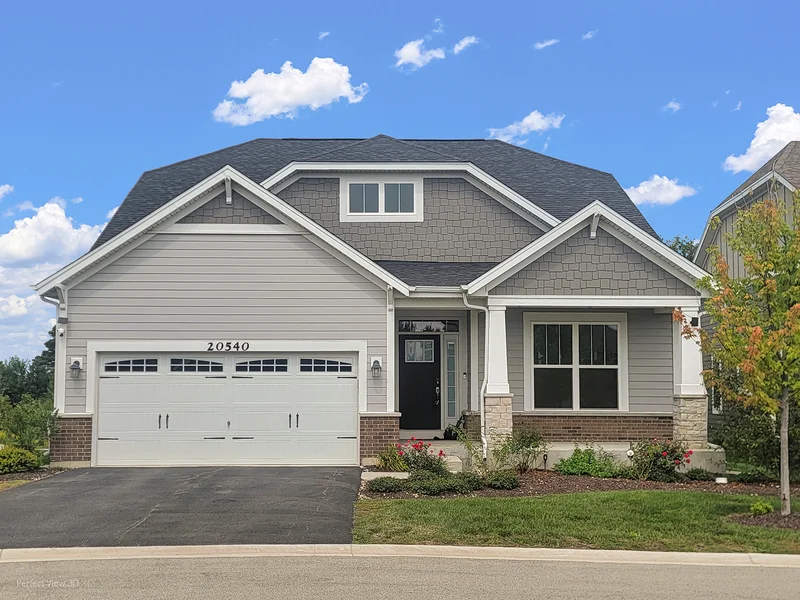
Share this property:
20540 W Spyglass Court
Kildeer, IL 60047
FOR
SALE
$849,900
Active
3
Beds
4
Baths
2
Garage
0.26
Acres
2023
Yr. Built
MLS# 12748825
Cumulative Days on Market: 24 · Includes prior listings · Currently listed since 09/08/26 · Data provided by the MLS.

Property Description

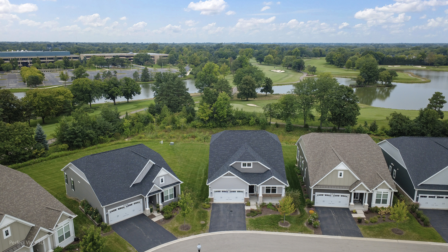
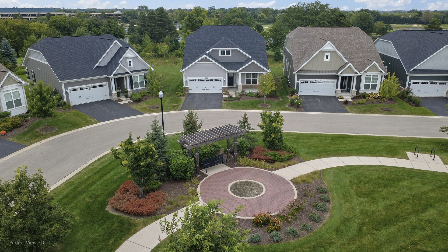
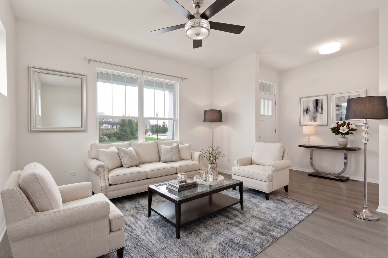
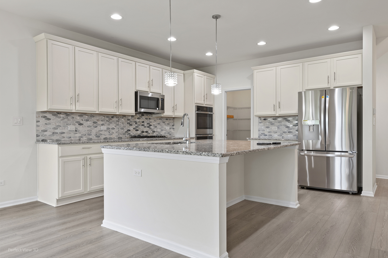
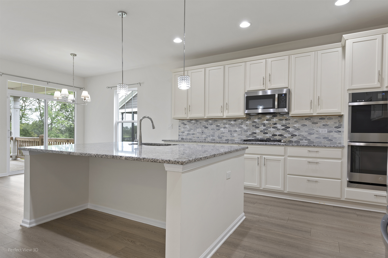
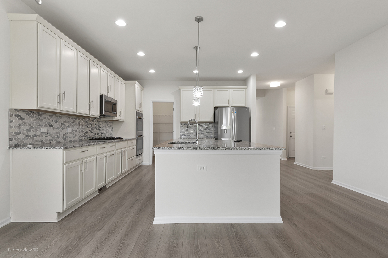
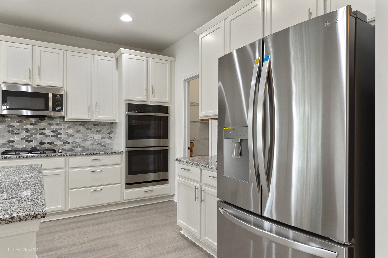
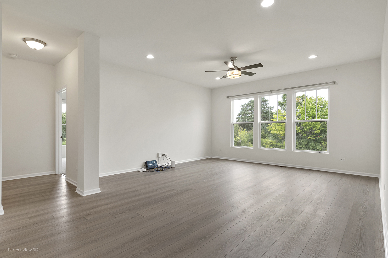
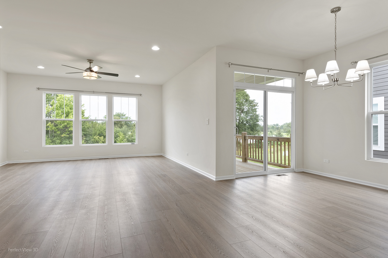
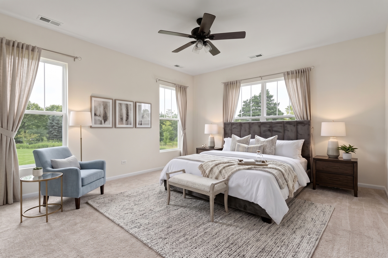
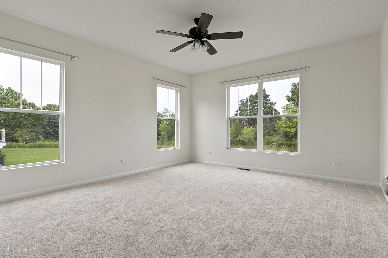
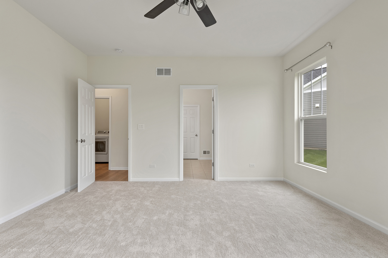
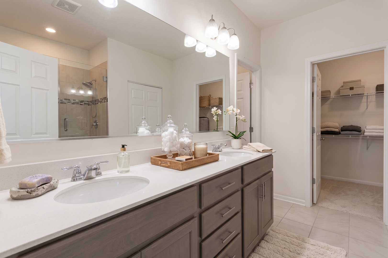
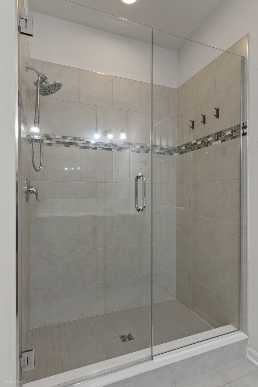
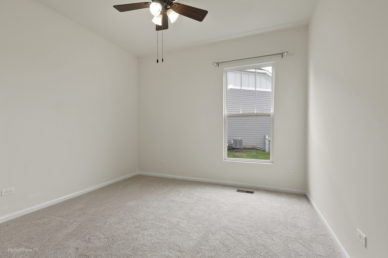
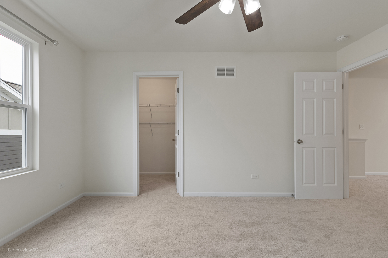
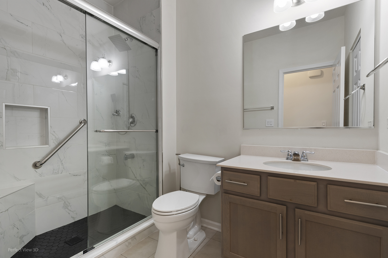
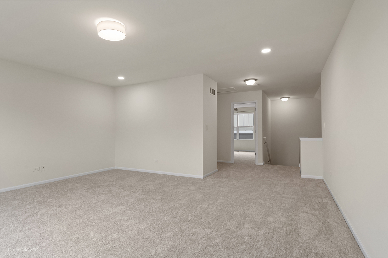
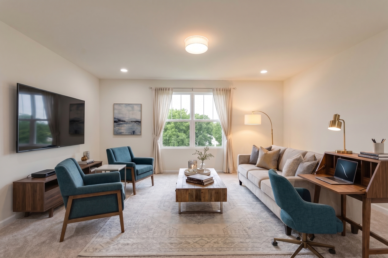
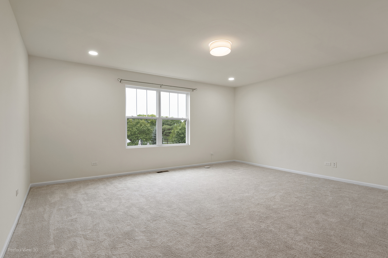
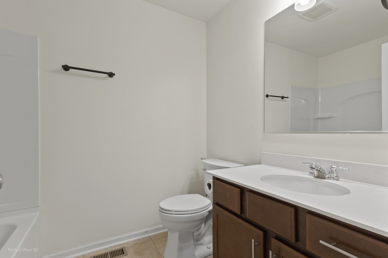
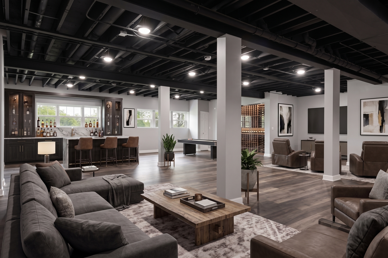
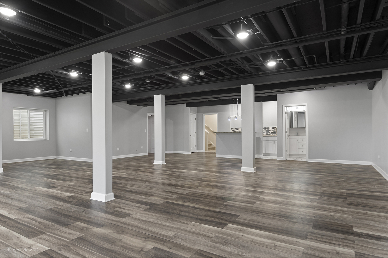
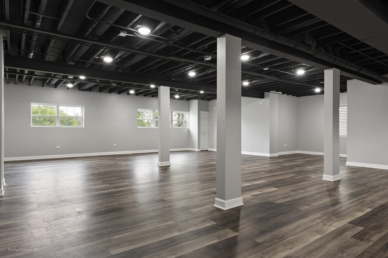
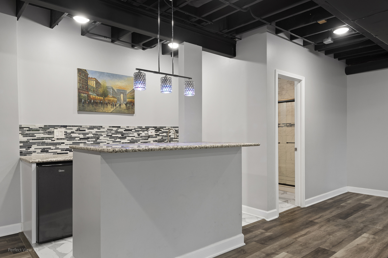
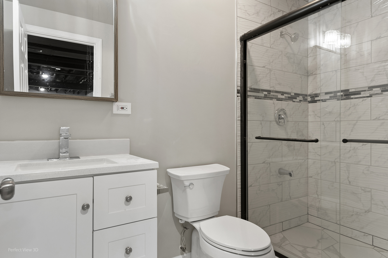
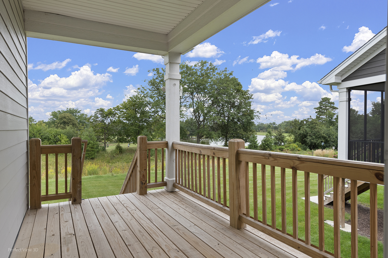
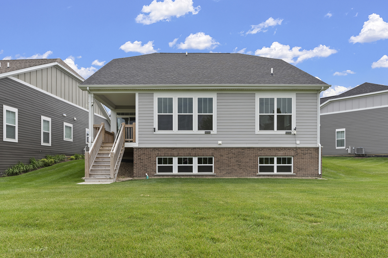
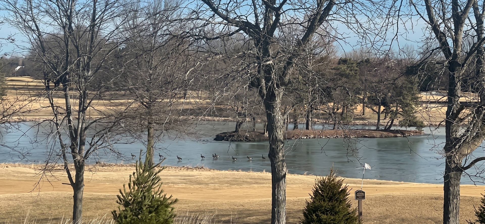
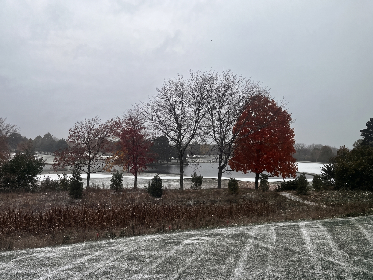
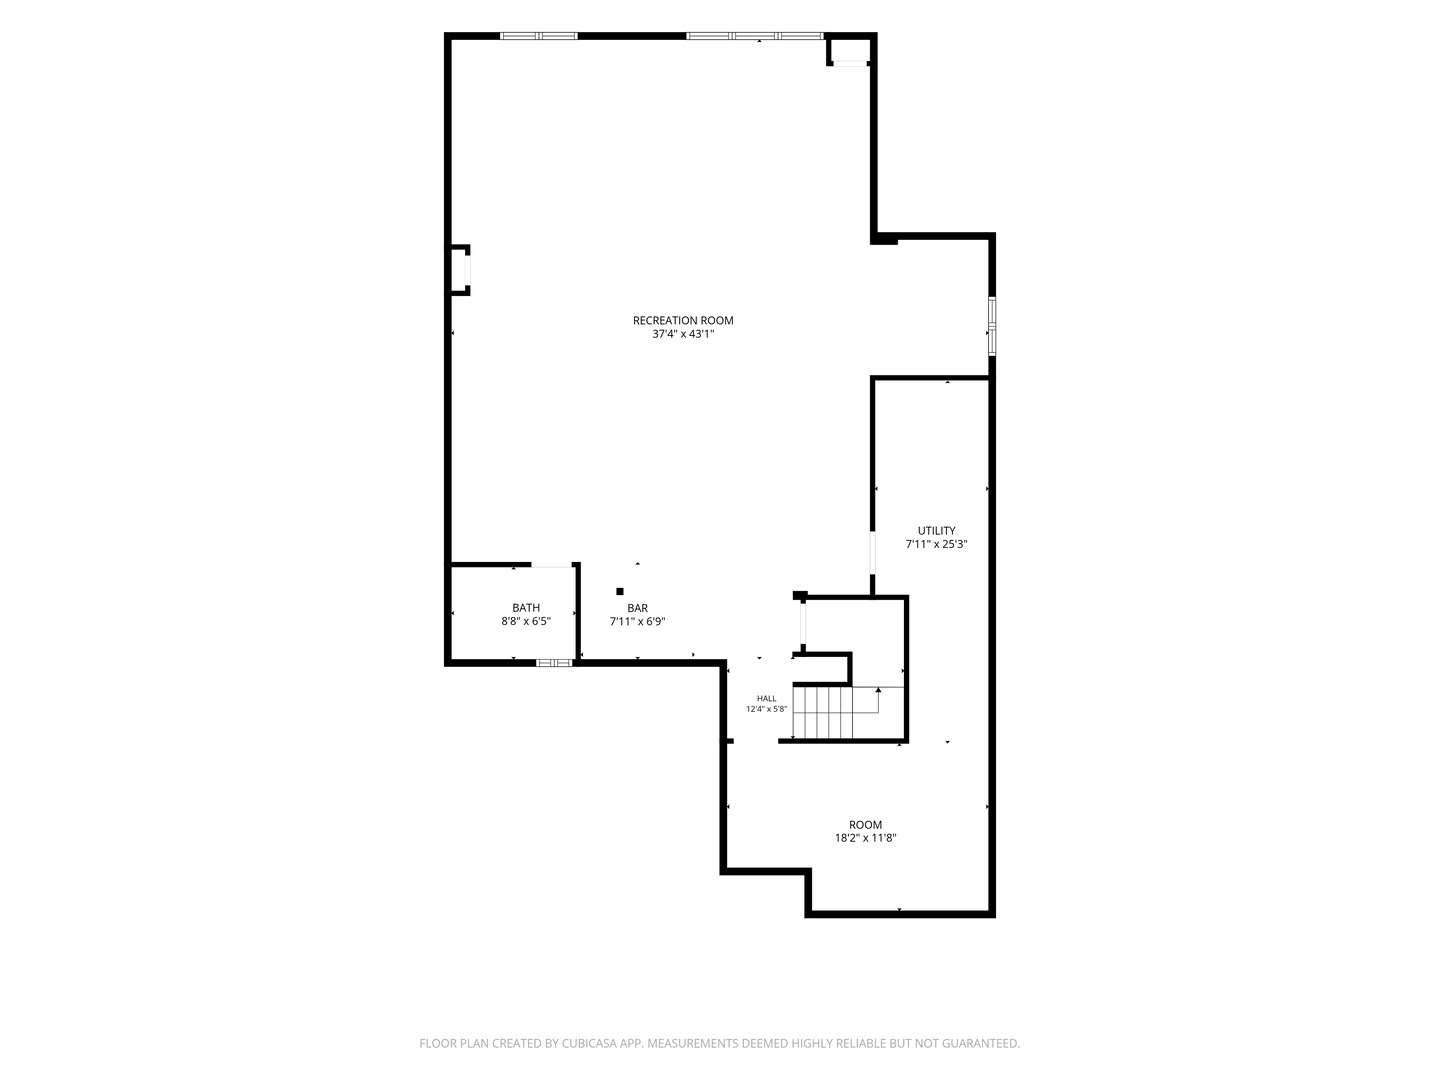
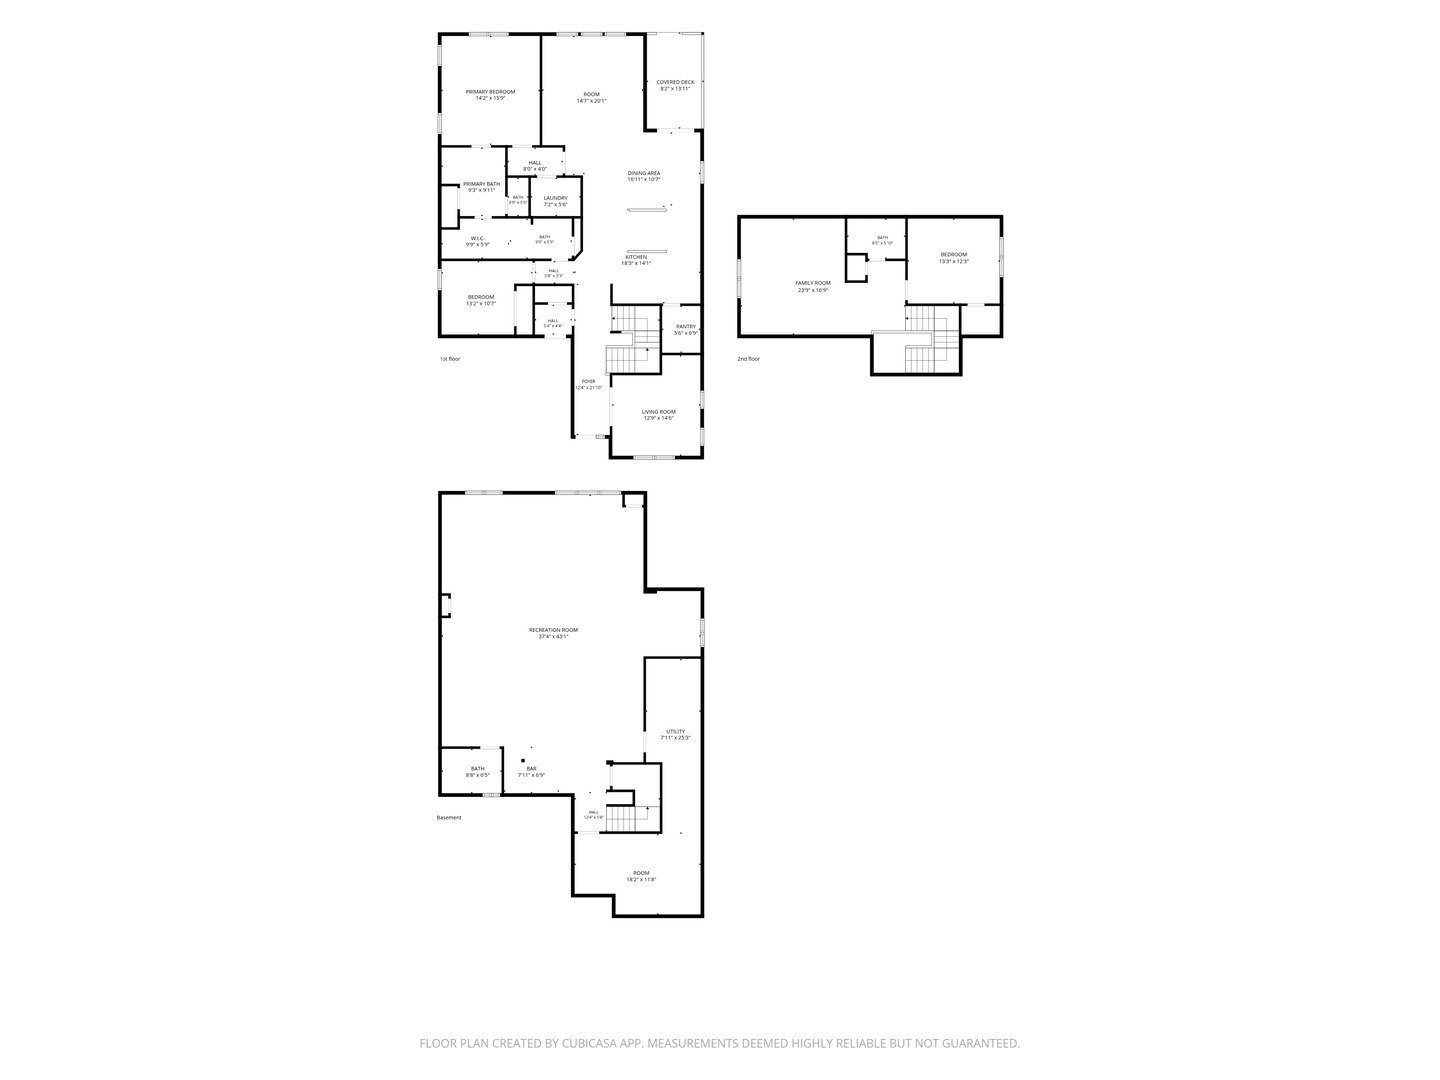
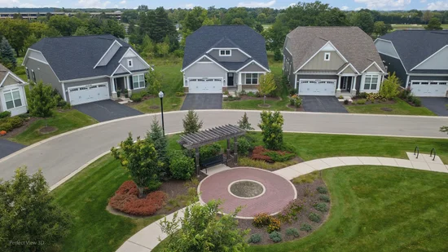
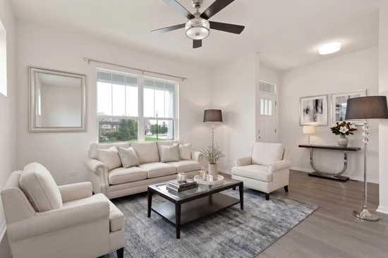
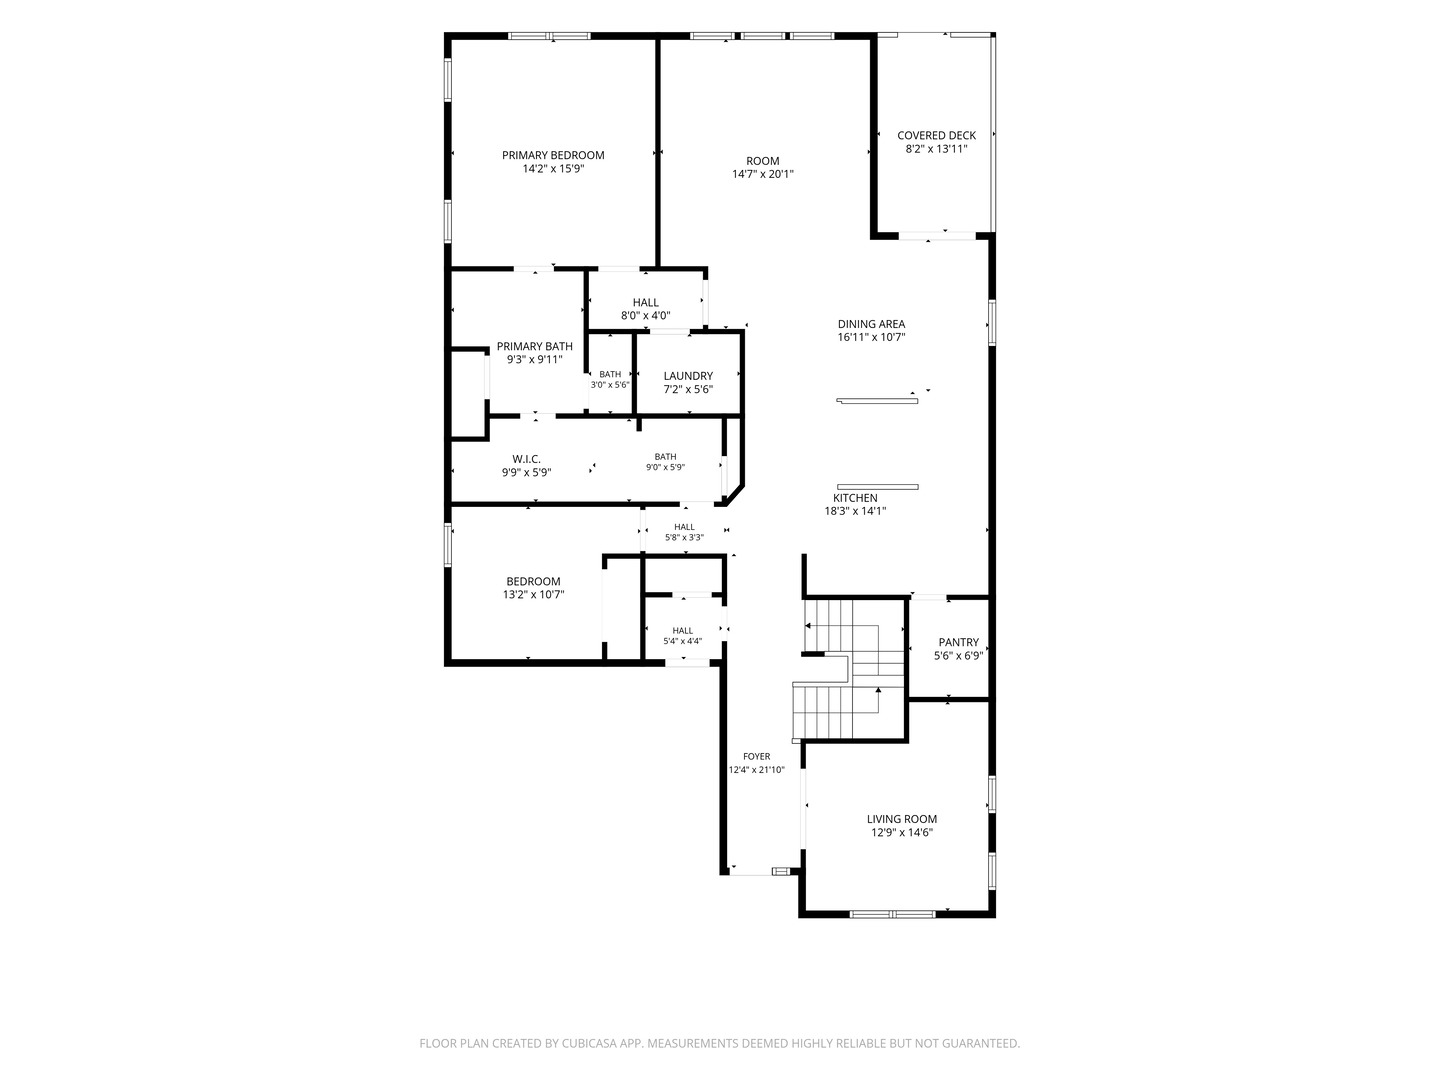
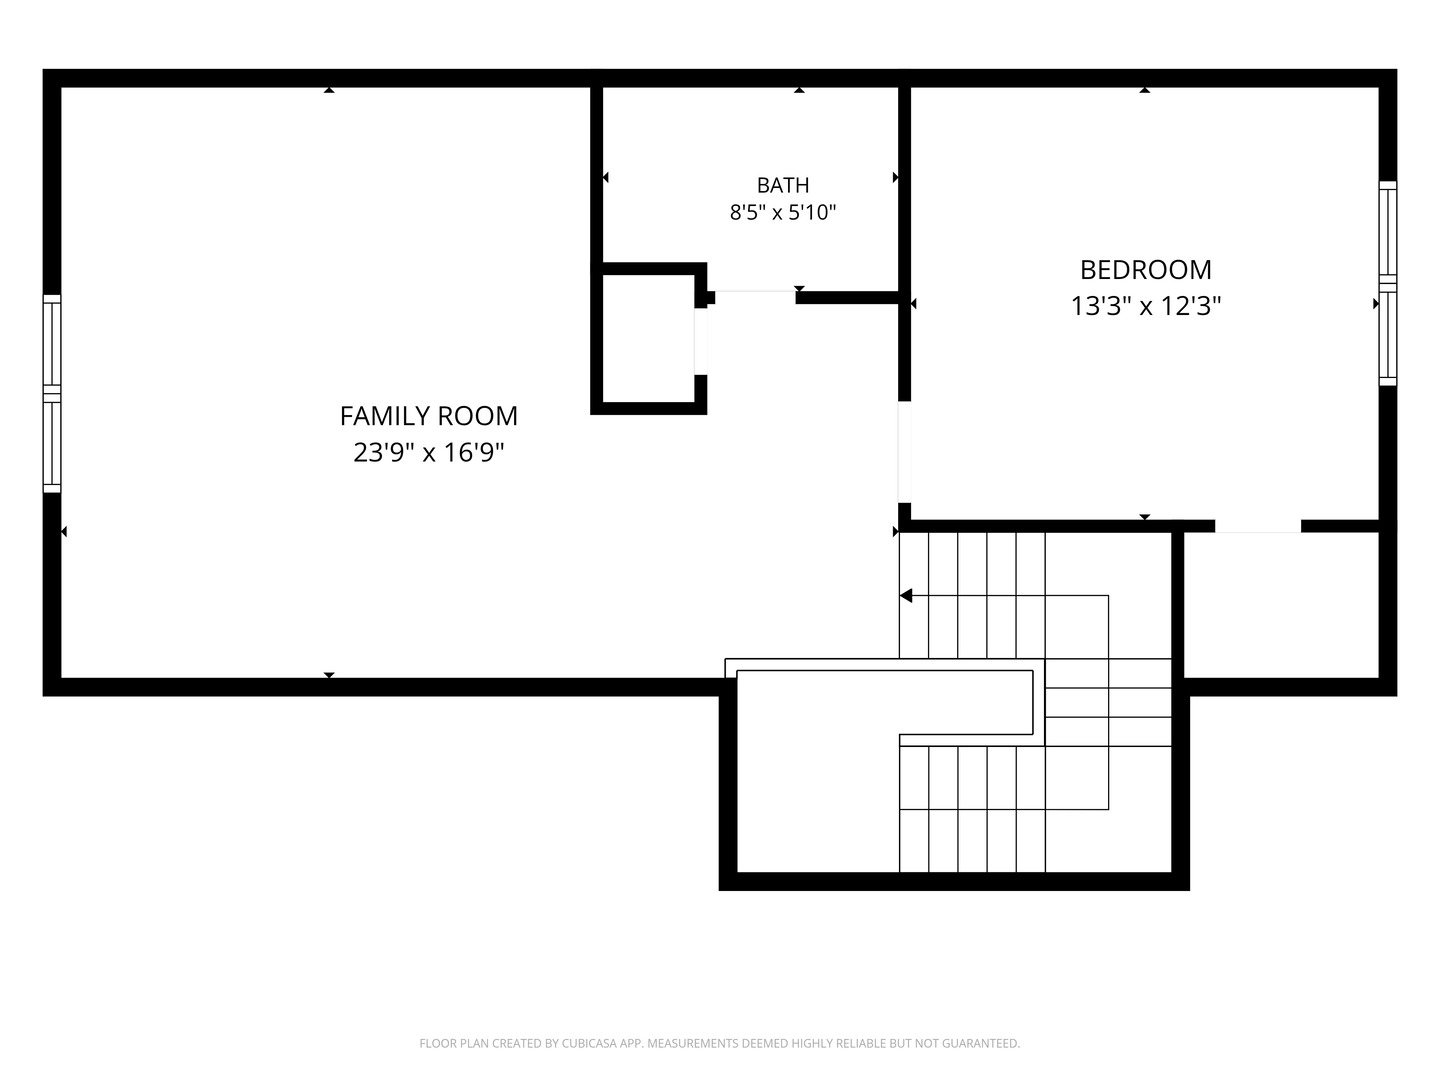
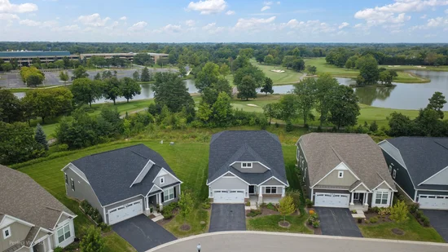
2023 BUILT - Rare 4, 000+ square foot maintenance-free ranch offering three expansive, fully finished levels of luxury living in the nationally acclaimed Adlai E. Stevenson High School and Twin Grove Middle School districts. Set on a premium, private lot, the home opens up to stunning panoramic golf course and serene pond views where you can regularly catch dazzling shows of nature and vivid rainbows arching directly across the backyard. Architecturally unique and one of the few ranch layouts featuring both a deep-pour 9-foot finished lookout basement and an independent second-floor wing complete with an oversized loft, private bedroom, and full bath-ideal for multi-generational living, guests, or a dedicated workspace. The entire interior has been freshly painted top-to-bottom and features brand-new carpeting throughout, highlighting high-end finishes across all three levels backed by over $190, 000 in builder and post-closing upgrades. The main floor showcases an open-concept layout centered around a gourmet kitchen with 42-inch cabinetry, an expansive granite island, double ovens, and stainless appliances, flowing effortlessly out to the deck for private outdoor relaxation. A primary suite with spa-inspired bath, main-level second bedroom / office, full bath, and first-floor laundry complete the main level, while the lookout lower level features a complete wet bar, full bath, vast rec room, and dedicated home gym / storage space. Positioned directly along the Route 22 reconstruction and expansion corridor alongside multiple new million-dollar-plus developments, this turnkey home offers exceptional built-in equity and connectivity that simply cannot be built or replicated for this price today!

Ask a Local Expert

Property Highlights

Property Type
Residential
Architectural Style
Ranch
Local Property Type
Detached Single
Bedrooms
3
Total Bathrooms
4
Living Area
4,347
Price / Sqft
$196
Acres
0.26
Year Built
2023
Cumulative Days On Market
7

Location

Area
Hawthorn Woods / Lake Zurich / Kildeer / Long Grove
City/Township
Kildeer
Subdivision
Westbury
County
Lake

Property Details
Price
$849,900
Local Property Type
Detached Single
Property Type
Residential

Community

Community Features
Curbs, Street Lights, Street Paved

Local Schools

Elementary School
Prairie Elementary School
Middle School
Twin Groves Middle School
High School
Adlai E Stevenson High School
School District
125

Interior Features

Bedrooms and Bathrooms

Total Bathrooms
4
Full Bathrooms
4
Bedrooms
3

Rooms and Basement

Total Rooms
9
Basement Features
Finished, Full

Area and Spaces

Living Area
4,347

Appliances

Appliances
Double Oven, Microwave, Dishwasher, Refrigerator, Washer, Dryer, Disposal, Stainless Steel Appliance(s), Cooktop, Humidifier

Interior Features

Interior Features
Wet Bar, 1st Floor Bedroom, 1st Floor Full Bath, Built-in Features, Walk-In Closet(s)
Laundry Features
Main Level, Sink
Electic
Circuit Breakers

Heating and Cooling

Heating Features
Natural Gas, Forced Air

Building Details
Construction

Architectural Style
Ranch
Year Built
2023
Foundations
Concrete Perimeter

Materials
Construction Materials
Aluminum Siding
Roof
Asphalt

Terms

Terms

Ownership
Fee Simple w/ HO Assn.
Special Conditions
None
Cumulative Days On Market
7

Taxes

Tax

Tax (Annual)
$22,470.50

HOA

Association Fee
$300 /mo
Association Fee Includes
Lawn Care, Snow Removal

Heating, Cooling & Utilities

Cooling Features
Central Air

Utilities

Sewer
Public Sewer
Water Source
Public

Lot

Acres
0.26
Lot Dimensions
43x167x104x151
Lot Features
On Golf Course, Landscaped

Exterior Features

Patio And Porch Features
Deck

Parking

Total Parking Spaces
2
Garage Capacity
2
Parking Features
Asphalt, Garage Door Opener, Yes, Garage Owned, Attached, Garage
Listed by Property Economics Inc., 630-283-2111
Listing Data last updated 10/01/2026 06:00 pm
Get a Link to this Property: Copy To Clipboard
QR Code link to this property

Phone:
Connect with:

Payment Calculator

per month. fixed. % interest.
$
%
$
%
Principal & Interest
+ Home Insurance
+ Property Tax
+ HOA Fees
per month
Total interest paid over s will be:
All estimates and provided for informational purposes only. Actual amounts may vary. The output of the tool is not a loan offer or solicitation, nor is it financial or legal advice. Information, rates, programs and loan scenarios shown are for example only as of 1-Oct-2026 and are subject to change without notice. Interest rates provided by the St. Louis Federal Reserve Economic Data (FRED). All products are subject to credit and property approval. Not all products are available in all states or for all loan amounts. Other restrictions and limitations apply. Contact your preferred lender for the pricing associated with your specific transaction. Calculations are generated by Open Source mortgage calculation software tools using common mathematical formulas. All calculations should be independently verified.
Get Walk Score Content

Property History

10 days ago
Property information last updated
23 days ago
Status Active. This is the date the listing was placed on market.
Cumulative Days on Market: 24 days (includes prior listings) · Currently listed since September 8, 2026. Data provided by the MLS.

Similar Properties