Property Details

Start of property details
Share this property:
21714 N Andover Road
Kildeer, IL 60047
5 days ago
NEW
$829,900
Active
4
Beds
3
Baths
3
Garage
1.09
Acres
1975
Yr. Built
MLS# 12766288
Cumulative Days on Market: 7 · Includes prior listings · Currently listed since 09/25/26 · Data provided by the MLS.

Property Description

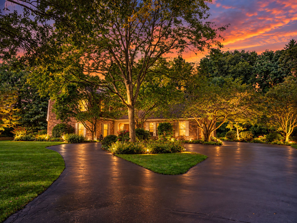
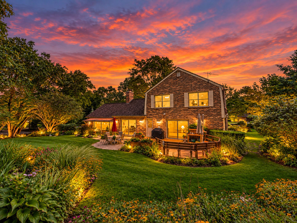
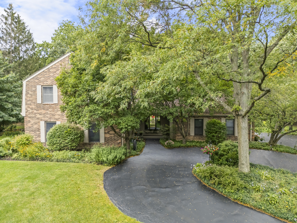
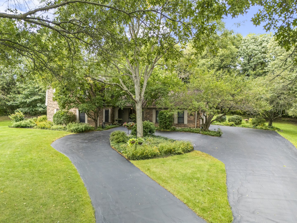
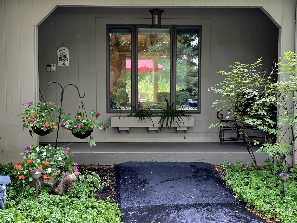
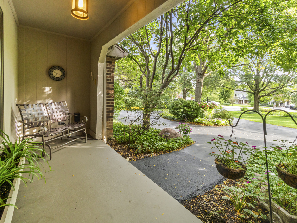
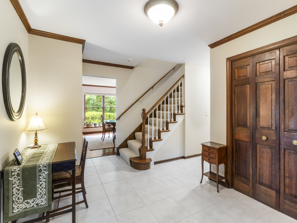
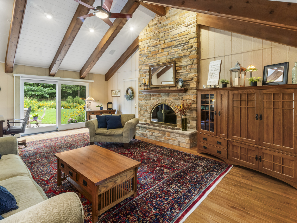
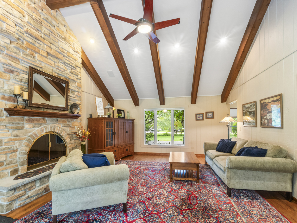
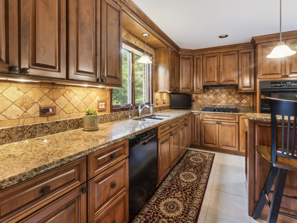
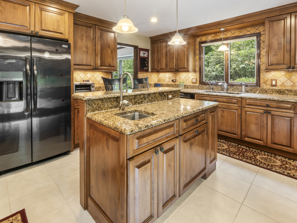
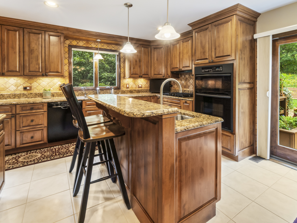
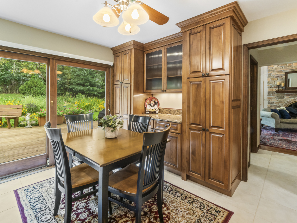
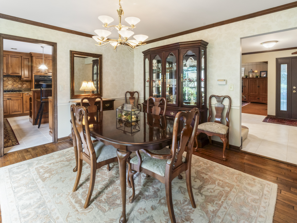
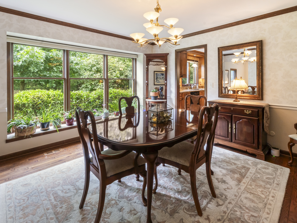
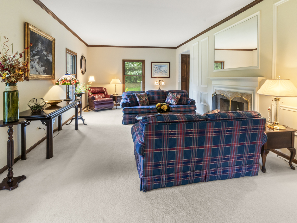
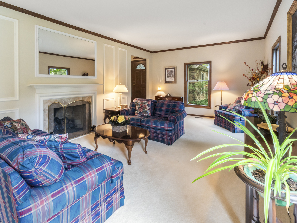
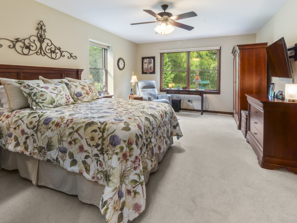
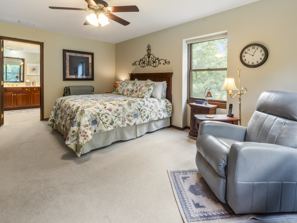
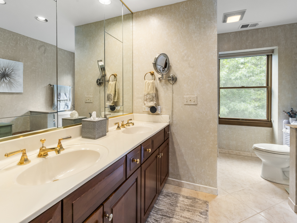
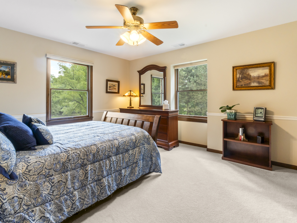
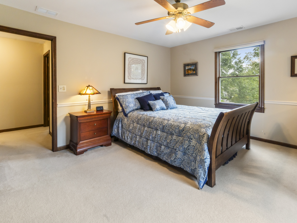
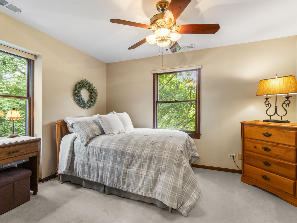
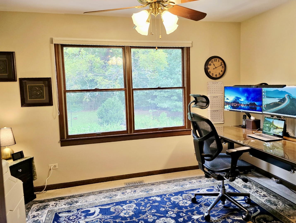
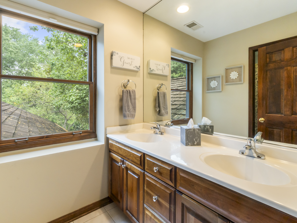
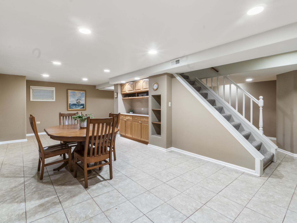
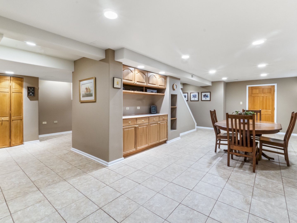
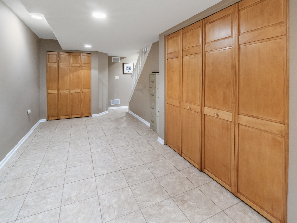
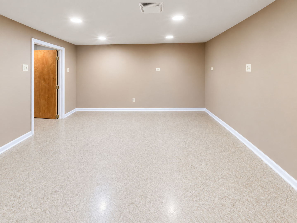
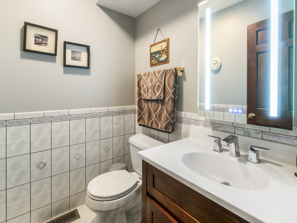
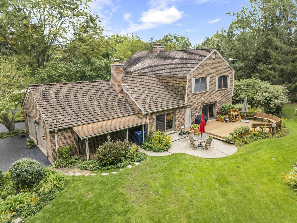
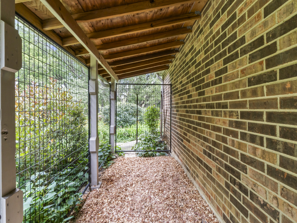
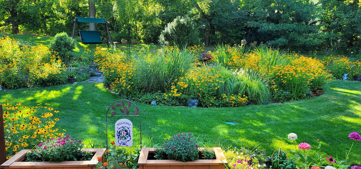
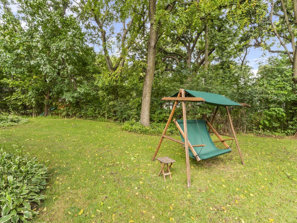
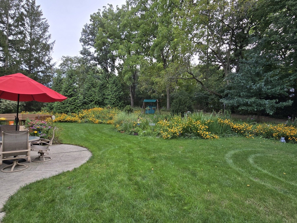
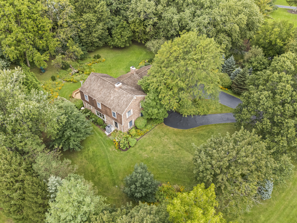
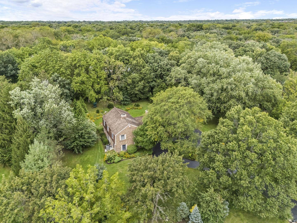
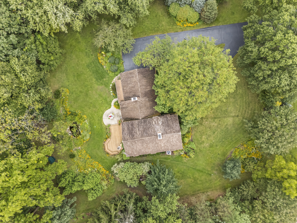
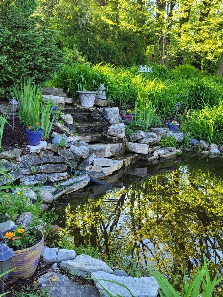
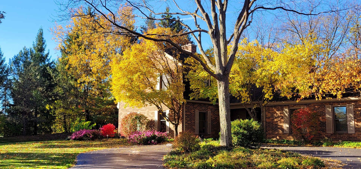
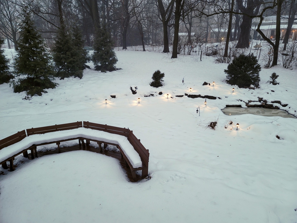
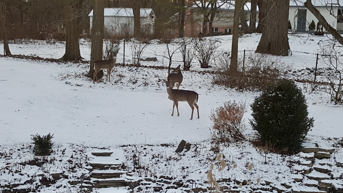
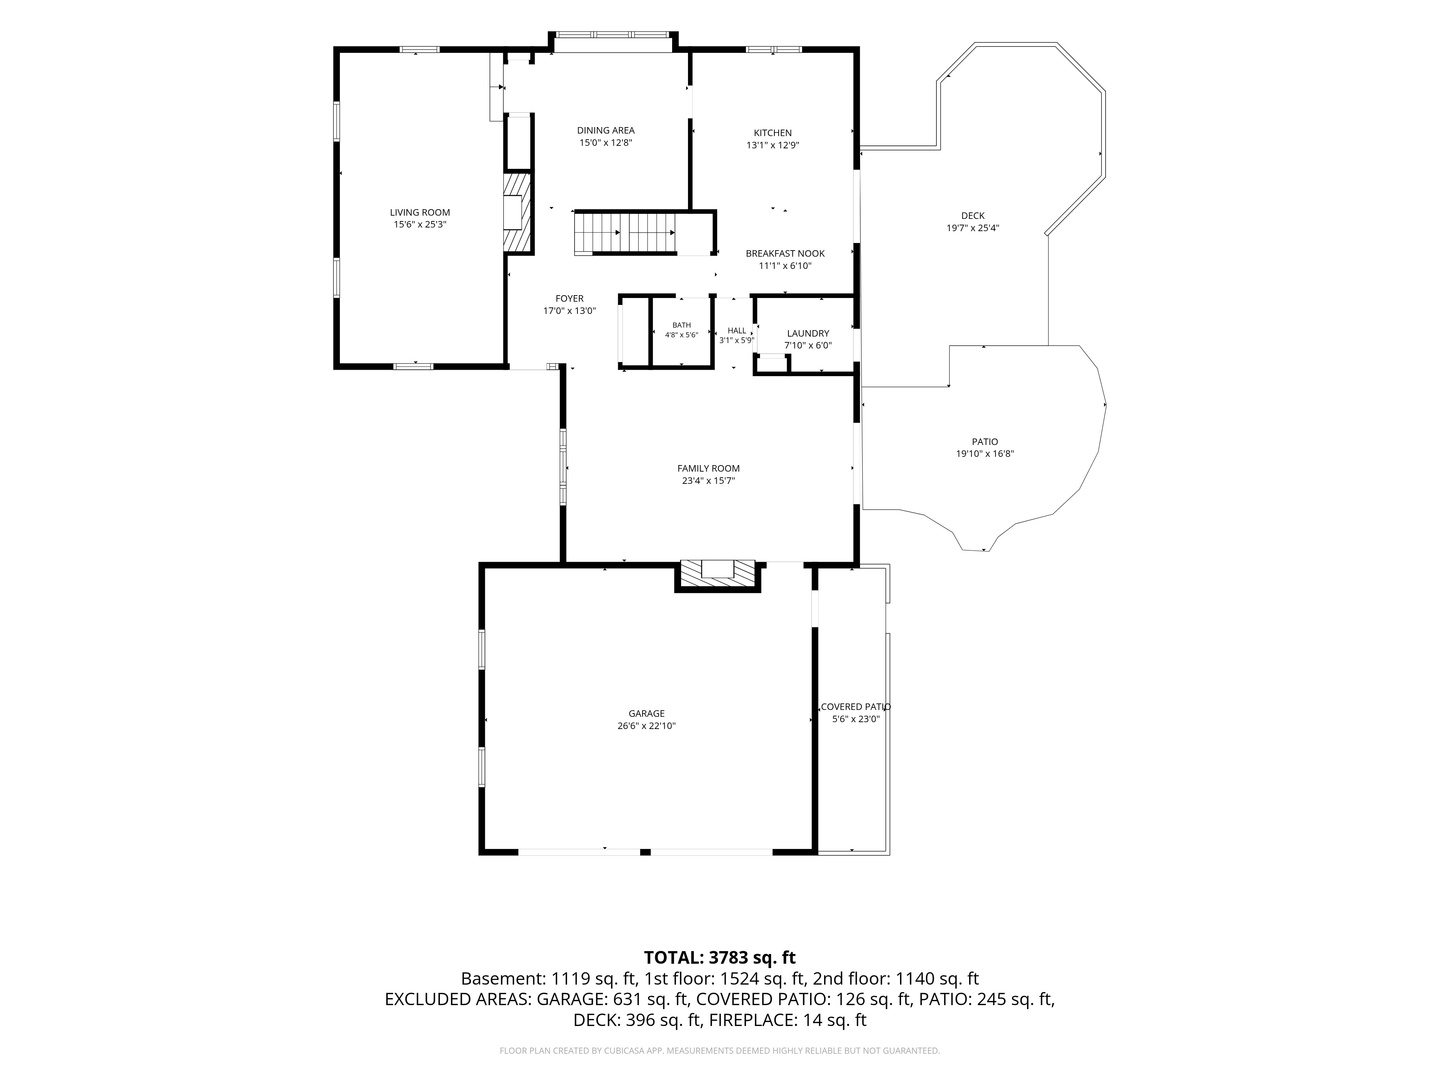
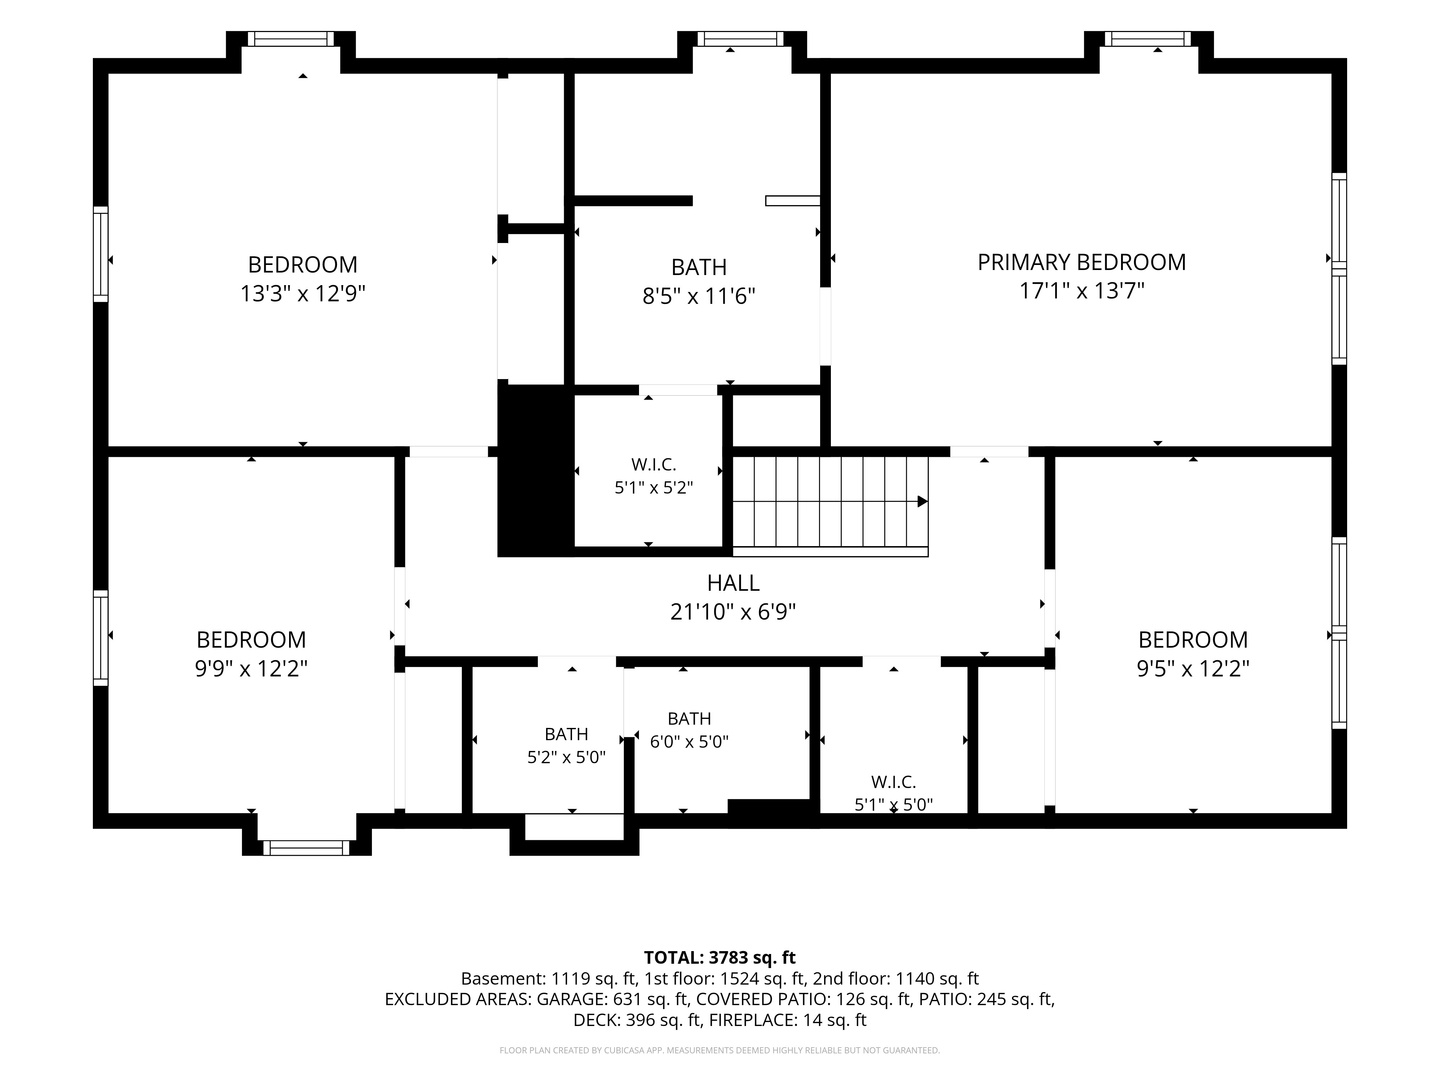
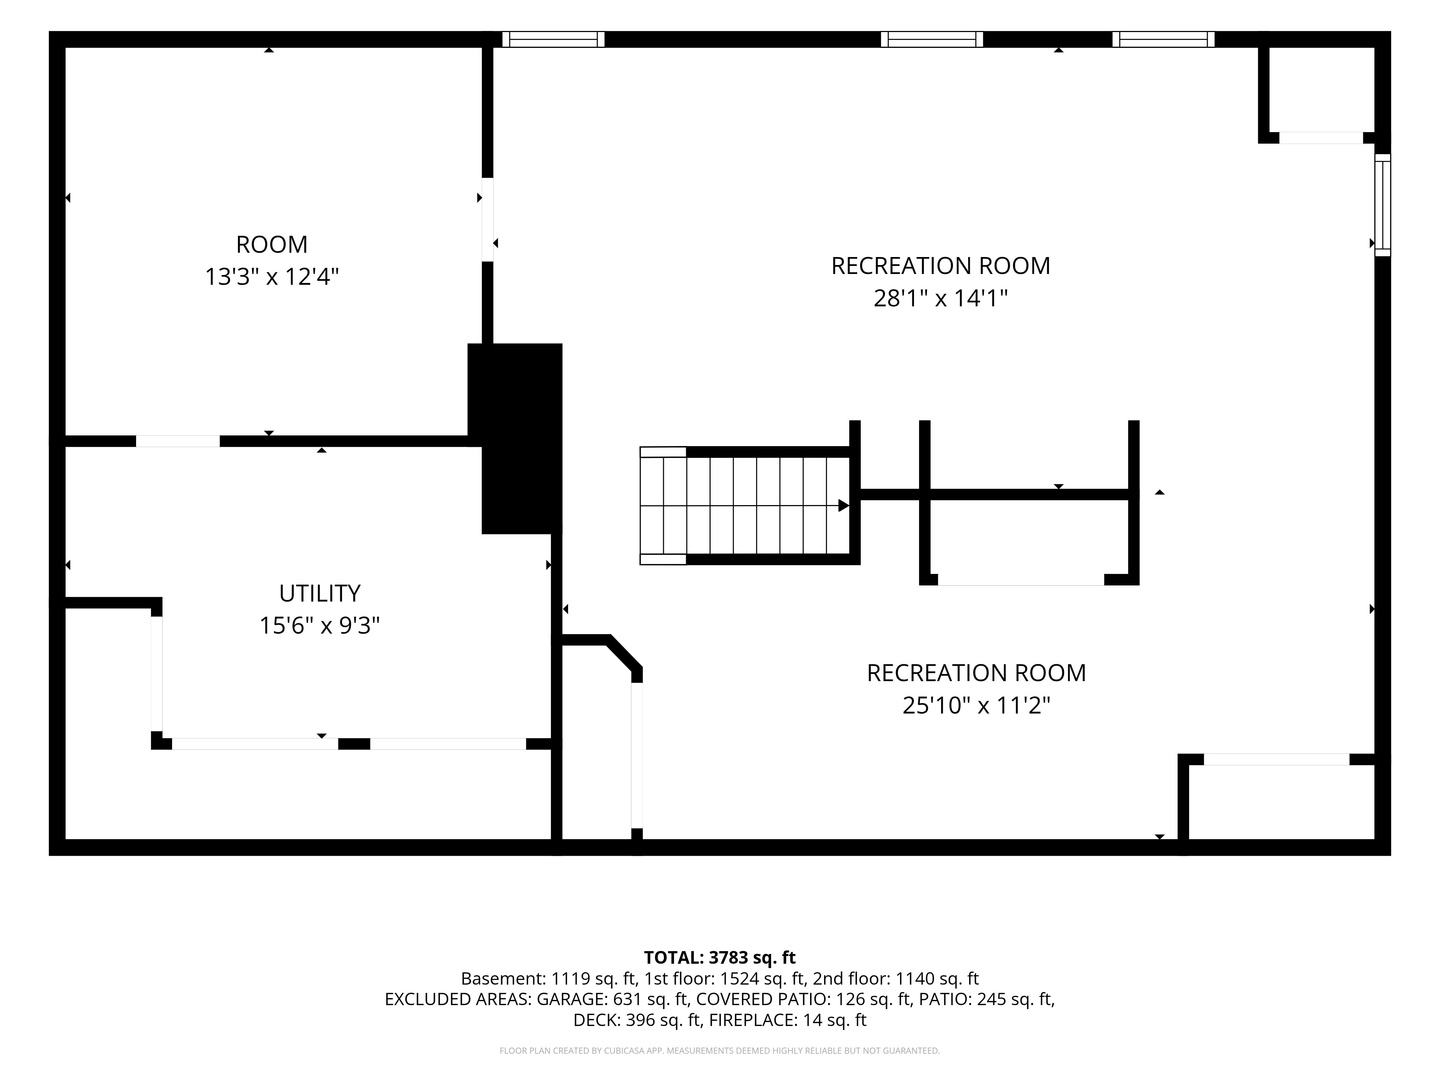
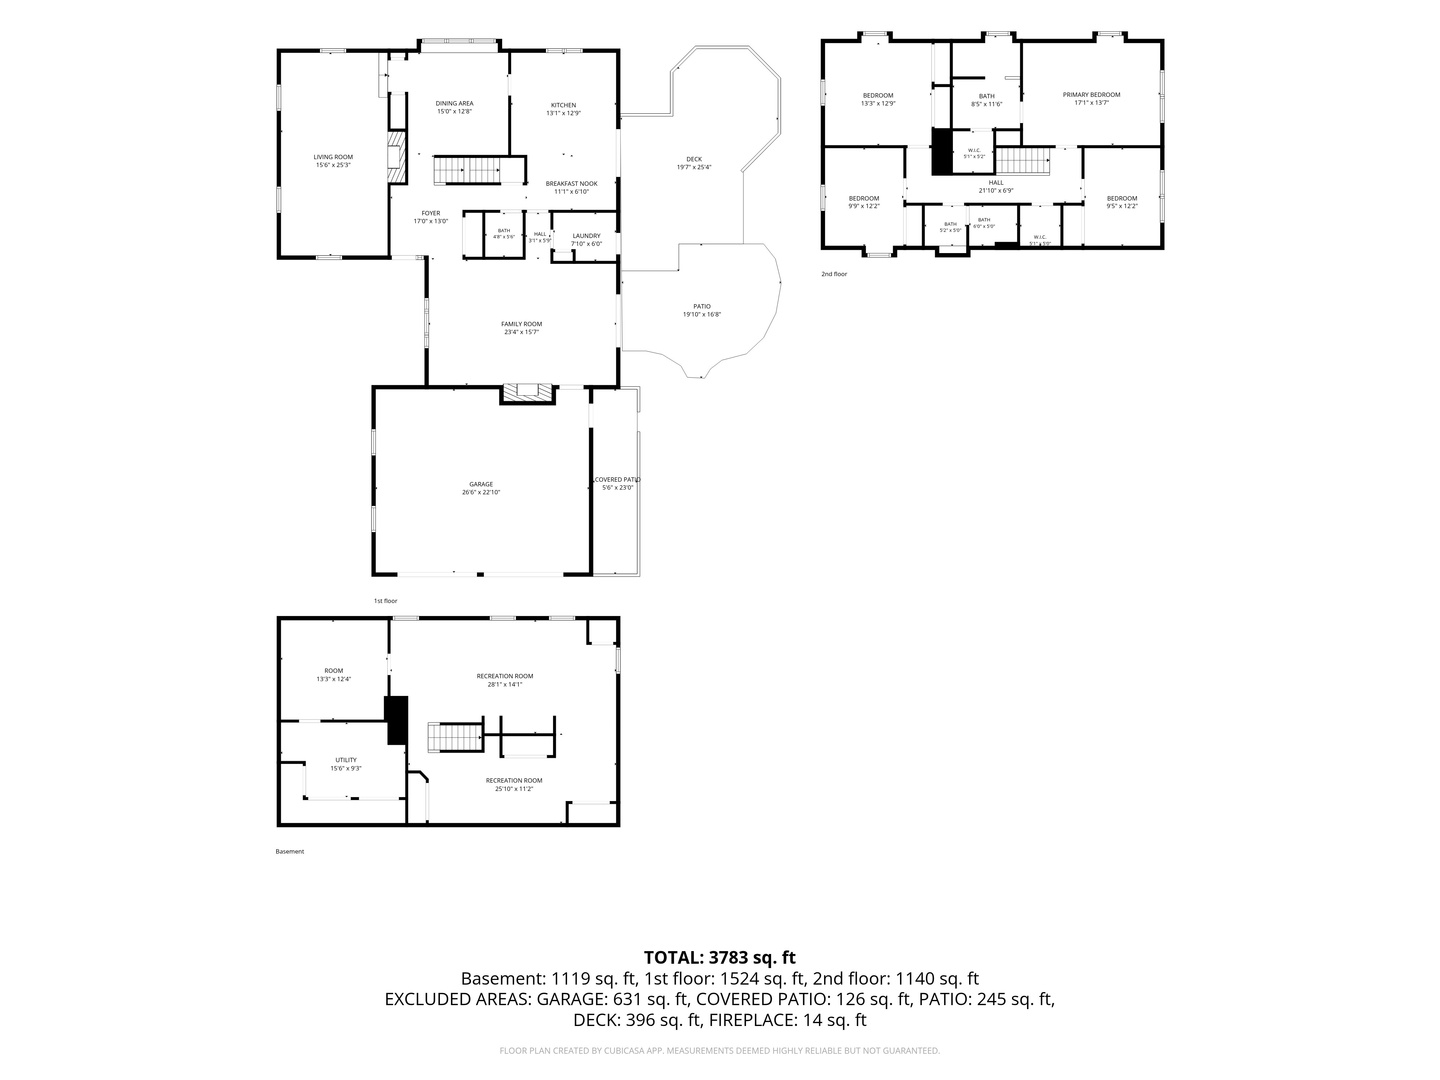
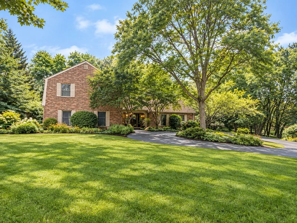
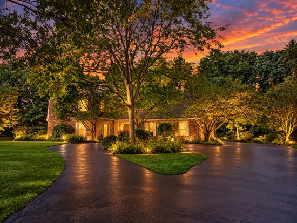
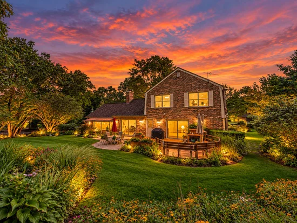
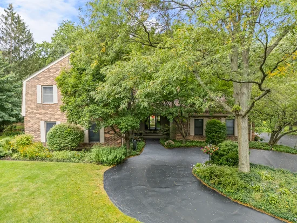
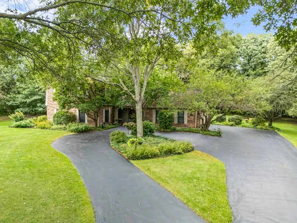
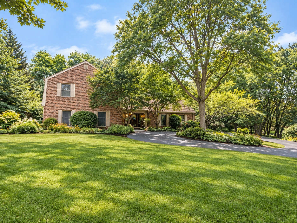
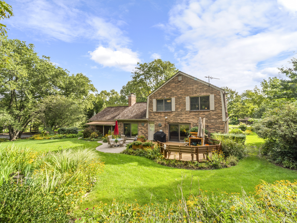
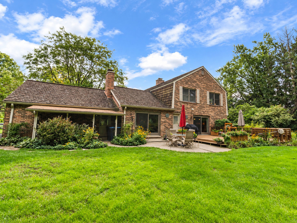
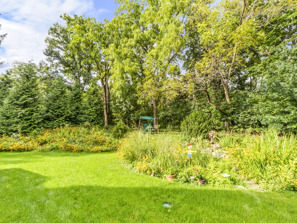
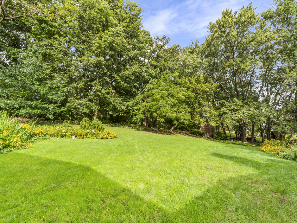
Welcome to this meticulously maintained home set on a stunning 1.09-acre wooded lot in the desirable Farmington subdivision of Kildeer! Enjoy the year-round privacy of this professionally landscaped 4-bedroom, 2.1 bath home surrounded by mature trees, lush gardens, colorful perennials, and a waterfall garden pond. Step inside to find oversized rooms and breathtaking views of the property throughout. Upon entering you will find a Living room boasting 9' high-ceilings, a marble surround gas fireplace, an oversized Family Room with vaulted ceilings, exposed beams, decorative stone gas fireplace, and picturesque front-to-back vistas. An updated Kitchen with granite countertops, cherry cabinetry, center island, and plenty of space for living and entertaining. Upstairs there are four spacious bedrooms, including a primary suite with double sink and shower. The finished basement provides even more flexible living space with built-in cabinetry. Additional highlights include Andersen windows and patio doors throughout much of the home, designed with zoned HVAC, whole-house generator, covered dog run, storage shed and oversized 2.5-car attached garage with insulated walls and ceiling, epoxy floor, cabinetry, and additional attic storage. Major improvements include furnace (2021), two sump pumps (2023), A / C and humidifier (2024), cedar shake roof maintenance / retreatment (2024), and water softener, garage door openers, fascia replacement, and septic service (2026). Conveniently located near Deer Park shopping, dining, Metra, and interstate access, with award winning schools nearby. Minutes from Farmington Bath and Tennis Club offering multiple recreational activities and downtown historic Long Grove. Don't miss the chance to make this private, peaceful sanctuary the place you call home.

Ask a Local Expert

Open House Announcements

Oct 4th
10:00am to 12:00pm
In person. Please join us!

Property Highlights

Property Type
Residential
Architectural Style
Tudor
Local Property Type
Detached Single
Bedrooms
4
Total Bathrooms
3
Living Area
2,776
Price / Sqft
$299
Acres
1.09
Year Built
1975
Cumulative Days On Market
7

Location

Area
Hawthorn Woods / Lake Zurich / Kildeer / Long Grove
City/Township
Kildeer
County
Lake

Lake/Waterfront Information

Waterfront Features
Pond

Property Details
Price
$829,900
Local Property Type
Detached Single
Property Type
Residential

Community

Community Features
Tennis Court(s), Lake, Street Paved

Local Schools

Elementary School
Isaac Fox Elementary School
Middle School
Lake Zurich Middle - S Campus
High School
Lake Zurich High School
School District
95

Interior Features

Bedrooms and Bathrooms

Total Bathrooms
3
Full Bathrooms
2
1/2 Bathrooms
1
Bedrooms
4

Rooms and Basement

Total Rooms
12
Basement Features
Finished, Partially Finished, Full

Area and Spaces

Living Area
2,776

Appliances

Appliances
Range, Microwave, Dishwasher, Refrigerator, Washer, Dryer, Water Softener, Humidifier

Interior Features

Interior Features
Vaulted Ceiling(s), Walk-In Closet(s)
Flooring
Hardwood
Laundry Features
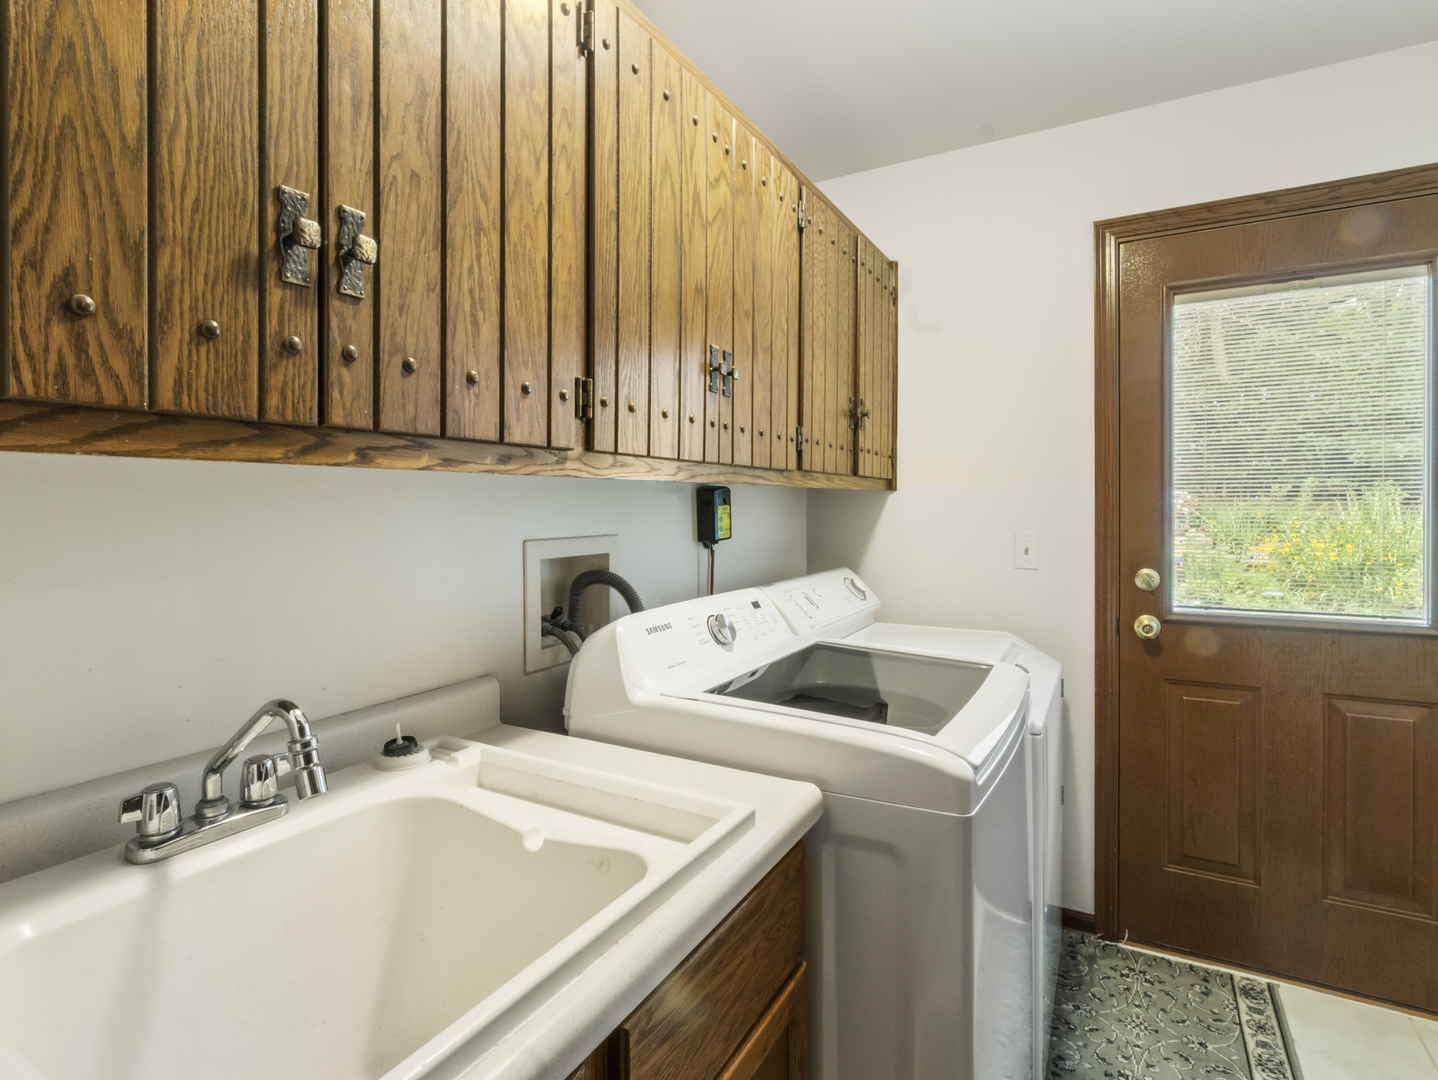
Main Level, In Unit, Sink
Electic
200+ Amp Service
Fireplace Features
Gas Log, Gas Starter

Heating and Cooling

Heating Features
Natural Gas, Forced Air, Zoned
Fireplaces
2

Building Details
Construction

Architectural Style
Tudor
Year Built
1975
Foundations
Concrete Perimeter

Materials
Construction Materials
Brick
Roof
Shake

Terms

Terms

Ownership
Fee Simple
Special Conditions
None
Cumulative Days On Market
7

Taxes

Tax

Tax (Annual)
$12,335

HOA

Association Fee Includes
None

Heating, Cooling & Utilities

Cooling Features
Central Air

Utilities

Sewer
Septic Tank
Water Source
Well

Lot

Acres
1.09
Lot Dimensions
222 x 233 x 219 x 82 x 113
Lot Features
Wooded, Mature Trees, Garden

Exterior Features

Exterior Features
Dog Run
Patio And Porch Features
Deck

Parking

Total Parking Spaces
9
Garage Capacity
3
Parking Features
Asphalt, Garage Door Opener, Yes, Garage Owned, Attached, Driveway, Owned, Garage
Listed by @properties Christie's International Real Estate, 847-957-6500
Listing Data last updated 10/01/2026 05:40 pm
Get a Link to this Property: Copy To Clipboard
QR Code link to this property

Phone:
Connect with:

Payment Calculator

per month. fixed. % interest.
$
%
$
%
Principal & Interest
+ Home Insurance
+ Property Tax
+ HOA Fees
per month
Total interest paid over s will be:
All estimates and provided for informational purposes only. Actual amounts may vary. The output of the tool is not a loan offer or solicitation, nor is it financial or legal advice. Information, rates, programs and loan scenarios shown are for example only as of 1-Oct-2026 and are subject to change without notice. Interest rates provided by the St. Louis Federal Reserve Economic Data (FRED). All products are subject to credit and property approval. Not all products are available in all states or for all loan amounts. Other restrictions and limitations apply. Contact your preferred lender for the pricing associated with your specific transaction. Calculations are generated by Open Source mortgage calculation software tools using common mathematical formulas. All calculations should be independently verified.
Get Walk Score Content

Property History

Today
Property information last updated
6 days ago
Status Active. This is the most recent date the listing was placed on market.
Cumulative Days on Market: 7 days (includes prior listings) · Currently listed since September 25, 2026. Data provided by the MLS.

Similar Properties