Property Details

Start of property details
Share this property:
21884 N Andover Road
Kildeer, IL 60047
Contingent
$849,900
Contingent
4
Beds
4
Baths
3
Garage
1.51
Acres
1970
Yr. Built
MLS# 12724441
Cumulative Days on Market: 59 · Includes prior listings · Currently listed since 08/05/26 · Data provided by the MLS.

Property Description

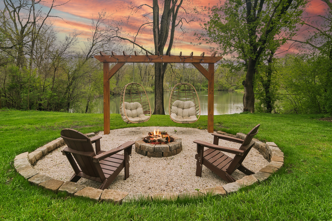
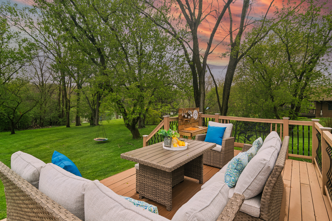
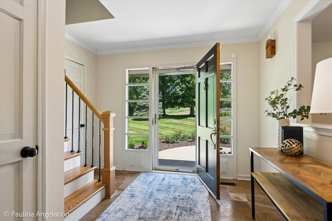
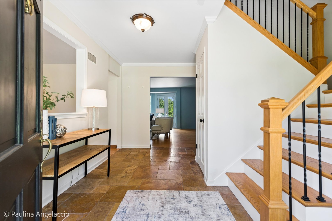
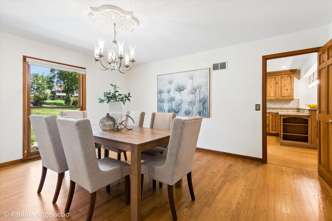
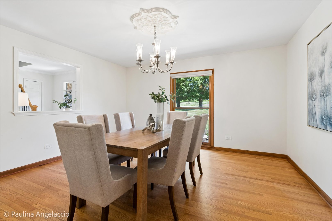
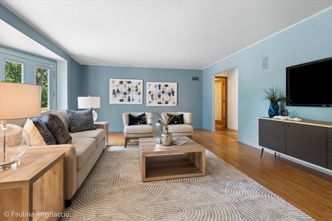
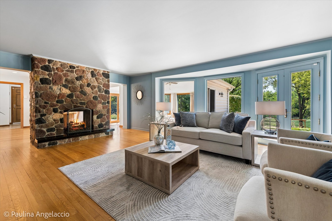
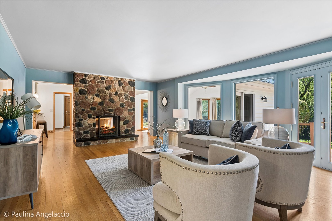
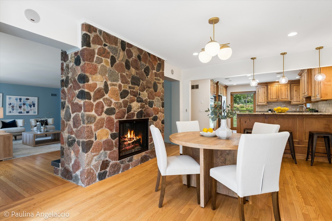
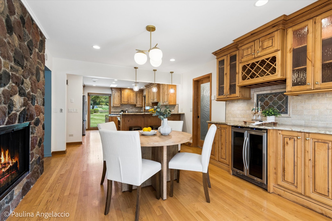
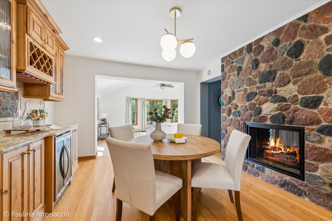
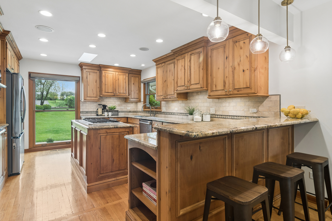
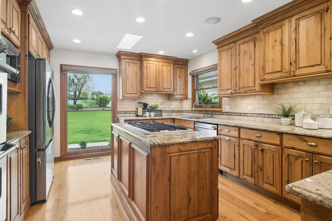
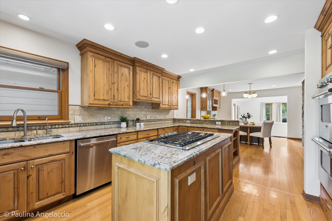
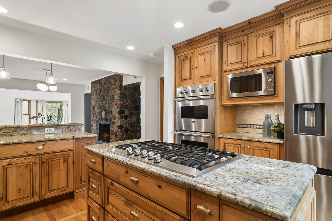
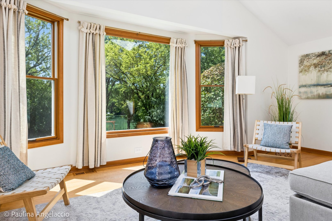
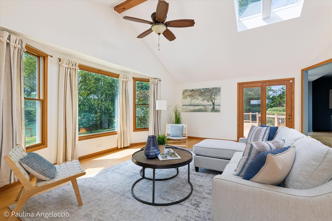
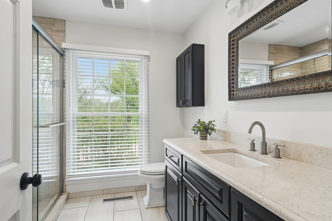
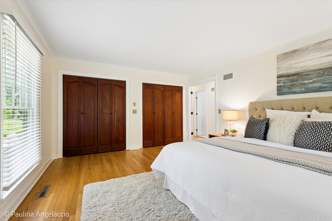
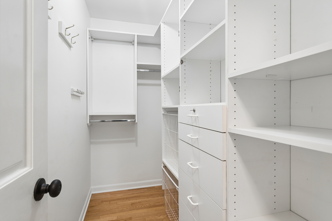
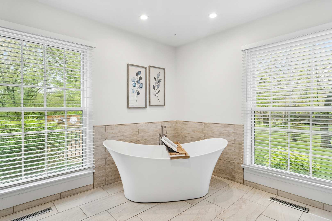
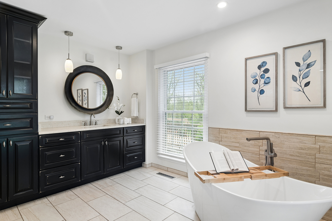
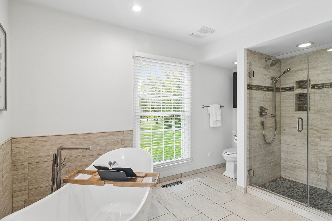
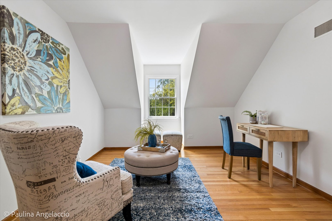
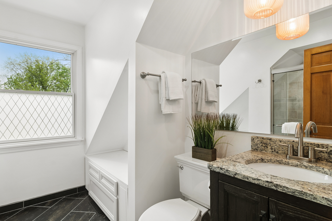
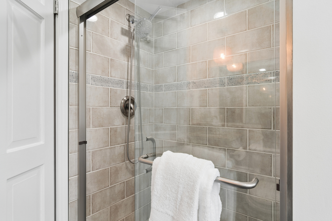
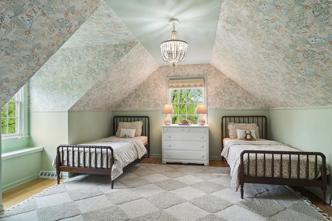
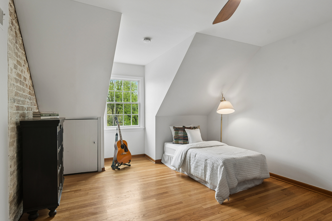
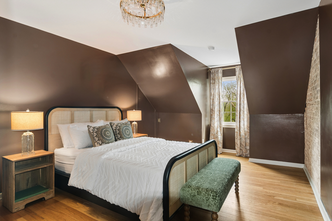
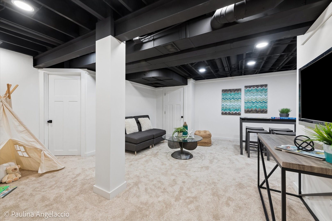
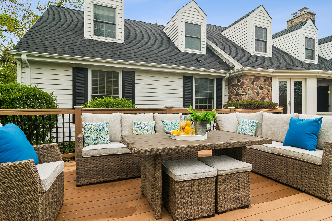
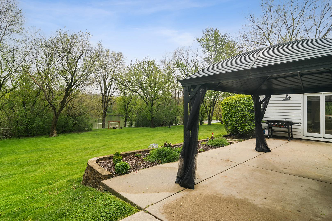
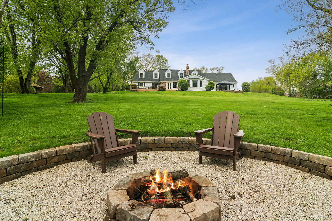
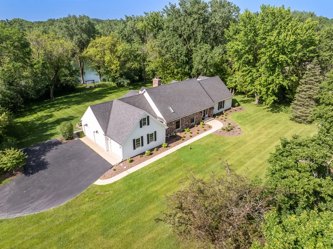
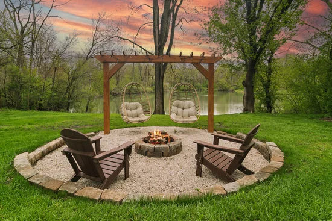
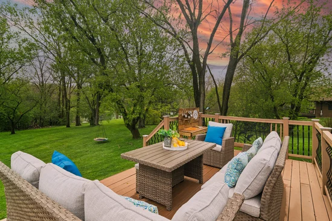
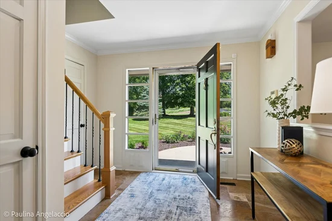
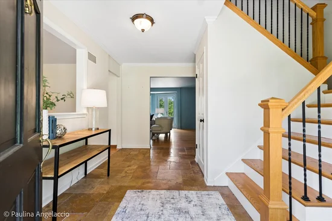
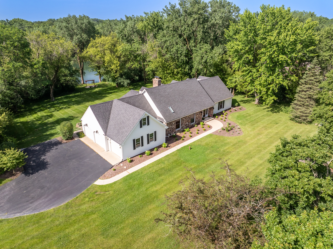
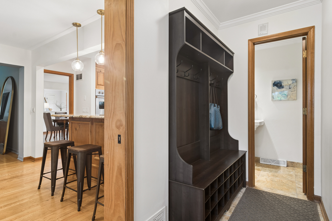
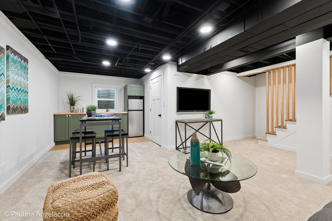
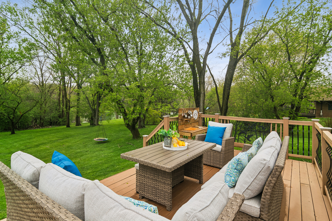
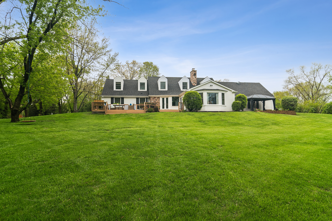
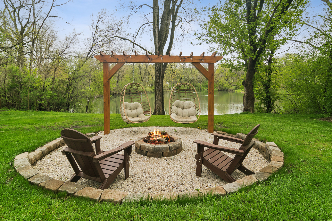
Waterfront! Waterfront! Waterfront! Waterfront! Waterfront! There's something special about a home that just feels right the moment you walk in-and 21884 N Andover Road has that kind of easy, welcoming presence. The foyer opens up beautifully to the rest of the home, offering a clear line of sight straight through to the pond. It's one of those first impressions that stays with you-bright, open, and connected to the outdoors. Located in sought-after Farmington of Kildeer, this New England-style home blends classic charm with a relaxed, rustic feel. Sunlight pours in through walls of windows, filling the space with warmth and highlighting the peaceful water views. The remodeled kitchen, with its nouveau rustic style, is both stylish and comfortable-perfect for everyday living or gathering with family and friends. Both the family room and living room overlook the backyard and water, creating cozy, light-filled spaces you'll naturally gravitate toward. The living room features a wood burning fireplace for those chilly winter days; and the spacious dining room offers plenty of room for entertaining, while still feeling connected to the flow of the home. The first-floor primary suite is a true retreat, featuring dual spa bathrooms, an oversized walk-in closet, and a generously sized bedroom. Upstairs, you'll find three large bedrooms and a full bath, along with nicely updated finishes and thoughtful details throughout. The finished basement adds extra space for play, relaxation, and entertaining. Outside, the setting really shines. The patio, firepit, and private pier create a space you can enjoy year-round-whether it's a quiet morning by the water or an evening spent with friends. This is a home that's easy to settle into and hard to leave. Welcome Home!
Ask a Local Expert

Property Highlights

Property Type
Residential
Local Property Type
Detached Single
Bedrooms
4
Total Bathrooms
4
Living Area
3,488
Price / Sqft
$244
Acres
1.51
Year Built
1970
Cumulative Days On Market
37

Location

Area
Hawthorn Woods / Lake Zurich / Kildeer / Long Grove
City/Township
Kildeer
Waterfront
Yes
View
Water
Subdivision
Farmington
County
Lake

Lake/Waterfront Information

Waterfront Features
Pond, Waterfront

Property Details
Price
$849,900
Local Property Type
Detached Single
Property Type
Residential

Community

Community Features
Lake, Water Rights, Street Paved

Local Schools

Elementary School
Isaac Fox Elementary School
Middle School
Lake Zurich Middle - S Campus
High School
Lake Zurich High School
School District
95

Interior Features

Bedrooms and Bathrooms

Total Bathrooms
4
Full Bathrooms
3
1/2 Bathrooms
1
Bedrooms
4

Rooms and Basement

Total Rooms
11
Basement Features
Finished, Partial

Area and Spaces

Living Area
3,488
Below Grade Finished Area
397

Appliances

Appliances
Double Oven, Microwave, Dishwasher, Refrigerator, Bar Fridge, Washer, Dryer, Disposal, Stainless Steel Appliance(s), Wine Refrigerator, Cooktop, Oven, Water Softener Owned, Gas Cooktop, Humidifier

Interior Features

Interior Features
Cathedral Ceiling(s), Dry Bar, 1st Floor Bedroom, 1st Floor Full Bath, Walk-In Closet(s), High Ceilings, Granite Counters, Separate Dining Room, Pantry
Flooring
Hardwood, Carpet
Laundry Features
Main Level, Gas Dryer Hookup, In Unit
Window Features
Screens, Skylight(s)
Fireplace Features
Wood Burning, Gas Starter

Heating and Cooling

Heating Features
Natural Gas, Forced Air
Fireplaces
1

Building Details
Construction

Model
Custom New England Style Beauty
Year Built
1970

Materials
Construction Materials
Cedar, Stone
Roof
Asphalt

Terms

Terms

Contingency
Attorney/Inspection
Ownership
Fee Simple
Special Conditions
None
Cumulative Days On Market
37

Taxes

Tax

Tax (Annual)
$15,771.32

HOA

Association Fee Includes
None

Heating, Cooling & Utilities

Cooling Features
Central Air

Utilities

Utilities
Cable Available
Sewer
Septic Tank
Water Source
Well

Lot

Acres
1.51
Lot Dimensions
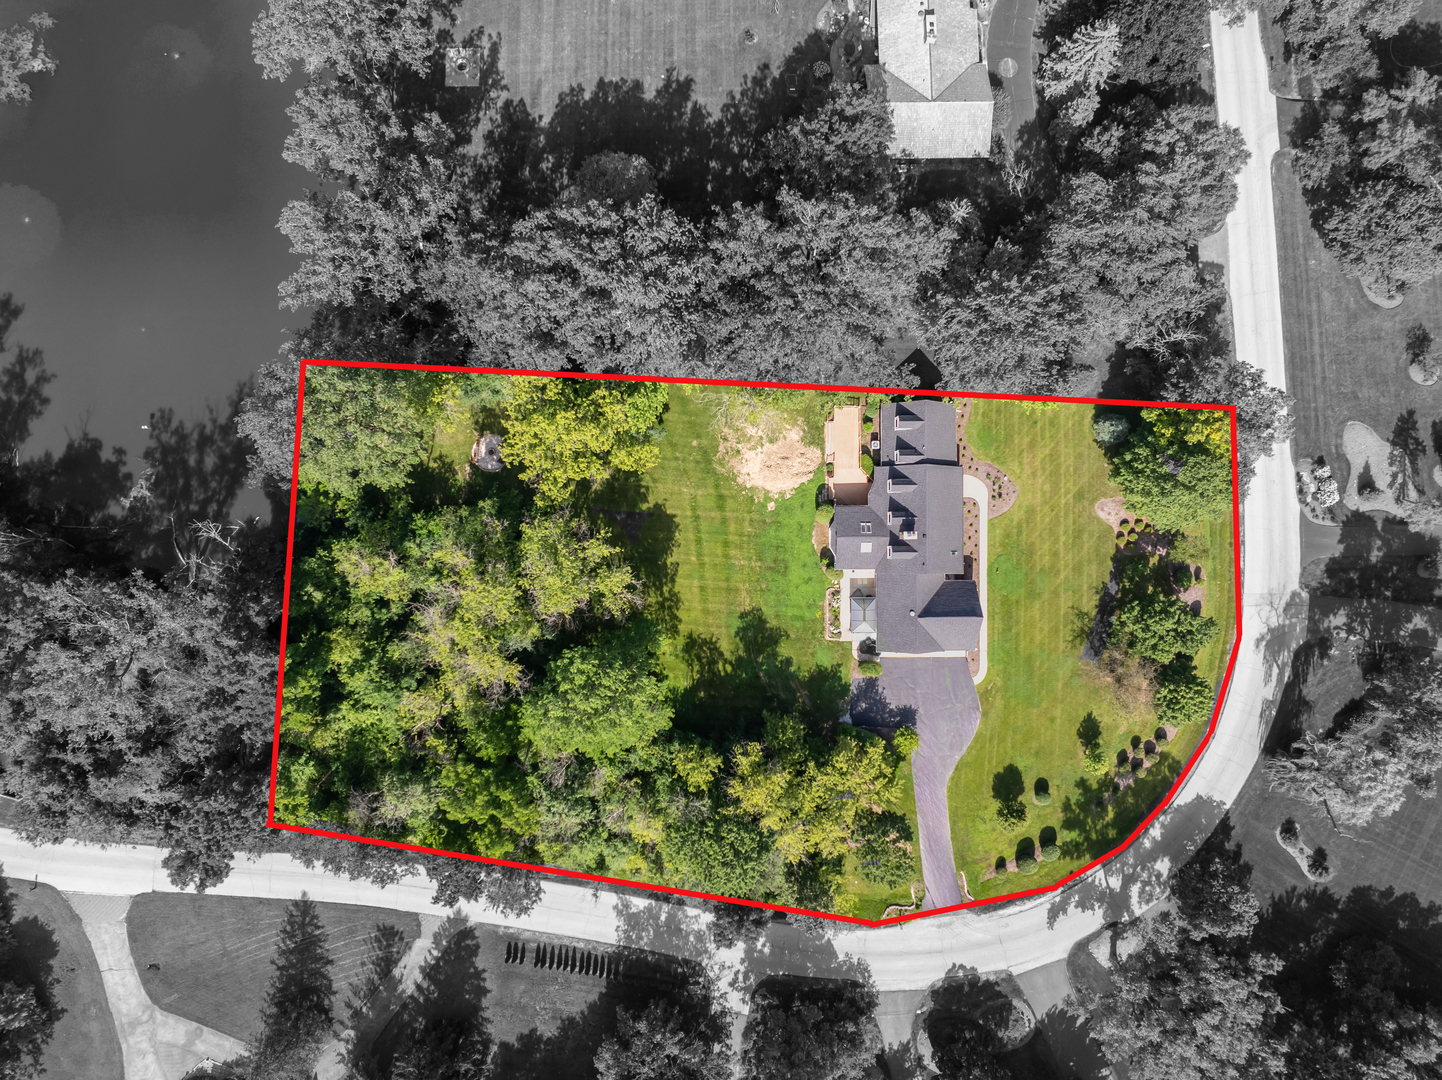
115X219X80X184X169X104X300
Lot Features
Landscaped, Water Rights, Mature Trees

Exterior Features

Exterior Features
Boat Slip, Outdoor Grill
Patio And Porch Features
Patio, Screened

Parking

Total Parking Spaces
3
Garage Capacity
3
Parking Features
Asphalt, Garage Door Opener, Yes, Garage Owned, Attached, Garage
Listed by @properties Christie's International Real Estate, 847-381-0300
Listing Data last updated 10/01/2026 05:40 pm
Get a Link to this Property: Copy To Clipboard
QR Code link to this property

Phone:
Connect with:

Payment Calculator

per month. fixed. % interest.
$
%
$
%
Principal & Interest
+ Home Insurance
+ Property Tax
+ HOA Fees
per month
Total interest paid over s will be:
All estimates and provided for informational purposes only. Actual amounts may vary. The output of the tool is not a loan offer or solicitation, nor is it financial or legal advice. Information, rates, programs and loan scenarios shown are for example only as of 1-Oct-2026 and are subject to change without notice. Interest rates provided by the St. Louis Federal Reserve Economic Data (FRED). All products are subject to credit and property approval. Not all products are available in all states or for all loan amounts. Other restrictions and limitations apply. Contact your preferred lender for the pricing associated with your specific transaction. Calculations are generated by Open Source mortgage calculation software tools using common mathematical formulas. All calculations should be independently verified.
Get Walk Score Content

Property History

11 days ago
Property information last updated
38 days ago
Date of last price change
57 days ago
Status Active. This is the date the listing was placed on market.
Cumulative Days on Market: 59 days (includes prior listings) · Currently listed since August 5, 2026. Data provided by the MLS.

Similar Properties