Property Details

Start of property details
Share this property:
22929 N Woodcrest Lane
Kildeer, IL 60047
FOR
SALE
$949,000
Active
6
Beds
6
Baths
3
Garage
0.38
Acres
1996
Yr. Built
MLS# 12752381
Cumulative Days on Market: 24 · Includes prior listings · Currently listed since 09/08/26 · Data provided by the MLS.

Property Description

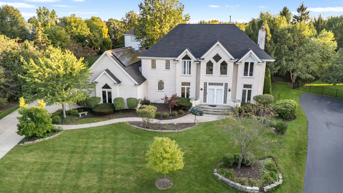
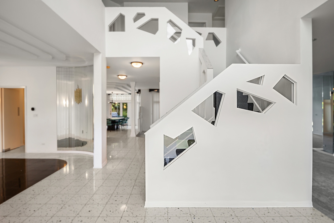
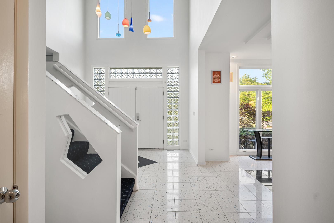
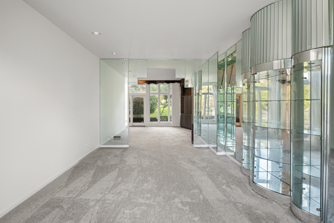
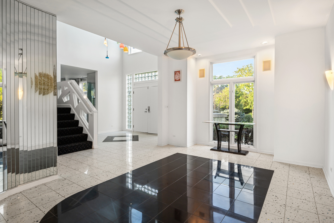
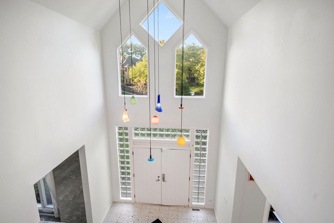
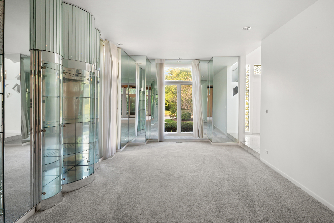
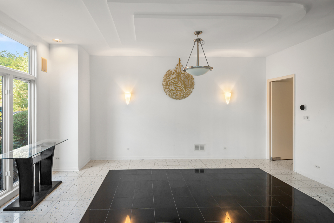
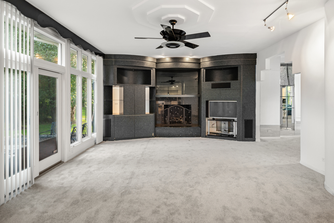
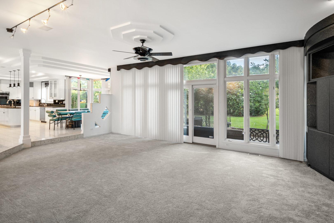
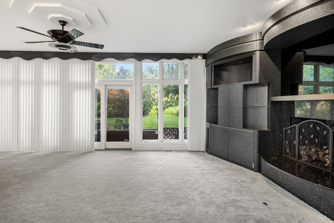
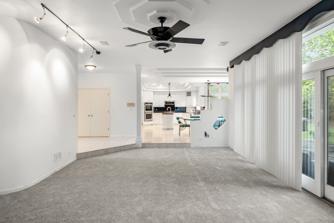
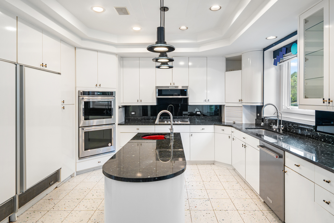
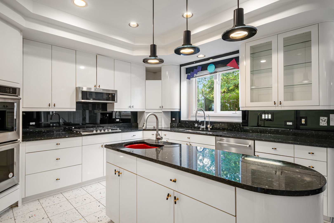
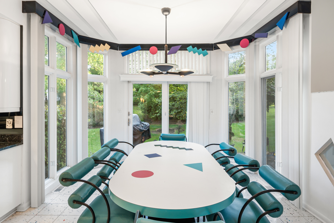
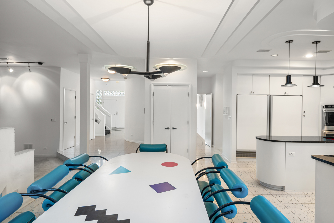
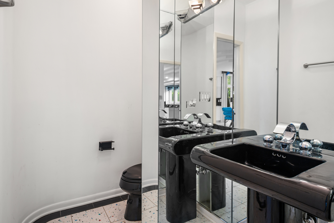
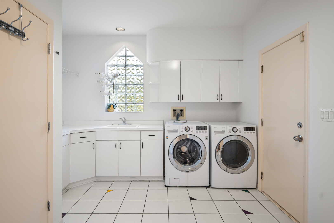
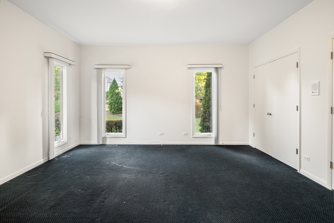
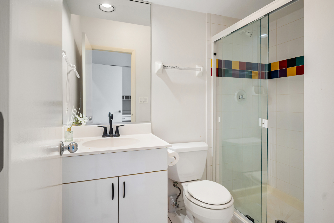
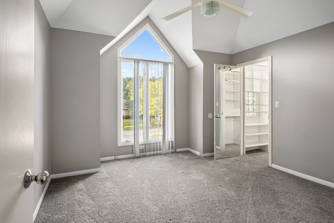
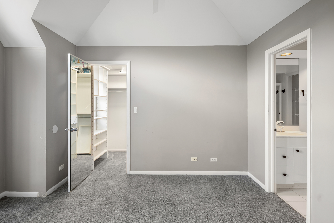
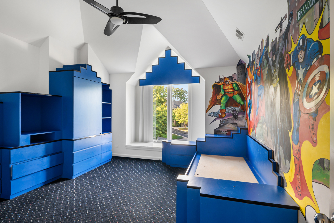
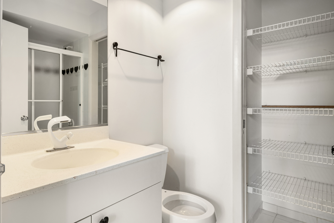
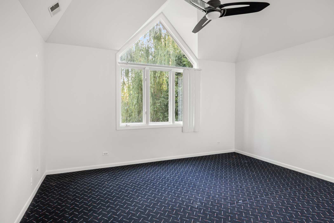
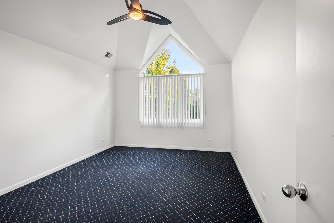
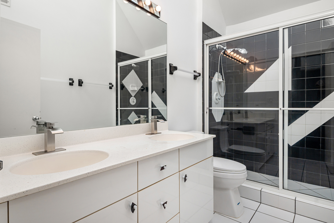
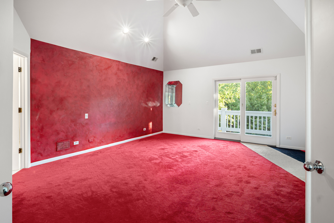
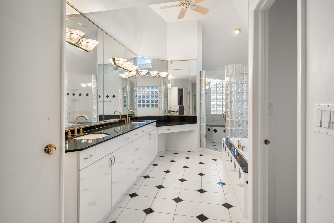
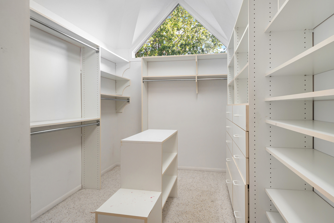
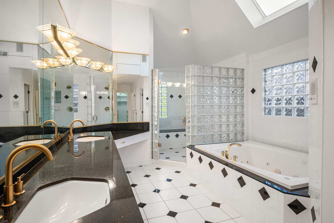
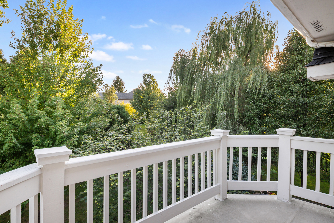
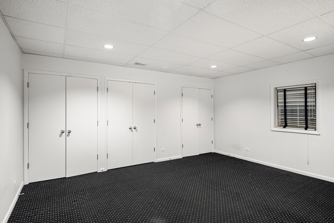
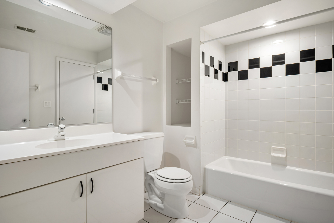
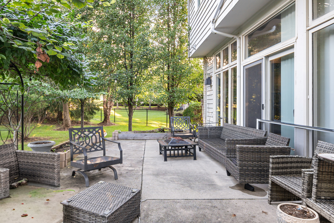
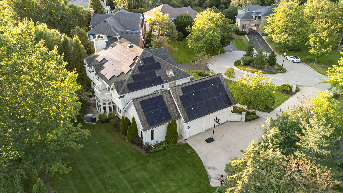
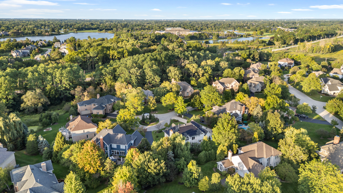
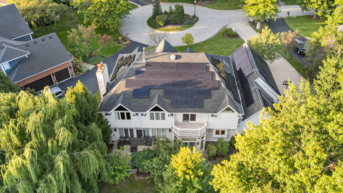
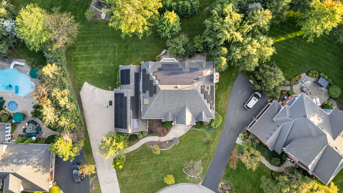
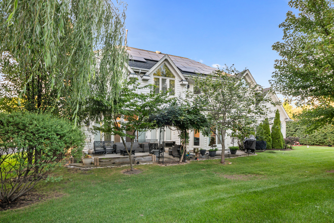
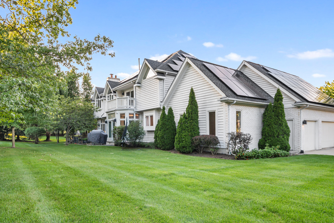
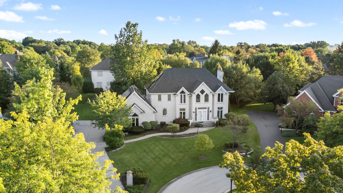
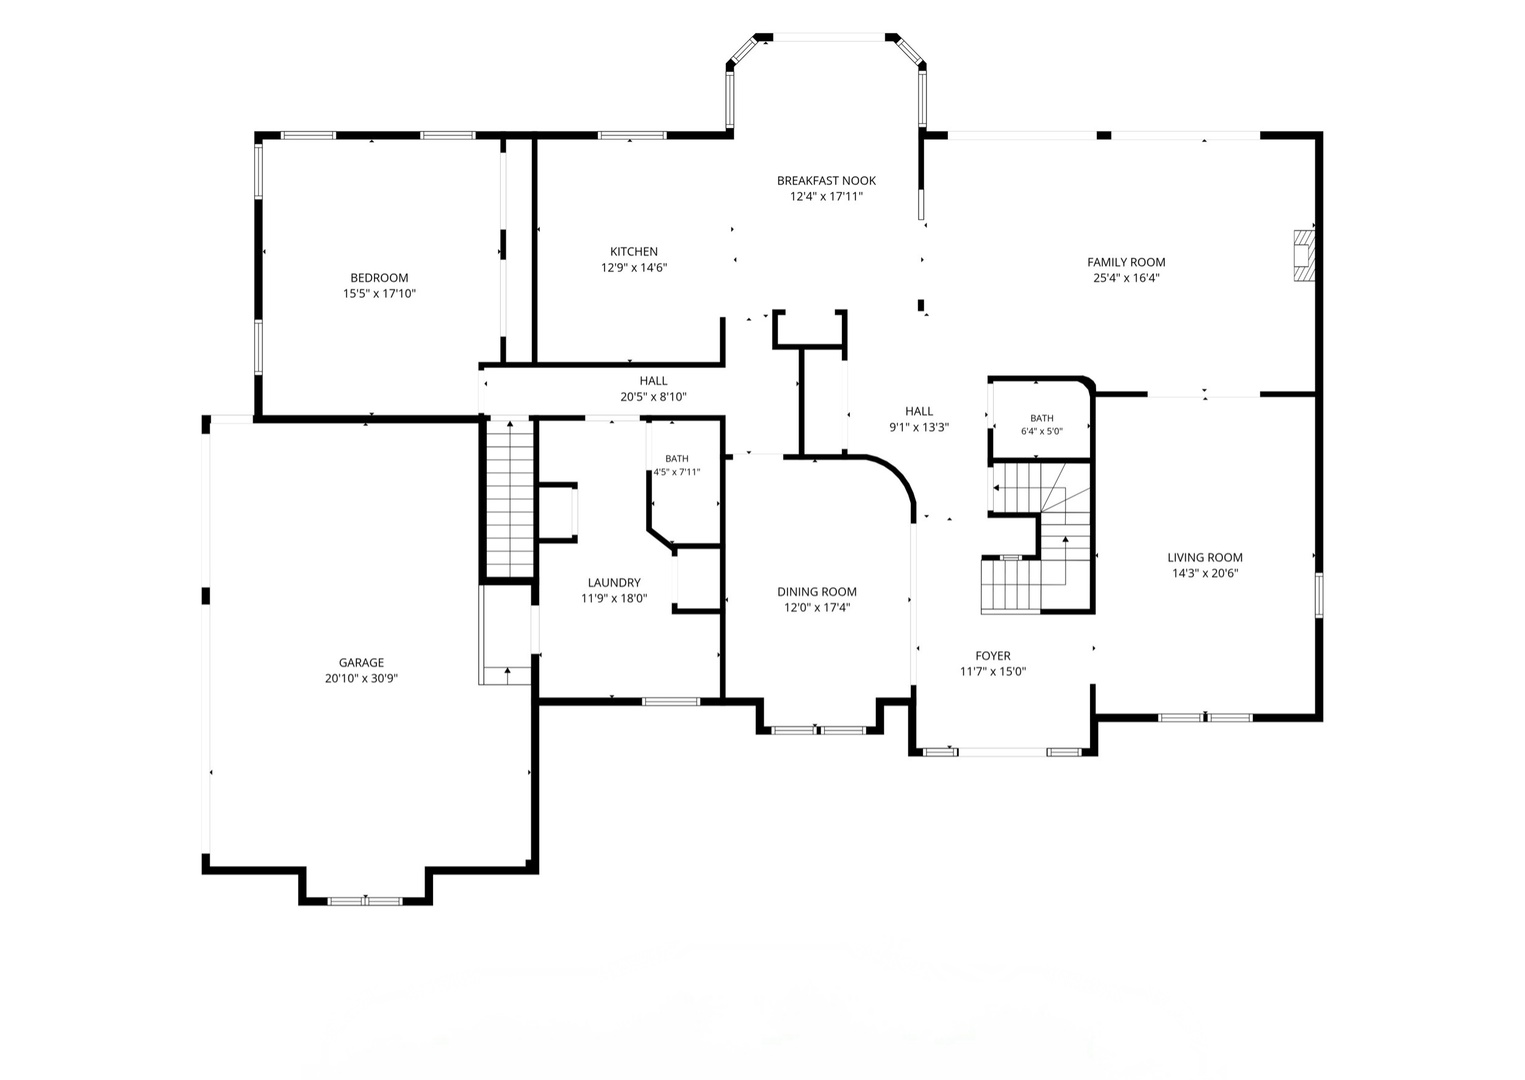
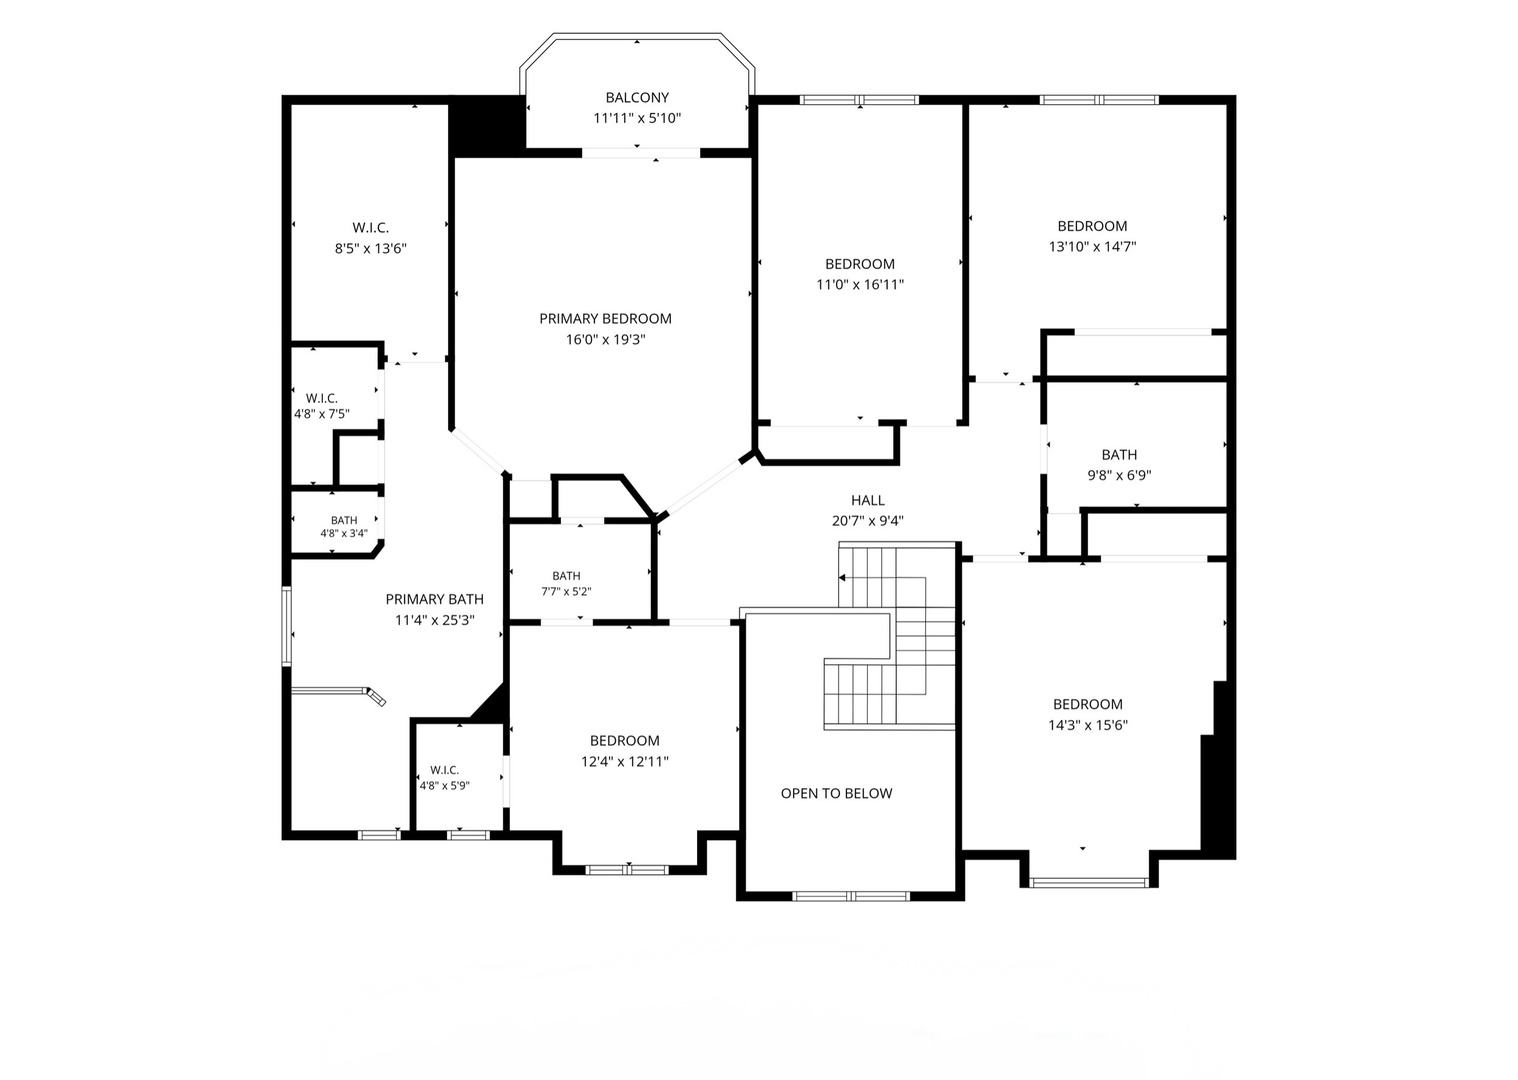
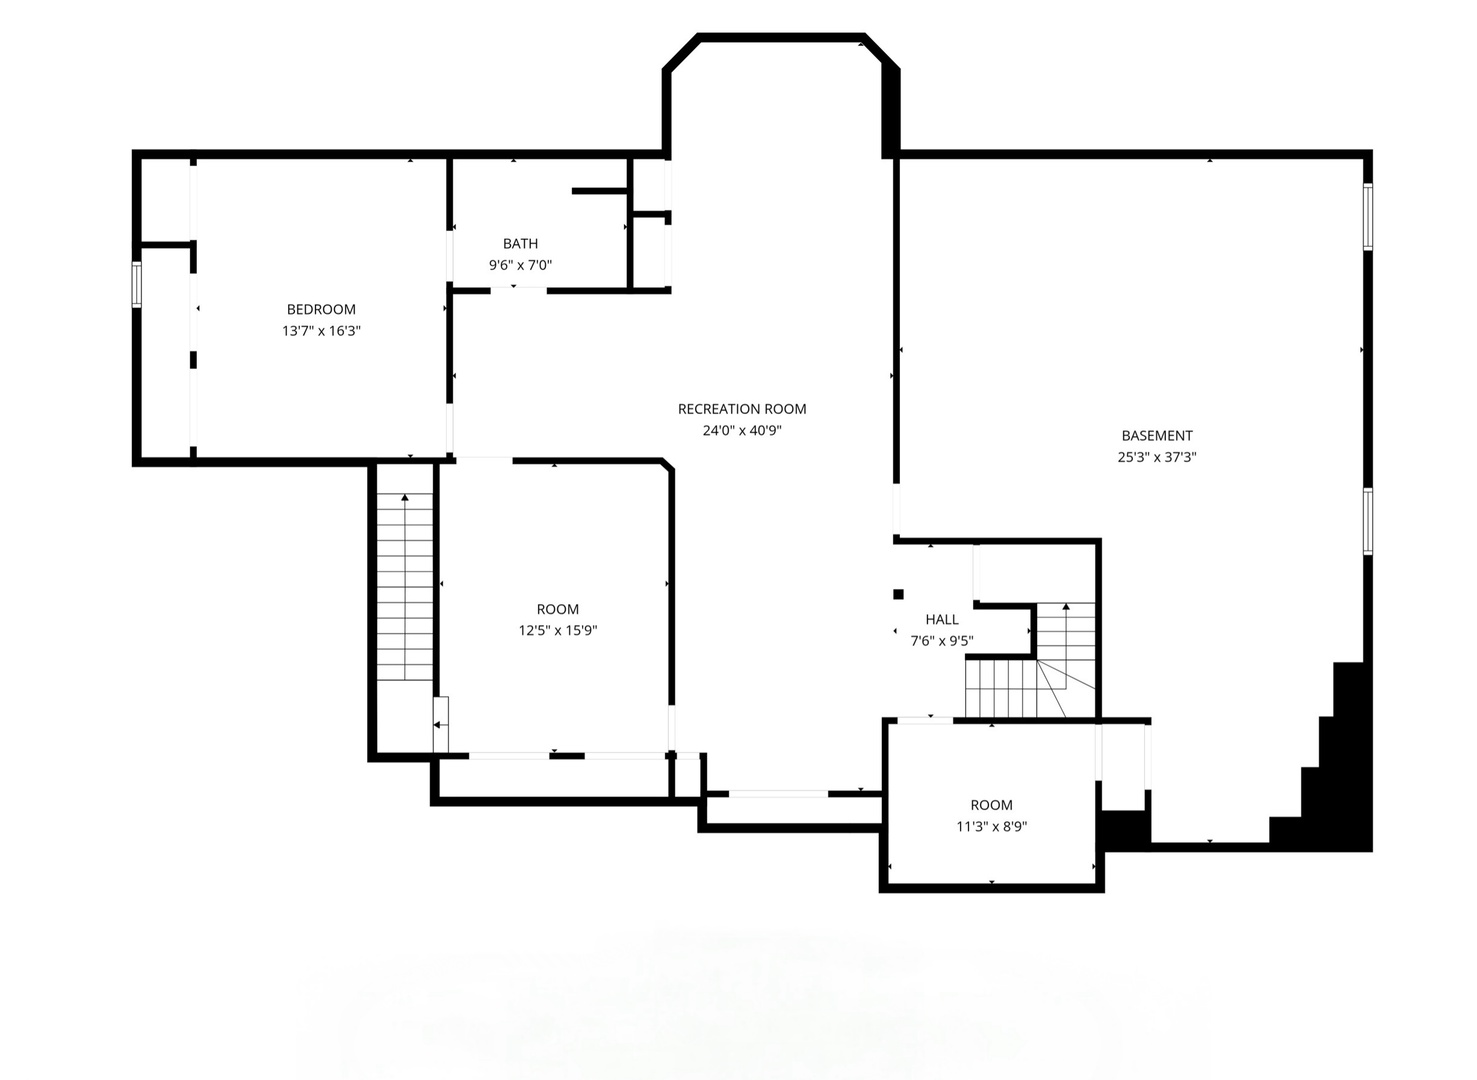
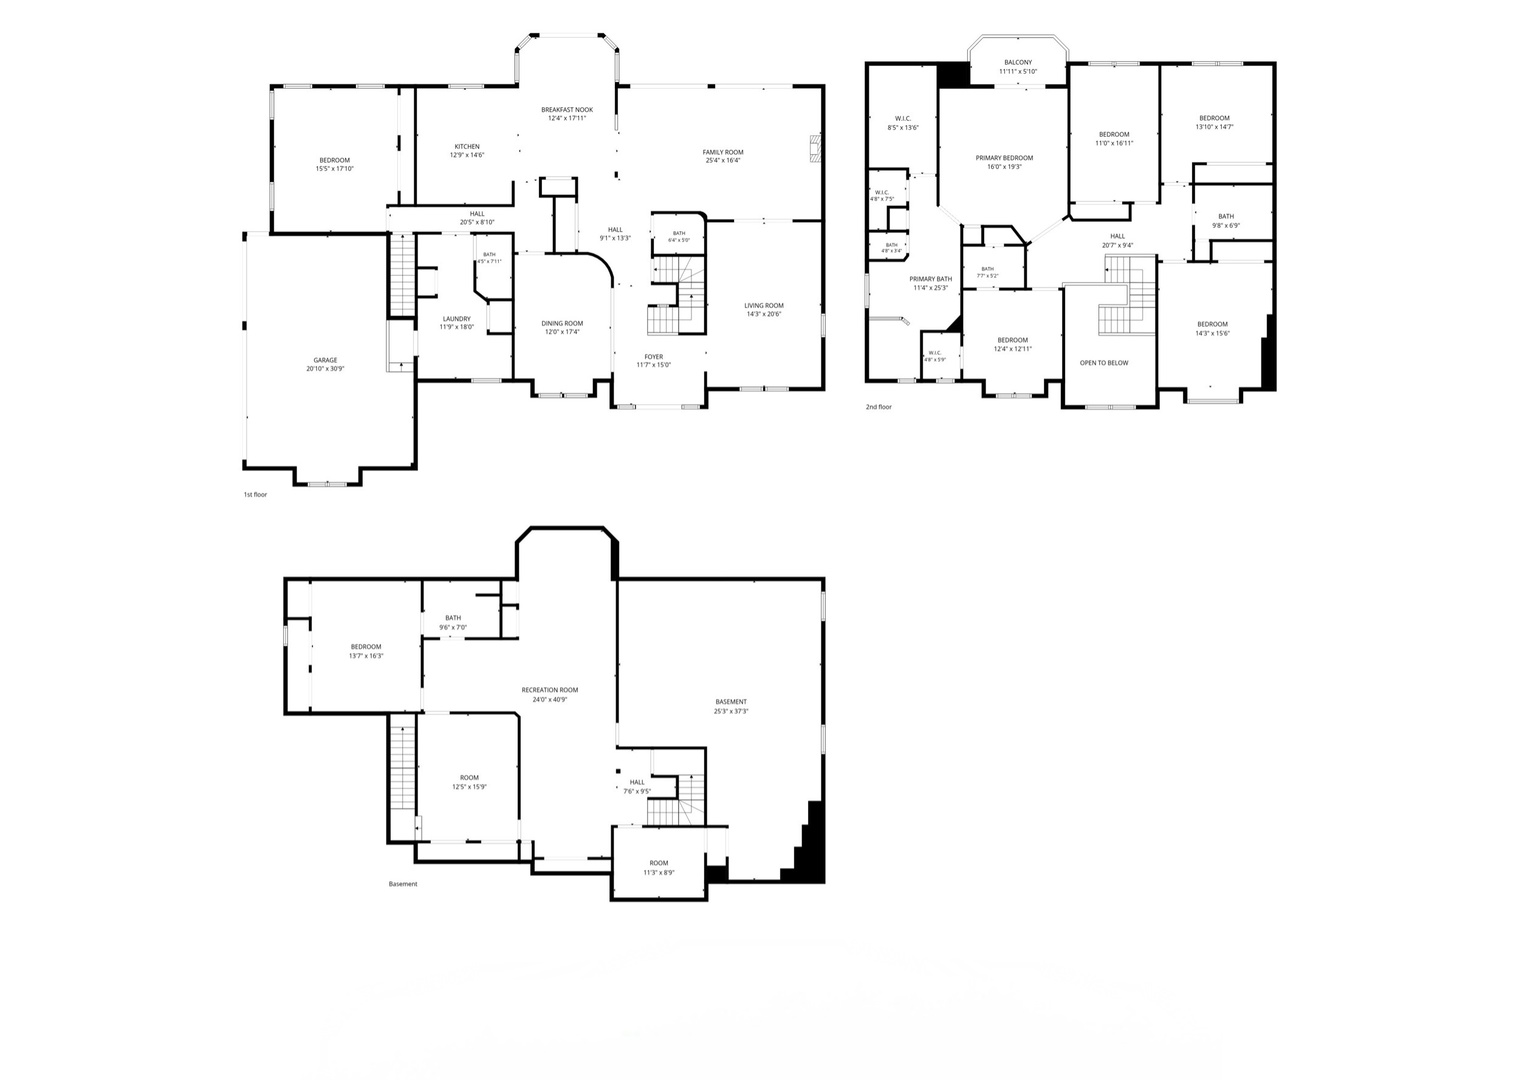
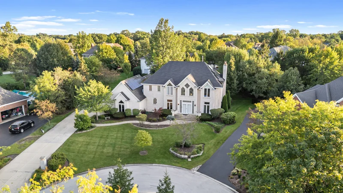
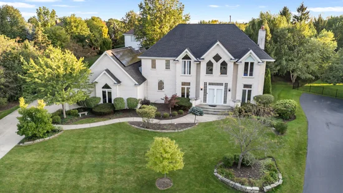
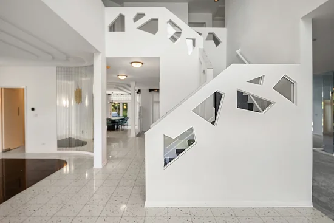
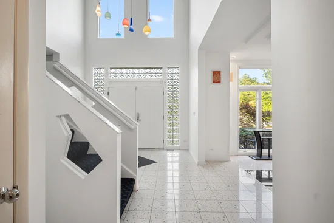
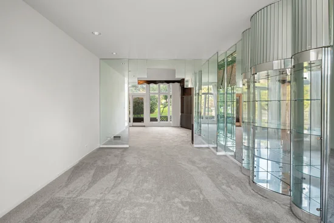
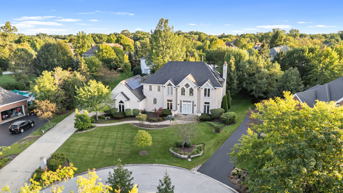
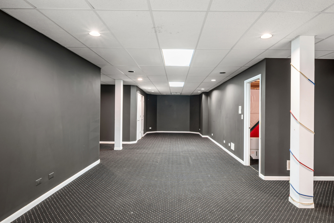
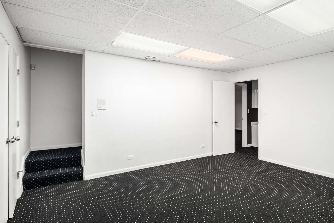
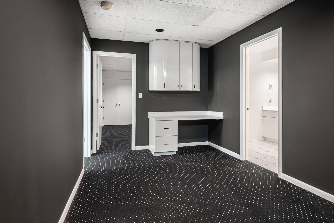
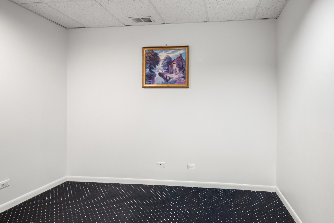
Elegant, expansive, and engineered for ultimate modern living, this exceptional contemporary residence offers over 6, 000 square feet of total finished space (including 4, 236 above-grade) featuring 8 bedrooms, 5.5 bathrooms, and a premier location in the award-winning Adlai E. Stevenson High School District. From the grand foyer, the layout flows effortlessly through formal living and dining rooms into an expansive family room with a cozy fireplace and a chef-inspired kitchen boasting European cabinetry, Sub-Zero refrigeration, and a bright breakfast area. The main level offers ideal multigenerational flexibility with a full bedroom suite, a powder room, and a laundry room, while the upstairs hosts five generously sized bedrooms, including a luxurious primary retreat. The home's massive footprint drastically expands in the spacious finished basement, which adds two additional bedrooms, a full bathroom, a private office, a large recreation room, and abundant unfinished storage. Beyond the incredible space, the home offers massive lifetime financial value with a seller-owned solar energy system featuring approximately 70 to 72 solar panels; because it is fully owned with zero lease obligations, the next owner will enjoy free electricity from a system that actually produces more energy than the current household consumes. Complete with a new roof (2024), new A / C (2023), and a professionally maintained backyard perfect for outdoor entertaining, this property perfectly blends space, functionality, and unparalleled efficiency-schedule your private tour today and bring offer! Motivated Sellers. Property is also available for RENT!!

Ask a Local Expert

Property Highlights

Property Type
Residential
Architectural Style
Contemporary
Local Property Type
Detached Single
Bedrooms
6
Total Bathrooms
6
Living Area
4,236
Price / Sqft
$224
Acres
0.38
Year Built
1996
Cumulative Days On Market
9

Location

Area
Hawthorn Woods / Lake Zurich / Kildeer / Long Grove
City/Township
Kildeer
County
Lake

Property Details
Price
$949,000
Local Property Type
Detached Single
Property Type
Residential

Community

Community Features
Lake, Curbs, Street Lights, Street Paved

Local Schools

Elementary School
Kildeer Countryside Elementary S
Middle School
Woodlawn Middle School
High School
Adlai E Stevenson High School
School District
125

Interior Features

Bedrooms and Bathrooms

Total Bathrooms
6
Full Bathrooms
5
1/2 Bathrooms
1
Bedrooms
6

Rooms and Basement

Total Rooms
16
Basement Features
Finished, Full

Area and Spaces

Living Area
4,236
Below Grade Finished Area
2,000

Appliances

Appliances
Double Oven, Microwave, Dishwasher, High End Refrigerator, Freezer, Washer, Dryer, Disposal, Stainless Steel Appliance(s), Water Purifier Owned, Water Softener Owned, Gas Cooktop, Humidifier

Interior Features

Interior Features
Cathedral Ceiling(s), 1st Floor Bedroom, In-Law Floorplan, 1st Floor Full Bath, Built-in Features, Walk-In Closet(s)
Laundry Features
Main Level, Gas Dryer Hookup, Laundry Closet, Sink
Accessibility Features
Accessible Bedroom, Accessible Full Bath, Visitor Bathroom
Window Features
Skylight(s)
Electic
Circuit Breakers, 200+ Amp Service
Fireplace Features
Attached Fireplace Doors/Screen, Gas Log, Gas Starter

Heating and Cooling

Heating Features
Natural Gas, Forced Air, Indv Controls, Zoned
Fireplaces
1

Building Details
Construction

Architectural Style
Contemporary
Model
PRIVATE LIVING SPACE FOR EXT FAMILY ON MAIN LEVEL
Year Built
1996
Foundations
Concrete Perimeter

Materials
Construction Materials
Brick, Cedar
Roof
Asphalt

Terms

Terms

Ownership
Fee Simple
Special Conditions
Home Warranty
Cumulative Days On Market
9

Taxes

Tax

Tax (Annual)
$26,179.56

HOA

Association Fee
$350 /yr
Association Fee Includes
Other

Heating, Cooling & Utilities

Cooling Features
Central Air, Zoned

Utilities

Sewer
Public Sewer
Water Source
Well

Lot

Acres
0.38
Lot Dimensions
107 X 164 X 153 X 132
Lot Features
Cul-De-Sac, Landscaped

Exterior Features

Exterior Features
Balcony
Patio And Porch Features
Patio

Parking

Total Parking Spaces
3
Garage Capacity
3
Parking Features
Concrete, Garage Door Opener, Yes, Garage Owned, Attached, Garage
Listed by eXp Realty, (773) 654-0111
Listing Data last updated 10/01/2026 05:40 pm
Get a Link to this Property: Copy To Clipboard
QR Code link to this property

Phone:
Connect with:

Payment Calculator

per month. fixed. % interest.
$
%
$
%
Principal & Interest
+ Home Insurance
+ Property Tax
+ HOA Fees
per month
Total interest paid over s will be:
All estimates and provided for informational purposes only. Actual amounts may vary. The output of the tool is not a loan offer or solicitation, nor is it financial or legal advice. Information, rates, programs and loan scenarios shown are for example only as of 1-Oct-2026 and are subject to change without notice. Interest rates provided by the St. Louis Federal Reserve Economic Data (FRED). All products are subject to credit and property approval. Not all products are available in all states or for all loan amounts. Other restrictions and limitations apply. Contact your preferred lender for the pricing associated with your specific transaction. Calculations are generated by Open Source mortgage calculation software tools using common mathematical formulas. All calculations should be independently verified.
Get Walk Score Content

Property History

11 days ago
Property information last updated
23 days ago
Status Active. This is the date the listing was placed on market.
Cumulative Days on Market: 24 days (includes prior listings) · Currently listed since September 8, 2026. Data provided by the MLS.

Similar Properties