Property Details

Start of property details
Share this property:
21558 W Goldfinch Court
Kildeer, IL 60047
29 days ago
REDUCED
$1,170,950
Active
4
Beds
5
Baths
3
Garage
0.48
Acres
2000
Yr. Built
MLS# 12743296
Cumulative Days on Market: 37 · Includes prior listings · Currently listed since 08/26/26 · Data provided by the MLS.

Property Description

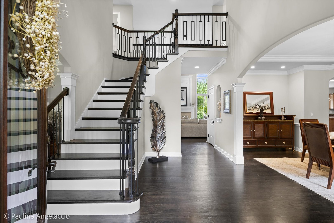
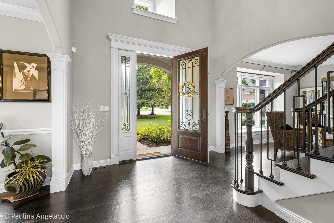
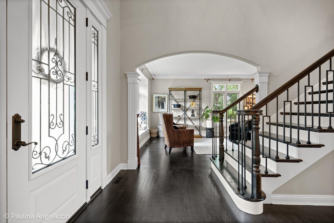
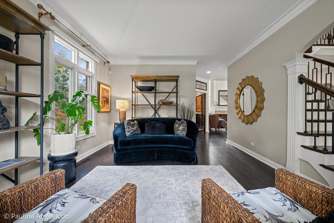
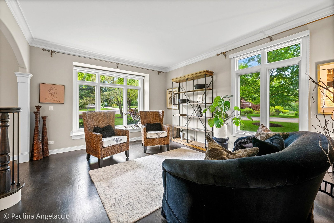
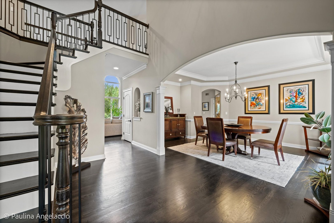
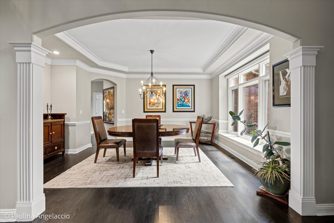
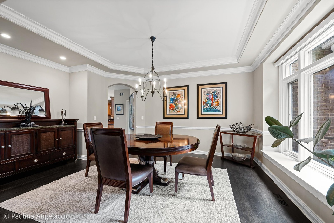
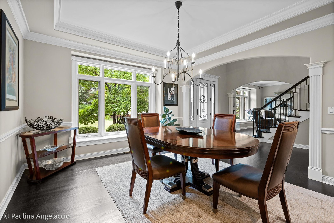
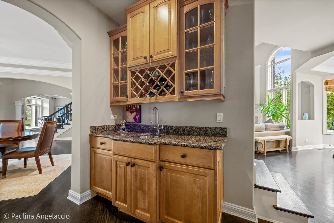
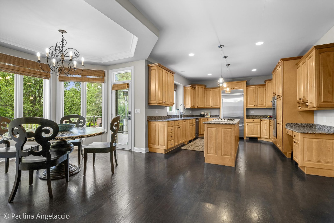
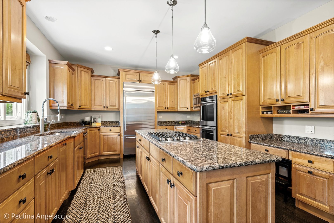
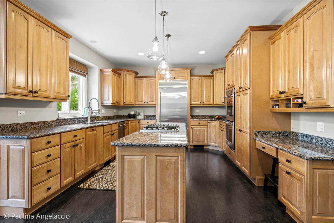
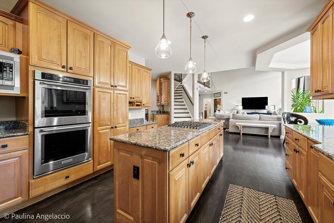
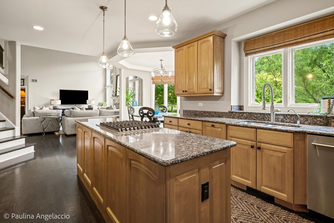
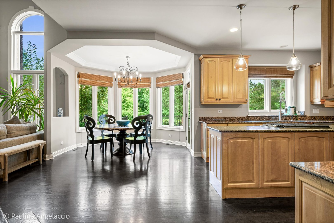
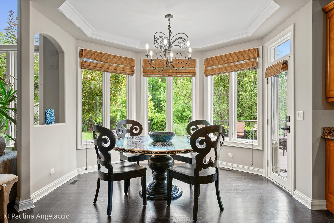
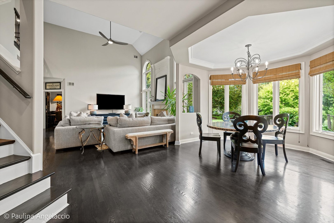
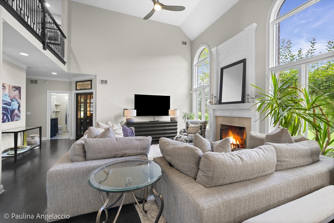
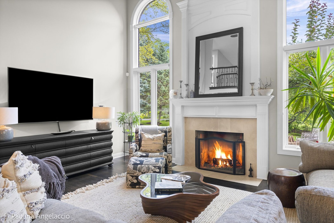
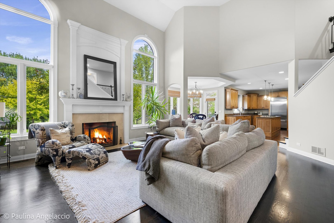
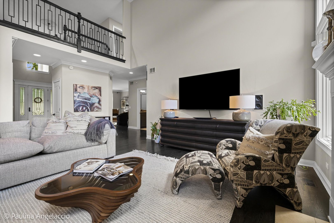
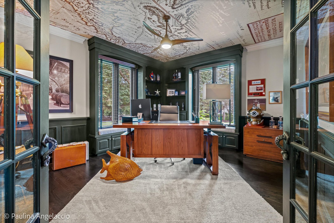
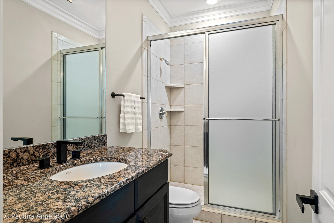
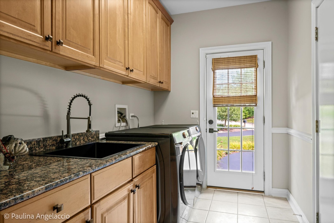
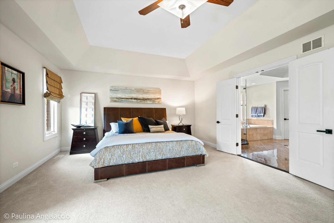
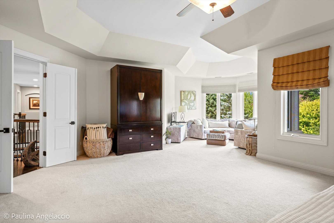
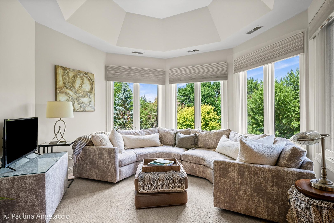
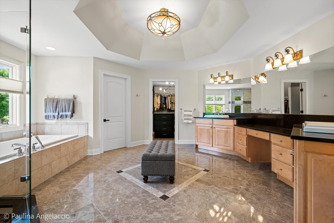
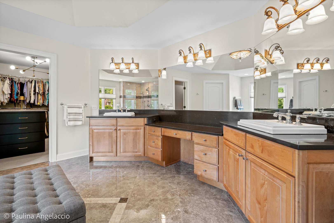
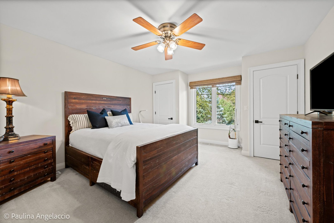
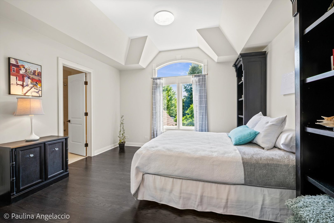
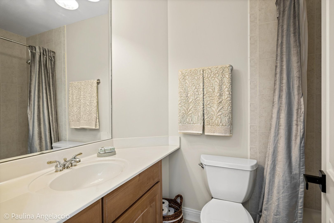
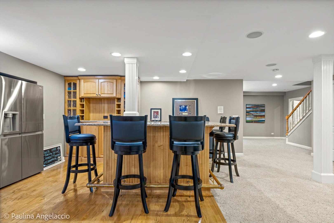
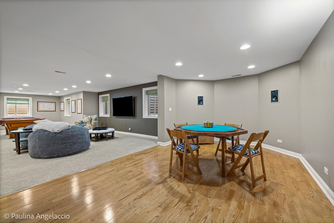
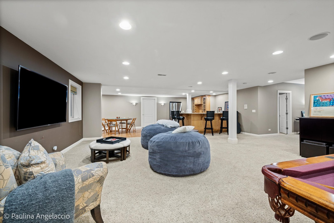
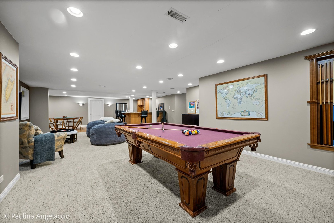
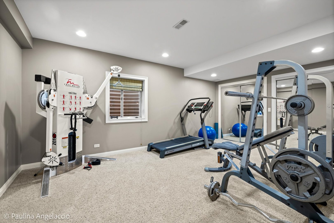
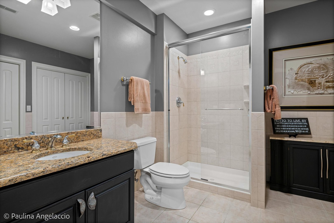
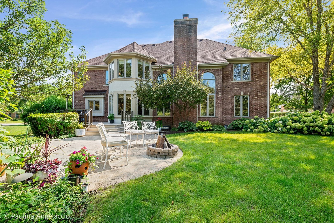
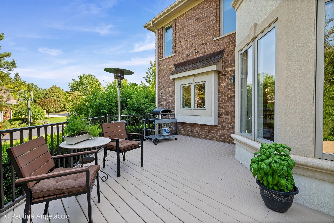
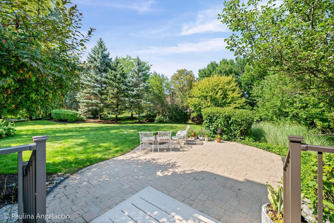
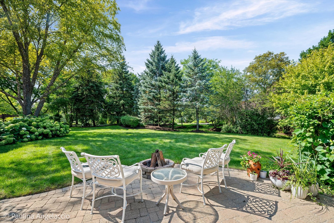
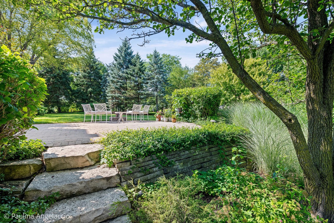
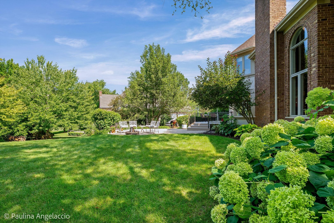
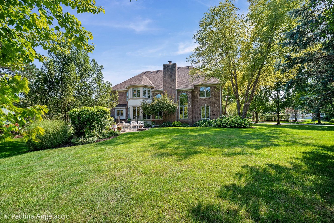
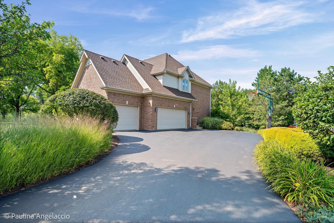
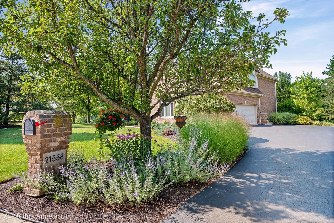
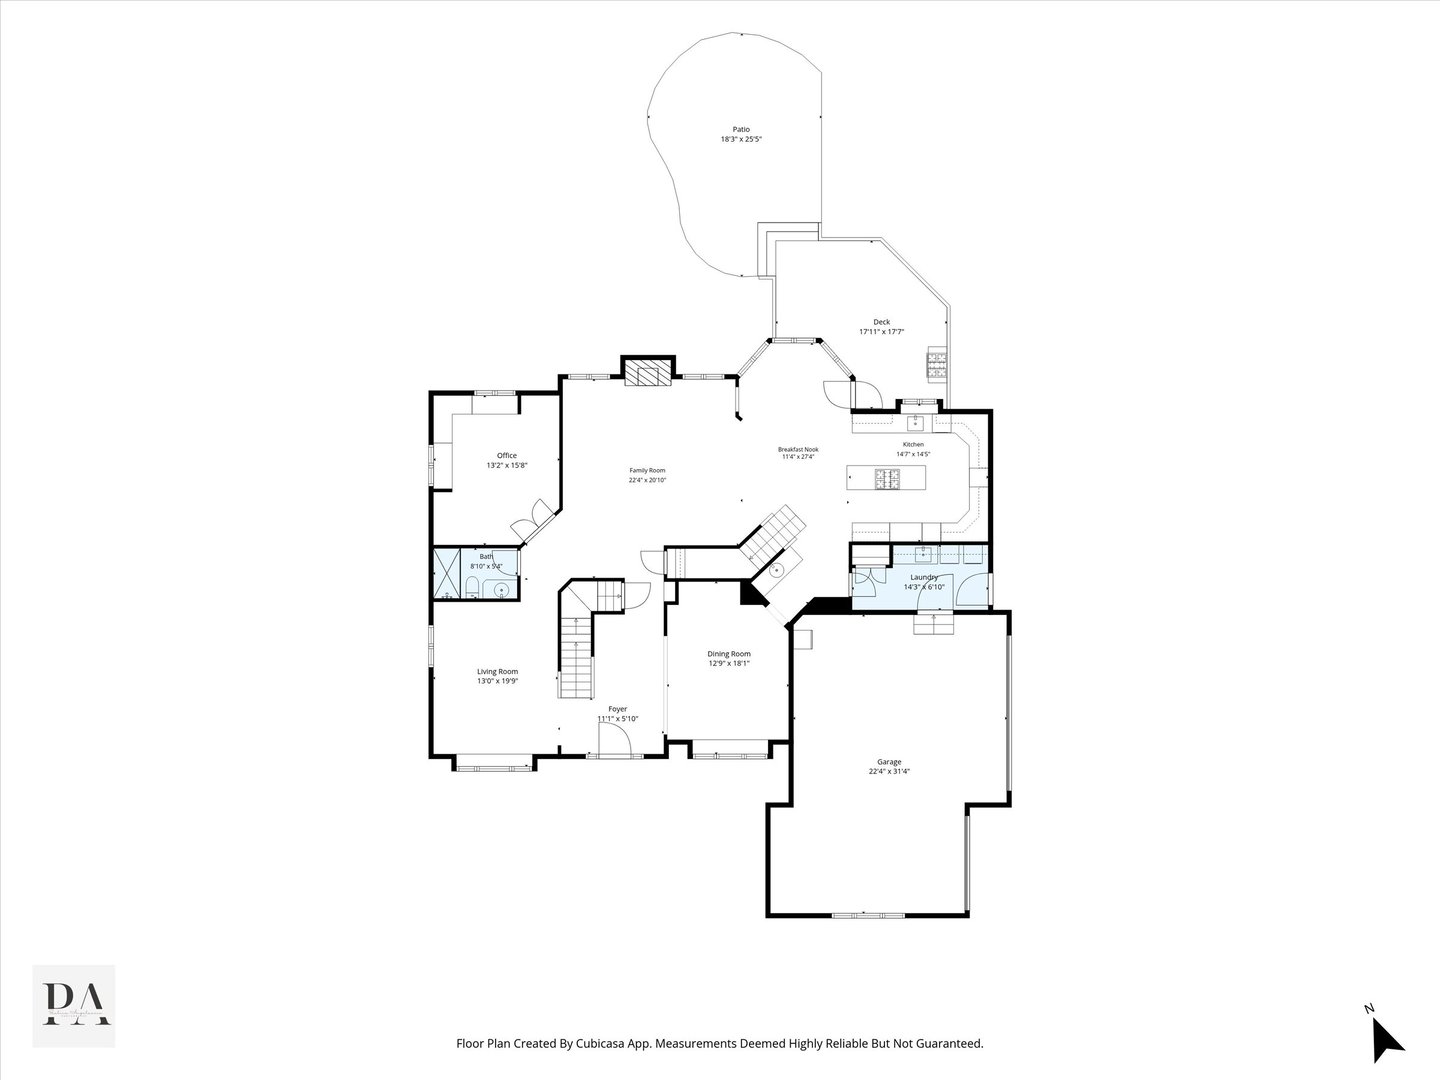
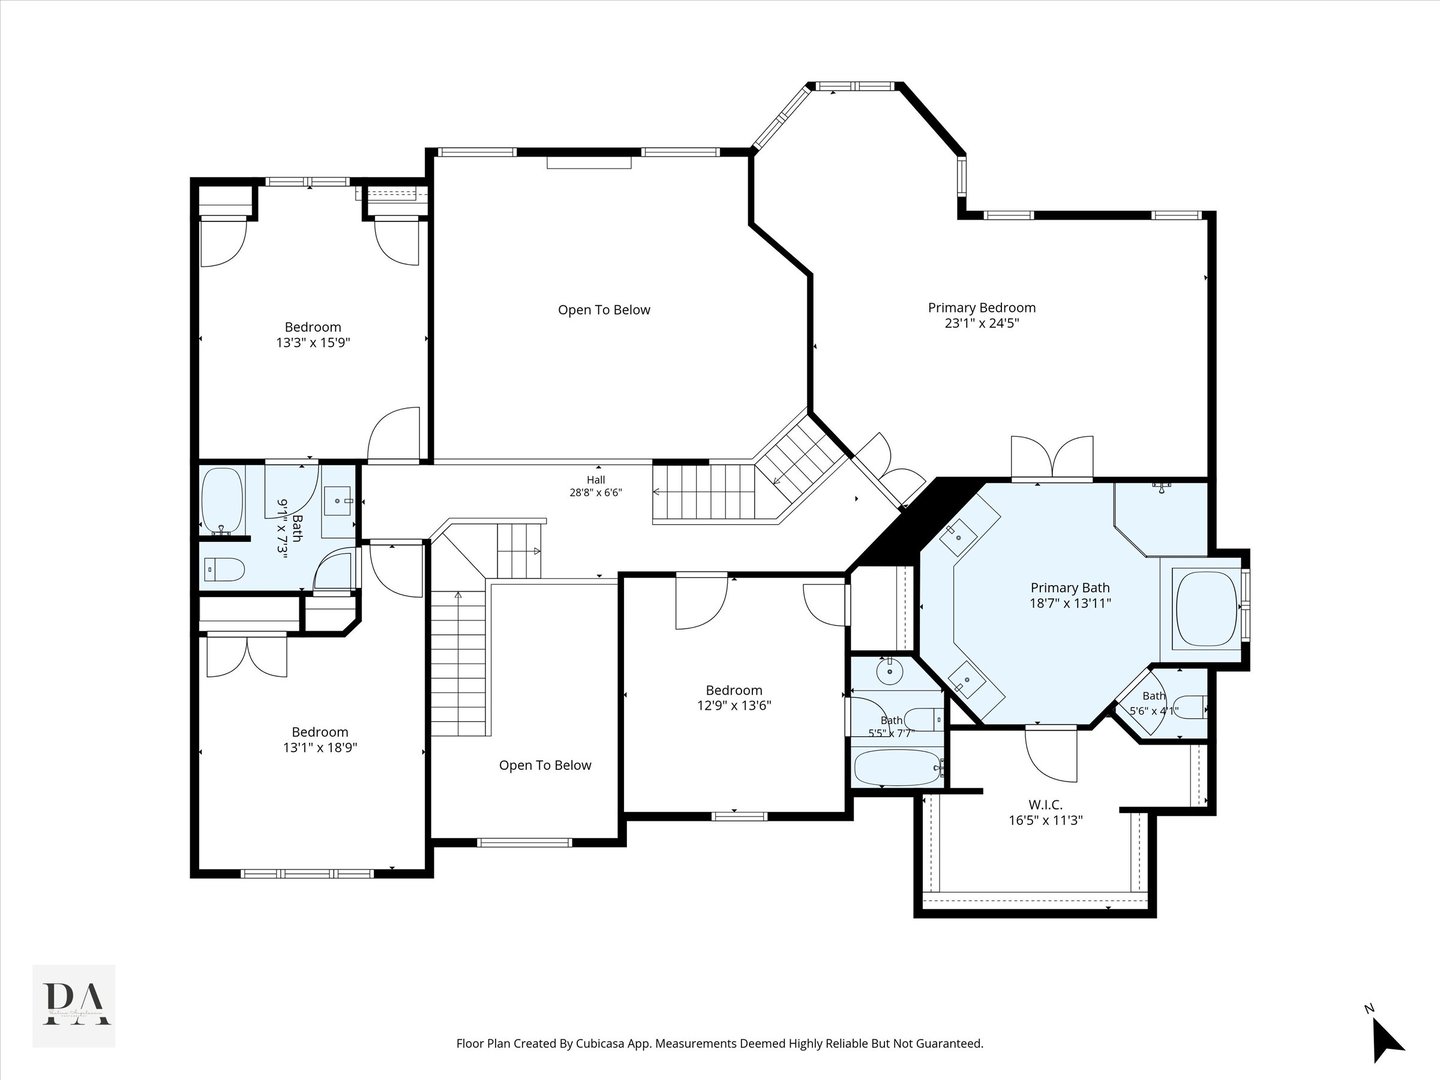
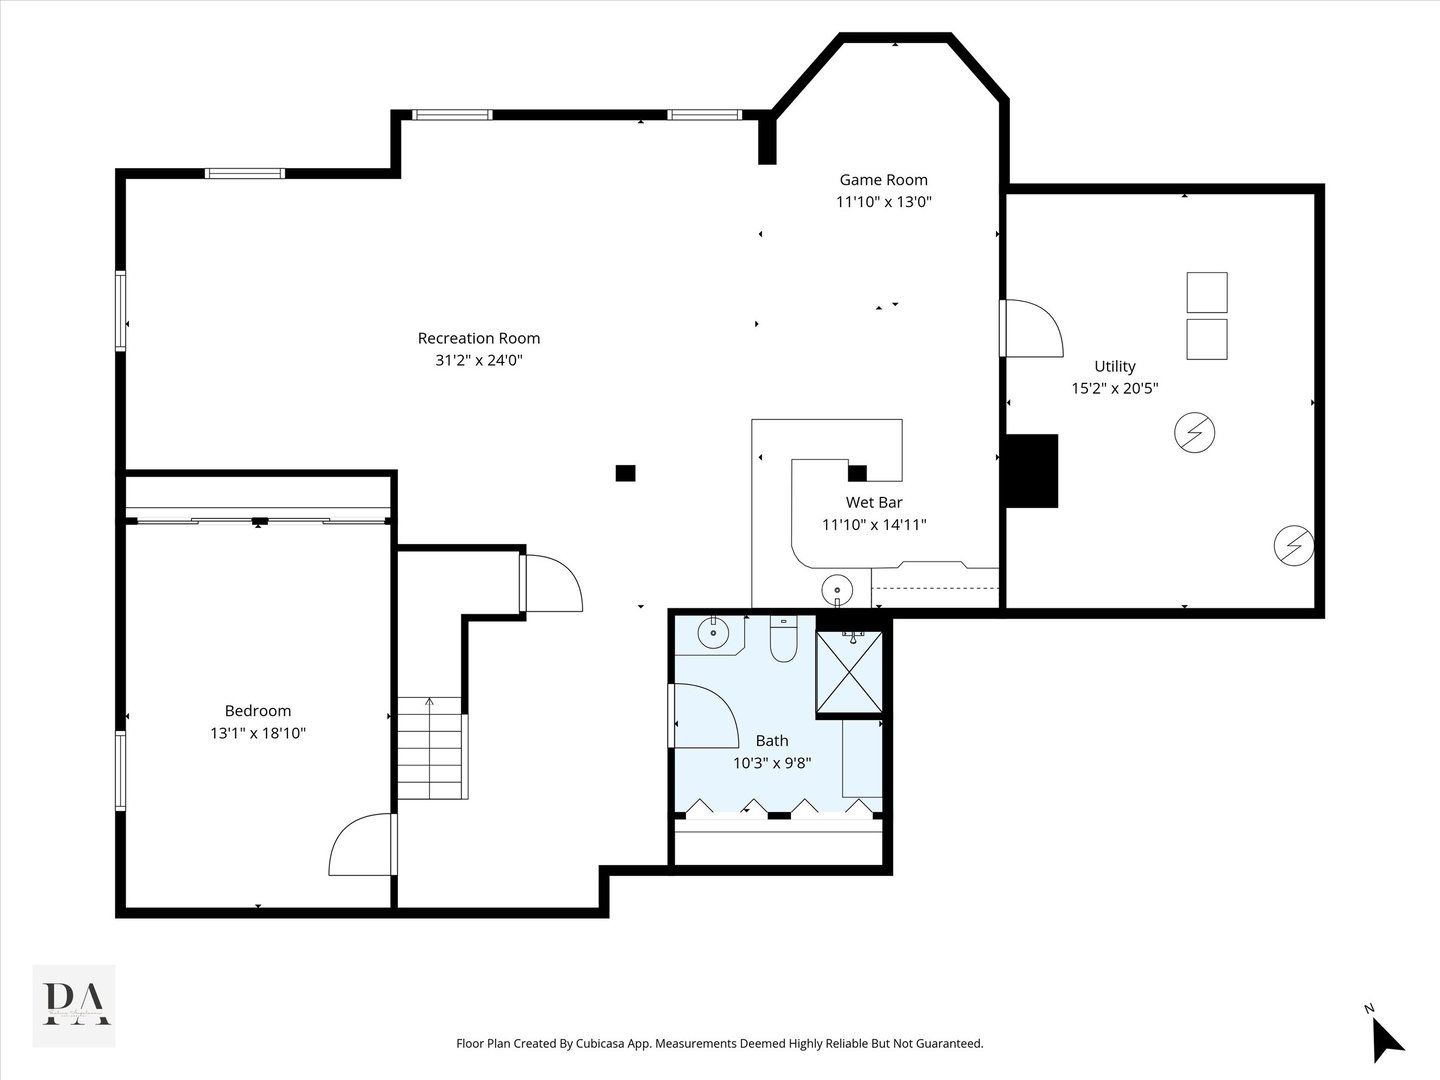
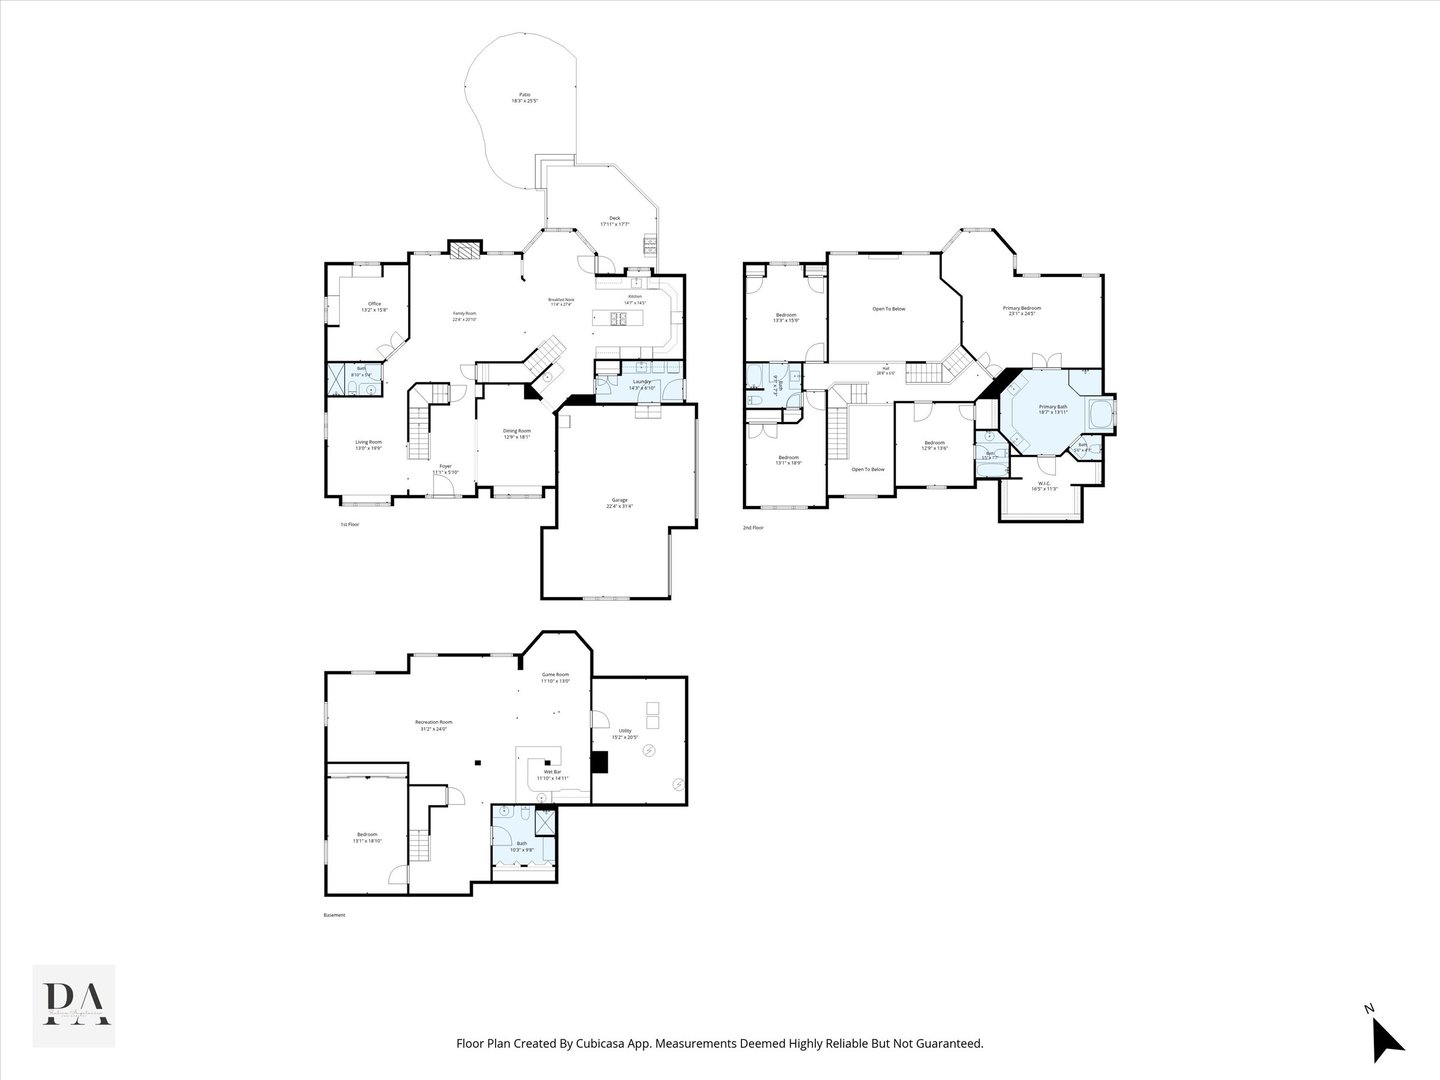
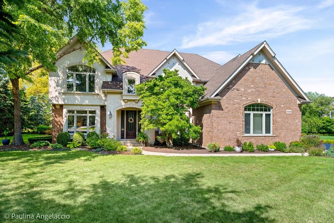
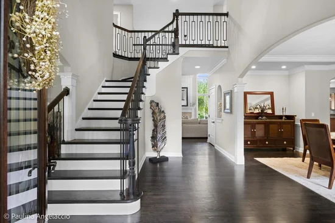
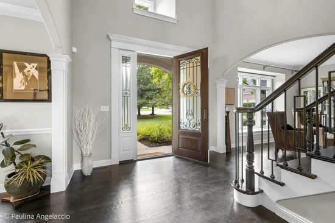
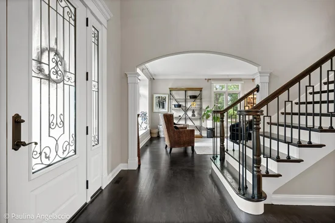
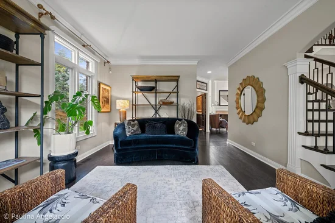
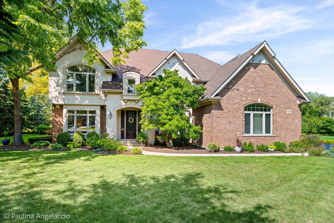
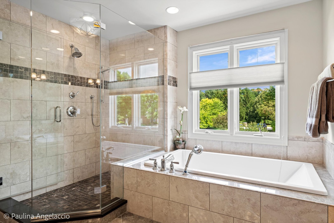
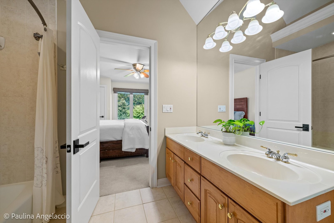
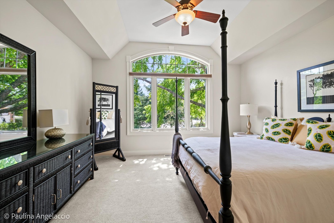
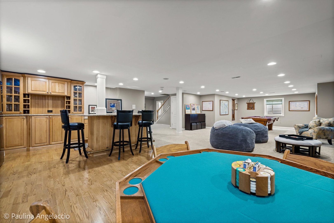
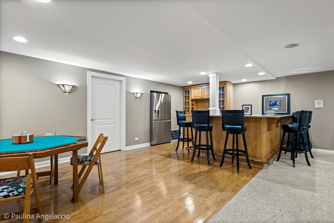
Exceptional custom home on a professionally landscaped .48-acre interior cul-de-sac lot in sought-after Ponds of Kildeer and Lake Zurich District 95. Offering more than 4, 100 square feet above grade plus approximately 1, 750 square feet of finished lower-level living space, this beautifully maintained home combines generous room sizes, a versatile floor plan, extensive hardwood flooring and distinctive architectural details throughout. The location offers convenient access to Kildeer and Lake Zurich shopping and dining, downtown Long Grove, and Route 53. A grand two-story foyer is flanked by formal living and dining rooms and opens to the dramatic two-story family room with a natural stone fireplace and expansive windows overlooking the backyard. The gourmet kitchen features 42-inch cabinetry, granite countertops, KitchenAid stainless steel appliances including a newer refrigerator and dishwasher, double ovens, a center island with gas cooktop, a butler's pantry with wet bar and wine storage, a planning desk, and a spacious breakfast area with access to the brand-new deck with lighted railings completed in 2026. A spacious 16' x 13' main-level office with hardwood flooring, custom built-in cabinetry and window seats sits adjacent to a full bath, offering dedicated work-from-home space and the potential for conversion to a first-floor bedroom. A spacious main-level laundry and mudroom includes a newer Samsung front-load washer and dryer, iron sink and updated faucet. Upstairs, the primary suite includes a separate sitting area, an oversized customized walk-in closet with a center island and built-in organizers, and a spacious bath with heated floors, a soaking tub, and a separate shower with filtered handheld and wall-mounted showerheads. Three additional bedrooms include a private en-suite and two bedrooms connected by a Jack-and-Jill bath. The finished lower level adds approximately 1, 750 square feet with a large recreation room, wet bar with a newer refrigerator, game area, fifth bedroom or fitness room, full bath and abundant storage. Recent improvements include refinished main-level hardwood flooring, added hardwood flooring in the office, upstairs hallway and one bedroom, fresh interior paint, updated lighting, updated front and back iron staircase railings, updated door hardware and hinges, new central air conditioner in 2025, new water heater in 2025, landscape lighting and additional landscaping. Outdoor living includes a brand-new deck with lighted railings, a spacious brick paver patio, fire pit, and landscaped backyard. A three-car attached garage with built-in storage completes this spacious Ponds of Kildeer home.
Ask a Local Expert

Property Highlights

Property Type
Residential
Architectural Style
Traditional
Local Property Type
Detached Single
Bedrooms
4
Total Bathrooms
5
Living Area
4,104
Price / Sqft
$285
Acres
0.48
Year Built
2000
Cumulative Days On Market
35

Location

Area
Hawthorn Woods / Lake Zurich / Kildeer / Long Grove
City/Township
Kildeer
Subdivision
Ponds of Kildeer
County
Lake

Property Details
Price
$1,170,950
Local Property Type
Detached Single
Property Type
Residential

Community

Community Features
Street Paved

Local Schools

Elementary School
May Whitney Elementary School
Middle School
Lake Zurich Middle - S Campus
High School
Lake Zurich High School
School District
95

Interior Features

Bedrooms and Bathrooms

Total Bathrooms
5
Full Bathrooms
5
Bedrooms
4

Rooms and Basement

Total Rooms
14
Basement Features
Finished, Full

Area and Spaces

Living Area
4,104
Below Grade Finished Area
1,750

Appliances

Appliances
Double Oven, Microwave, Dishwasher, High End Refrigerator, Washer, Dryer, Disposal, Stainless Steel Appliance(s), Cooktop, Water Purifier, Humidifier

Interior Features

Interior Features
Cathedral Ceiling(s), Wet Bar, 1st Floor Full Bath, Walk-In Closet(s)
Flooring
Hardwood
Laundry Features
Main Level
Window Features
Screens
Electic
200+ Amp Service
Fireplace Features
Attached Fireplace Doors/Screen, Gas Log

Heating and Cooling

Heating Features
Natural Gas, Forced Air, Sep Heating Systems - 2+
Fireplaces
1

Building Details
Construction

Architectural Style
Traditional
Model
CUSTOM
Year Built
2000
Foundations
Concrete Perimeter

Materials
Construction Materials
Brick, Synthetic Stucco
Roof
Asphalt

Terms

Terms

Ownership
Fee Simple w/ HO Assn.
Special Conditions
None
Cumulative Days On Market
35

Taxes

Tax

Tax (Annual)
$19,101.22

HOA

Association Fee
$1,130 /yr
Association Fee Includes
Other

Heating, Cooling & Utilities

Cooling Features
Central Air

Utilities

Sewer
Public Sewer
Water Source
Well

Lot

Acres
0.48
Lot Dimensions
173X120X165X119
Lot Features
Cul-De-Sac, Landscaped

Exterior Features

Exterior Features
Fire Pit, Lighting
Patio And Porch Features
Deck, Patio
Fencing
Invisible

Parking

Total Parking Spaces
3
Garage Capacity
3
Parking Features
Asphalt, Garage Door Opener, Yes, Garage Owned, Attached, Garage
Listed by @properties Christie's International Real Estate, 847-381-0300
Listing Data last updated 10/01/2026 05:40 pm
Get a Link to this Property: Copy To Clipboard
QR Code link to this property

Phone:
Connect with:

Payment Calculator

per month. fixed. % interest.
$
%
$
%
Principal & Interest
+ Home Insurance
+ Property Tax
+ HOA Fees
per month
Total interest paid over s will be:
All estimates and provided for informational purposes only. Actual amounts may vary. The output of the tool is not a loan offer or solicitation, nor is it financial or legal advice. Information, rates, programs and loan scenarios shown are for example only as of 1-Oct-2026 and are subject to change without notice. Interest rates provided by the St. Louis Federal Reserve Economic Data (FRED). All products are subject to credit and property approval. Not all products are available in all states or for all loan amounts. Other restrictions and limitations apply. Contact your preferred lender for the pricing associated with your specific transaction. Calculations are generated by Open Source mortgage calculation software tools using common mathematical formulas. All calculations should be independently verified.
Get Walk Score Content

Property History

2 days ago
Property information last updated
29 days ago
Date of last price change
36 days ago
Status Active. This is the date the listing was placed on market.
Cumulative Days on Market: 37 days (includes prior listings) · Currently listed since August 26, 2026. Data provided by the MLS.

Similar Properties