
Property Details
Start of property details



Property Description
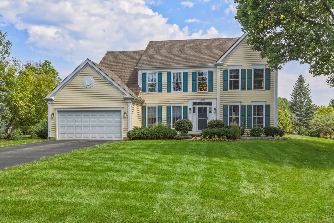
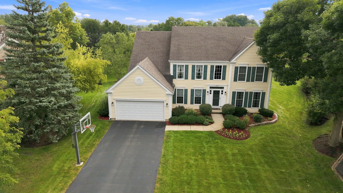
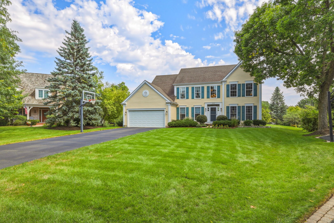
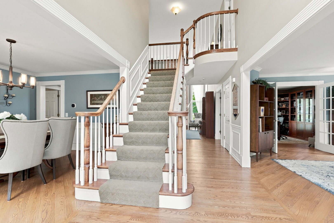
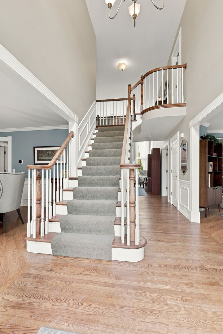
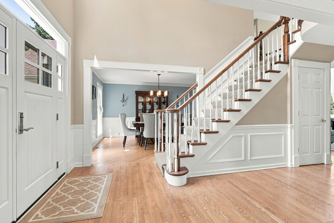
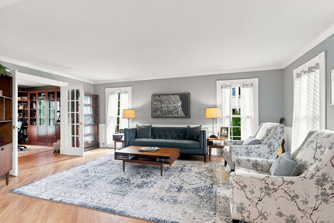
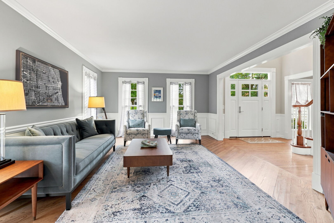
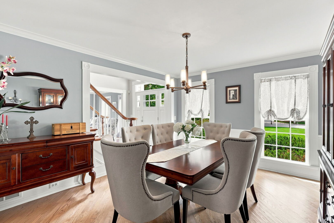
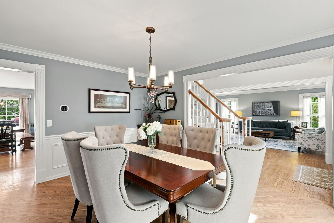
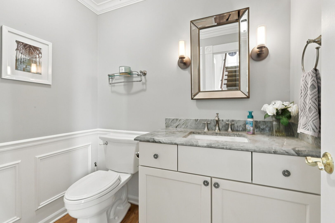
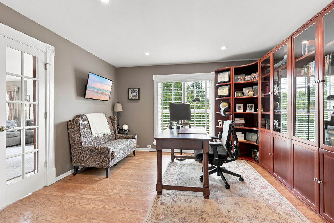
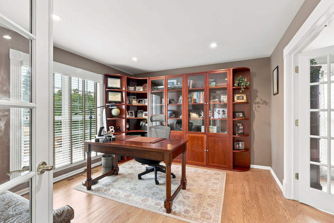
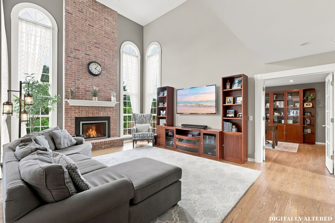
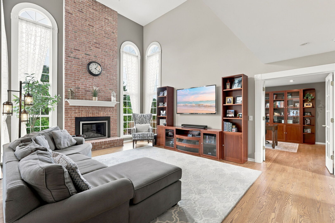
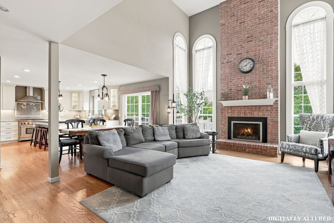
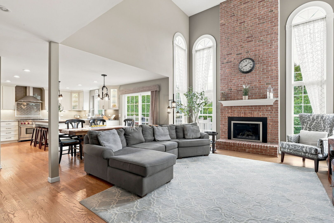
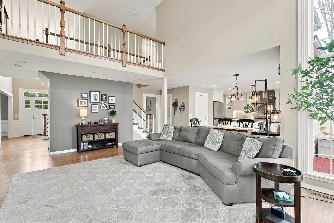
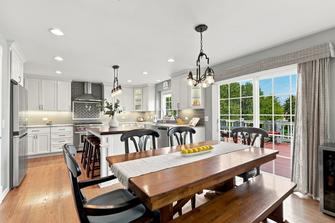
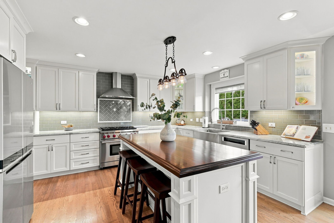
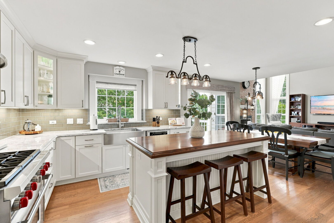
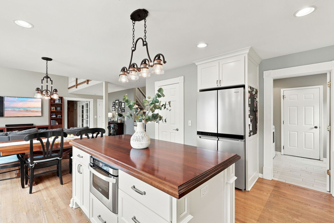
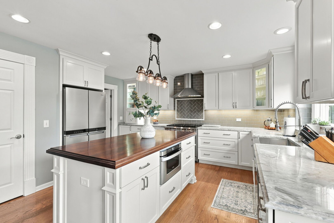
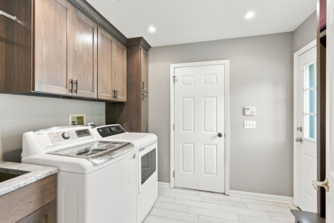
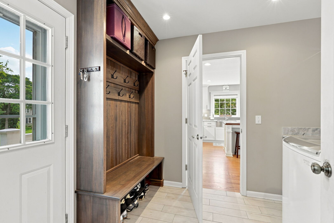
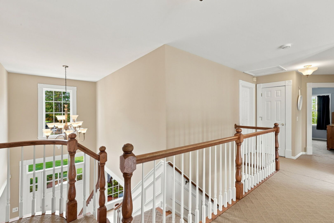
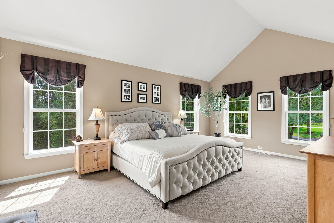
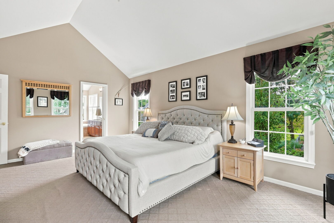
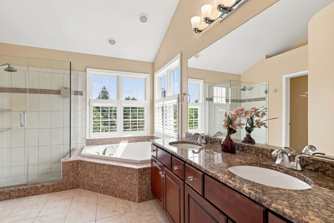
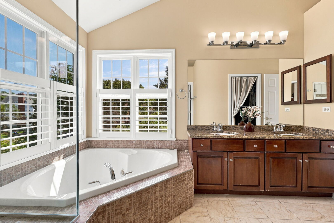
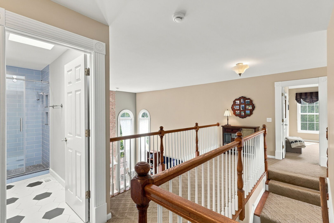
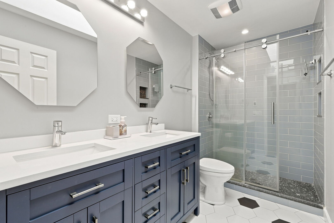
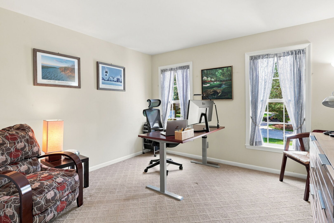
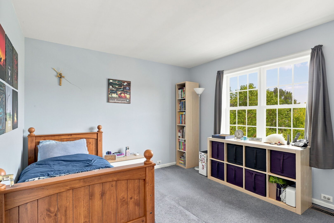
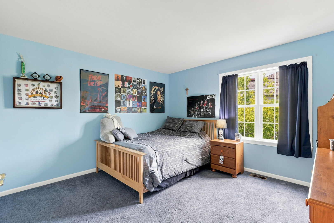
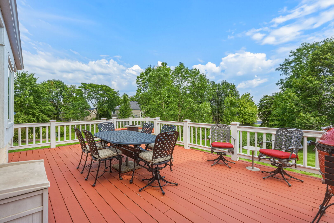
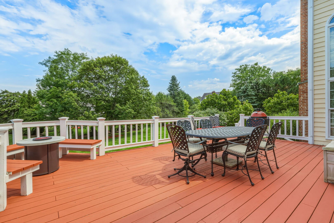
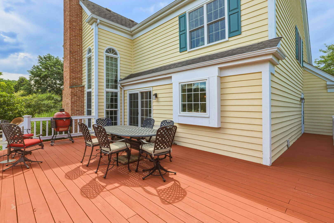
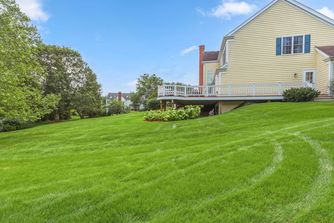
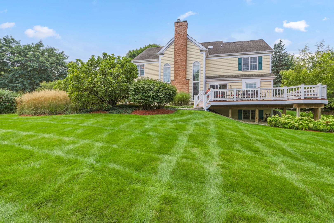
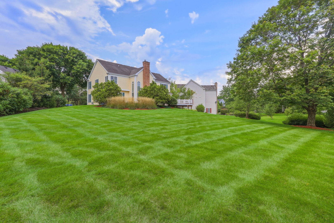
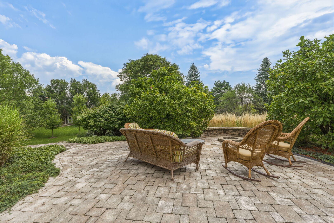
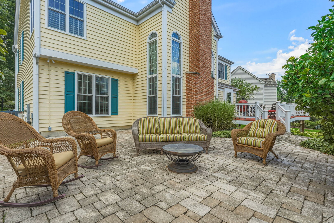
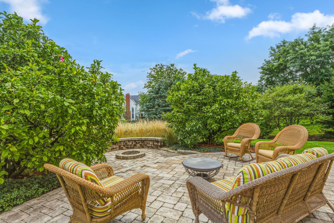
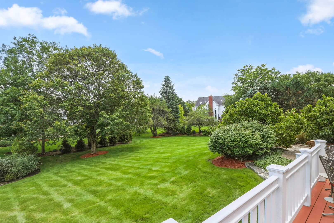
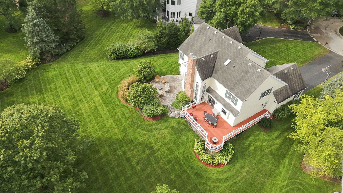
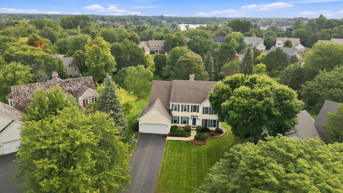
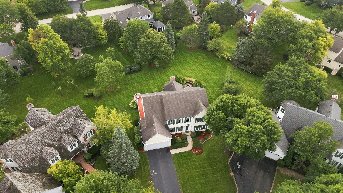
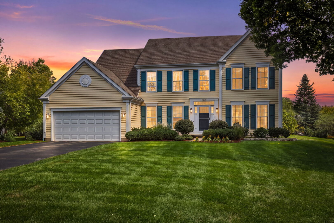
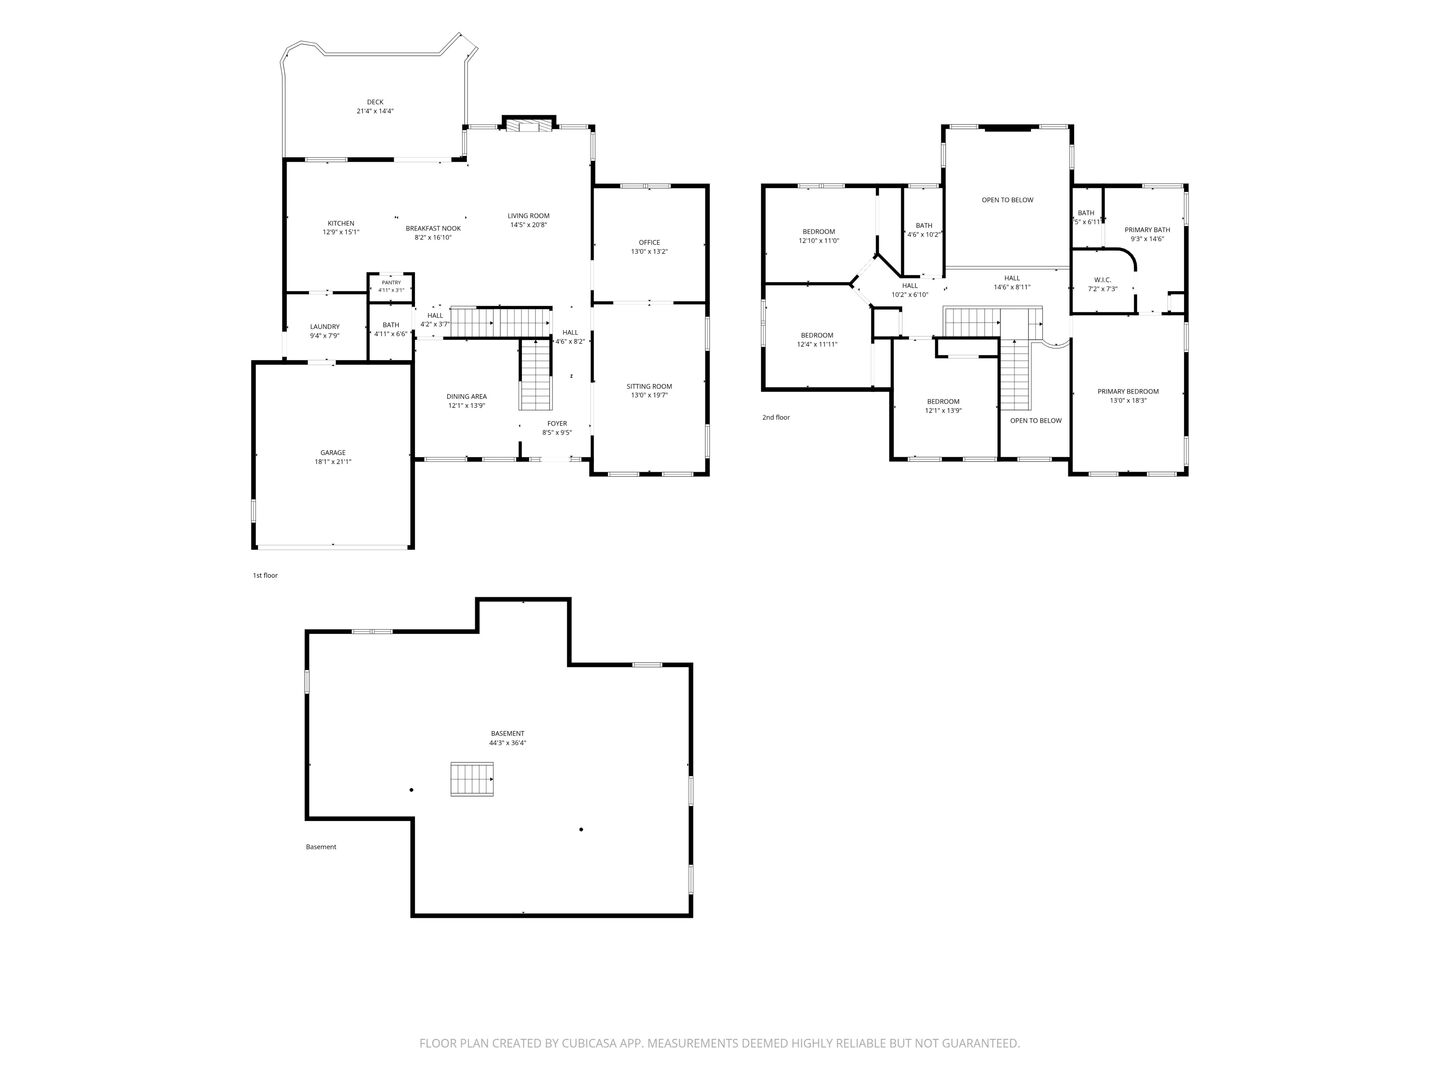
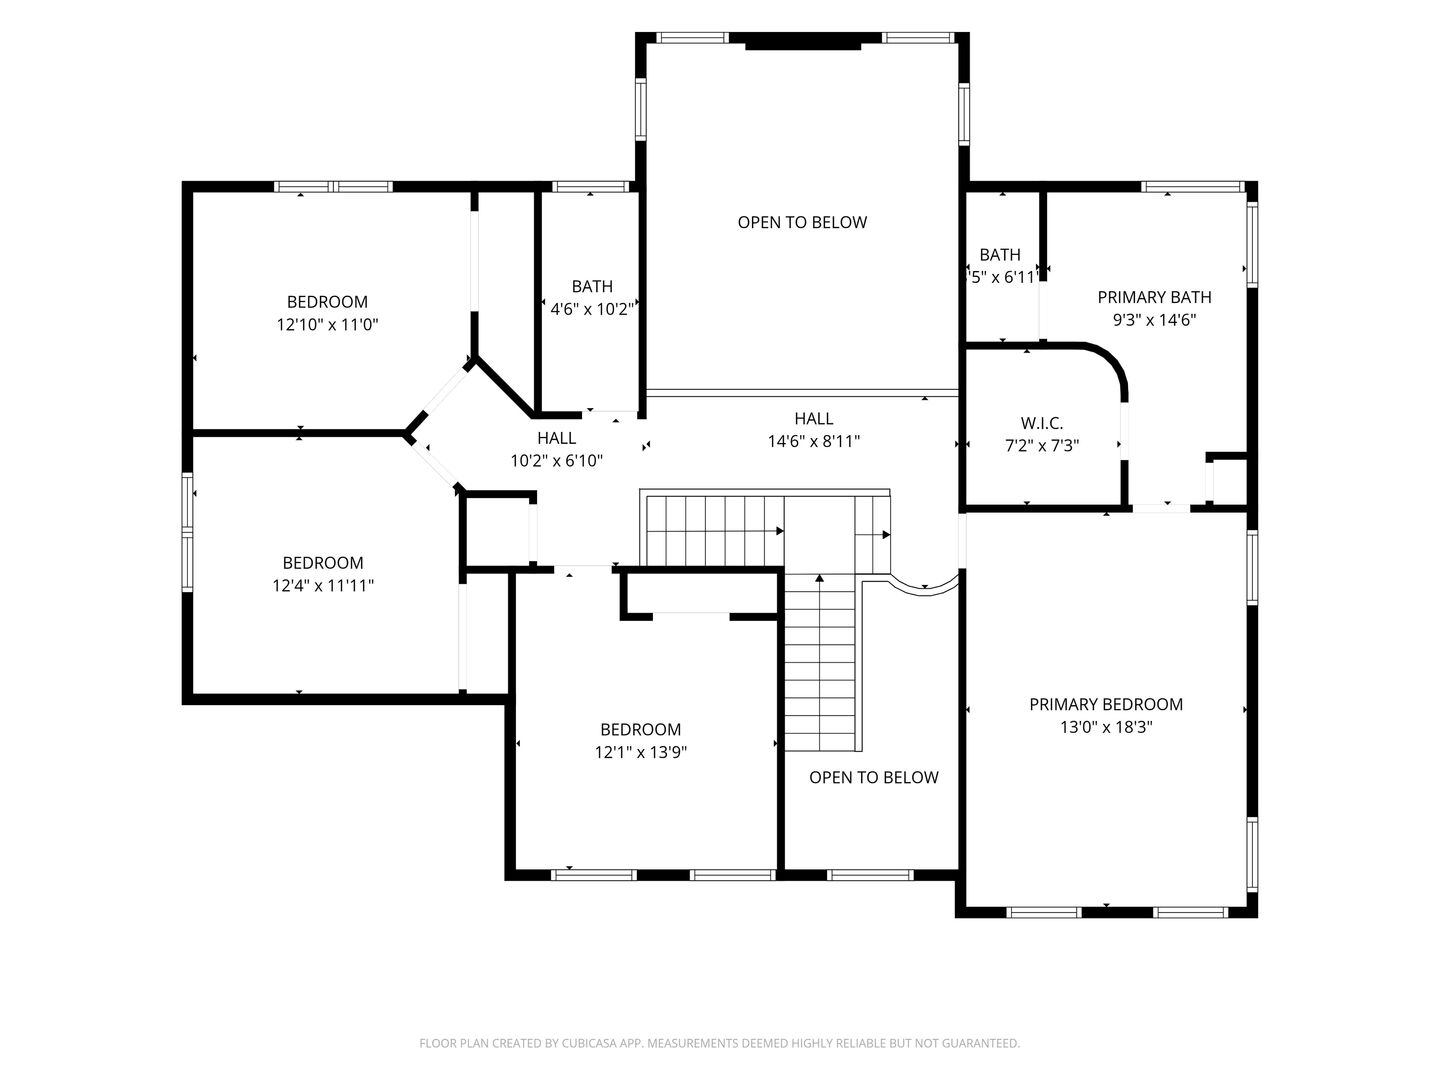
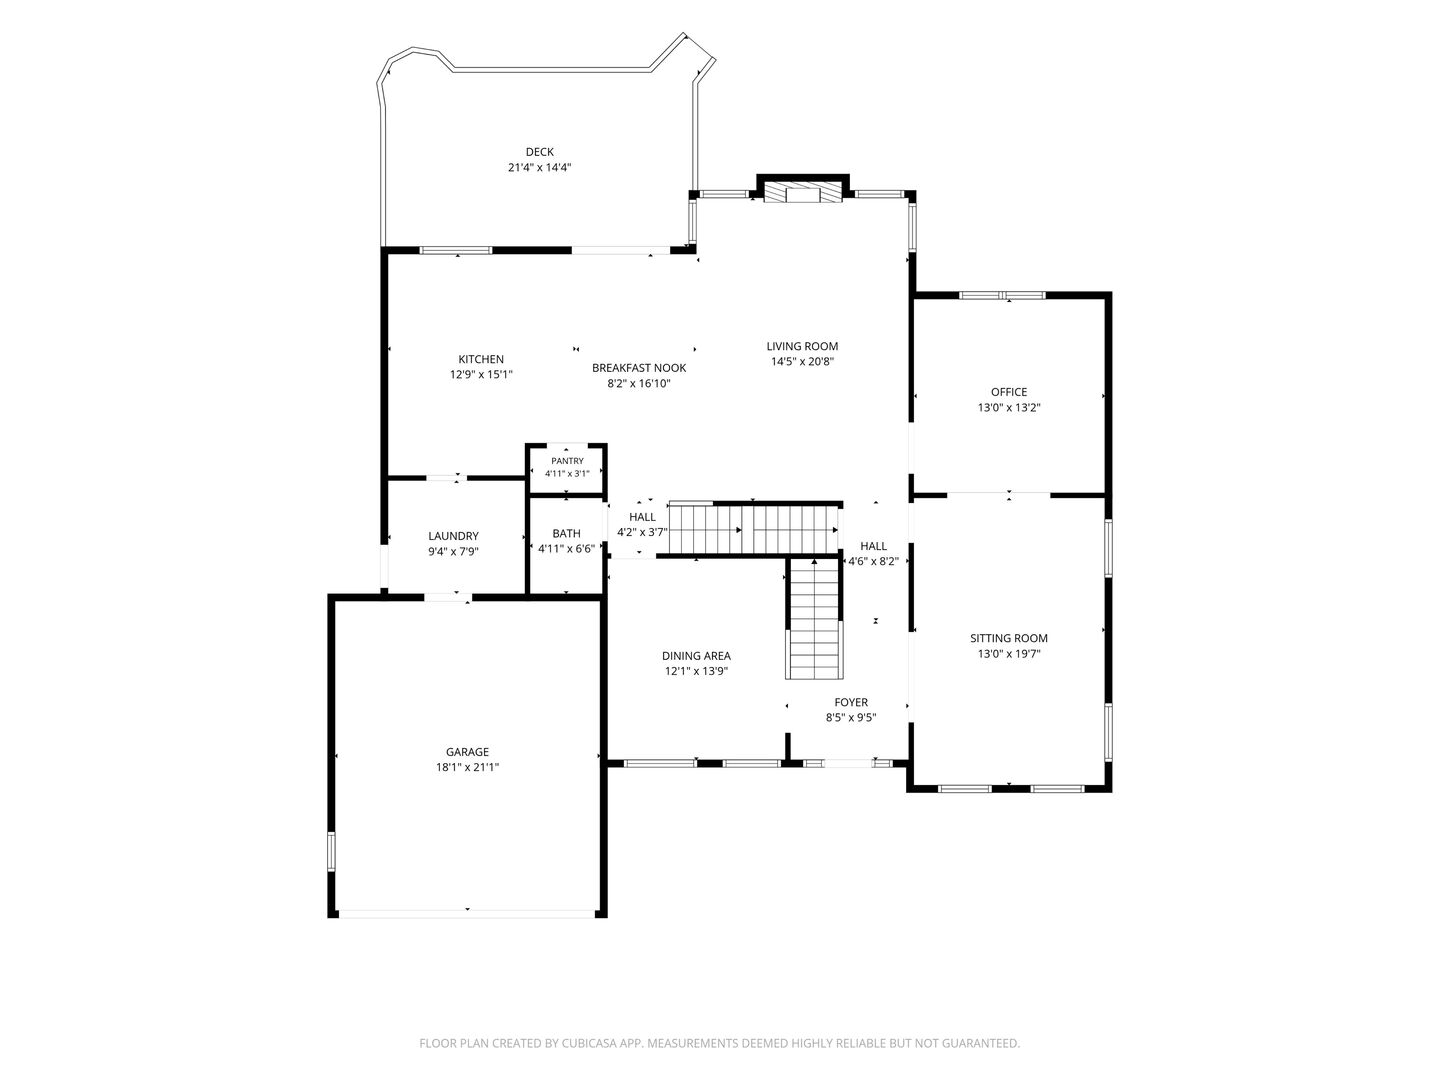
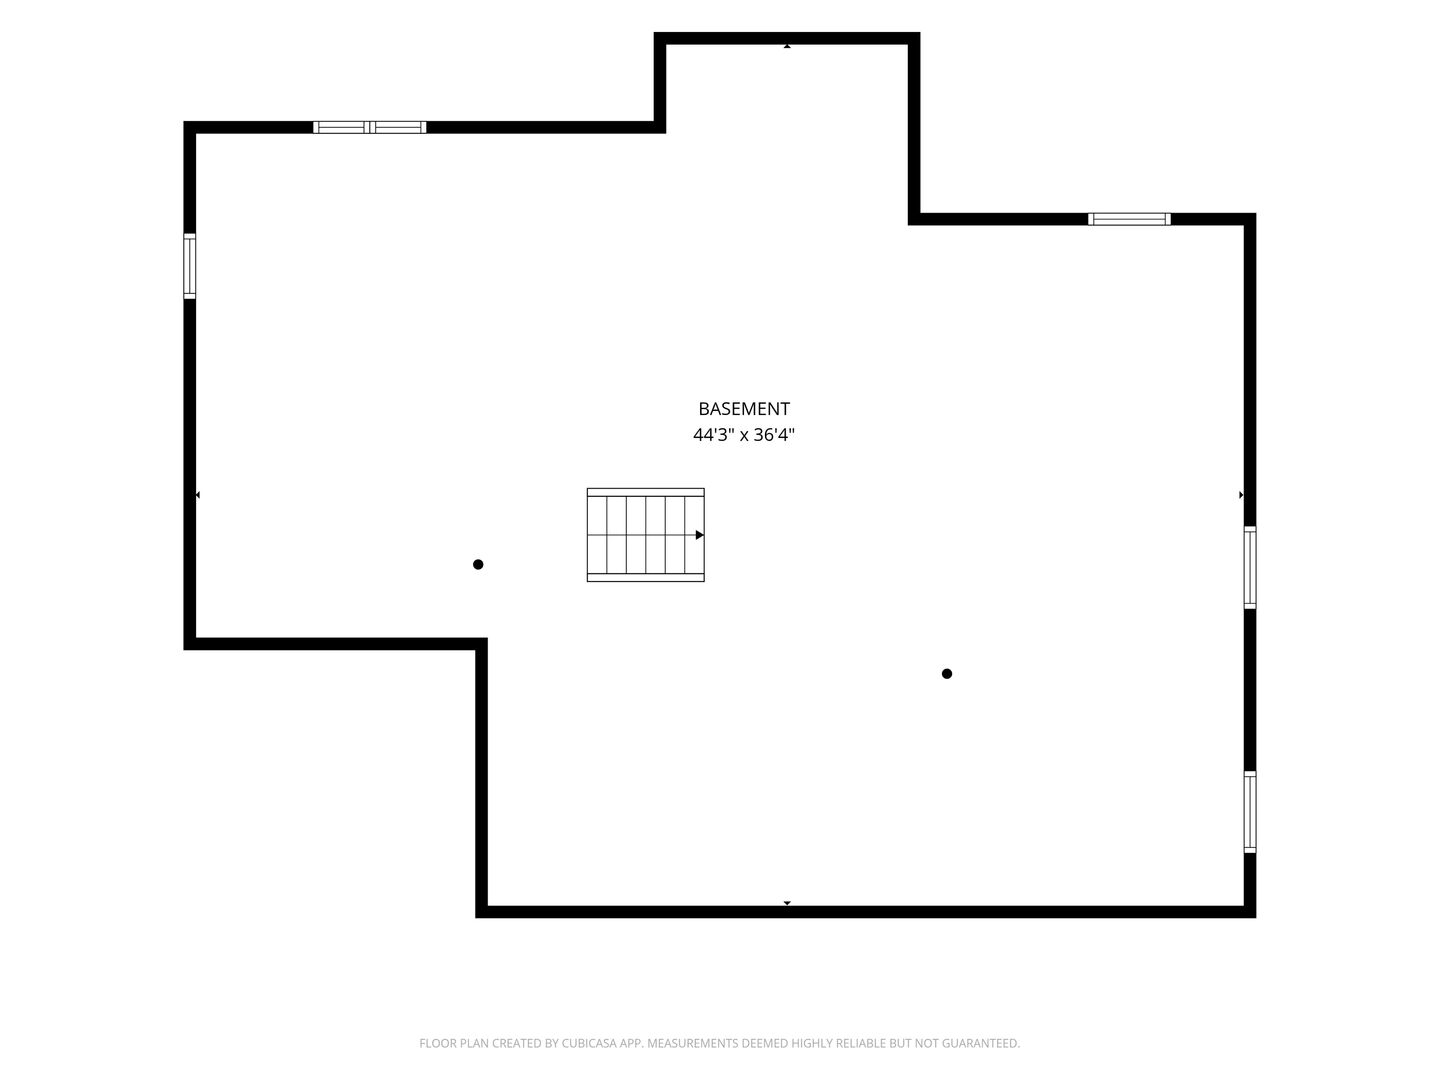
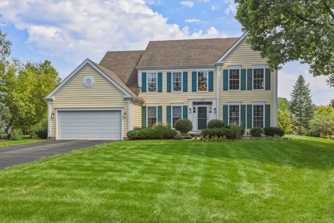
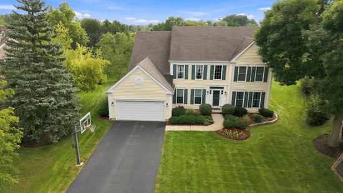
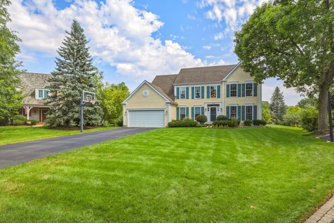
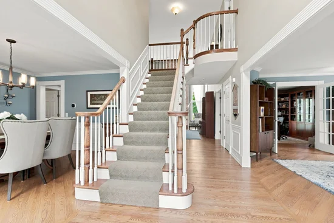
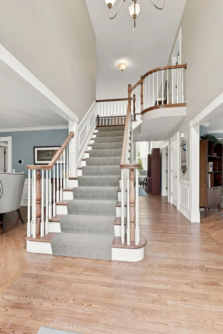
Welcome Home! Located in the highly sought-after Beacon Hill subdivision, this 4 bedroom, 2.5 bathroom home is also ideally located within the coveted Stevenson High School District. From the moment you arrive, you'll appreciate the inviting curb appeal and wonderful sense of community this neighborhood offers. Inside, you'll find a spacious and thoughtfully designed floor plan with plenty of room for everyday living and entertaining. Enter into the impressive two-story foyer, where an abundance of natural light and timeless details immediately welcome you home. Beautiful solid hardwood floors flow throughout the entire first floor, creating a warm and cohesive feel. The separate dining room, the inviting sitting room, and the updated 1 / 2 bathroom feature crown molding and custom millwork, while the dramatic living room makes a statement with its soaring two-story brick fireplace and expansive two-story windows that flood the space with natural light. Open to the living room, the professionally designed and renovated kitchen is truly the heart of the home. Custom Amish cabinetry, top-of-the-line stainless steel appliances, a statement hood, beautiful quartzite countertops, and a walnut-topped island create a sophisticated yet functional space designed for both everyday living and effortless entertaining. Conveniently located just off the kitchen and on the way to the garage, the spacious laundry room is thoughtfully designed with a washer, dryer, utility sink, and built-in locker storage to keep everyday essentials organized. A side door provides easy access to the rear deck. A separate home office with elegant French doors provides the perfect space for working from home. Upstairs, retreat to the luxurious primary suite, featuring soaring vaulted ceilings and large windows. The spa-inspired private bath offers a relaxing whirlpool tub, separate glass-enclosed walk-in shower, and dual vanity with granite countertops. A spacious walk-in closet with custom organizers provides exceptional storage and organization. Three additional bedrooms upstairs provide flexibility for family, guests, an additional home office, or whatever your lifestyle requires. The recently renovated hall bath boasts heated floors, a tiled, glass-enclosed shower, large skylight, and dual vanities with plentiful storage. An additional 1597 square feet in the english basement with upgraded 9-foot ceilings can be finished to your liking. This home is situated on nearly a half acre lot, which is of the largest lots in Beacon Hill. Enjoy beautiful views from the spacious custom deck with multiple access points, overlooking this professionally landscaped lot, designed to create a private and inviting outdoor retreat. For cozy evenings, gather around the fire pit on your own private stone patio, complete with an additional seating area-perfect for entertaining guests or unwinding at the end of the day. This exceptional outdoor space truly extends the living area and provides the perfect backdrop for enjoying every season. Conveniently located near shopping, dining, parks, entertainment, and everyday amenities in Deer Park, Lake Zurich, and Long Grove, plus quick access to major highways and Metra lines for an easy commute. Schedule your showing starting on October 1, 2026!
Property Highlights
Location
Property Details
Community
Local Schools
Interior Features
Bedrooms and Bathrooms
Rooms and Basement
Area and Spaces
Appliances
Interior Features
Heating and Cooling
Building Details
Construction
Materials
Terms
Terms
Taxes
Tax
HOA
Heating, Cooling & Utilities
Utilities
Lot
Parking
Payment Calculator
Property History
Similar Properties
