Property Details

Start of property details
Share this property:
23255 W Fairview Drive
Deer Park, IL 60010
Contingent
$1,099,000
Contingent
4
Beds
4
Baths
2
Garage
1
Acres
1986
Yr. Built
MLS# 12723198
Cumulative Days on Market: 48 · Includes prior listings · Currently listed since 08/17/26 · Data provided by the MLS.

Property Description

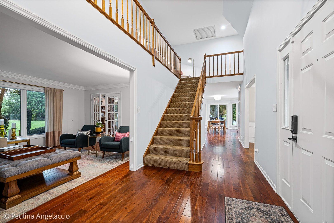
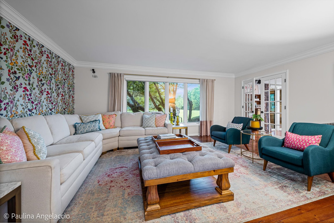
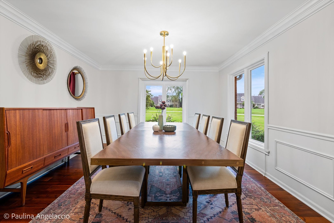
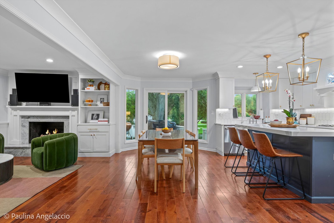
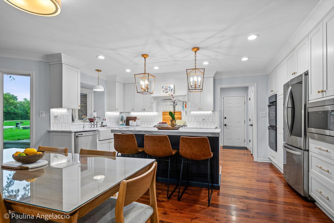
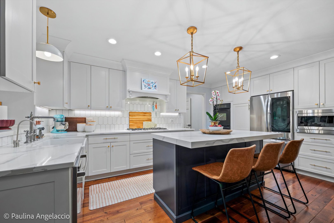
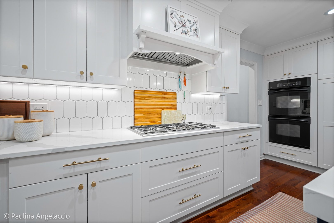
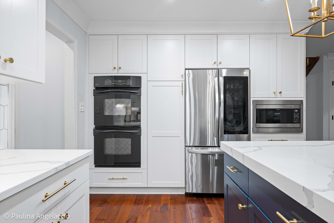
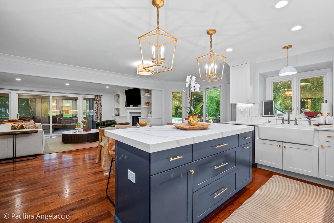
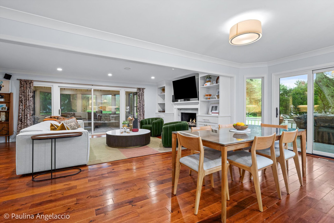
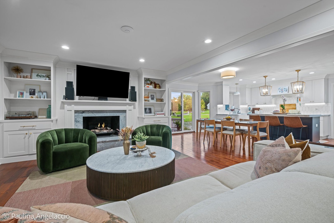
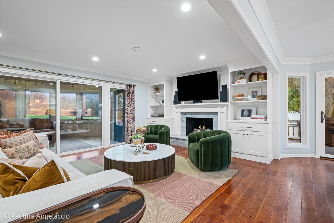
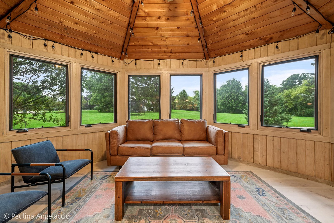
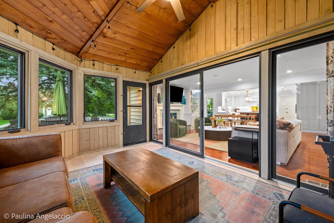
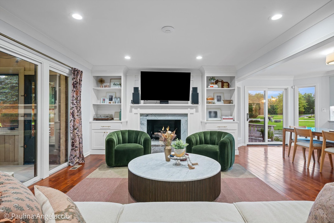
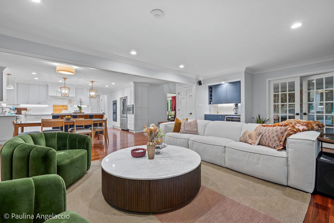
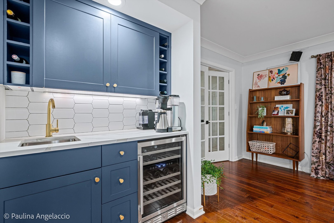
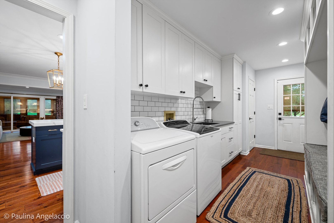
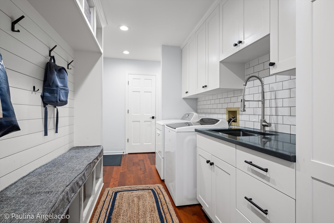
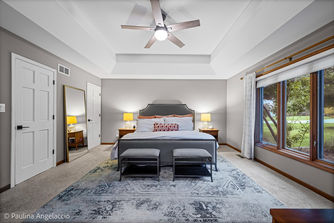
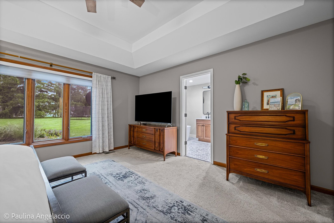
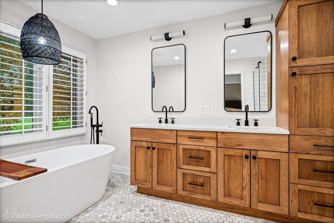
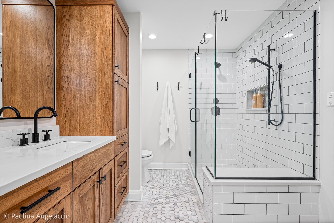
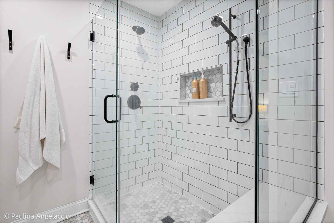
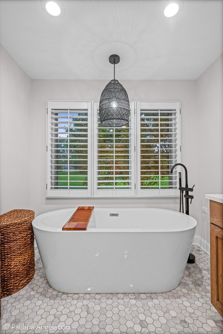
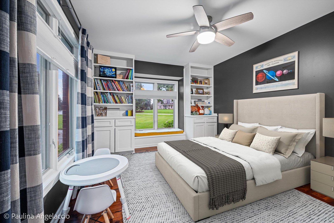
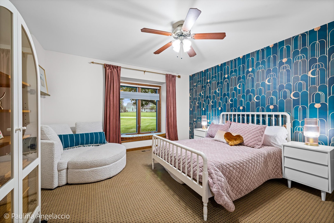
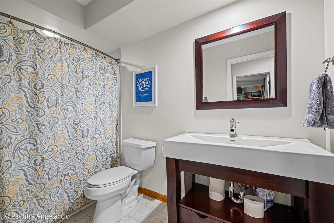
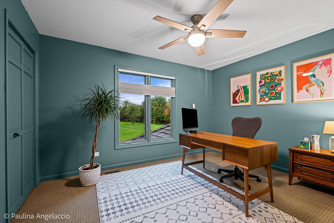
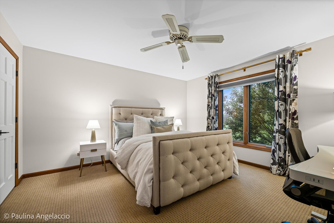
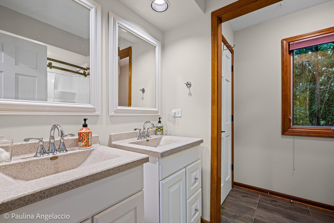
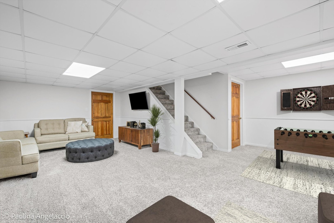
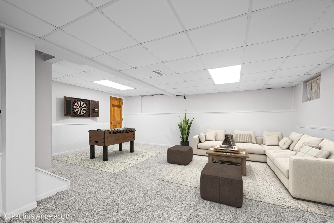
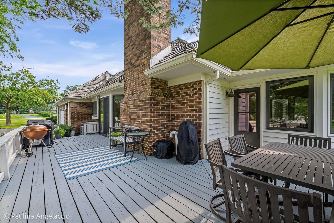
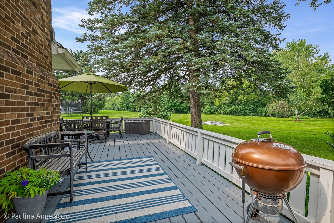
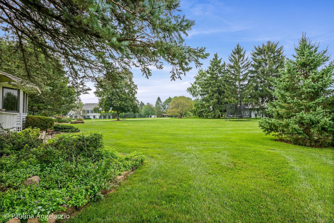
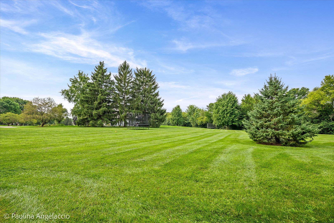
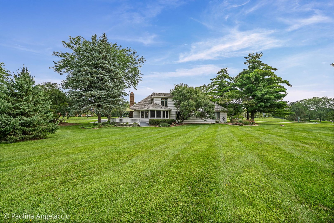
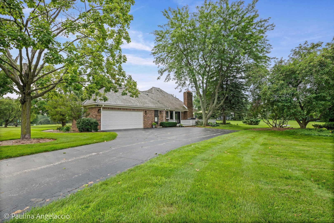
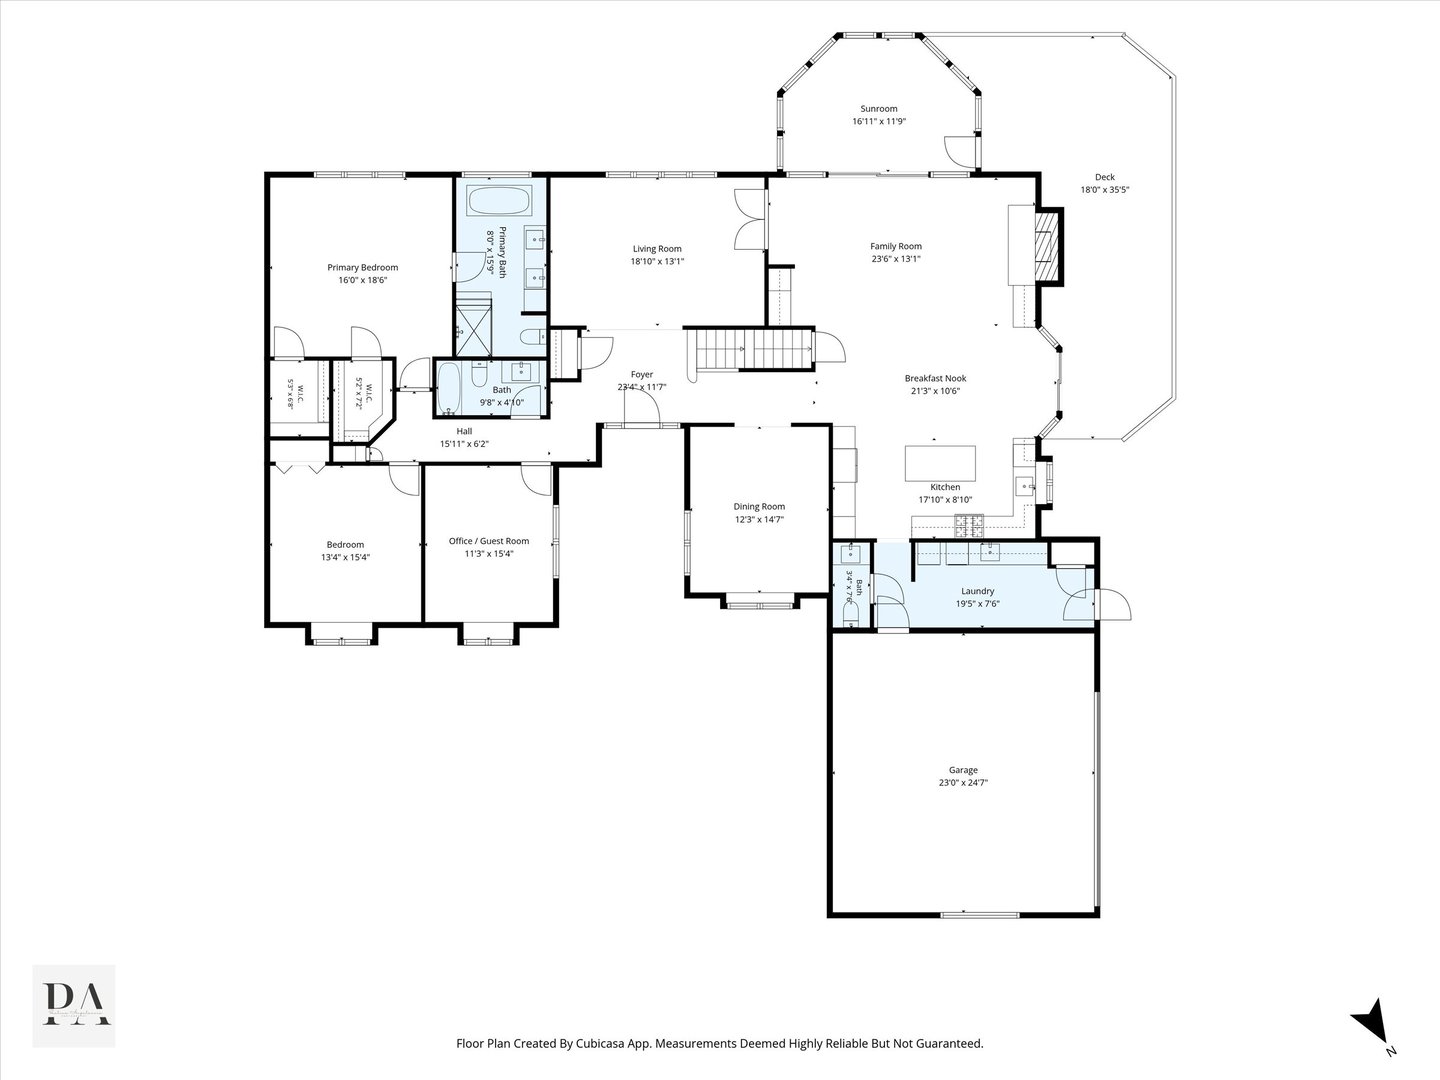
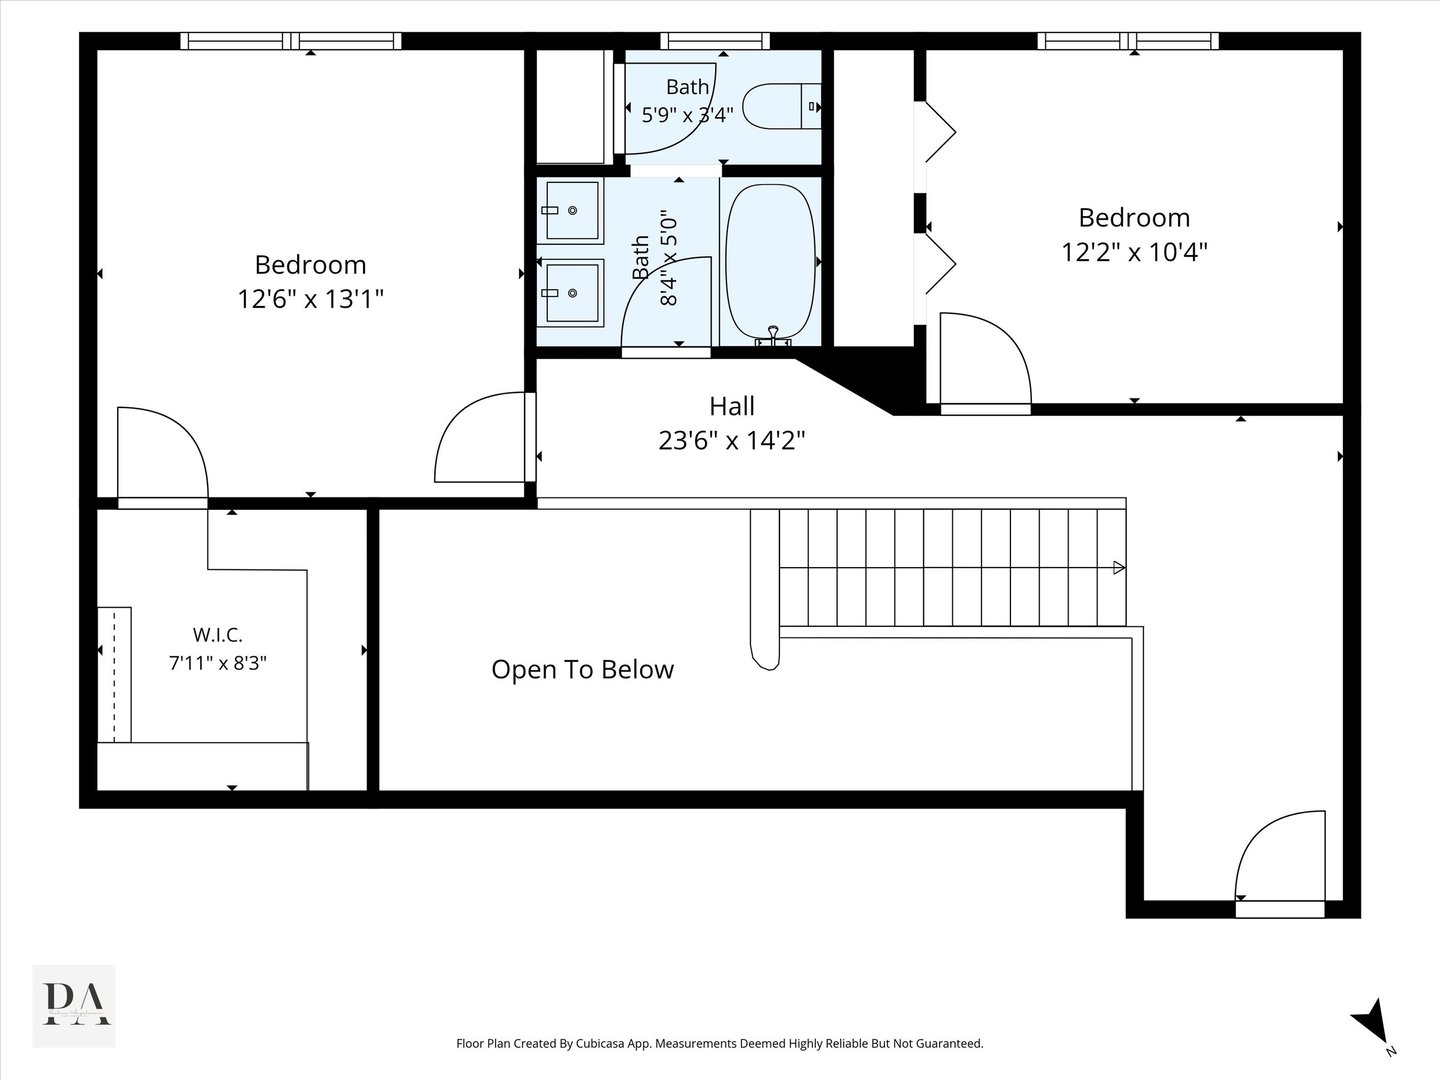
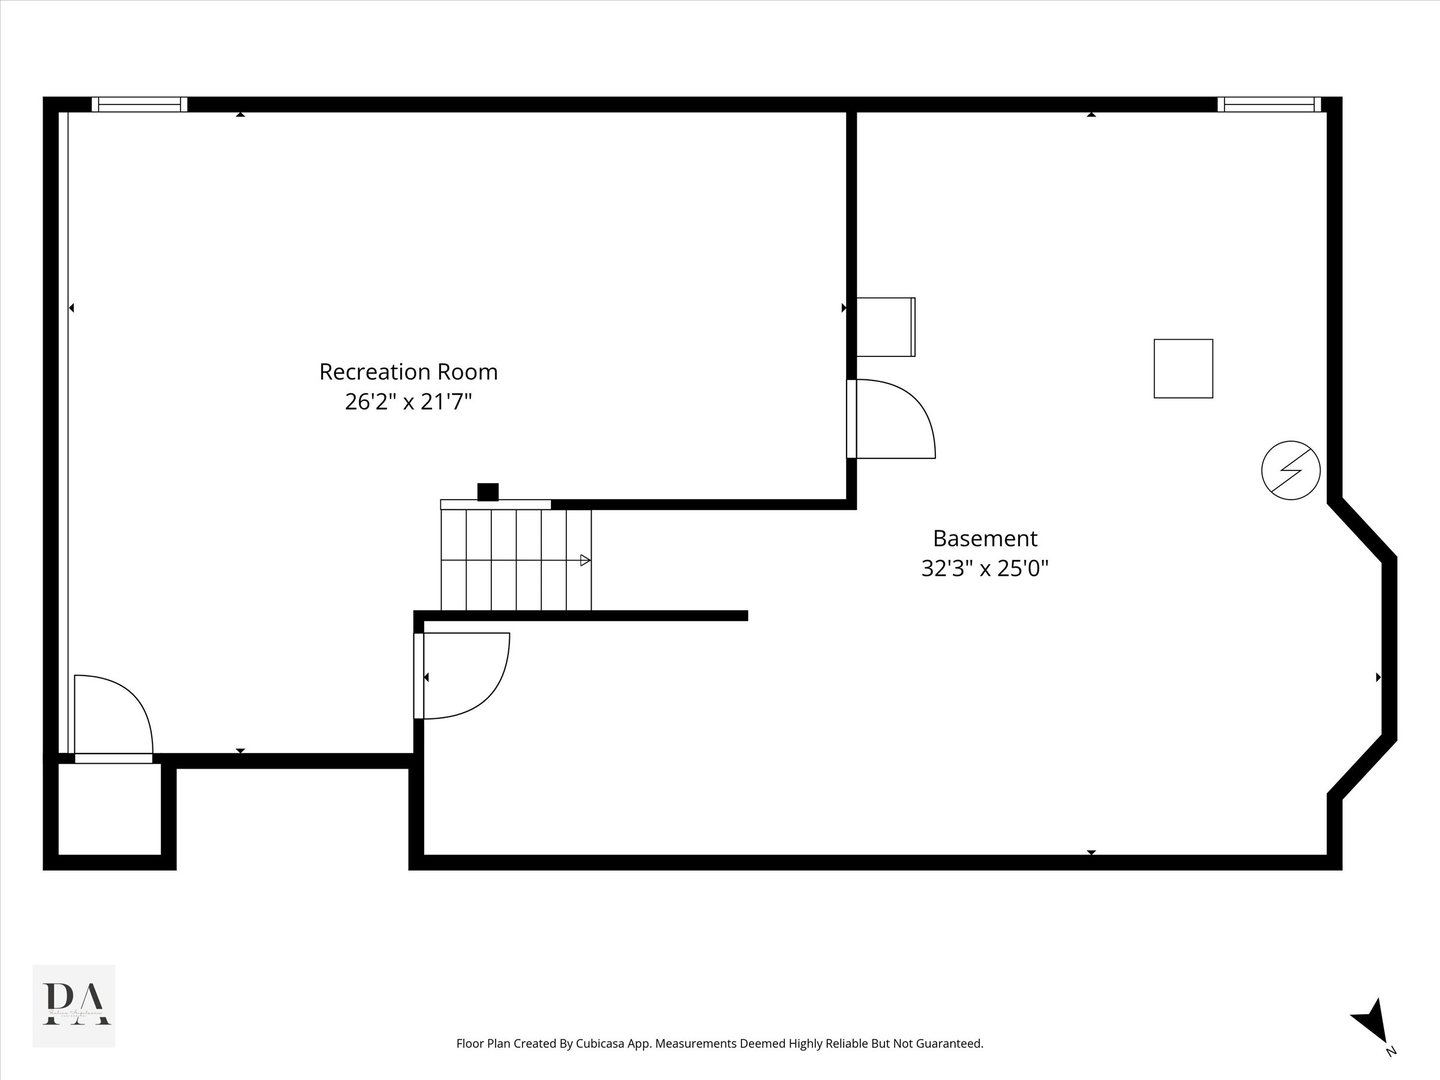
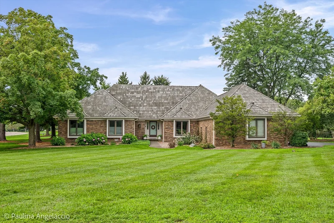
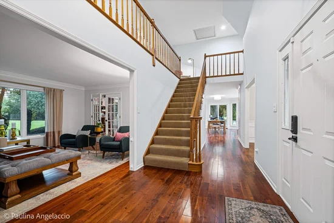
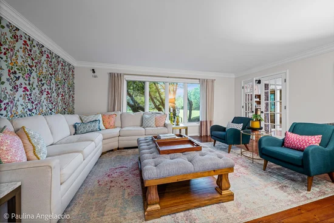
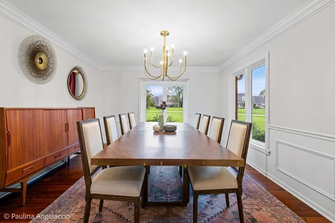
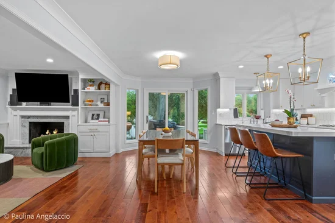
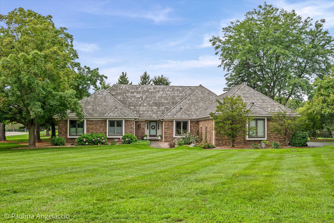
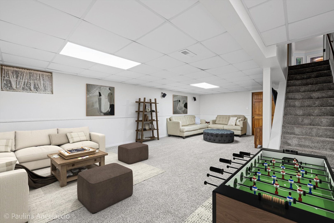
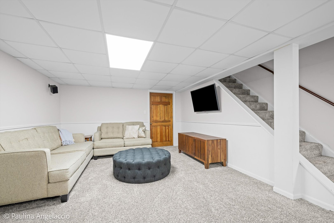
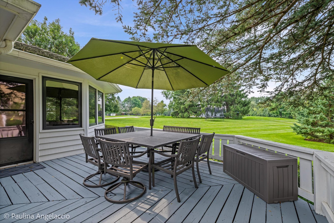
This gorgeous home is sure to impress, showcasing exceptional updates, designer finishes, an open floor plan and outstanding curb appeal! Step inside where the two-story foyer opens to the living room filled with natural light offering beautiful views of the picture-perfect backyard beyond. The inviting family room features a cozy gas fireplace with marble surround, convenient wet bar and sliding doors to the sunroom, creating a seamless indoor-outdoor lifestyle. The stunning chef's kitchen is the true heart of the home with quartz counters, a large center island, custom cabinetry, high-end appliances and breakfast area open to the family room. The adjacent laundry / mudroom with garage access offers ample storage as well. The spacious dining room just off the kitchen makes entertaining a breeze! The sunroom is destined to become a favorite gathering spot, whether you're enjoying morning coffee, evening cocktails, or simply unwinding with a good book. Featuring a vaulted ceiling and access to the adjoining exterior deck, it's an ideal extension of the living space. Thoughtfully designed for comfortable main-level living, the home offers a luxurious FIRST FLOOR primary suite with trayed ceiling, a beautifully renovated spa-inspired bath and two separate walk-in closets. Another secondary bedroom, an office or guest suite and full hall bath complete the first floor. Upstairs, you'll find two more generously sized bedrooms, one with a walk-in closet, an additional hall bath, and an unfinished attic space offering another potential 600 sq. ft. The finished lower level provides a recreation room and abundant storage space. Step outside to the lush backyard, where the deck and new landscape lighting create a private outdoor oasis for relaxing and enjoying warm summer evenings under the stars. Ideally located near top-rated Barrington D220 schools and just minutes from Deer Park and downtown Barrington shopping, dining, coffee shops, and the Metra station. Time to come HOME!

Ask a Local Expert

Property Highlights

Property Type
Residential
Architectural Style
Traditional
Local Property Type
Detached Single
Bedrooms
4
Total Bathrooms
4
Living Area
3,380
Price / Sqft
$325
Acres
1
Year Built
1986
Cumulative Days On Market
10

Location

Area
Barrington Area
City/Township
Deer Park
Subdivision
Deer Path Estates
County
Lake

Property Details
Price
$1,099,000
Local Property Type
Detached Single
Property Type
Residential

Community

Community Features
Park, Lake, Street Paved

Local Schools

Elementary School
Arnett C Lines Elementary School
Middle School
Barrington Middle School-Prairie
High School
Barrington High School
School District
220

Interior Features

Bedrooms and Bathrooms

Total Bathrooms
4
Full Bathrooms
3
1/2 Bathrooms
1
Bedrooms
4

Rooms and Basement

Total Rooms
11
Basement Features
Partially Finished, Crawl Space, Partial

Area and Spaces

Living Area
3,380
Below Grade Finished Area
530

Appliances

Appliances
Double Oven, Microwave, Dishwasher, High End Refrigerator, Washer, Dryer, Wine Refrigerator, Cooktop, Water Purifier, Humidifier

Interior Features

Interior Features
Cathedral Ceiling(s), Wet Bar, 1st Floor Bedroom, 1st Floor Full Bath, Walk-In Closet(s)
Flooring
Hardwood
Laundry Features
Main Level
Window Features
Screens
Electic
Circuit Breakers, 200+ Amp Service

Heating and Cooling

Heating Features
Natural Gas, Forced Air
Fireplaces
1

Building Details
Construction

Architectural Style
Traditional
Model
CUSTOM
Year Built
1986
Foundations
Concrete Perimeter

Materials
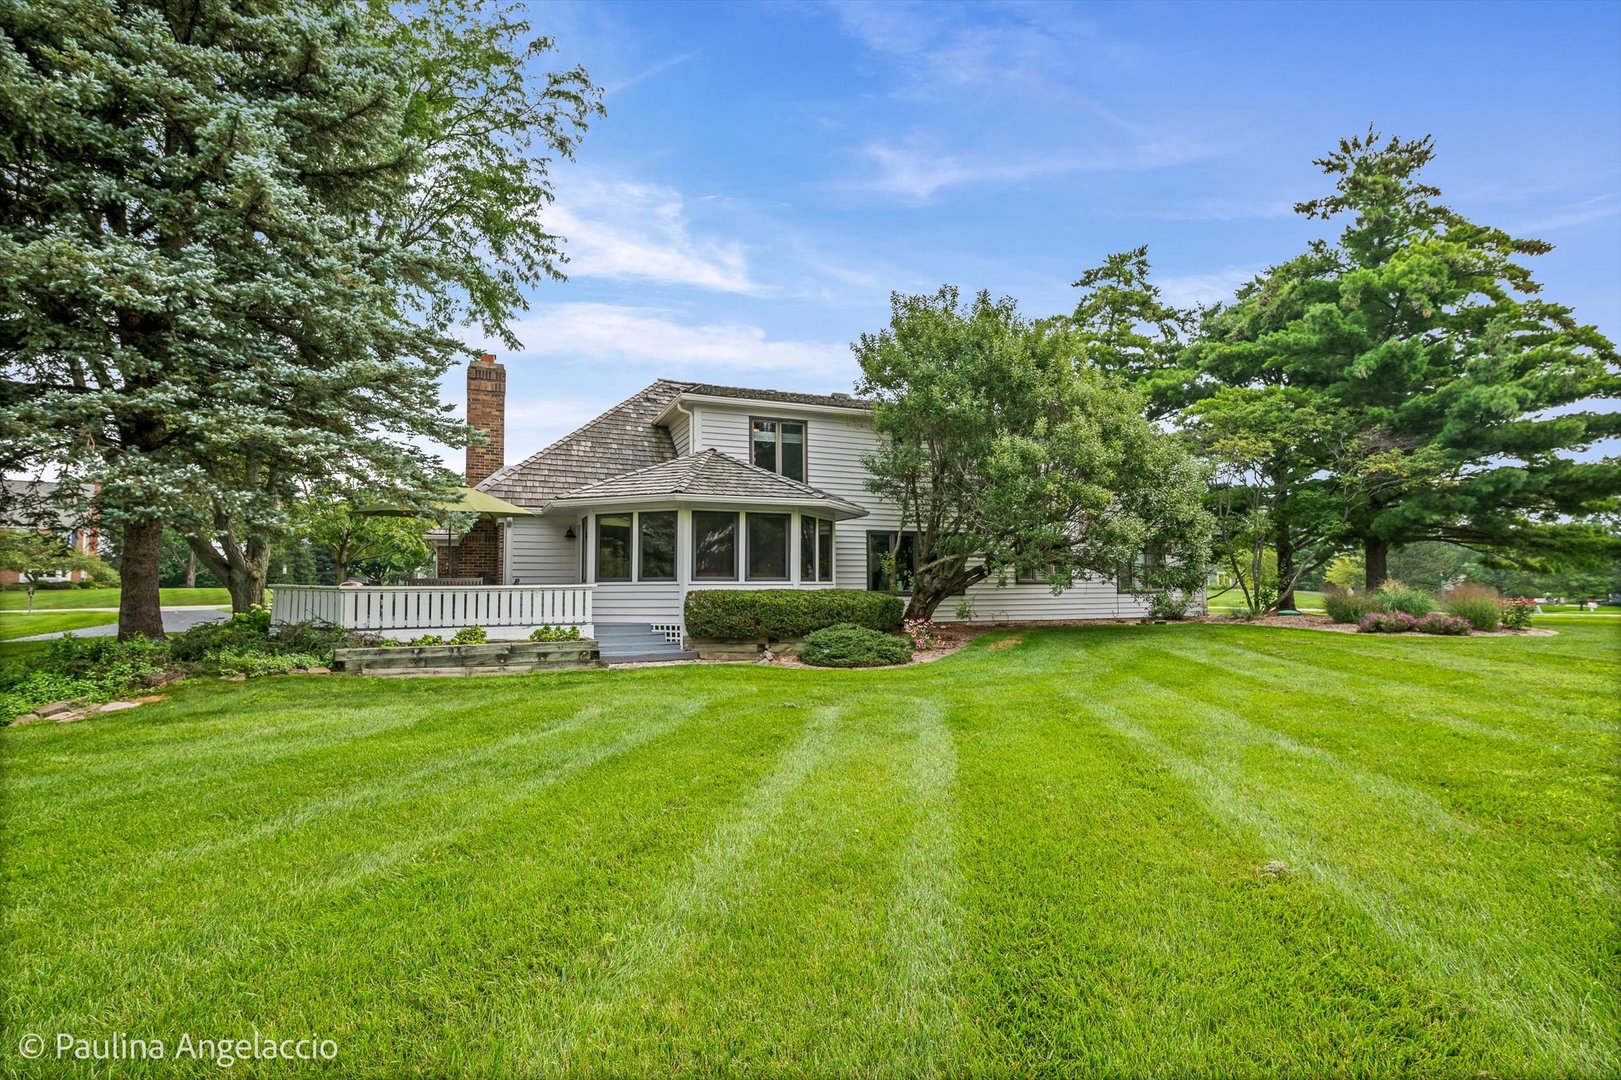
Construction Materials
Brick, Cedar
Roof
Shake

Terms

Terms

Contingency
Attorney/Inspection
Ownership
Fee Simple
Special Conditions
None
Cumulative Days On Market
10

Taxes

Tax

Tax (Annual)
$15,536.46

HOA

Association Fee
$100 /yr
Association Fee Includes
Other

Heating, Cooling & Utilities

Cooling Features
Central Air

Utilities

Sewer
Septic Tank
Water Source
Well

Lot

Acres
1
Lot Dimensions
230x229x213x118
Lot Features
Landscaped, Mature Trees

Exterior Features

Exterior Features
Lighting
Patio And Porch Features
Deck, Patio

Parking

Total Parking Spaces
2
Garage Capacity
2
Parking Features
Asphalt, Garage Door Opener, Yes, Garage Owned, Attached, Garage
Listed by @properties Christie's International Real Estate, 847-381-0300
Listing Data last updated 10/01/2026 06:40 pm
Get a Link to this Property: Copy To Clipboard
QR Code link to this property

Phone:
Connect with:

Payment Calculator

per month. fixed. % interest.
$
%
$
%
Principal & Interest
+ Home Insurance
+ Property Tax
+ HOA Fees
per month
Total interest paid over s will be:
All estimates and provided for informational purposes only. Actual amounts may vary. The output of the tool is not a loan offer or solicitation, nor is it financial or legal advice. Information, rates, programs and loan scenarios shown are for example only as of 1-Oct-2026 and are subject to change without notice. Interest rates provided by the St. Louis Federal Reserve Economic Data (FRED). All products are subject to credit and property approval. Not all products are available in all states or for all loan amounts. Other restrictions and limitations apply. Contact your preferred lender for the pricing associated with your specific transaction. Calculations are generated by Open Source mortgage calculation software tools using common mathematical formulas. All calculations should be independently verified.
Get Walk Score Content

Property History

Today
Property information last updated
45 days ago
Status Active. This is the date the listing was placed on market.
Cumulative Days on Market: 48 days (includes prior listings) · Currently listed since August 17, 2026. Data provided by the MLS.

Similar Properties