Property Details

Start of property details
Share this property:
412 Bramble Lane
Deer Park, IL 60010
1 day ago
NEW
$799,900
Active
3
Beds
3
Baths
3
Garage
1.06
Acres
1989
Yr. Built
MLS# 12772395
Cumulative Days on Market: 3 · Includes prior listings · Currently listed since 09/29/26 · Data provided by the MLS.

Property Description

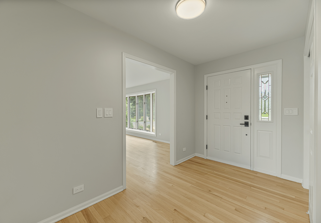
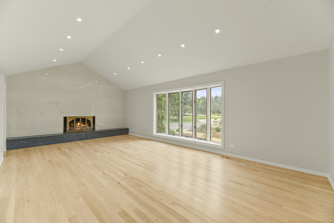
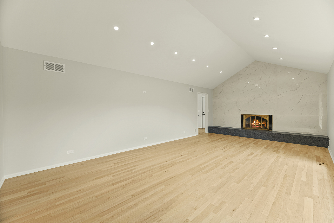
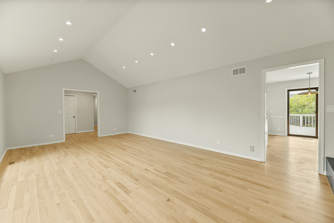
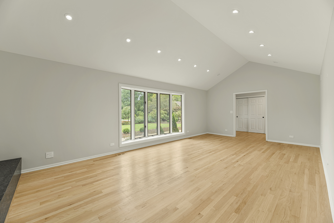
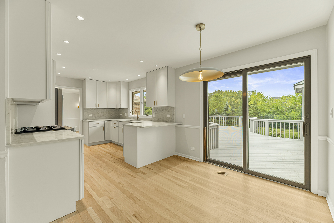
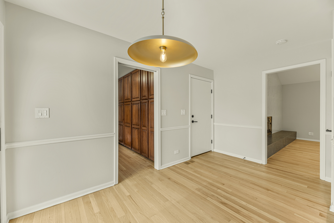
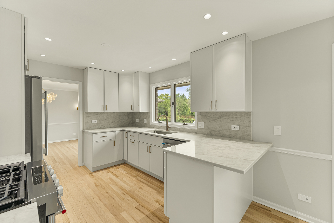
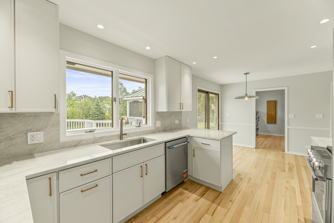
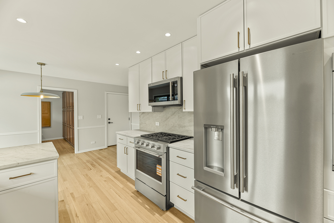
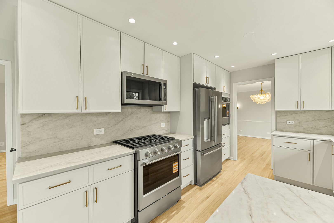
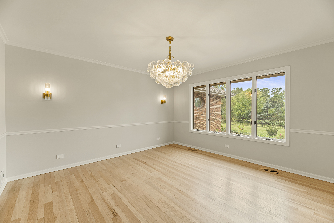
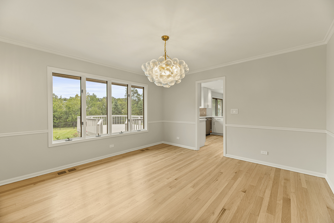
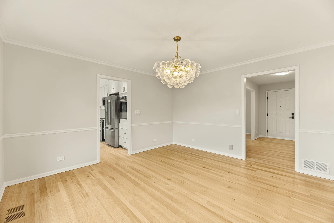
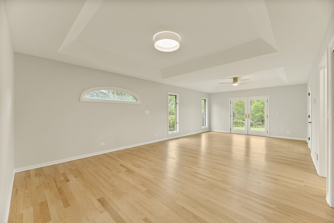
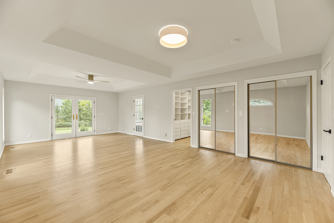
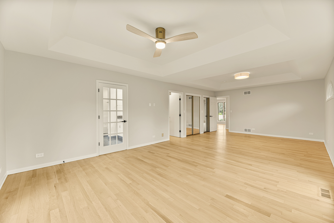
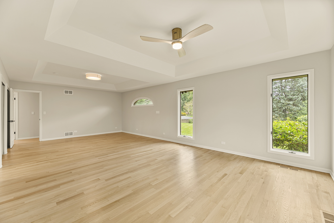
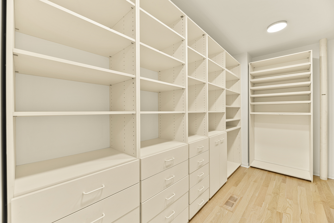
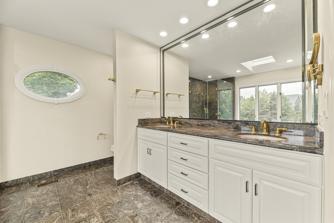
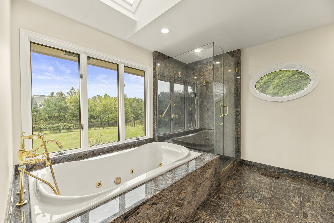
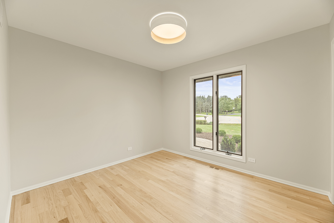
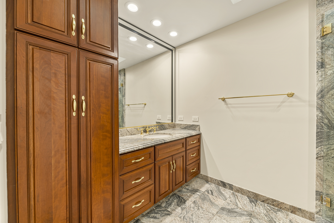
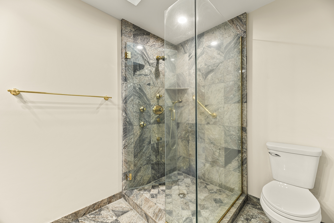
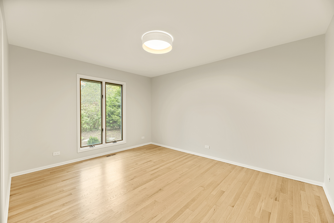
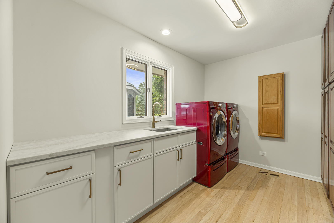
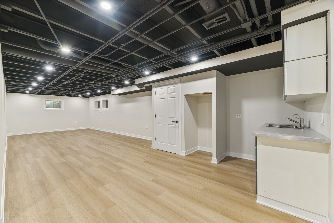
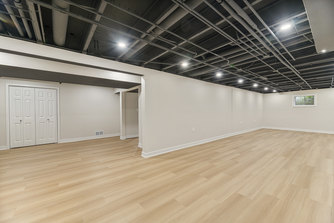
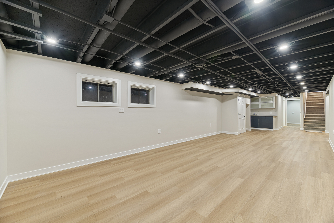
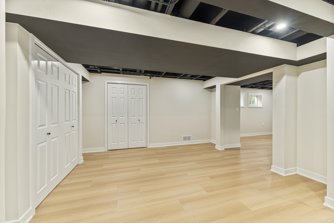
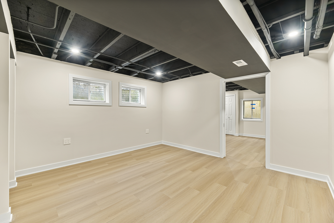
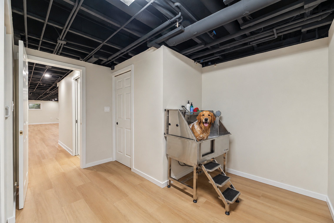
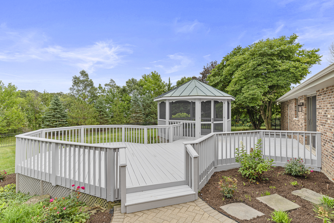
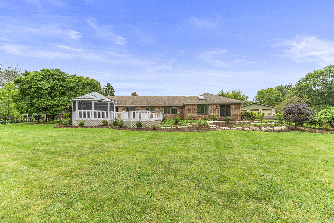
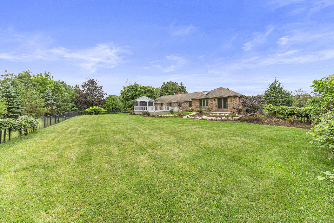
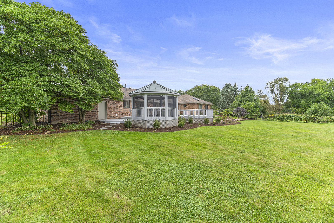
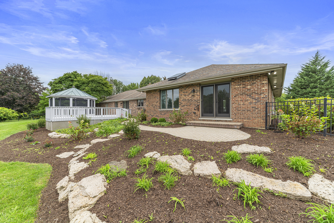
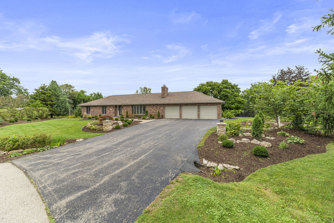
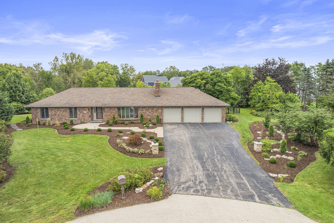
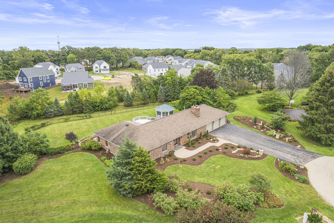
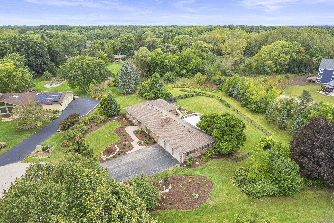
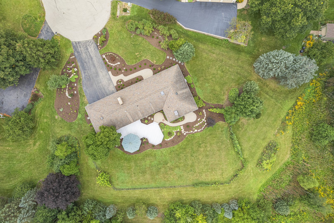
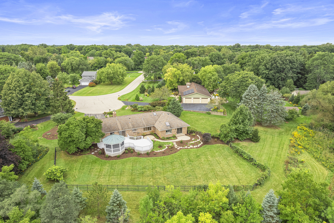
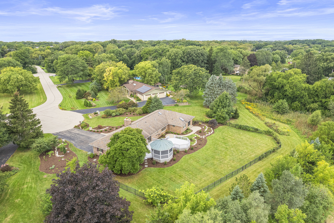
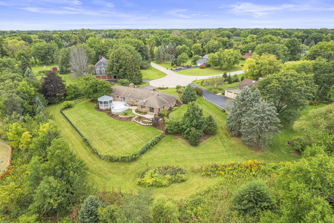
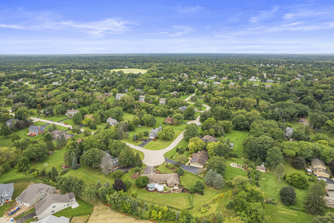
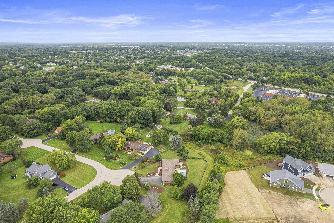
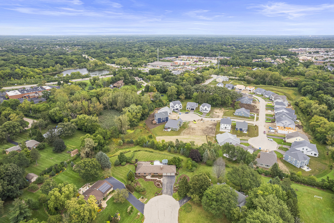
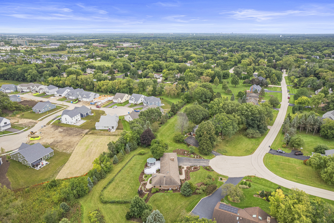
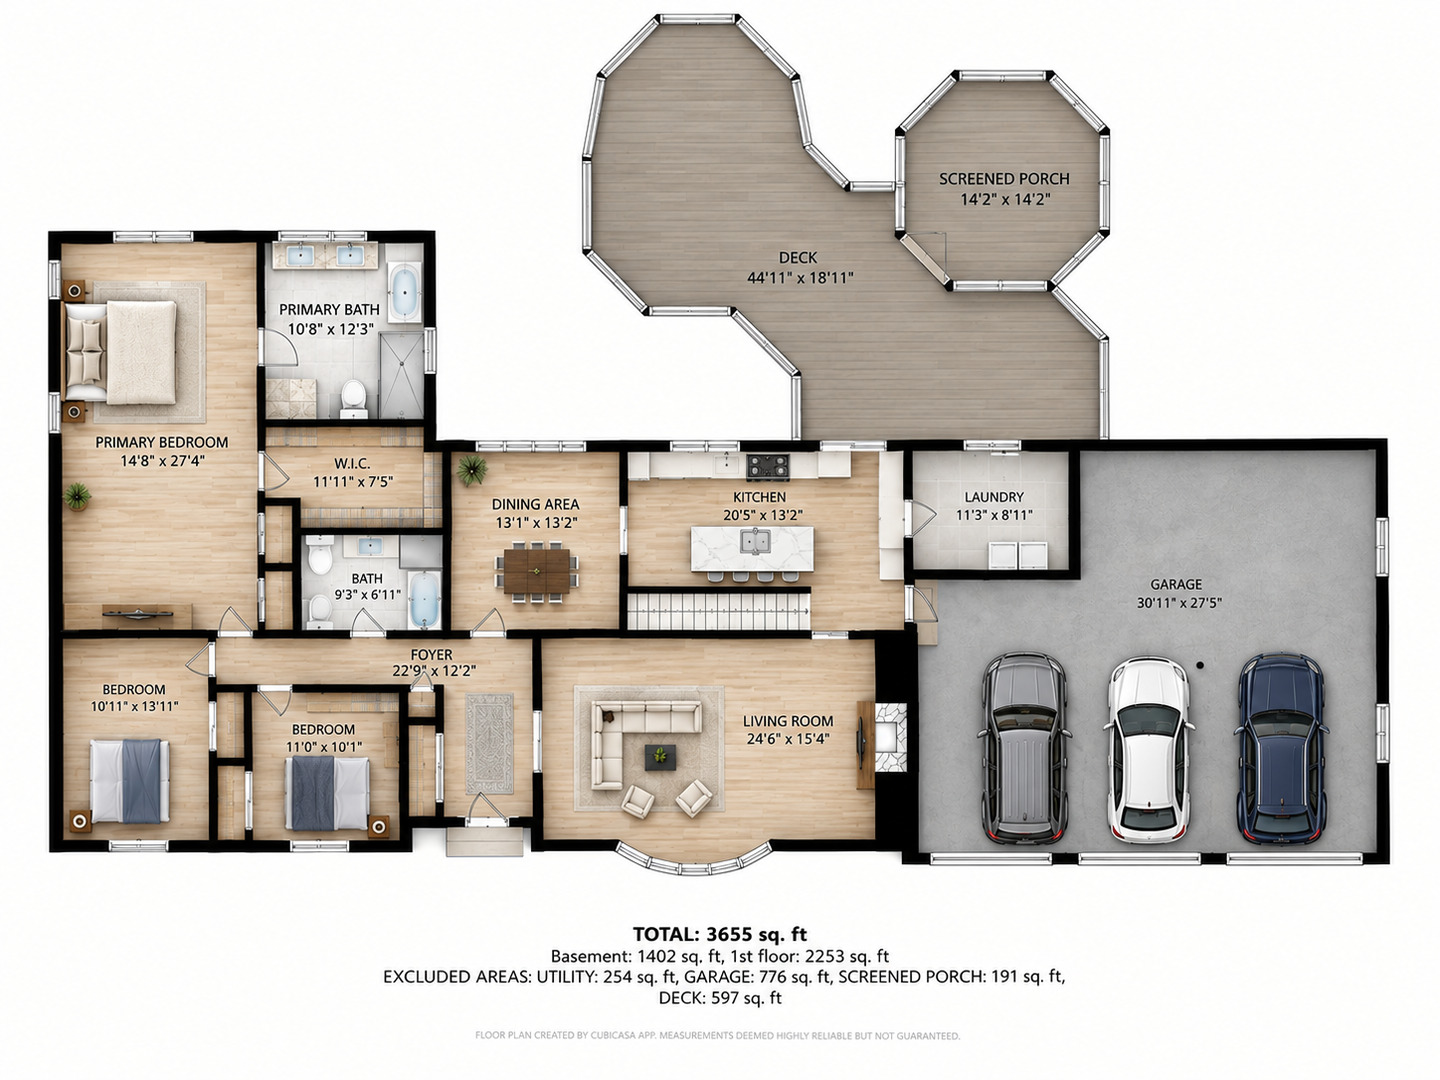
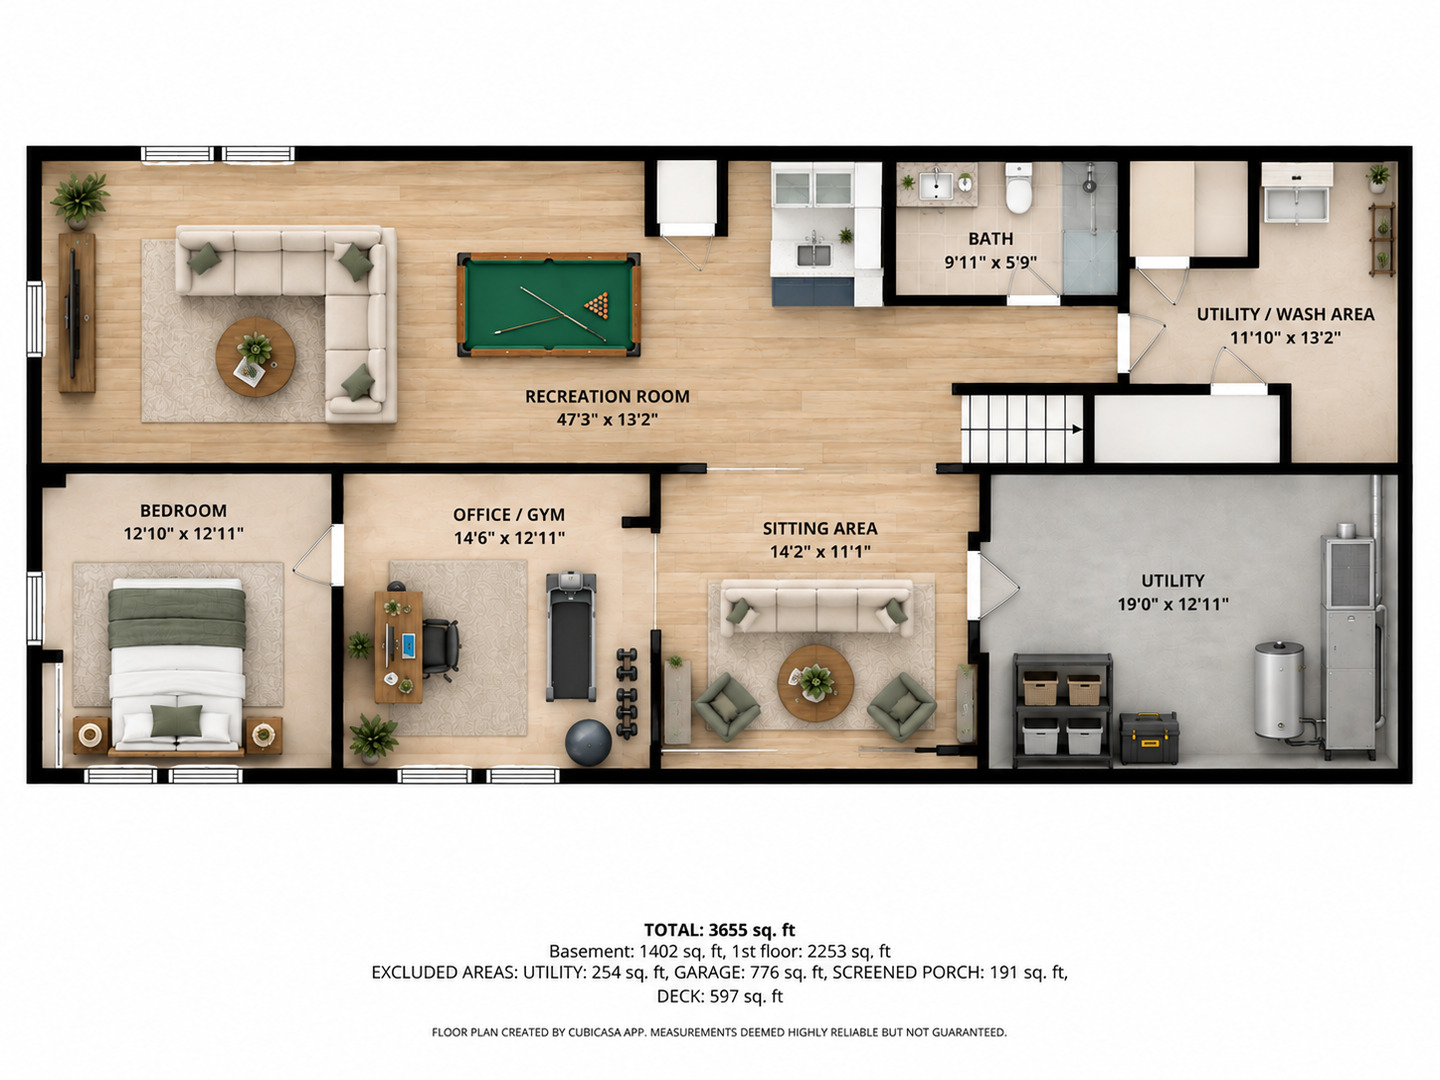
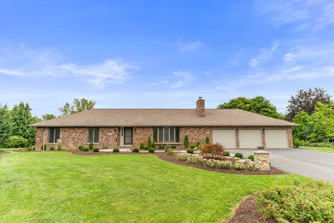
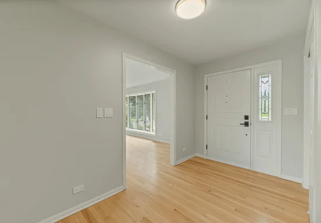
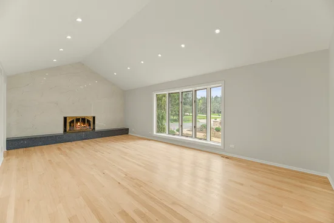
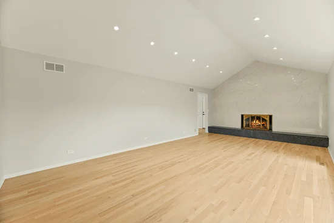
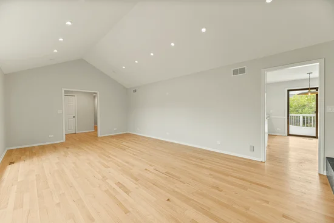
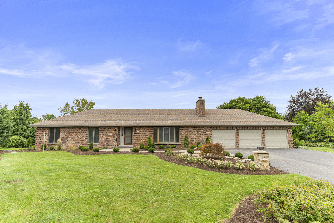
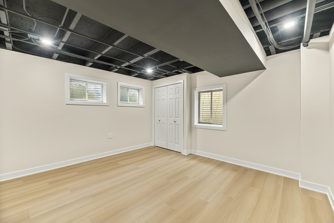
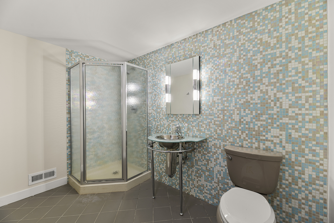
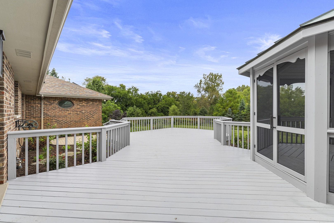
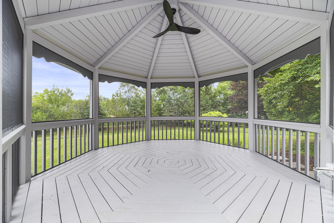
Welcome to 412 Bramble Lane, a beautifully updated all-brick ranch tucked away on a quiet cul-de-sac in desirable Deer Park. Thoughtfully updated with a clean, modern feel throughout, this impressive home offers a spacious and functional layout with over 3, 600 square feet of finished living space, a finished basement, expansive outdoor living areas, and an attached three-car garage. Step inside to an expansive, light-filled living room anchored by a dramatic floor-to-ceiling fireplace surround, creating an impressive focal point for the space. Hardwood flooring flows throughout the main level and into the formal dining room, perfect for both everyday living and entertaining. At the heart of the home is the fully updated kitchen, featuring new cabinetry, quartz countertops, high-end stainless steel appliances, recessed lighting, abundant counter and storage space, and a breakfast area for casual dining. Sliding doors open to the expansive deck and screened porch, extending the living space outdoors and providing a great setting for entertaining or relaxing while overlooking the backyard. The main level features three spacious bedrooms, including an oversized primary suite with plenty of room for a separate sitting area and a tray ceiling that adds architectural detail. The suite also includes a large walk-in closet and a beautifully updated, spa-like bath with a Jacuzzi tub, separate shower, double vanity, and skylight. Double doors from the primary suite open directly to the backyard. Two additional bedrooms share an updated full hall bath. A generously sized laundry room with extensive cabinetry and storage adds even more convenience to the main level, along with a central vacuum system throughout the home. The finished basement provides an incredible amount of additional living space with a sprawling recreation room, wet bar, open sitting area, office / gym, additional bedroom, and full bath. A separate utility / wash area with an oversized sink provides added functionality, while the large utility and storage area offers plenty of additional storage space. Outside, enjoy the oversized deck and screened porch, offering multiple spaces for outdoor dining, entertaining, or simply enjoying the surroundings. With its all-brick construction, ranch-style layout, extensive updates, three-car garage, versatile finished basement, and quiet cul-de-sac location, 412 Bramble Lane offers an exceptional combination of space, style, and functionality that's hard to find all in one home.

Ask a Local Expert

Open House Announcements

Oct 3rd
11:00am to 1:00pm
In person. Please join us!

Property Highlights

Property Type
Residential
Architectural Style
Ranch
Local Property Type
Detached Single
Bedrooms
3
Total Bathrooms
3
Living Area
2,166
Price / Sqft
$369
Acres
1.06
Year Built
1989
Cumulative Days On Market
1

Location

Area
Barrington Area
City/Township
Deer Park
County
Lake

Property Details
Price
$799,900
Local Property Type
Detached Single
Property Type
Residential

Community

Community Features
Street Lights, Street Paved

Local Schools

Elementary School
Isaac Fox Elementary School
Middle School
Lake Zurich Middle - S Campus
High School
Lake Zurich High School
School District
95

Interior Features

Bedrooms and Bathrooms

Total Bathrooms
3
Full Bathrooms
3
Bedrooms
3

Rooms and Basement

Total Rooms
10
Basement Features
Finished, Crawl Space, Full

Area and Spaces

Living Area
2,166
Below Grade Finished Area
1,656

Appliances

Appliances
Range, Microwave, Dishwasher, Refrigerator, Washer, Dryer, Disposal, Stainless Steel Appliance(s), Oven, Water Softener

Interior Features

Interior Features
Vaulted Ceiling(s), Wet Bar, 1st Floor Bedroom, 1st Floor Full Bath, Built-in Features, Walk-In Closet(s), Separate Dining Room, Quartz Counters
Flooring
Hardwood
Laundry Features
Main Level, In Unit, Laundry Closet, Sink
Window Features
Screens, Skylight(s)
Fireplace Features
Gas Starter

Heating and Cooling

Heating Features
Natural Gas, Forced Air
Fireplaces
1

Building Details
Construction

Architectural Style
Ranch
Model
Ranch
Year Built
1989
Foundations
Concrete Perimeter

Materials
Construction Materials
Brick
Roof
Asphalt

Terms

Terms

Ownership
Fee Simple
Special Conditions
None
Cumulative Days On Market
1

Taxes

Tax

Tax (Annual)
$12,717

HOA

Association Fee Includes
None

Heating, Cooling & Utilities

Cooling Features
Central Air

Utilities

Sewer
Septic Tank
Water Source
Well

Lot

Acres
1.06
Lot Dimensions
325x142x262x159x88
Lot Features
Cul-De-Sac, Landscaped

Exterior Features

Patio And Porch Features
Deck, Screened
Fencing
Fenced

Parking

Total Parking Spaces
3
Garage Capacity
3
Parking Features
Asphalt, Garage Door Opener, Yes, Garage Owned, Attached, Garage
Listed by Coldwell Banker Realty, (847) 657-3790
Listing Data last updated 10/01/2026 06:40 pm
Get a Link to this Property: Copy To Clipboard
QR Code link to this property

Phone:
Connect with:

Payment Calculator

per month. fixed. % interest.
$
%
$
%
Principal & Interest
+ Home Insurance
+ Property Tax
+ HOA Fees
per month
Total interest paid over s will be:
All estimates and provided for informational purposes only. Actual amounts may vary. The output of the tool is not a loan offer or solicitation, nor is it financial or legal advice. Information, rates, programs and loan scenarios shown are for example only as of 1-Oct-2026 and are subject to change without notice. Interest rates provided by the St. Louis Federal Reserve Economic Data (FRED). All products are subject to credit and property approval. Not all products are available in all states or for all loan amounts. Other restrictions and limitations apply. Contact your preferred lender for the pricing associated with your specific transaction. Calculations are generated by Open Source mortgage calculation software tools using common mathematical formulas. All calculations should be independently verified.
Get Walk Score Content

Property History

2 days ago
Property information last updated
2 days ago
Status Active. This is the date the listing was placed on market.
Cumulative Days on Market: 3 days (includes prior listings) · Currently listed since September 29, 2026. Data provided by the MLS.

Similar Properties